
"Detached villa with panoramic views of the lake and the Alps"
Purchase price
CHF 3,900,000.–
Notify on price drop
Rooms
7
Living space
240 m2
Location
A Crans-près-Céligny, 1299 Crans-près-CélignyCosts
- Purchase price:
- CHF 3,900,000.–
- Notify on price drop
Main information
- Available from:
- By agreement
- Type:
- Villa
- No. of rooms:
- 7
- Number of floors:
- 2
- Surface living:
- 240 m2
- Land area:
- 1420 m2
- Volume:
- 1127 m3
- Last refurbishment:
- 2007
- Year built:
- 1970
Features and furnishings
Balcony / Terrace
Fireplace
View
Swimming pool
Old building
Documents (0)
Description
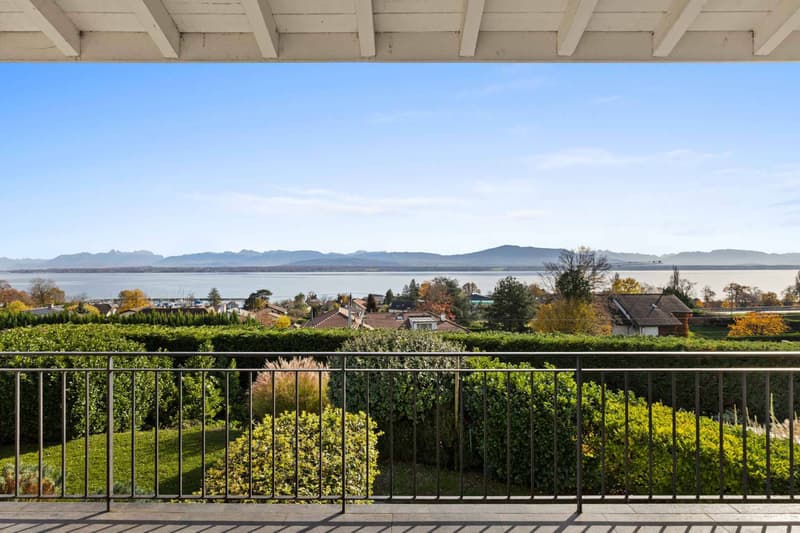
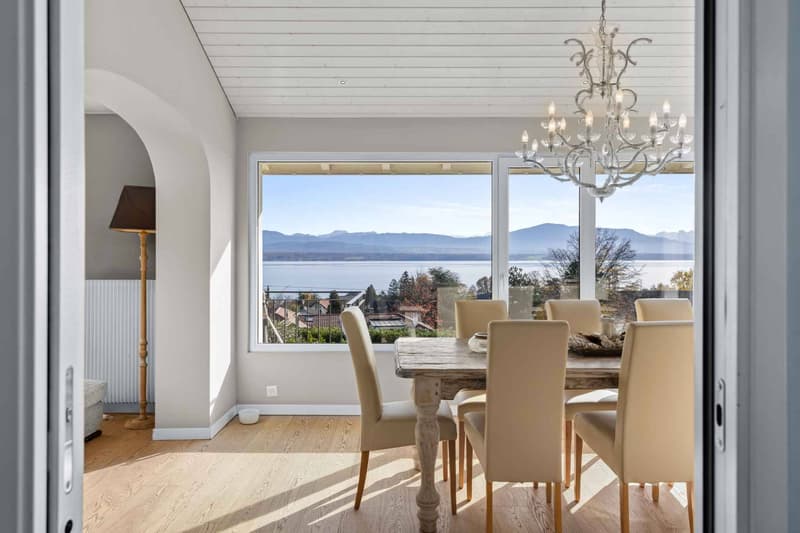
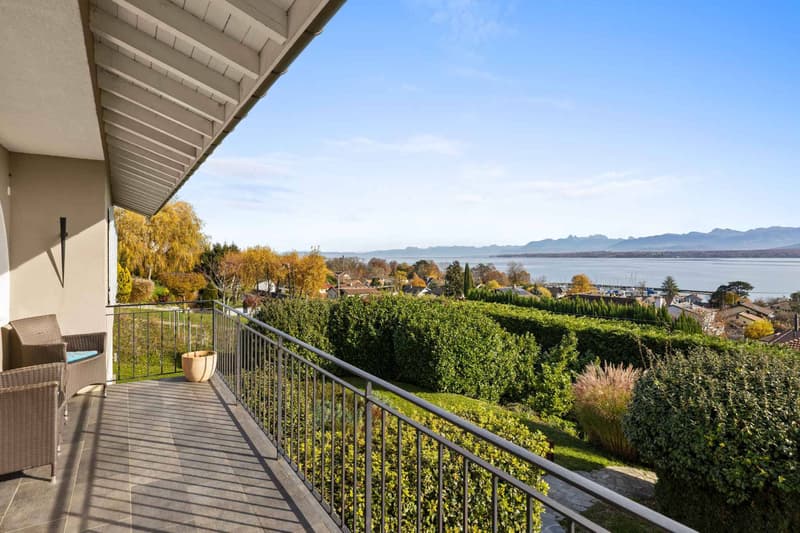
Dominating the shores of Lake Geneva, this elegant detached villa in Crans offers an exceptional living environment where calm and nature meet. Built in 1970 and completely rethought in 2007, it stands out for its lasting charm, spacious rooms, and amenities designed for optimal daily comfort.
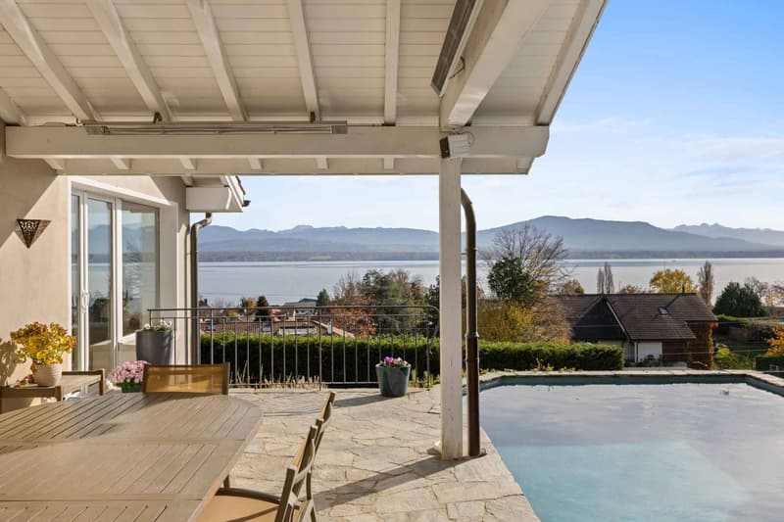
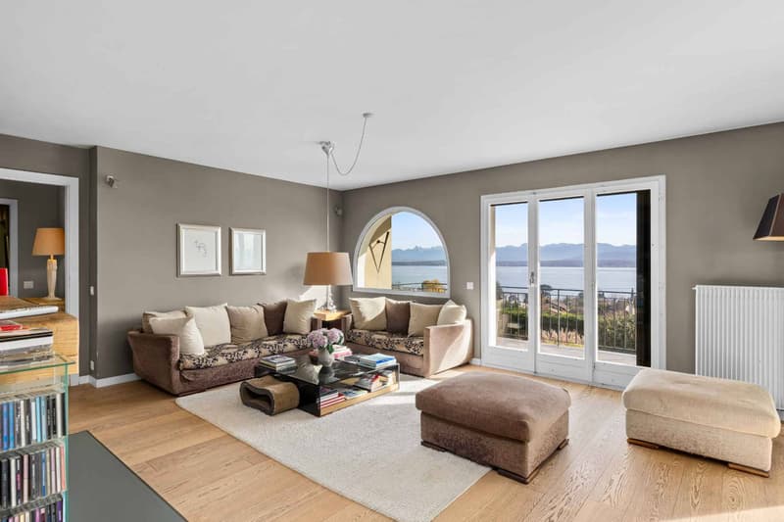
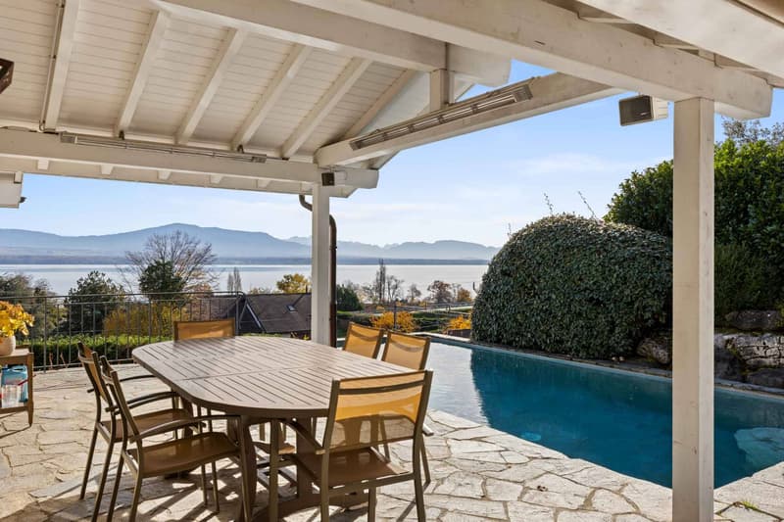
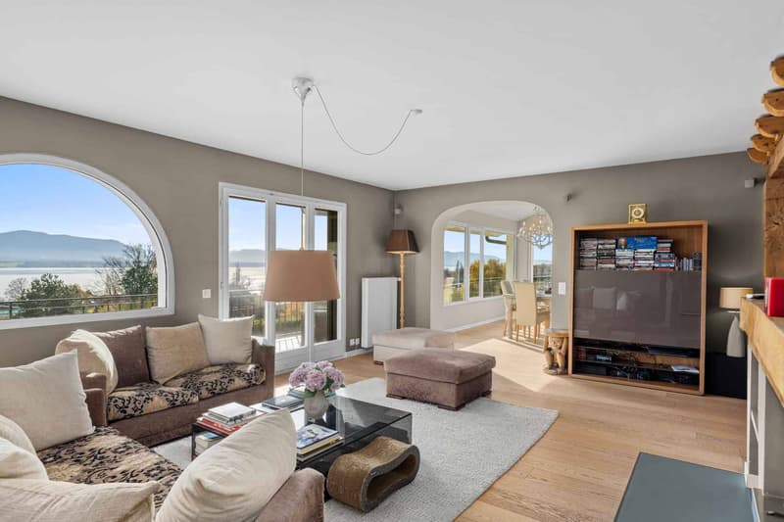
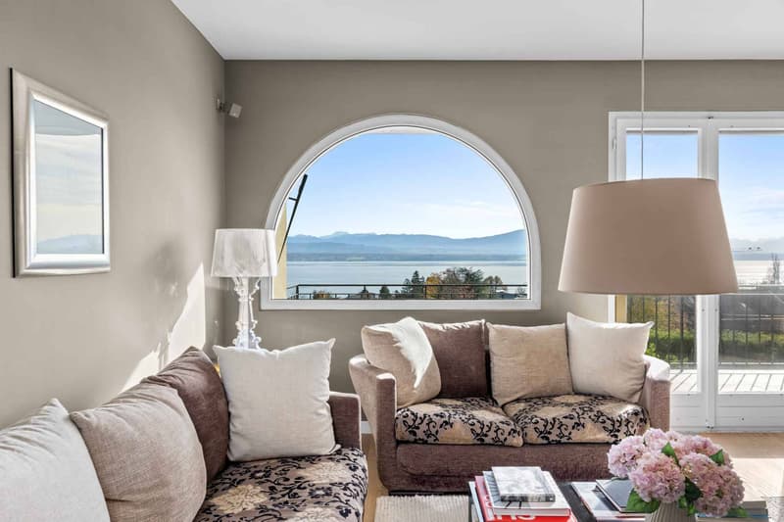
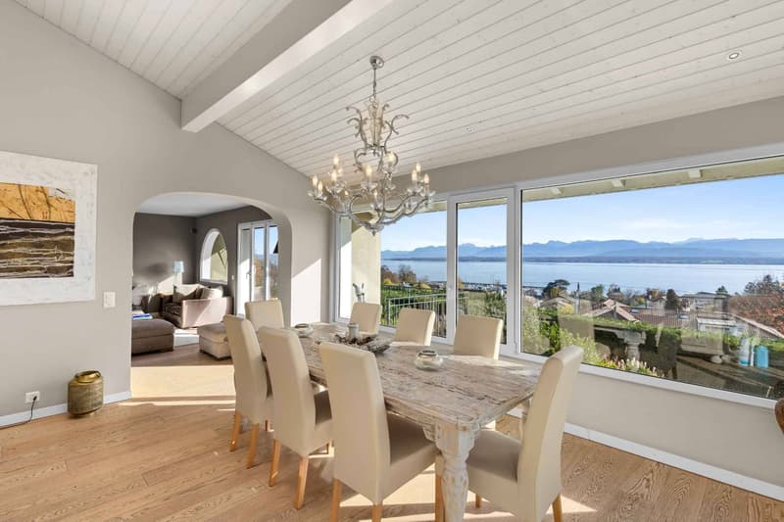
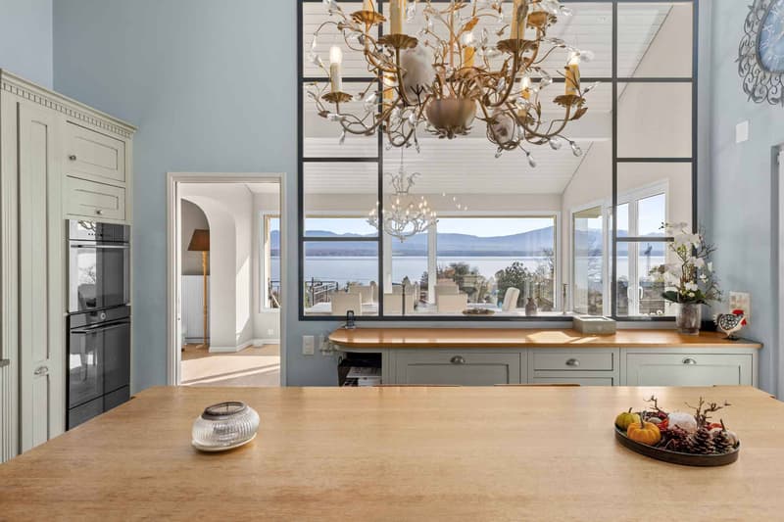
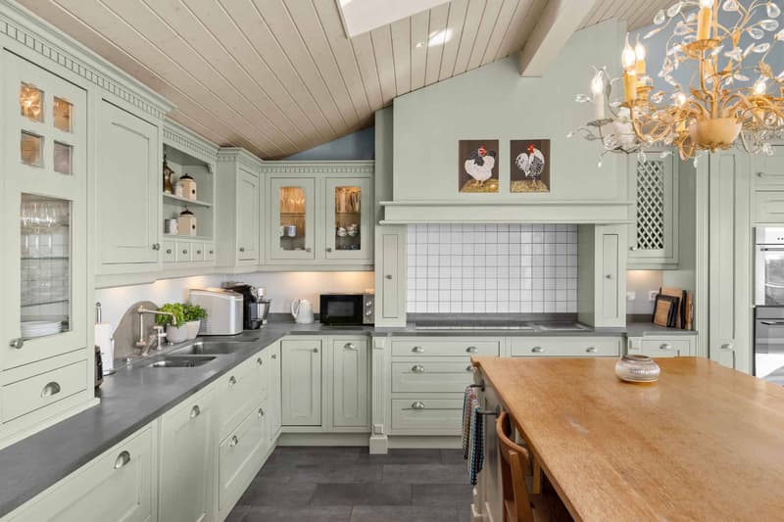
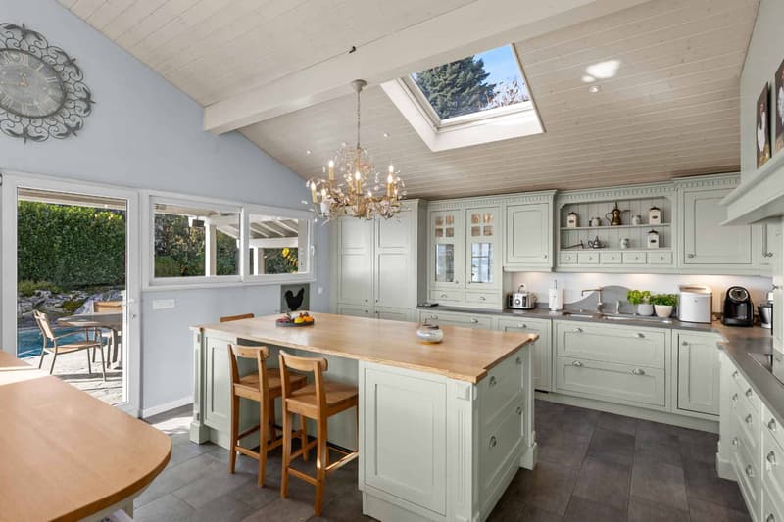
Located on a plot of 1,420 m², the property develops approximately 330 m² of usable space, including 240 m² of living space spread over two levels. From the entrance, natural light structures the volumes and highlights the materials. The vast living room, equipped with a fireplace and a library area, opens onto a balcony offering a majestic view of the lake and the mountains. The dining room and modern kitchen with central island extend this convivial space, with direct access to a large covered terrace, perfect for enjoying meals facing a unique decor.
The villa has 4 bedrooms, some with en-suite bathroom and dressing room, ensuring intimacy and comfort. An independent apartment including a bedroom, living room, kitchen, and shower room allows for receiving close ones or guests in complete autonomy. A separate office completes the interior spaces and lends itself perfectly to professional activity.
Outside, the landscaped garden, stone terraces, and natural, solar-heated pool form a harmonious ensemble dedicated to relaxation. An electric gate ensures the tranquility of the place, while the access courtyard and four outdoor parking spaces facilitate daily life. More than just a dwelling, this property is a true haven of well-being, to be lived daily.
Located on a plot of 1,420 m², the property develops approximately 330 m² of usable space, including 240 m² of living space spread over two levels. From the entrance, natural light structures the volumes and highlights the materials. The vast living room, equipped with a fireplace and a library area, opens onto a balcony offering a majestic view of the lake and the mountains. The dining room and modern kitchen with central island extend this convivial space, with direct access to a large covered terrace, perfect for enjoying meals facing a unique decor.
The villa has 4 bedrooms, some with en-suite bathroom and dressing room, ensuring intimacy and comfort. An independent apartment including a bedroom, living room, kitchen, and shower room allows for receiving close ones or guests in complete autonomy. A separate office completes the interior spaces and lends itself perfectly to professional activity.
Outside, the landscaped garden, stone terraces, and natural, solar-heated pool form a harmonious ensemble dedicated to relaxation. An electric gate ensures the tranquility of the place, while the access courtyard and four outdoor parking spaces facilitate daily life. More than just a dwelling, this property is a true haven of well-being, to be lived daily.
Mortgage Calculator
From dream house to home ownership: the mortgage calculator can help you estimate the affordability of this property.

Free
Unlock the full experience
Sync your favourites, manage search alerts, and access all your important services seamlessly across devices. Create your free account for a personalized home search!


Dos Santos HugoCourtier - Nyon
- Listing ID
- 4002940946
- Object ref.
- 79868