"Exceptional property with panoramic views of the lake and Mont Blanc"
Purchase price
CHF 5,950,000.–
Notify on price drop
Rooms
10
Living space
554 m2
Location
A Perroy, 1166 PerroyCosts
- Purchase price:
- CHF 5,950,000.–
- Notify on price drop
Main information
- Available from:
- By agreement
- Type:
- Villa
- No. of rooms:
- 10
- Number of floors:
- 2
- Surface living:
- 554 m2
- Land area:
- 1244 m2
- Last refurbishment:
- 2023
- Year built:
- 2011
Features and furnishings
View
Garage
Swimming pool
Documents (0)
Description
Ideally located in the heart of the highly sought-after Perrailles district in Perroy, this exceptional residence offers over 700 m² of living space and a rare living environment, in immediate proximity to renowned international schools such as the Institut Le Rosey and La Côte International School.
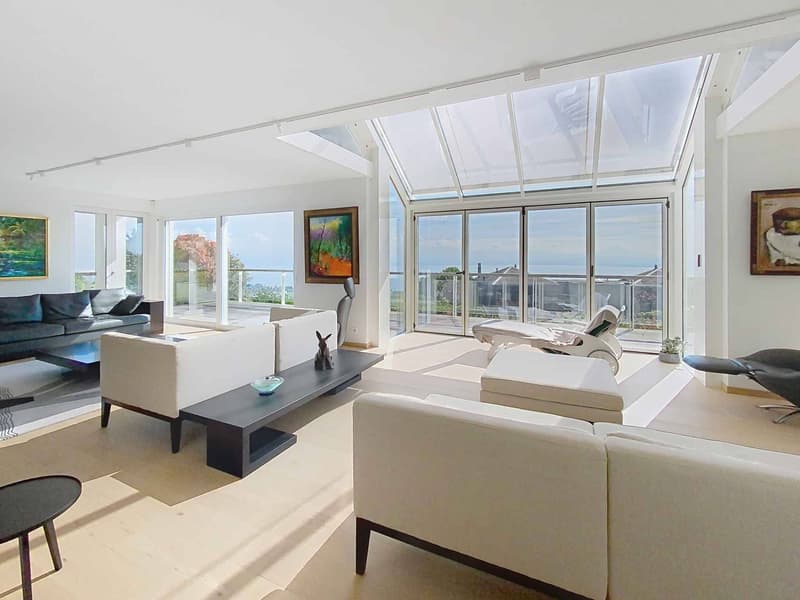
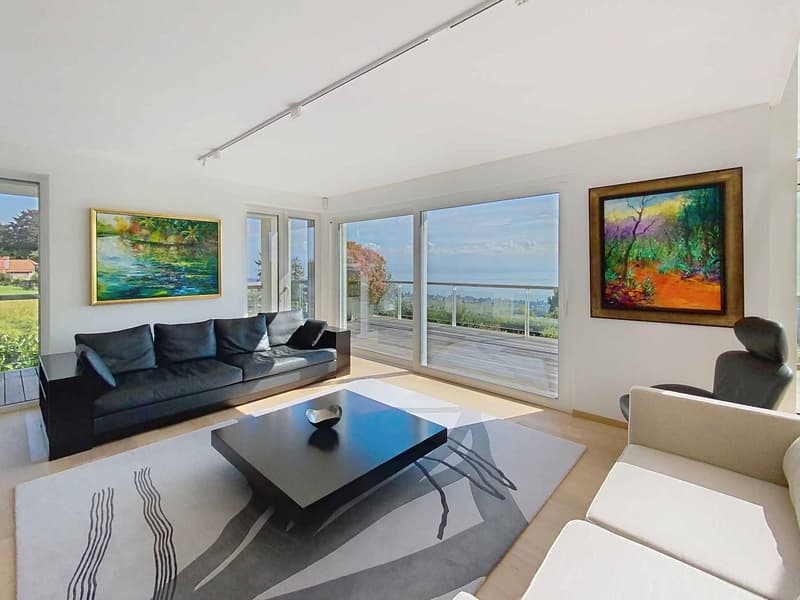
Renovated in 2023 with noble materials and high-end equipment, this contemporary villa combines elegance, comfort, and cutting-edge technology. From the entrance, a vast living area bathed in light seduces with its glass windows that open onto a unique 180-degree panorama embracing Lake Geneva and Mont Blanc. The generous volumes, purified architecture, and careful finishes create an atmosphere that is both refined and peaceful.
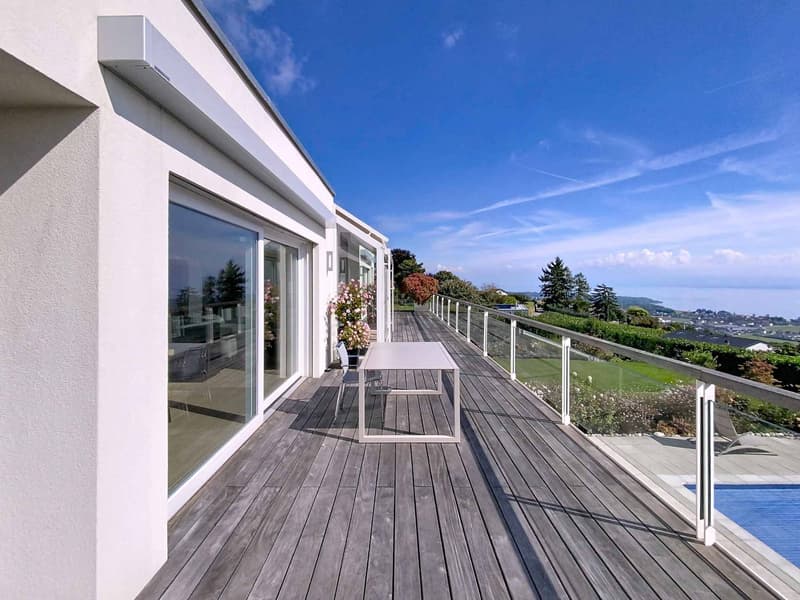
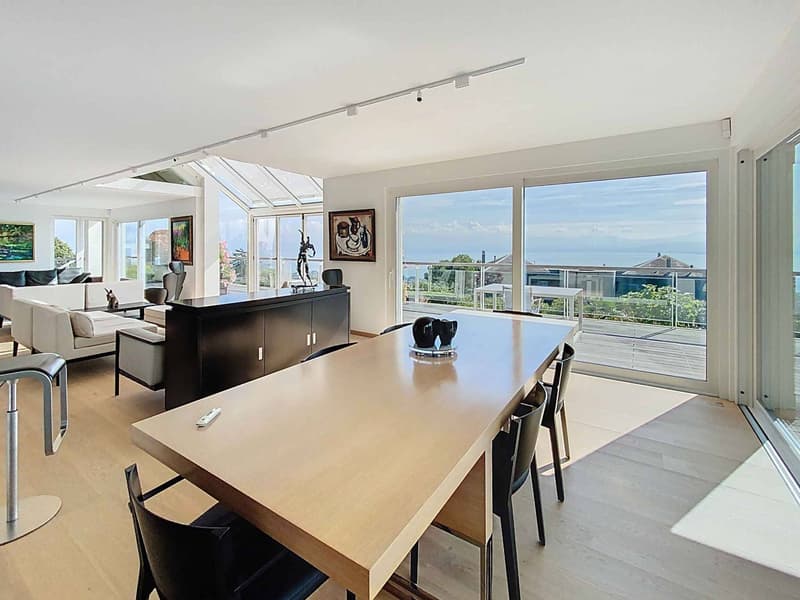
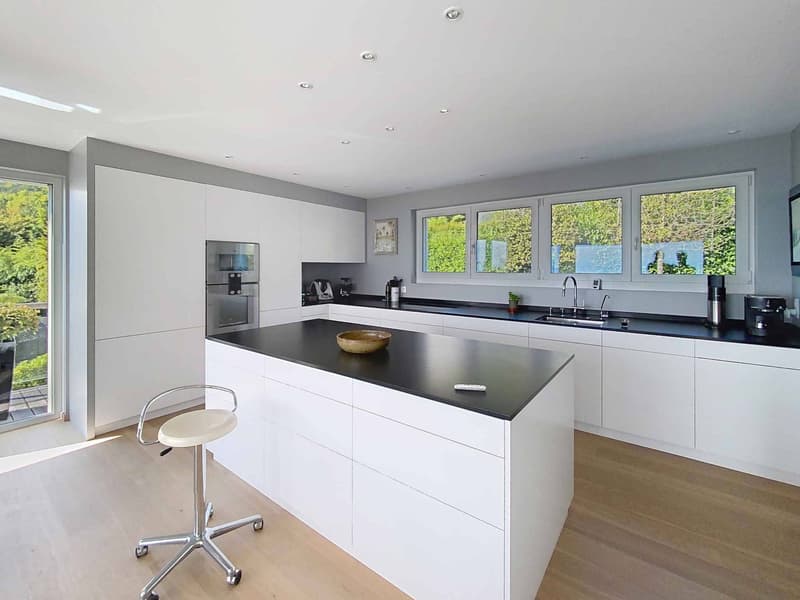
The main space accommodates a warm living room, an elegant dining room, and a fully equipped open kitchen with Gaggenau appliances. The terrace, which surrounds the entire floor, harmoniously extends the interior space and invites you to fully enjoy the view. A bedroom with dressing room and en-suite bathroom completes this level, as well as a guest toilet and an elegant mezzanine arranged as a office-library.
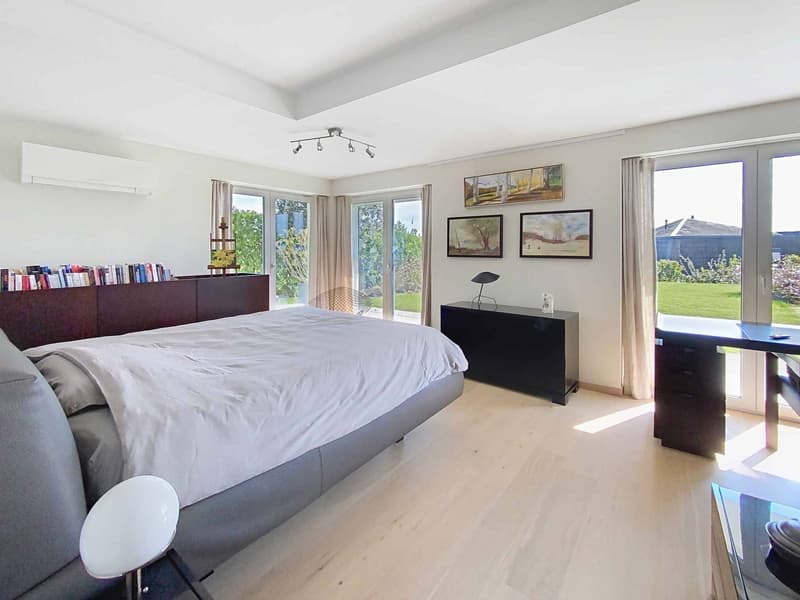
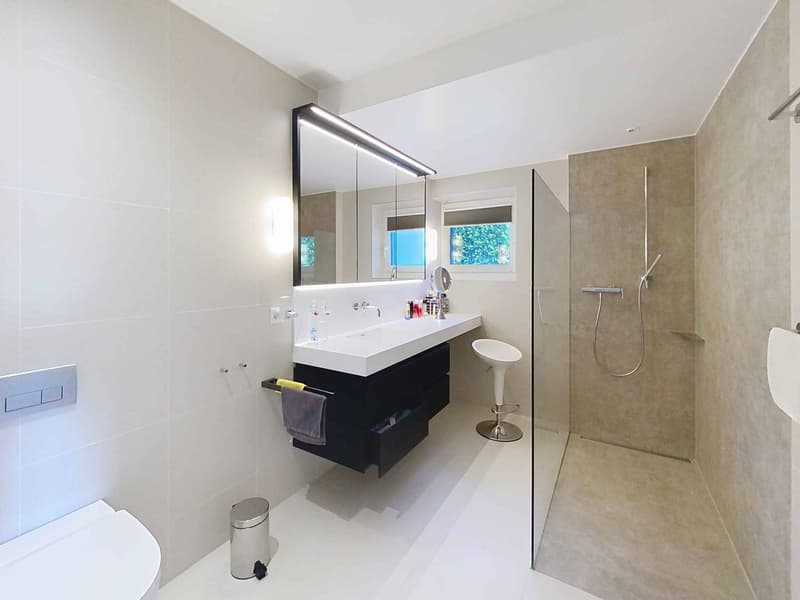
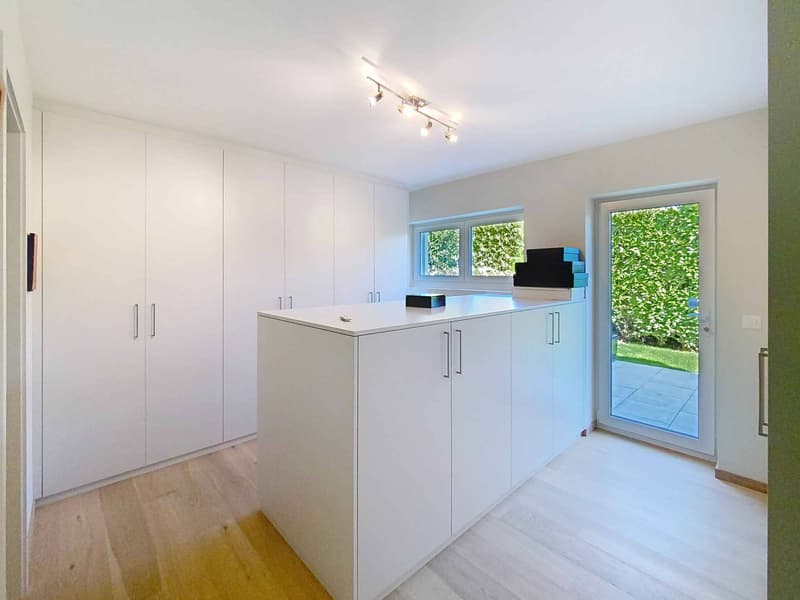
On the garden level, the parental suite seduces with its dressing room, private shower, and direct access to the garden. Three other bedrooms, each with an en-suite shower, prolong this intimate and refined atmosphere. This level also includes an additional multi-purpose room, a laundry room, and a double garage.
The basement houses a climate-controlled wine cellar, numerous storage spaces, and a modern heating system with underfloor heating by pellets.
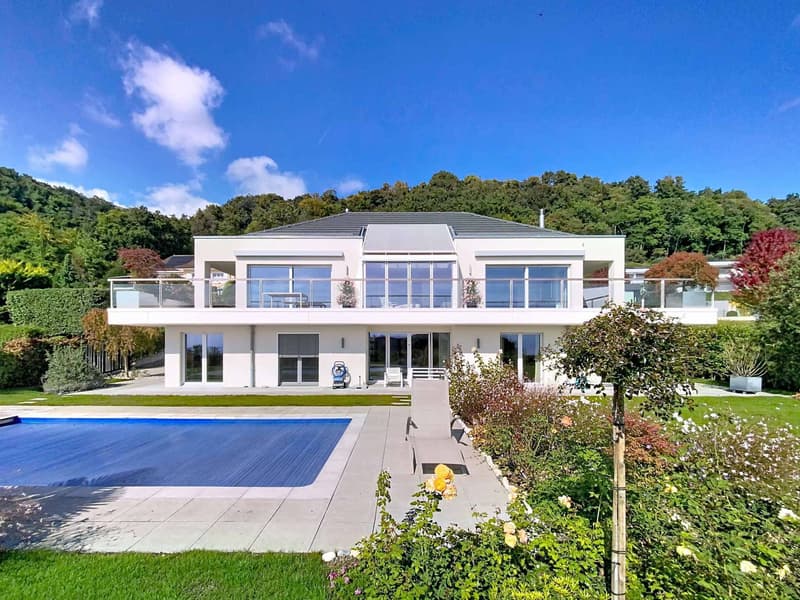
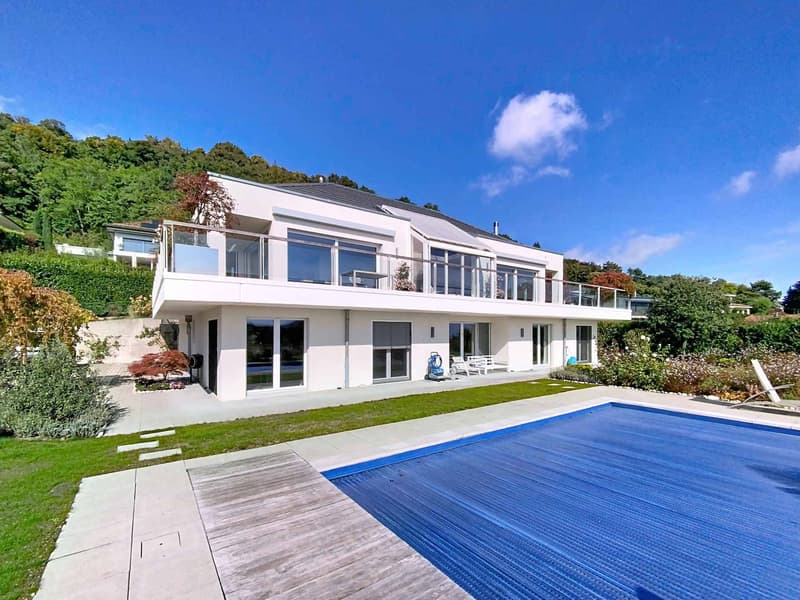
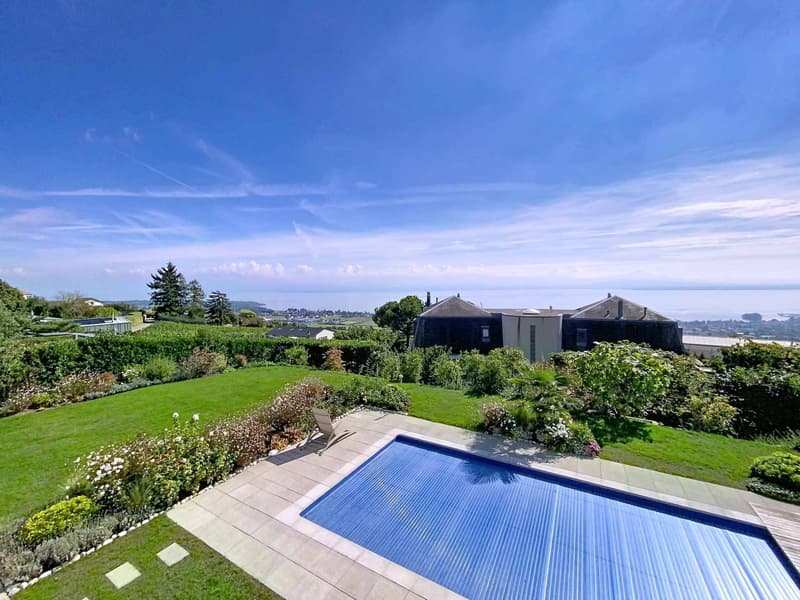
Outside, the landscaped garden, a true haven of peace, accommodates an 8-meter heated pool and a large terrace.
Unique in its kind, this villa combines aesthetics, comfort, and functionality in an idyllic setting. A rare and exclusive address, intended for a demanding clientele.
Renovated in 2023 with noble materials and high-end equipment, this contemporary villa combines elegance, comfort, and cutting-edge technology. From the entrance, a vast living area bathed in light seduces with its glass windows that open onto a unique 180-degree panorama embracing Lake Geneva and Mont Blanc. The generous volumes, purified architecture, and careful finishes create an atmosphere that is both refined and peaceful.
The main space accommodates a warm living room, an elegant dining room, and a fully equipped open kitchen with Gaggenau appliances. The terrace, which surrounds the entire floor, harmoniously extends the interior space and invites you to fully enjoy the view. A bedroom with dressing room and en-suite bathroom completes this level, as well as a guest toilet and an elegant mezzanine arranged as a office-library.
On the garden level, the parental suite seduces with its dressing room, private shower, and direct access to the garden. Three other bedrooms, each with an en-suite shower, prolong this intimate and refined atmosphere. This level also includes an additional multi-purpose room, a laundry room, and a double garage.
The basement houses a climate-controlled wine cellar, numerous storage spaces, and a modern heating system with underfloor heating by pellets.
Outside, the landscaped garden, a true haven of peace, accommodates an 8-meter heated pool and a large terrace.
Unique in its kind, this villa combines aesthetics, comfort, and functionality in an idyllic setting. A rare and exclusive address, intended for a demanding clientele.
Mortgage Calculator
From dream house to home ownership: the mortgage calculator can help you estimate the affordability of this property.

Free
Unlock the full experience
Sync your favourites, manage search alerts, and access all your important services seamlessly across devices. Create your free account for a personalized home search!


Graham AlexandreDirecteur d'agence
- Listing ID
- 4002940963
- Object ref.
- 79446