"Unique 7.5-room villa - Unique ! Contemporary architect's villa, with a view of the lake and Mont Blanc"
Purchase price
CHF 2,500,000.–
Notify on price drop
Rooms
7.5
Living space
300 m2
Location
A Arzier, 1273 ArzierCosts
- Purchase price:
- CHF 2,500,000.–
- Notify on price drop
Main information
- Available from:
- By agreement
- Type:
- Villa
- No. of rooms:
- 7.5
- Number of floors:
- 2
- Surface living:
- 300 m2
- Land area:
- 968 m2
- Last refurbishment:
- 2015
- Year built:
- 2002
Features and furnishings
Garage
Documents (0)
Description
Simple design, this incredible modern villa will seduce the most demanding lovers.
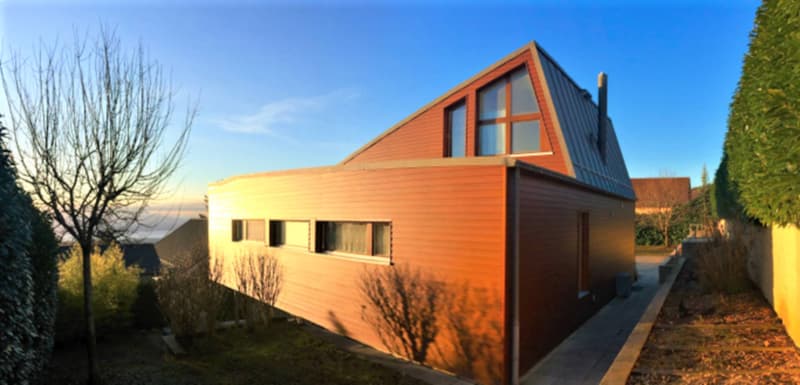
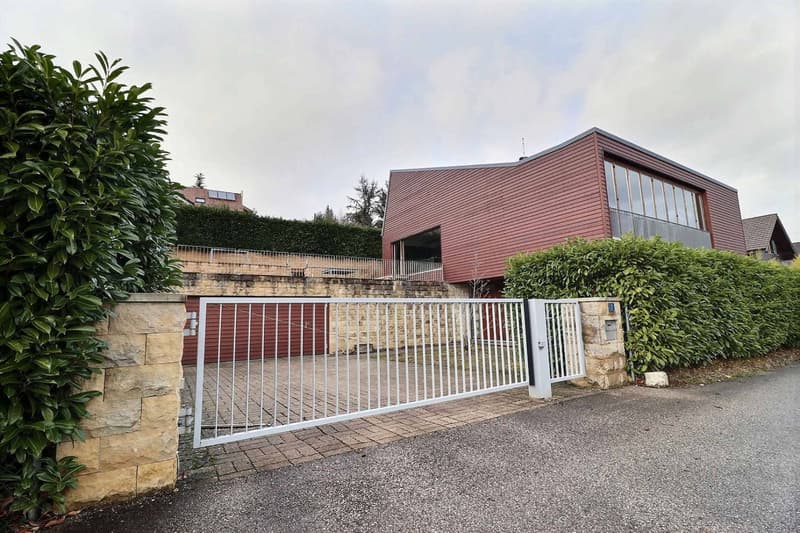
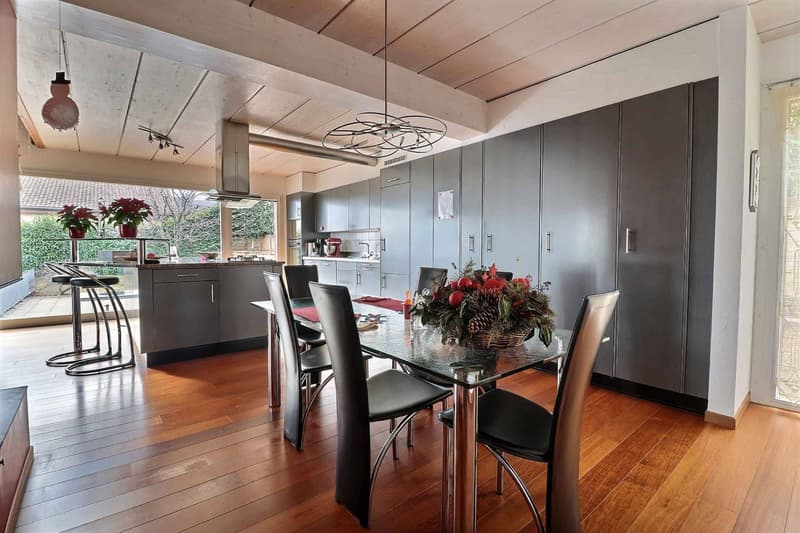
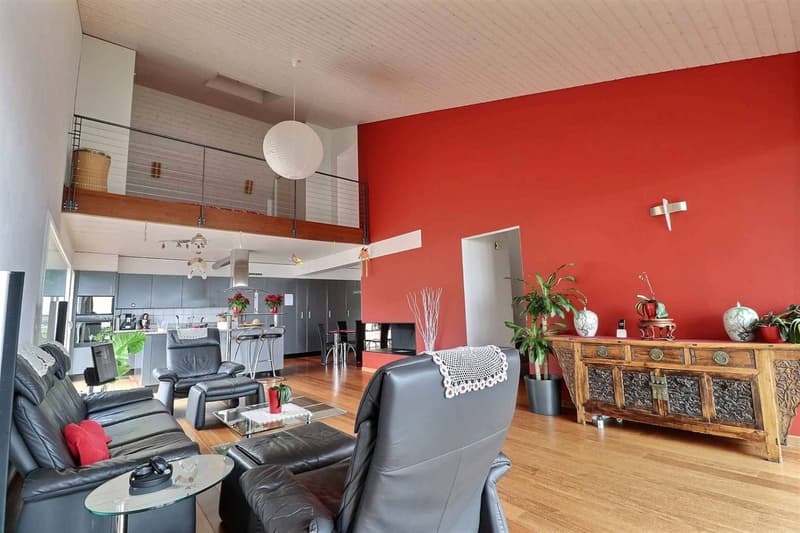
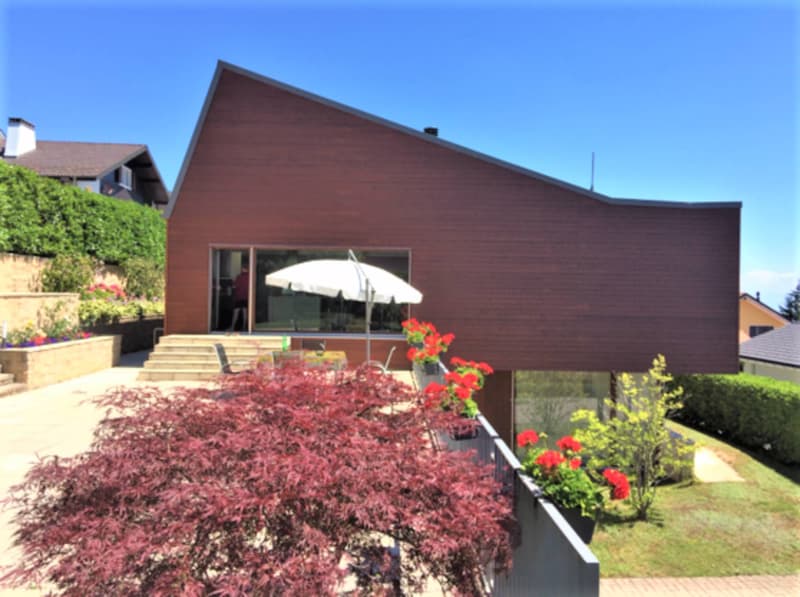
Unique, designed by a famous Swiss architect, it will seduce you with its volumes, its high ceilings and the clever mix of noble and luxurious materials, such as wood, glass, steel and limestone.
This spacious villa with a total living area of over 400 m², built on a plot of nearly 1000 m², is surrounded by a beautiful garden with a laurel cherry hedge.
Its large glass surfaces and terraces give you access to a breathtaking view of Lake Geneva, the Alps and Mont Blanc. The view stretches from the Geneva Water Jet to the lower Rhone valley and the Chablais wine region. The south facade is mainly composed of glass surfaces, bringing transparency and light play to the entire construction.
Lower floor
After the electric gate, an interior courtyard with a double garage (access to the house also possible from the garage).
Large entrance hall serving two spacious rooms (with access to the garden) that can be arranged as a bedroom or office (system with built-in sliding doors), ideal for a person exercising a profession requiring receiving customers at home, in a private way.
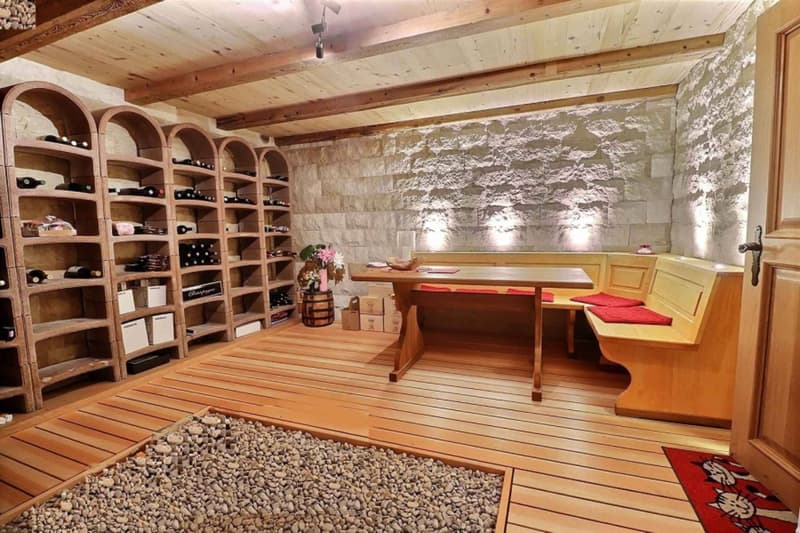
The rear part consists of a beautiful wine cellar/carnotzet, a sauna/WC/shower, a bedroom with a view of the pond, the laundry room, a storage room/cellar, the technical room as well as access to the garage.
Upper floor
Via the central staircase, access to the large living room (with open fireplace) extending to a large balcony-veranda of 19 m² that can be opened entirely, offering a magnificent panoramic view of the Alps and the lake. A dining room, an open, fully equipped kitchen with access to a large terrace on two levels, also benefiting from an incredible view. The night area, positioned on the east side of the house, consists of two beautiful, separate bedrooms separated by a bathroom/WC/shower.
Attic
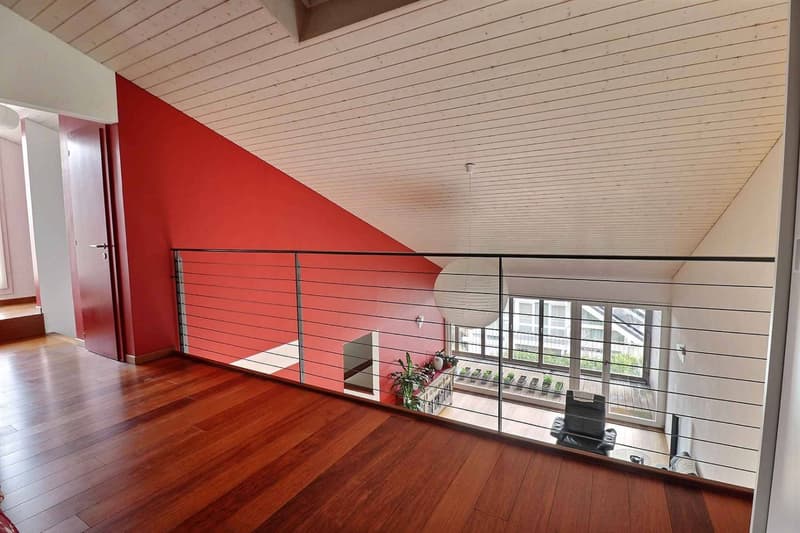
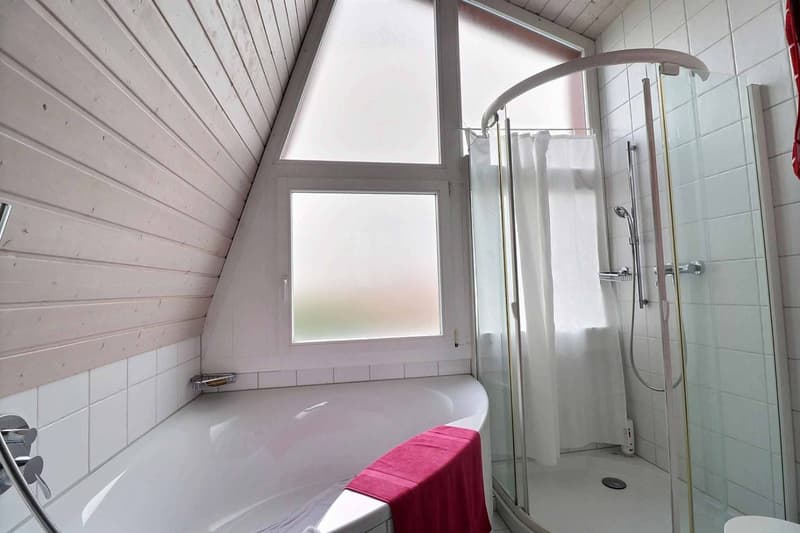
A parental suite with dressing room and bathroom/shower/WC as well as a second separate WC. This floor also gives access, on the east side, to the flat roof that can be arranged as a terrace or solarium.
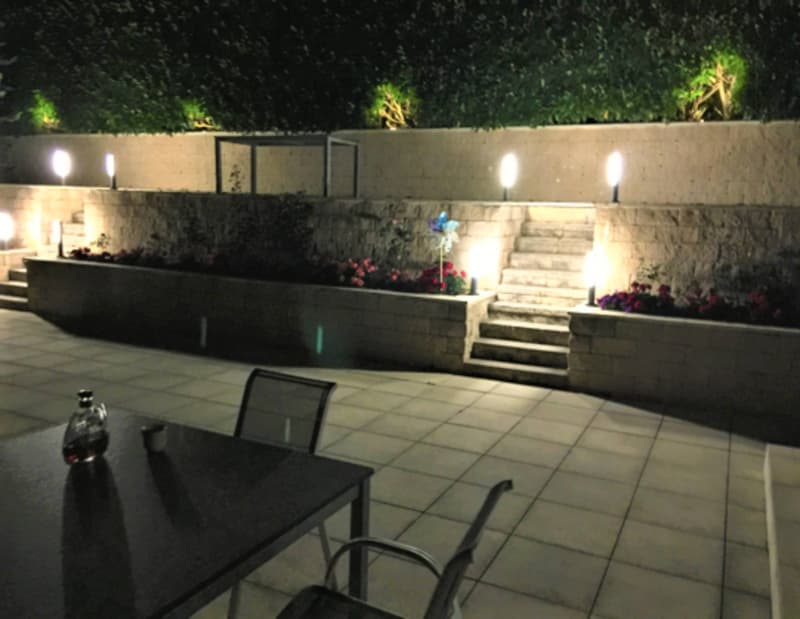
A tree-lined garden with fruit trees and magnolias, a small bamboo forest as well as numerous flowers, completed by a vegetable garden. Two large terraces with a view, a vegetal enclosure surrounds the property. In the evening, the exteriors are superbly lit.
A magnificent contemporary architectural achievement.
Unique, designed by a famous Swiss architect, it will seduce you with its volumes, its high ceilings and the clever mix of noble and luxurious materials, such as wood, glass, steel and limestone.
This spacious villa with a total living area of over 400 m², built on a plot of nearly 1000 m², is surrounded by a beautiful garden with a laurel cherry hedge.
Its large glass surfaces and terraces give you access to a breathtaking view of Lake Geneva, the Alps and Mont Blanc. The view stretches from the Geneva Water Jet to the lower Rhone valley and the Chablais wine region. The south facade is mainly composed of glass surfaces, bringing transparency and light play to the entire construction.
Lower floor
After the electric gate, an interior courtyard with a double garage (access to the house also possible from the garage).
Large entrance hall serving two spacious rooms (with access to the garden) that can be arranged as a bedroom or office (system with built-in sliding doors), ideal for a person exercising a profession requiring receiving customers at home, in a private way.
The rear part consists of a beautiful wine cellar/carnotzet, a sauna/WC/shower, a bedroom with a view of the pond, the laundry room, a storage room/cellar, the technical room as well as access to the garage.
Upper floor
Via the central staircase, access to the large living room (with open fireplace) extending to a large balcony-veranda of 19 m² that can be opened entirely, offering a magnificent panoramic view of the Alps and the lake. A dining room, an open, fully equipped kitchen with access to a large terrace on two levels, also benefiting from an incredible view. The night area, positioned on the east side of the house, consists of two beautiful, separate bedrooms separated by a bathroom/WC/shower.
Attic
A parental suite with dressing room and bathroom/shower/WC as well as a second separate WC. This floor also gives access, on the east side, to the flat roof that can be arranged as a terrace or solarium.
A tree-lined garden with fruit trees and magnolias, a small bamboo forest as well as numerous flowers, completed by a vegetable garden. Two large terraces with a view, a vegetal enclosure surrounds the property. In the evening, the exteriors are superbly lit.
A magnificent contemporary architectural achievement.
Mortgage Calculator
From dream house to home ownership: the mortgage calculator can help you estimate the affordability of this property.

Free
Unlock the full experience
Sync your favourites, manage search alerts, and access all your important services seamlessly across devices. Create your free account for a personalized home search!


Brulhart CécileResponsable Agence de Rolle
- Listing ID
- 4002941139
- Object ref.
- 78304