
"Detached house with 4.5 rooms, terraces and garden"
Purchase price
CHF 950,000.–
Notify on price drop
Rooms
4.5
Living space
96 m2
Location
A Epautheyres, 1417 EpautheyresCosts
- Purchase price:
- CHF 950,000.–
- Notify on price drop
Main information
- Available from:
- By agreement
- Type:
- Villa
- No. of rooms:
- 4.5
- Number of floors:
- 3
- Surface living:
- 96 m2
- Land area:
- 4419 m2
- Volume:
- 817 m3
- Last refurbishment:
- 2014
- Year built:
- 1936
Features and furnishings
Balcony / Terrace
View
Garage
Old building
Documents (0)
Description
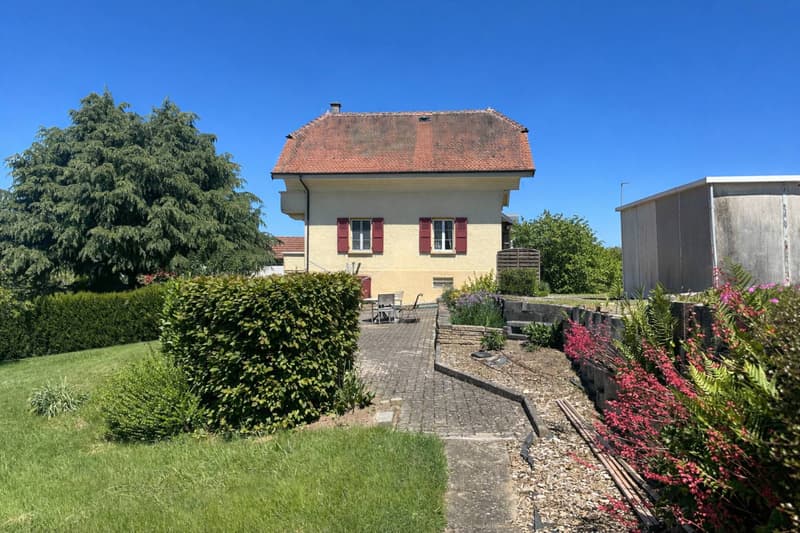
Charming detached house with 4.5 rooms, garden and open view of the Jura, just a few minutes from Yverdon-les-Bains.
Located in a green and peaceful setting on a 4400m2 plot, this individual detached house with 4.5 rooms spread over 2 habitable levels offers optimal comfort for a family looking for tranquility.
It consists of:
Upper ground floor:
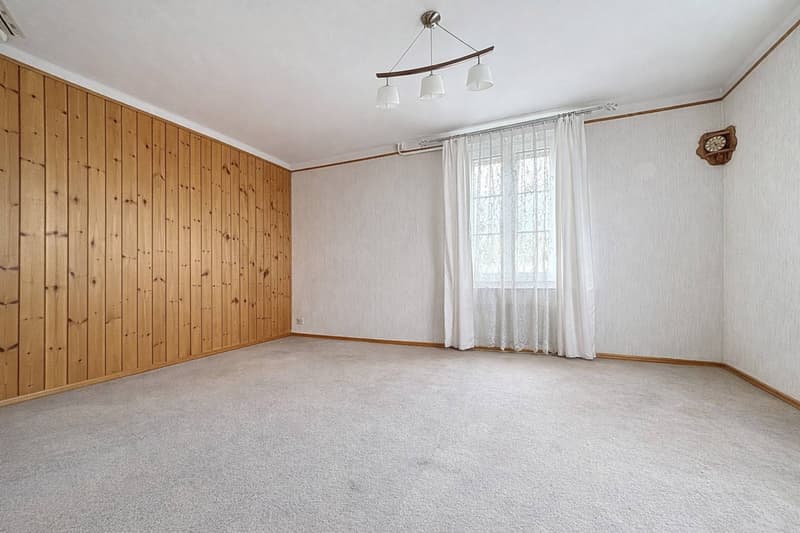
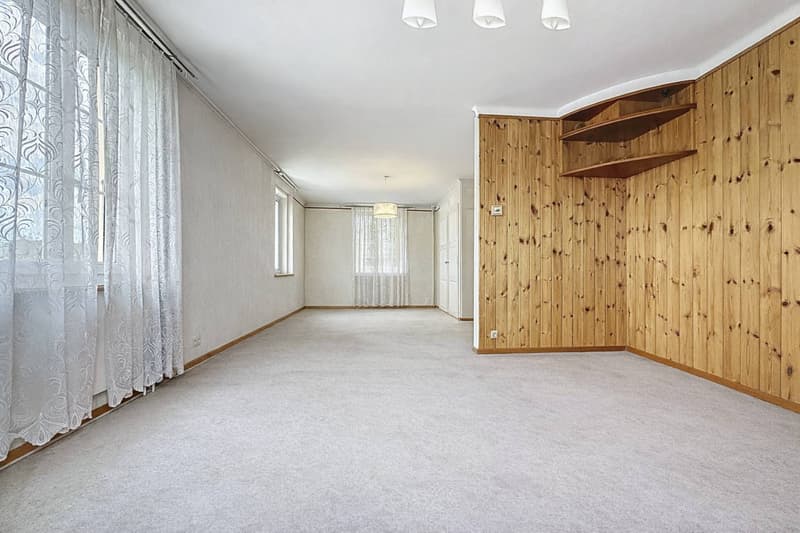
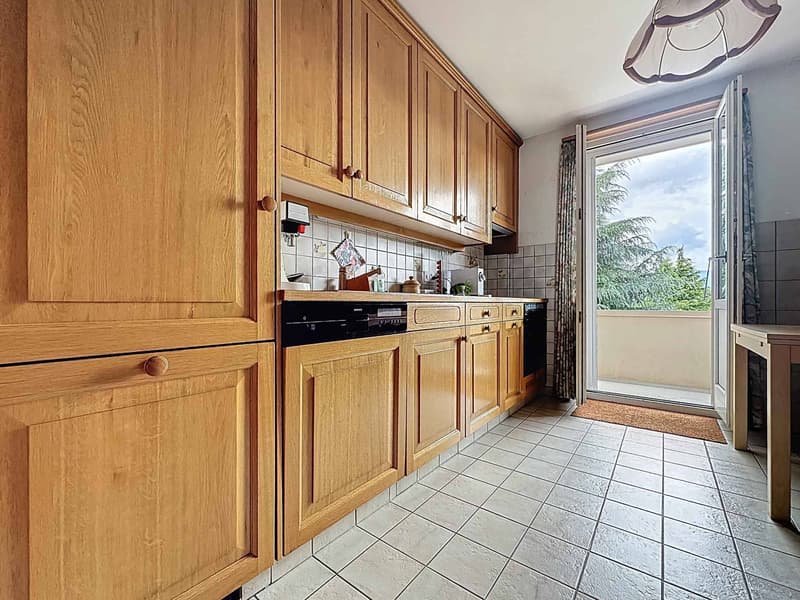
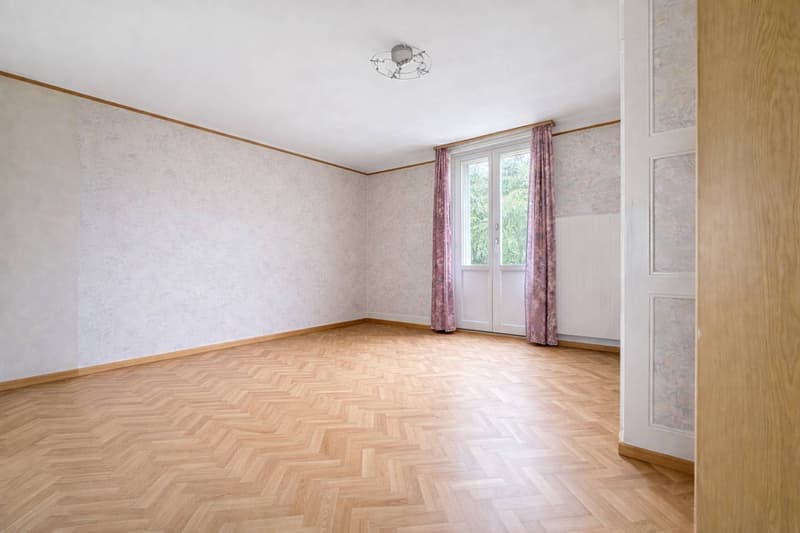
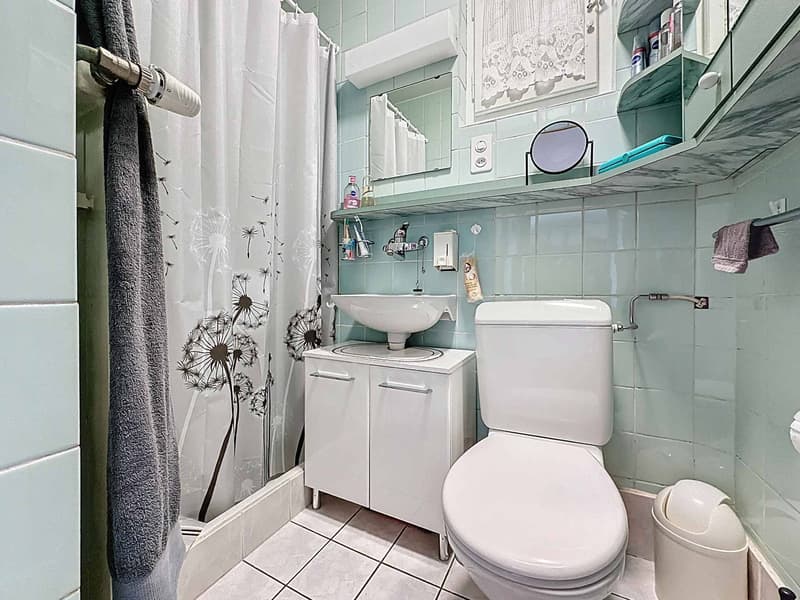
You are welcomed by an entrance hall leading to a corridor that serves the various living rooms. The bright living room has a dining area with built-in cupboards. The separate kitchen with dining area offers direct access to the first balcony. A shower room with WC completes this floor.
1st floor:
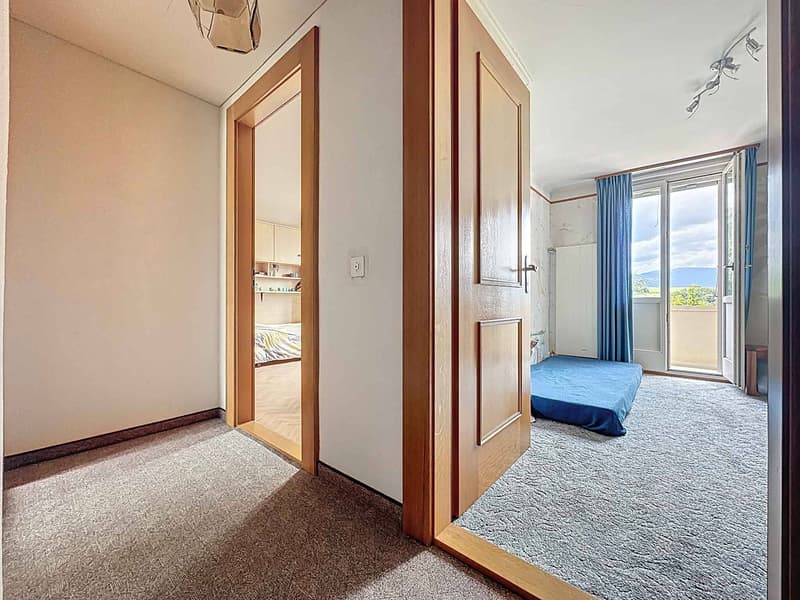
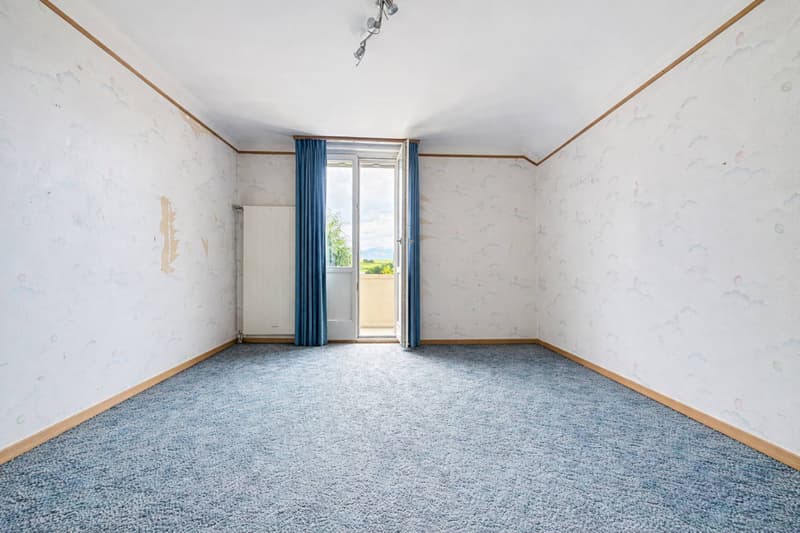
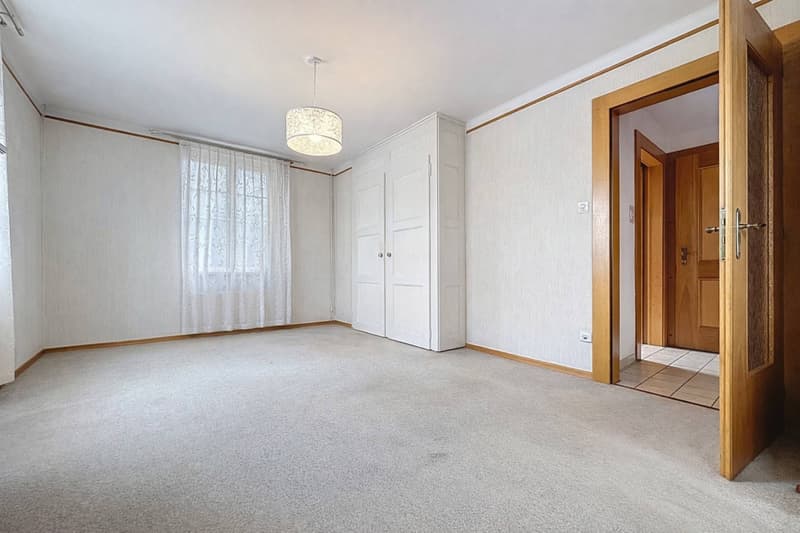
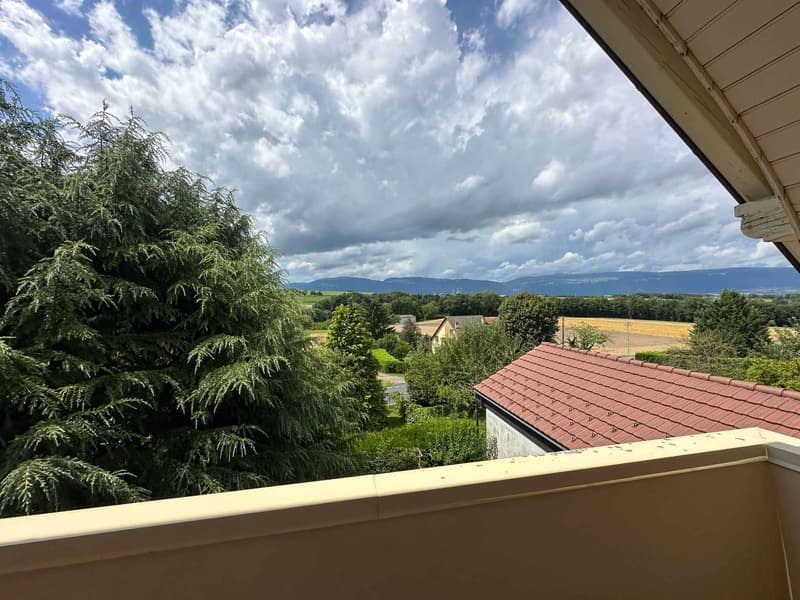
The sleeping area consists of a storage room, three large bedrooms with built-in cupboards. Two of the bedrooms have access to the second balcony, offering an open view of the Jura. From the first floor, you have access to the attic, which offers additional storage potential.
Lower ground floor:
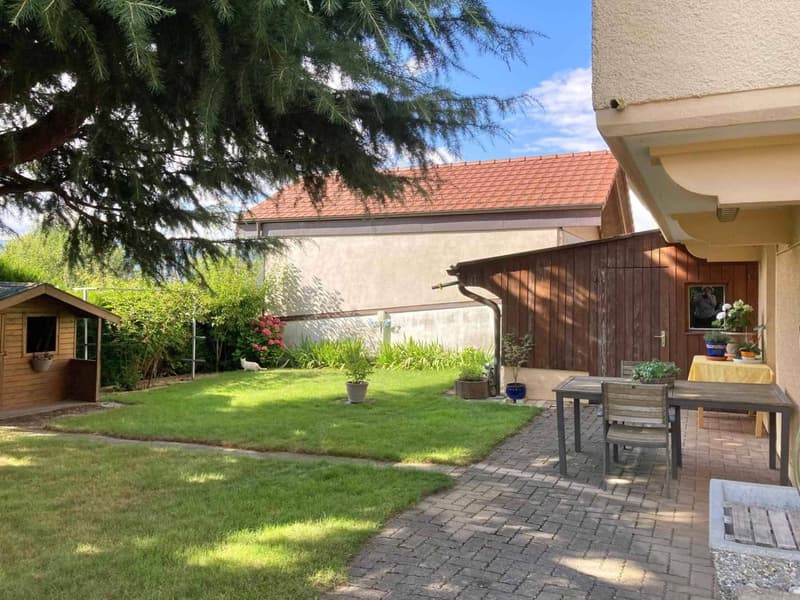
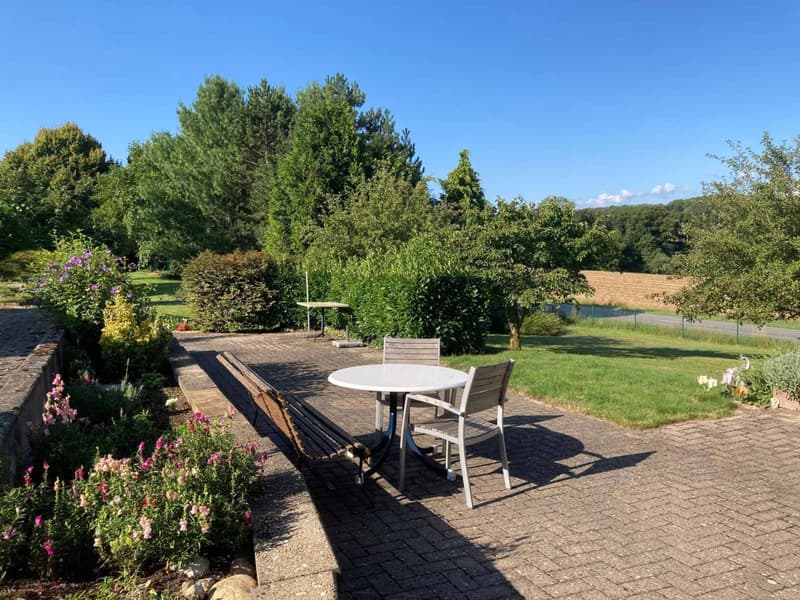
This level includes a laundry room/technical room, two practical cellars for storage, as well as a WC. From this level, you have direct access to the garden and the terrace, ideal for enjoying the beautiful days in complete privacy.
Outside, you can enjoy a large southwest-facing terrace, perfect for outdoor meals or relaxation moments. The fully tree-lined garden with fruit trees and ornamental plants creates a natural and welcoming setting. Two garden sheds allow you to store all the necessary equipment for outdoor maintenance.
In terms of parking, the property has two closed garage boxes, as well as 4 to 5 outdoor parking spaces, a real asset.
Adjacent to the house, a shed with independent access offers a versatile storage space, ideal for tools, bicycles or other equipment.
INFORMATION AND VISITS: TANIA LEITE and ALEXANDRA JEREZ 024 424 24 26
Located in a green and peaceful setting on a 4400m2 plot, this individual detached house with 4.5 rooms spread over 2 habitable levels offers optimal comfort for a family looking for tranquility.
It consists of:
Upper ground floor:
You are welcomed by an entrance hall leading to a corridor that serves the various living rooms. The bright living room has a dining area with built-in cupboards. The separate kitchen with dining area offers direct access to the first balcony. A shower room with WC completes this floor.
1st floor:
The sleeping area consists of a storage room, three large bedrooms with built-in cupboards. Two of the bedrooms have access to the second balcony, offering an open view of the Jura. From the first floor, you have access to the attic, which offers additional storage potential.
Lower ground floor:
This level includes a laundry room/technical room, two practical cellars for storage, as well as a WC. From this level, you have direct access to the garden and the terrace, ideal for enjoying the beautiful days in complete privacy.
Outside, you can enjoy a large southwest-facing terrace, perfect for outdoor meals or relaxation moments. The fully tree-lined garden with fruit trees and ornamental plants creates a natural and welcoming setting. Two garden sheds allow you to store all the necessary equipment for outdoor maintenance.
In terms of parking, the property has two closed garage boxes, as well as 4 to 5 outdoor parking spaces, a real asset.
Adjacent to the house, a shed with independent access offers a versatile storage space, ideal for tools, bicycles or other equipment.
INFORMATION AND VISITS: TANIA LEITE and ALEXANDRA JEREZ 024 424 24 26
Mortgage Calculator
From dream house to home ownership: the mortgage calculator can help you estimate the affordability of this property.

Free
Unlock the full experience
Sync your favourites, manage search alerts, and access all your important services seamlessly across devices. Create your free account for a personalized home search!
Advertiser


Bernard Nicod | Yverdon Ventes
Rue de la Plaine 42
1401Yverdon-les-Bains
Contact
LEITE Tania
- Listing ID
- 4002941192
- Object ref.
- 79016-25-612-04