"Apartment with 3.5 rooms and private garden of 241 m², building permit in force"
Purchase price
CHF 1,220,000.–
Notify on price drop
Rooms
3.5
Location
Chemin de l'Ondine 7, 1008 PrillyTravel time
- 13 min.Station: Prilly-Chasseur
Surrounding information
Supermarket
12 min.CoopSchool
11 min.École primairePharmacy
11 min.pharmacieplus de florissantPublic Transport
2 min.Renens VD
Times refer to the route on foot.
Costs
- Purchase price:
- CHF 1,220,000.–
- Notify on price drop
Main information
- Available from:
- By agreement
- Type:
- Apartment
- No. of rooms:
- 3.5
- Floor:
- GF
- Year built:
- 2027
Documents (0)
Description
LOT A1 -- APARTMENT WITH 3.5 ROOMS AND PRIVATE GARDEN OF 241 M²
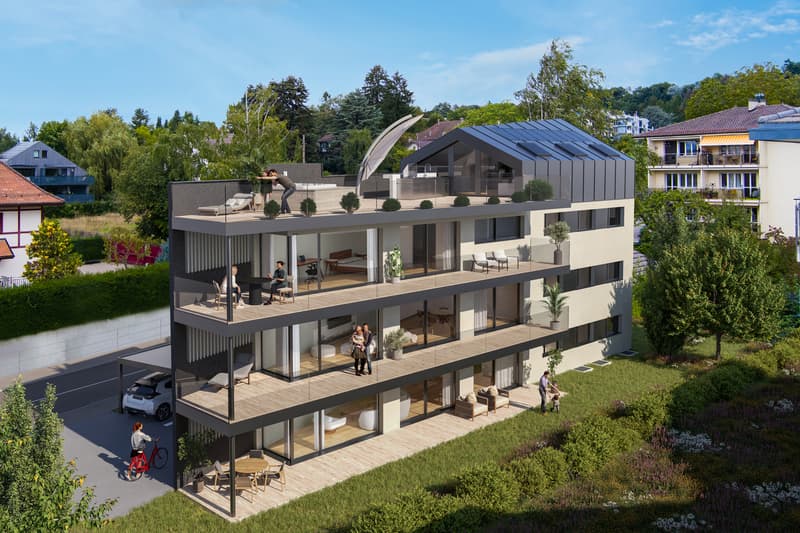
The Trinity project is a residential complex on a human scale with only 3 apartments, this 125 m² weighted apartment seduces above all with its beautiful outdoor space with a garden of 241 m².
Entrance hall with closet
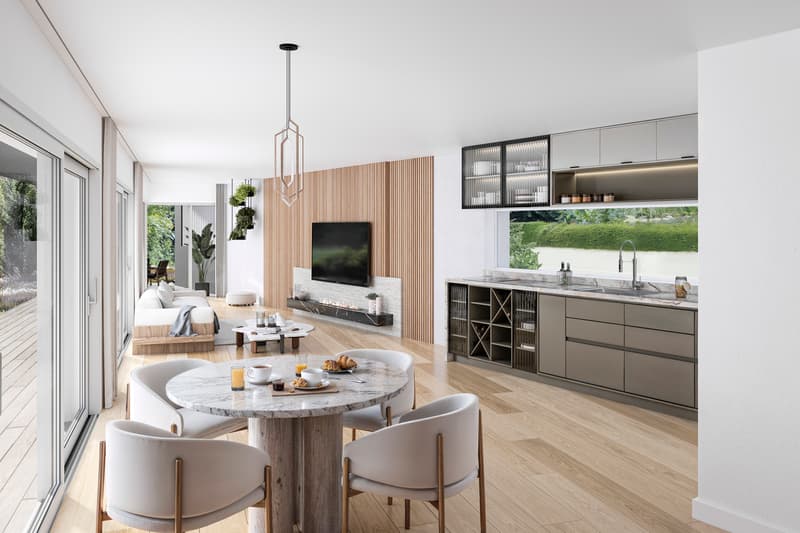
Large living room of over 40 m² with open kitchen and bay windows
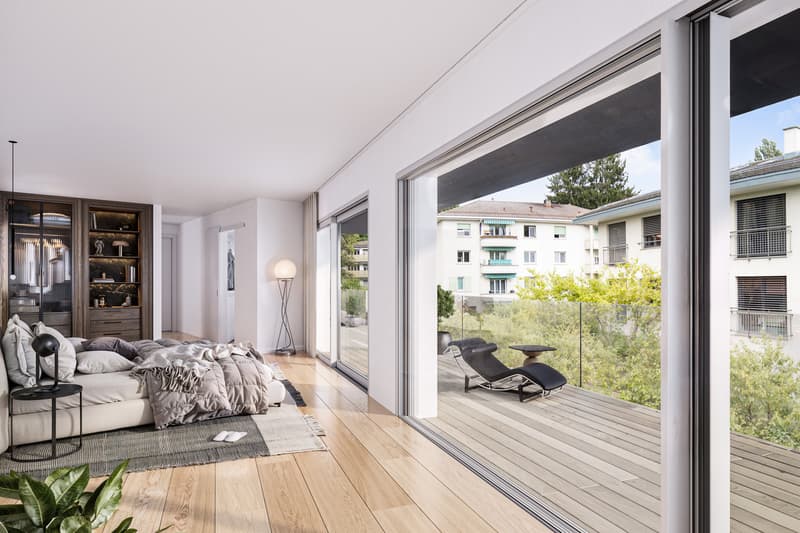
2 bedrooms
1 bathroom
241 m² private garden
38 m² terrace
Parking: 1 parking space (additional: CHF 40,000.-).
Delivery: 2027
THE PROJECT
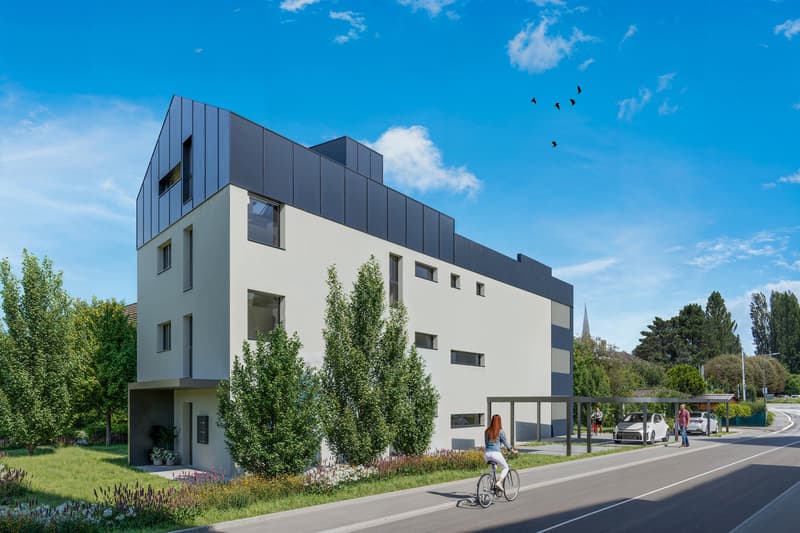
The Trinity project combines contemporary architecture and harmonious integration into its environment. The apartments benefit from large windows and numerous openings, offering light and fluidity of spaces. The wooden terraces extend the indoor comfort outdoors, for a refined, bright and sustainable living environment.
LOCATION & ACCESSIBILITY
By public transport:
Coop Prilly-Centre -- 5 min
Primary school -- 6 min
Prilly-Malley station -- 14 min
By car:
Highway -- 6 min
UNIL & EPFL -- 10 min
CONTACT & INFORMATION
To explore the promotion: trinity-prilly.ch
For further information:
Ms. Victoria Herren - +41 79 521 41 18 - victoria.herren@derham.ch
The Trinity project is a residential complex on a human scale with only 3 apartments, this 125 m² weighted apartment seduces above all with its beautiful outdoor space with a garden of 241 m².
Entrance hall with closet
Large living room of over 40 m² with open kitchen and bay windows
2 bedrooms
1 bathroom
241 m² private garden
38 m² terrace
Parking: 1 parking space (additional: CHF 40,000.-).
Delivery: 2027
THE PROJECT
The Trinity project combines contemporary architecture and harmonious integration into its environment. The apartments benefit from large windows and numerous openings, offering light and fluidity of spaces. The wooden terraces extend the indoor comfort outdoors, for a refined, bright and sustainable living environment.
LOCATION & ACCESSIBILITY
By public transport:
Coop Prilly-Centre -- 5 min
Primary school -- 6 min
Prilly-Malley station -- 14 min
By car:
Highway -- 6 min
UNIL & EPFL -- 10 min
CONTACT & INFORMATION
To explore the promotion: trinity-prilly.ch
For further information:
Ms. Victoria Herren - +41 79 521 41 18 - victoria.herren@derham.ch
Mortgage Calculator
From dream house to home ownership: the mortgage calculator can help you estimate the affordability of this property.

Free
Unlock the full experience
Sync your favourites, manage search alerts, and access all your important services seamlessly across devices. Create your free account for a personalized home search!


Malorie BottaliAssistante des ventes
- Listing ID
- 4002943881
- Object ref.
- PROMO_TRINITY_LOT 1