"PERMIS EN FORCE I CHARMING SEMI-DETACHED VILLA IN GABLE - VILLA C"
Purchase price
CHF 2,290,000.–
Notify on price drop
Rooms
4.5
Living space
251 m2
Location
A Crans (VD), 1299 Crans (VD)Costs
- Purchase price:
- CHF 2,290,000.–
- Notify on price drop
Main information
- Available from:
- By agreement
- Type:
- Bifamiliar house
- No. of rooms:
- 4.5
- Number of floors:
- 2
- Surface living:
- 251 m2
- Land area:
- 554 m2
- Year built:
- 2026
Features and furnishings
View
Parking space
New building
Minergie construction
Documents (0)
Description
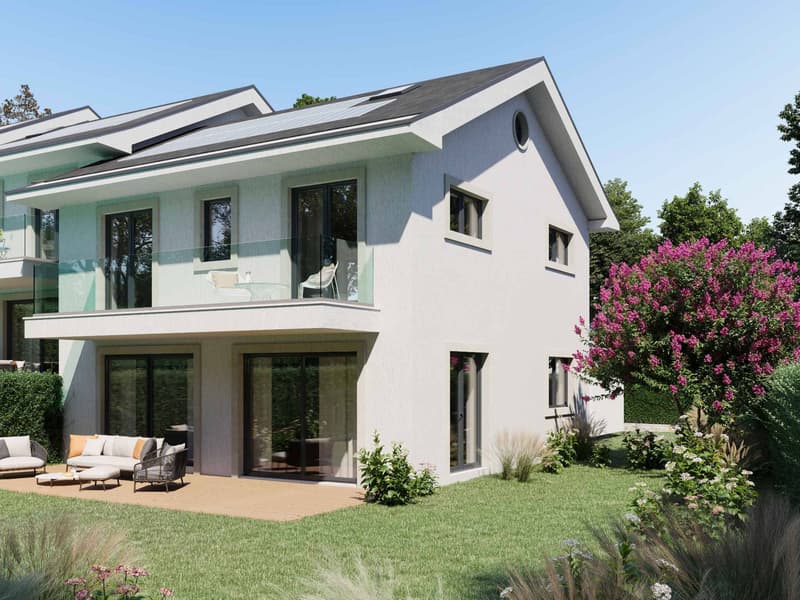
Designed in a contemporary and sober spirit, the project integrates harmoniously into its environment and is ideal for a family. It is located in a very quiet and residential area of the charming and appreciated commune of Crans.
Located at the gable of this project of 3 villas, the house, functional and bright, offers 251 m2 of living space and will benefit from a plot of 554 m2.
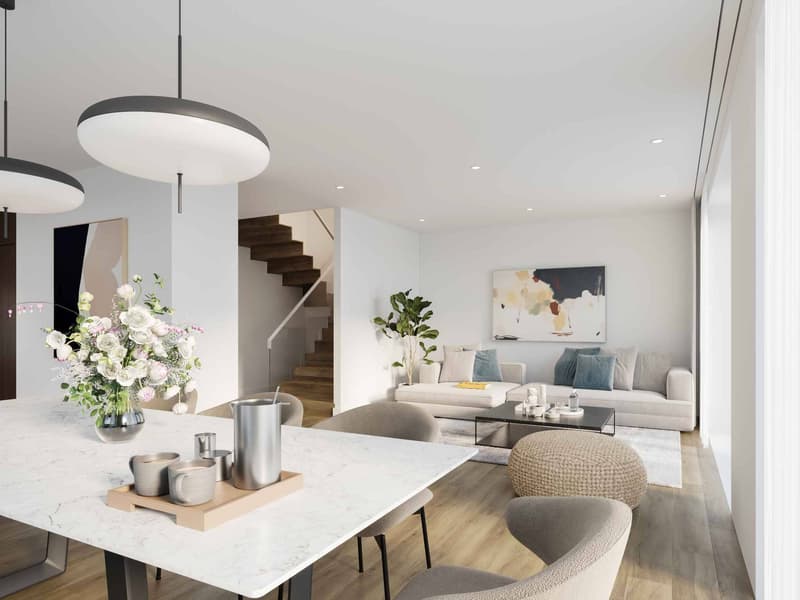
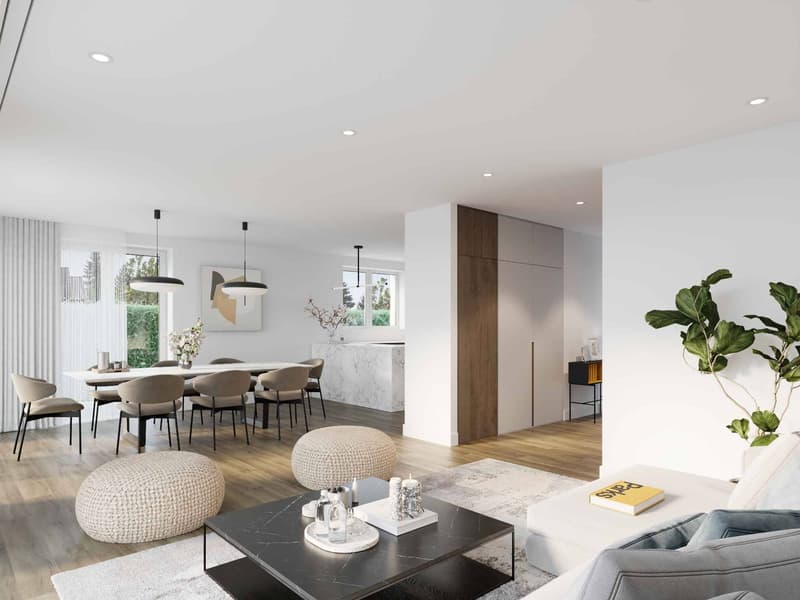
Bathed in light, Villa C will offer a South/East exposure, and will consist on the ground floor of a spacious and bright living area, composed of an open kitchen opening onto the living/dining room with a beautiful terrace and garden in extension. A guest toilet will also be located in the entrance hall, which is equipped with a closet.
The floor will be dedicated to the night area, which will consist of a parental suite with closets and a shower room with toilet, as well as 2 other bedrooms that will share a shower room with toilet.
Above this level, the fully insulated and convertible attic offers a beautiful, bright space of approximately 30 m2. This beautiful natural light will be diffused by 2 skylights and a gable window.
A laundry room, a cellar, the technical room, as well as a large room that can be converted into a fitness room or game room, will make up the basement.
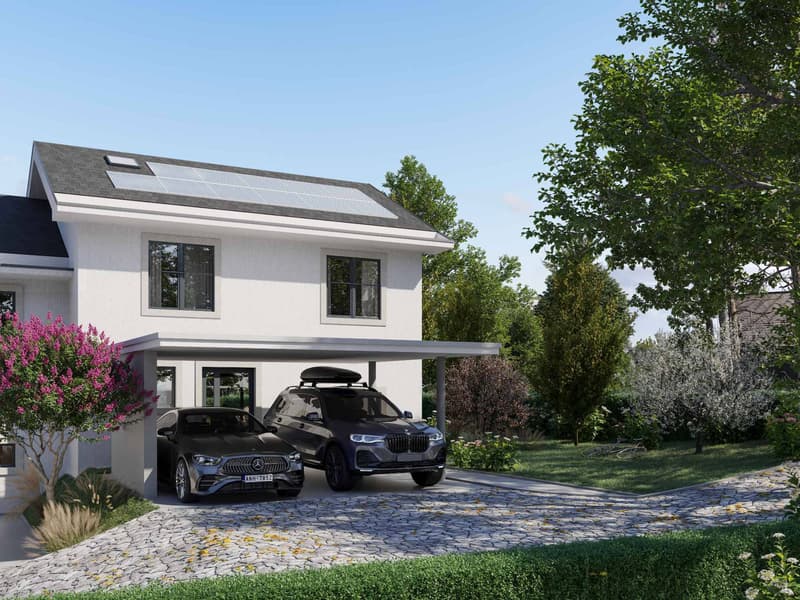
A carport for 2 cars will complete this beautiful project.
Optional and at an extra cost, a swimming pool could be built in the garden.
Located at the gable of this project of 3 villas, the house, functional and bright, offers 251 m2 of living space and will benefit from a plot of 554 m2.
Bathed in light, Villa C will offer a South/East exposure, and will consist on the ground floor of a spacious and bright living area, composed of an open kitchen opening onto the living/dining room with a beautiful terrace and garden in extension. A guest toilet will also be located in the entrance hall, which is equipped with a closet.
The floor will be dedicated to the night area, which will consist of a parental suite with closets and a shower room with toilet, as well as 2 other bedrooms that will share a shower room with toilet.
Above this level, the fully insulated and convertible attic offers a beautiful, bright space of approximately 30 m2. This beautiful natural light will be diffused by 2 skylights and a gable window.
A laundry room, a cellar, the technical room, as well as a large room that can be converted into a fitness room or game room, will make up the basement.
A carport for 2 cars will complete this beautiful project.
Optional and at an extra cost, a swimming pool could be built in the garden.
Mortgage Calculator
From dream house to home ownership: the mortgage calculator can help you estimate the affordability of this property.

Free
Unlock the full experience
Sync your favourites, manage search alerts, and access all your important services seamlessly across devices. Create your free account for a personalized home search!


Coutaz CaroleResponsable d'agence, courtière
- Listing ID
- 4002944049
- Object ref.
- 79470-79470a