"GENTIANES GROUND FLOOR"
Purchase price
CHF 6,063,600.–
Notify on price drop
Rooms
4.5
Living space
195 m2
Location
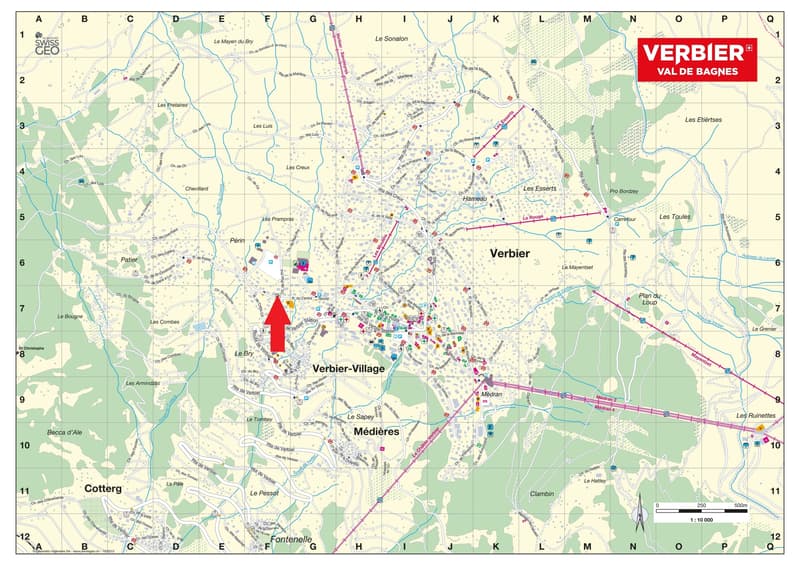
Rue du Centre Sportif 54, 1936 VerbierTravel time
- 55 min.Station: Le Châble
Surrounding information
School
3 min.École du VillagePharmacy
7 min.Pharmacie Amavita VerbierSupermarket
6 min.La Vie ClairePublic Transport
2 min.Verbier
Times refer to the route on foot.
Costs
- Purchase price:
- CHF 6,063,600.–
- Notify on price drop
Main information
- Available from:
- Immediately
- Type:
- Apartment
- No. of rooms:
- 4.5
- Floor:
- GF
- Number of floors:
- 1
- Surface living:
- 195 m2
- Year built:
- 2026
Features and furnishings
Fireplace
Parking space
Elevator
Documents (0)
Description
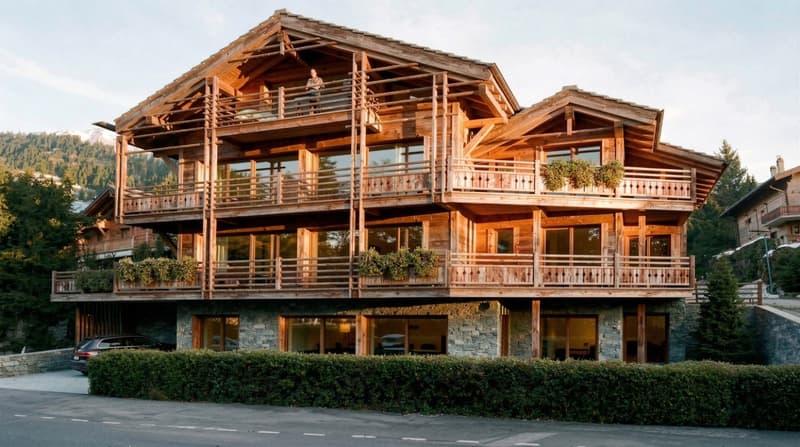
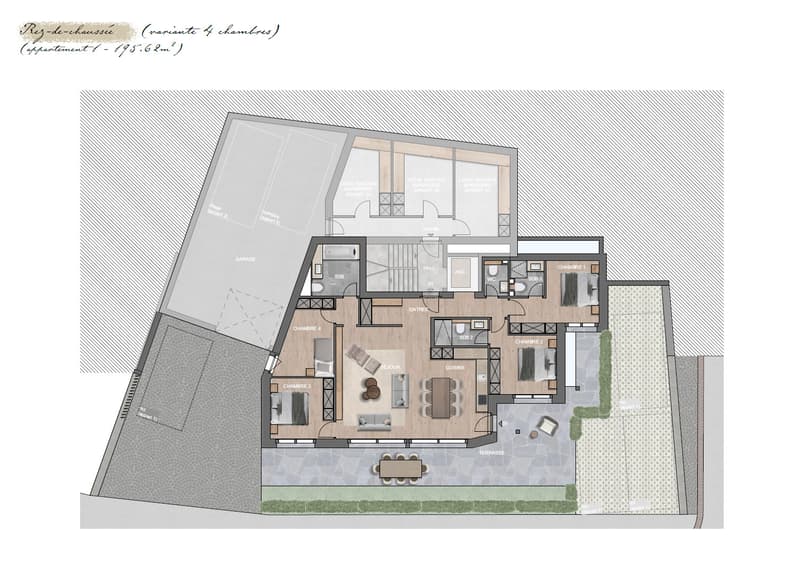
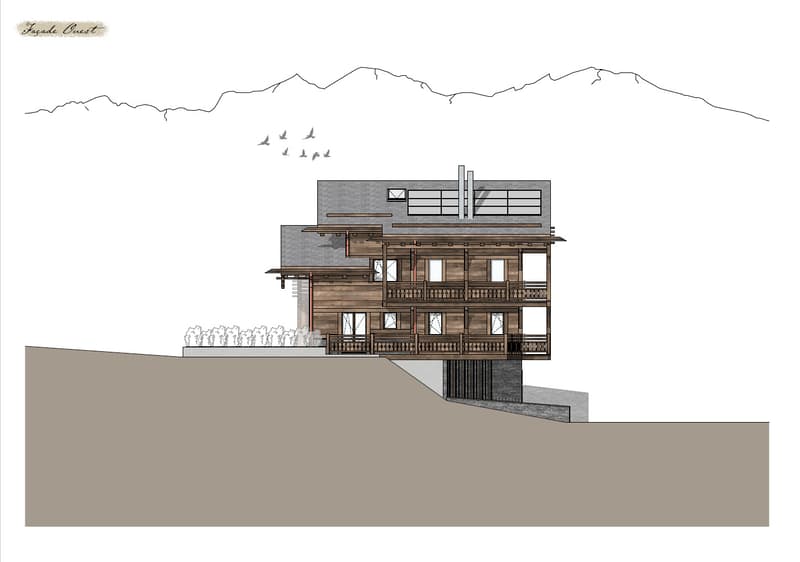
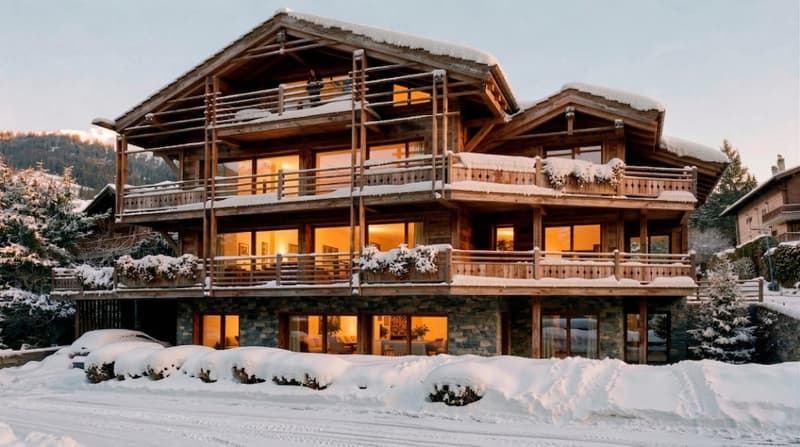
New 4.5-room apartment, modulable into 5 rooms
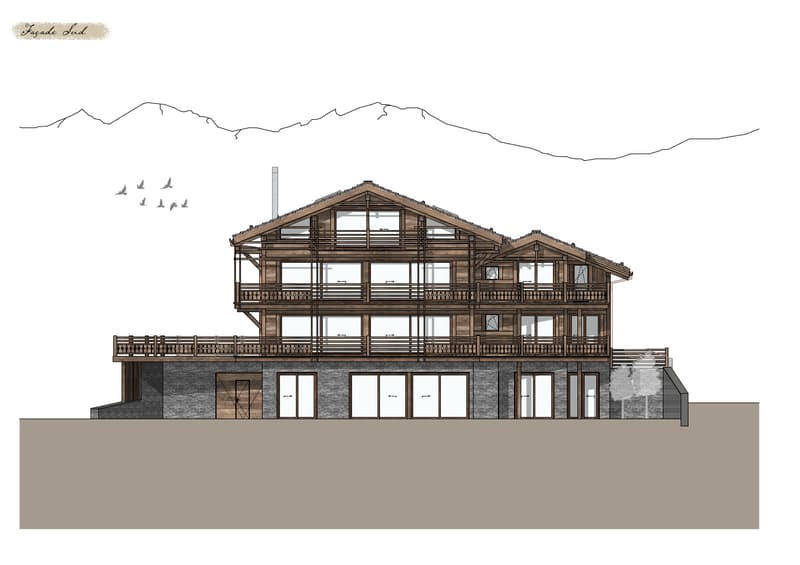
In a small residence of 3 apartments
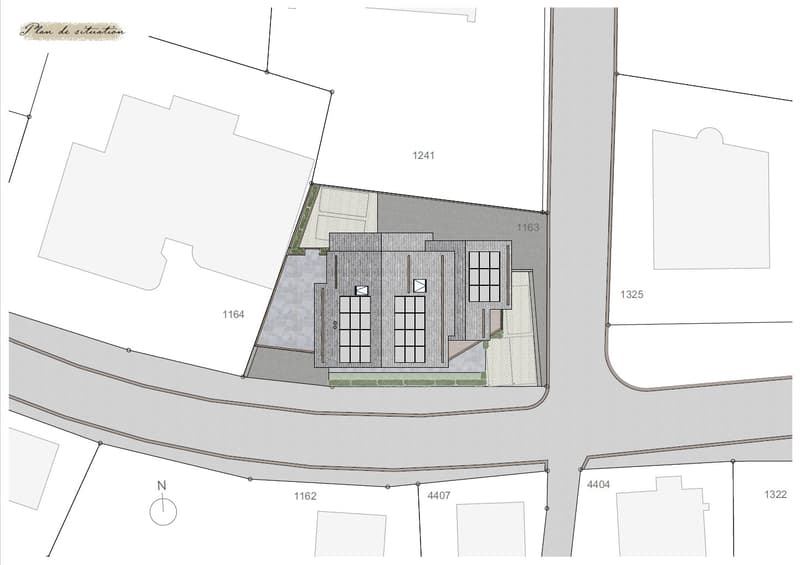
Centre Sportif region
New promotion of 3 apartments, all authorized as secondary residences
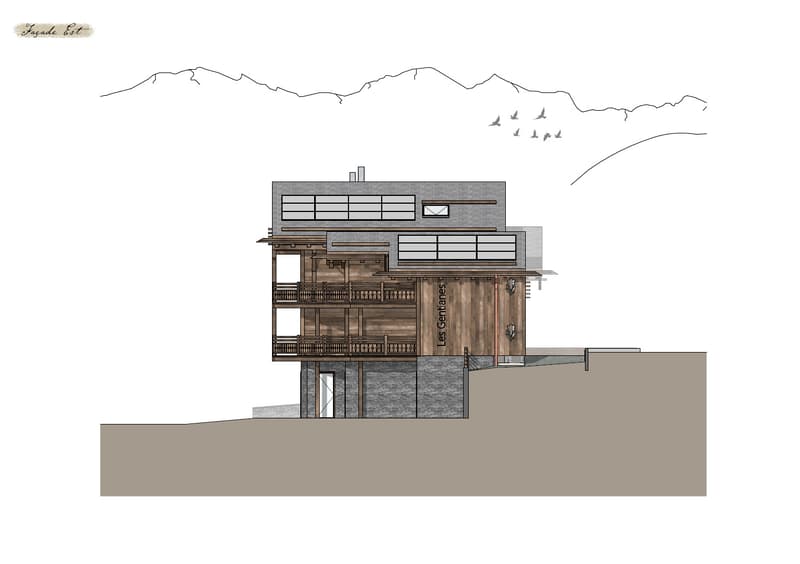
The Les Gentianes residence will be located in the Centre Sportif region
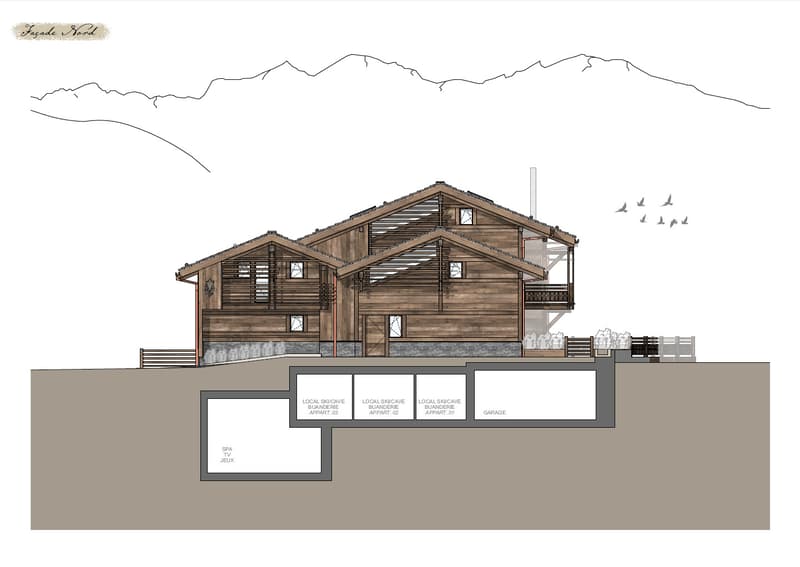
It will consist of one apartment per floor, a covered car park and outdoor parking spaces. The attic apartment will have a recreational space in the basement.
Each apartment will have the use of its own ski room / laundry room / cellar.
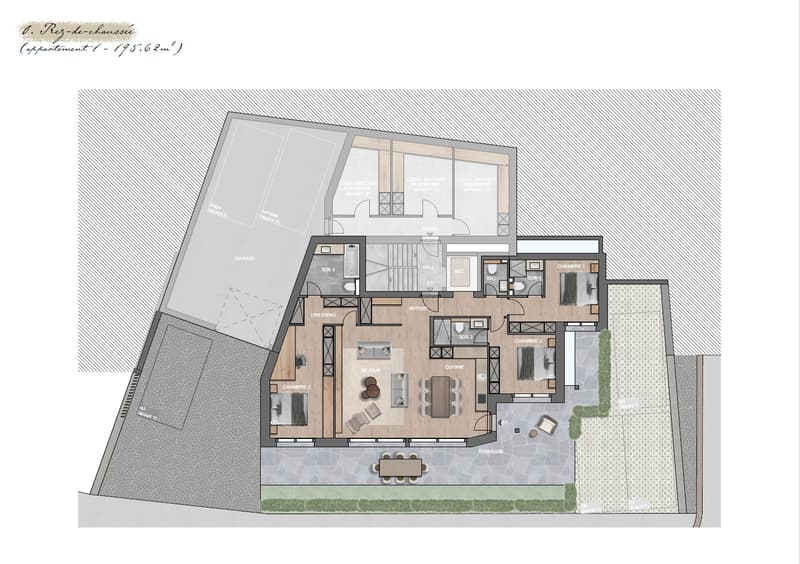
The 150.01 m2 ground-floor apartment will be described as follows:
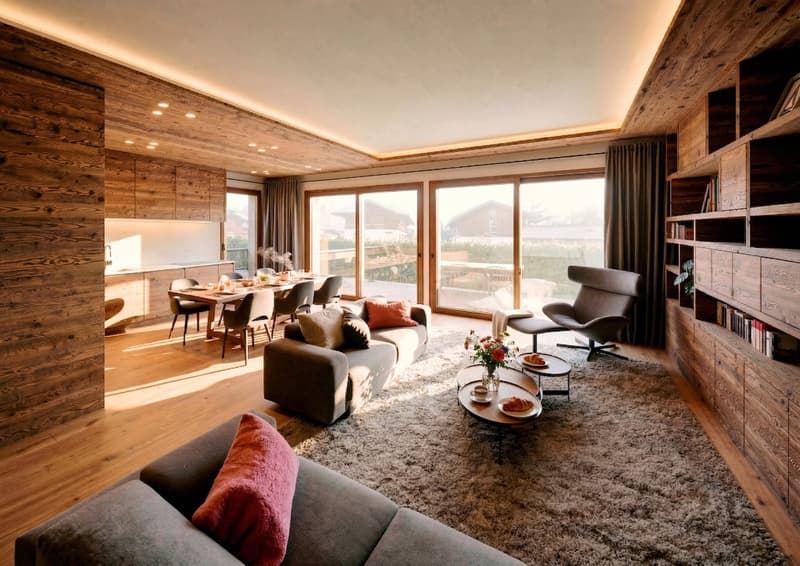
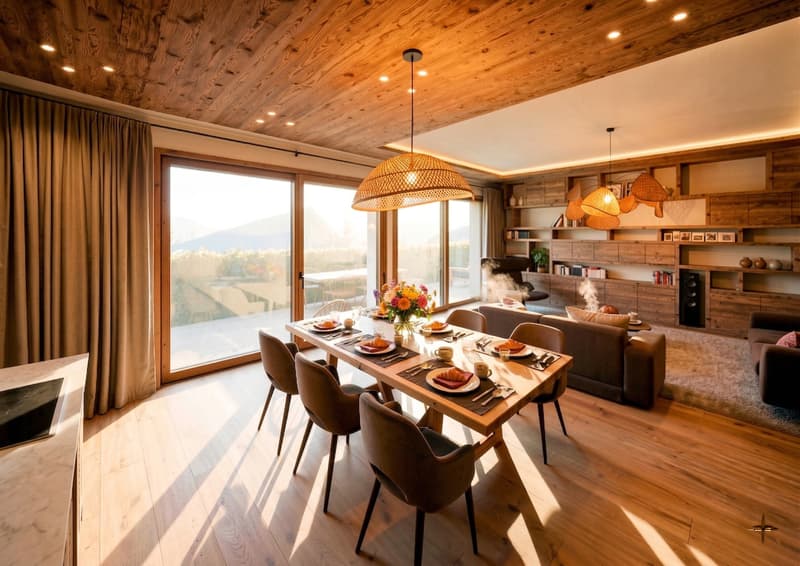
Entrance hall with cloakroom Large living room with living area, dining area and open kitchen One double room EAST with shower, WC and sink en suite One double room SOUTH with shower, WC and sink en suite One large double room SOUTH with bathroom, WC and sink en suite. This room could be divided into two smaller rooms to create a 5-room variant of this apartment. One guest WC Outdoor areas: Large terrace of 35.94 m2, south and east exposure, accessible from the living room and bedrooms, and garden of 41.55 m2
Annex: A 13.79 m2 room serving as a ski room, laundry room and cellar
Parking: 1 covered parking space and 3 outdoor parking spaces
All apartments are authorized as secondary residences.
Building permit expected for April-May 2026.
In the event of a rapid purchase decision, work could begin as early as September 2026, with a planned delivery for Christmas 2028.
In a small residence of 3 apartments
Centre Sportif region
New promotion of 3 apartments, all authorized as secondary residences
The Les Gentianes residence will be located in the Centre Sportif region
It will consist of one apartment per floor, a covered car park and outdoor parking spaces. The attic apartment will have a recreational space in the basement.
Each apartment will have the use of its own ski room / laundry room / cellar.
The 150.01 m2 ground-floor apartment will be described as follows:
Annex: A 13.79 m2 room serving as a ski room, laundry room and cellar
Parking: 1 covered parking space and 3 outdoor parking spaces
All apartments are authorized as secondary residences.
Building permit expected for April-May 2026.
In the event of a rapid purchase decision, work could begin as early as September 2026, with a planned delivery for Christmas 2028.
Mortgage Calculator
From dream house to home ownership: the mortgage calculator can help you estimate the affordability of this property.

Free
Unlock the full experience
Sync your favourites, manage search alerts, and access all your important services seamlessly across devices. Create your free account for a personalized home search!
Advertiser

Bureau Commercial Freddy Michaud SA
Route de Verbier Station 61 CP 298
1936Verbier
Contact
Bureau Commercial Freddy Michaud SA
- Listing ID
- 4002948718
- Object ref.
- 13_2527_SALE