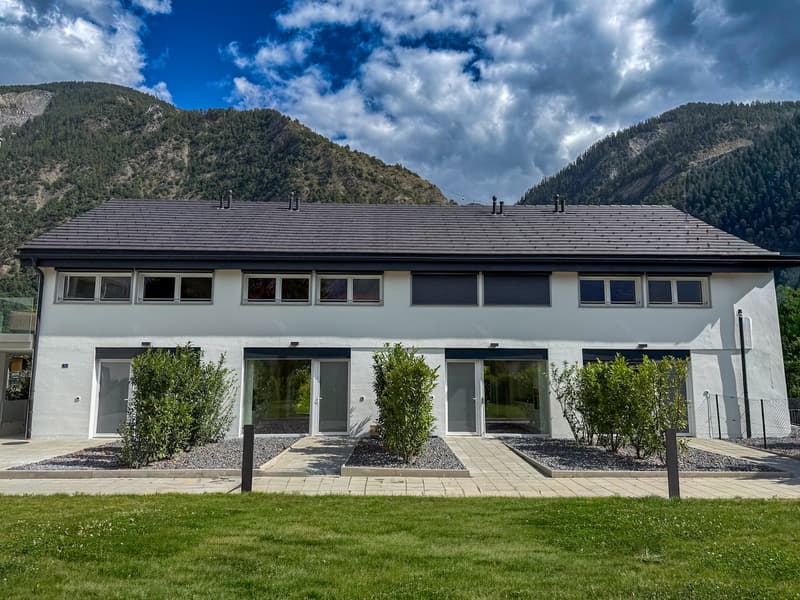
"Charming new duplex in Riddes with lawn"
Location
Impasse du Soleil 3, 1908 RiddesTravel time
- 10 min.Station: Riddes
Surrounding information
School
7 min.Rue de CombremontSupermarket
6 min.DennerPharmacy
4 min.Pharmacie de RiddesPublic Transport
8 min.Riddes
Times refer to the route on foot.
Costs
- Purchase price:
- CHF 500,000.–
- Notify on price drop
Main information
- Available from:
- Immediately
- Type:
- Maisonette / Duplex
- No. of rooms:
- 3.5
- Number of bathrooms:
- 2
- Floor:
- GF
- Number of floors:
- 1
- Surface living:
- 105 m2
- Floor space:
- 173 m2
- Last refurbishment:
- 2025
- Year built:
- 2025
Features and furnishings
Balcony / Terrace
Dishwasher
Washing machine
View
Wheelchair access
Quiet neighborhood
Child-friendly
Parking space
Garage
Elevator
Documents (0)
Description
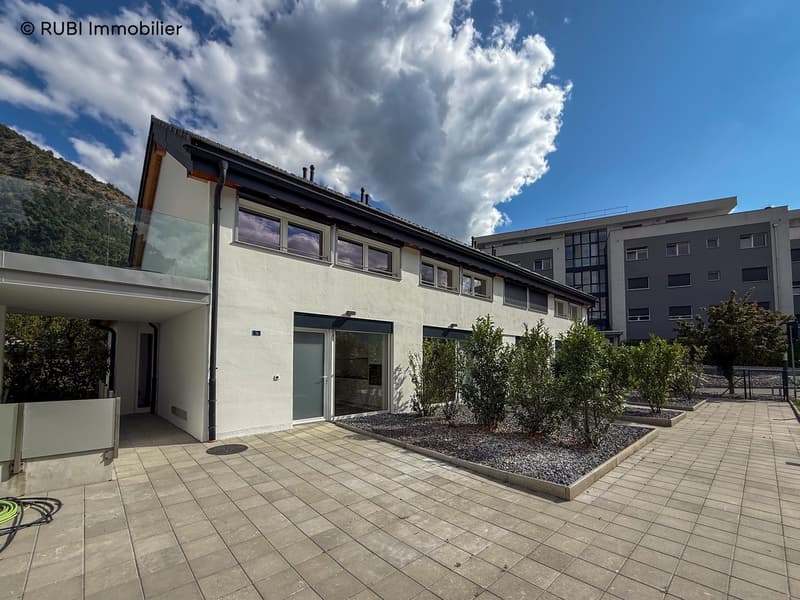
Discover in exclusivity this charming 3.5-room duplex apartment located in the village of Riddes, in Valais. Completed in 2025, this 98.5 m² interior apartment offers a pleasant living environment in a calm and peaceful setting, close to all amenities
The apartment is distinguished by:
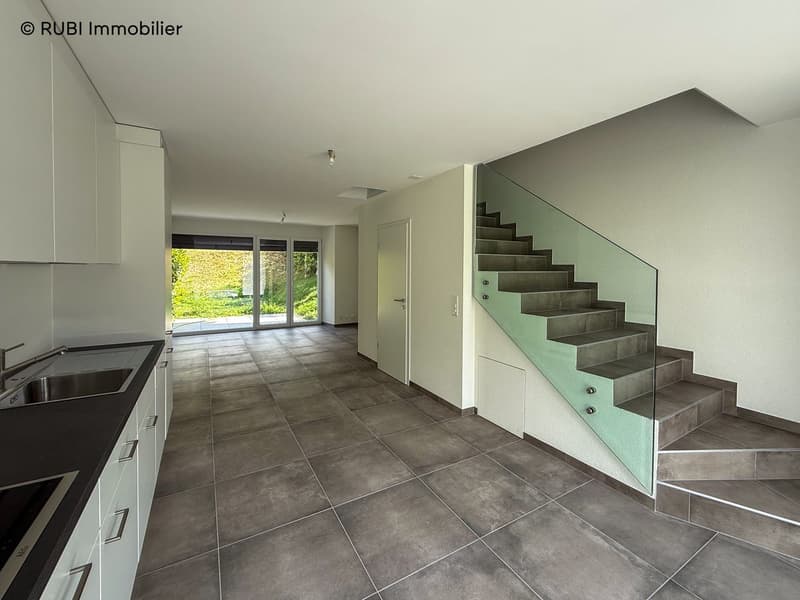
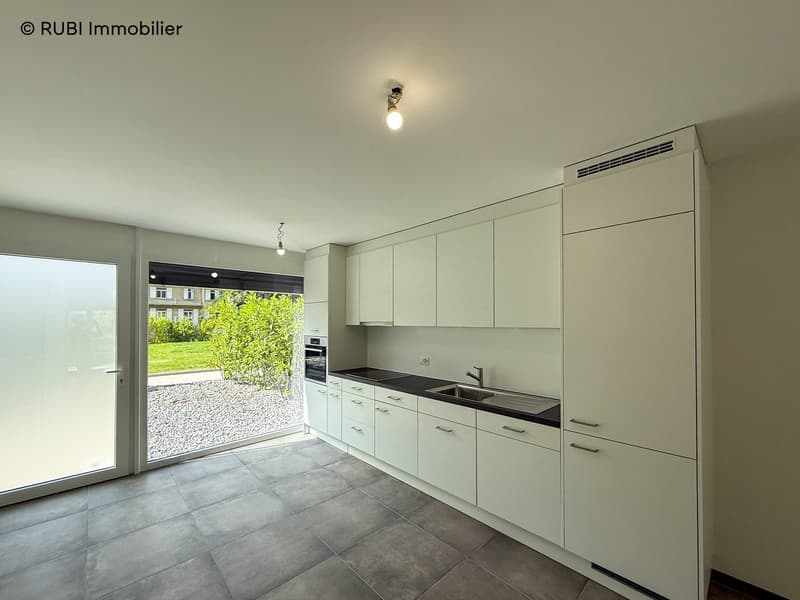
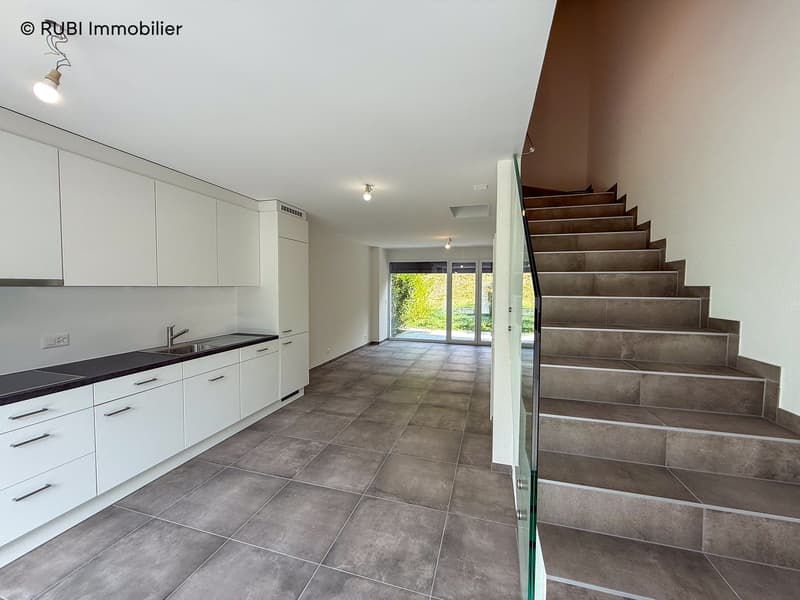
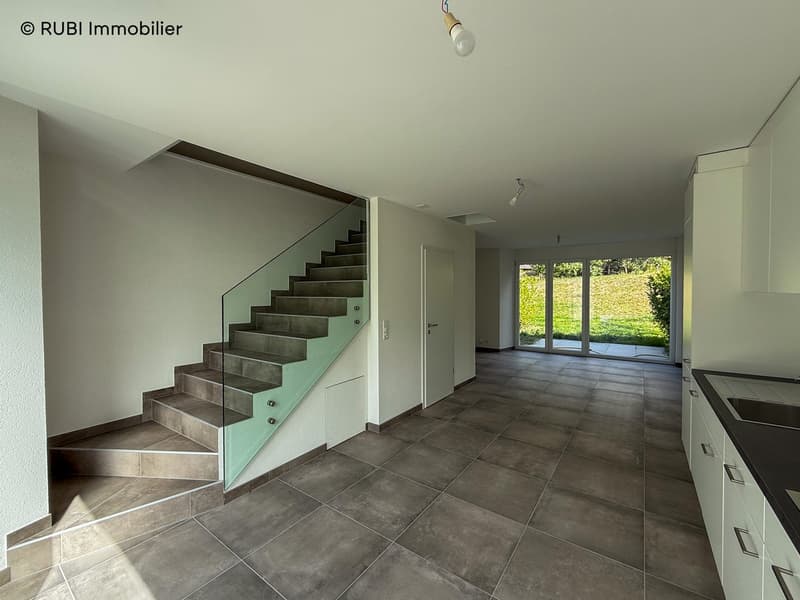
An open and spacious living area: a living room-dining room, with a fully equipped kitchen on the ground floor
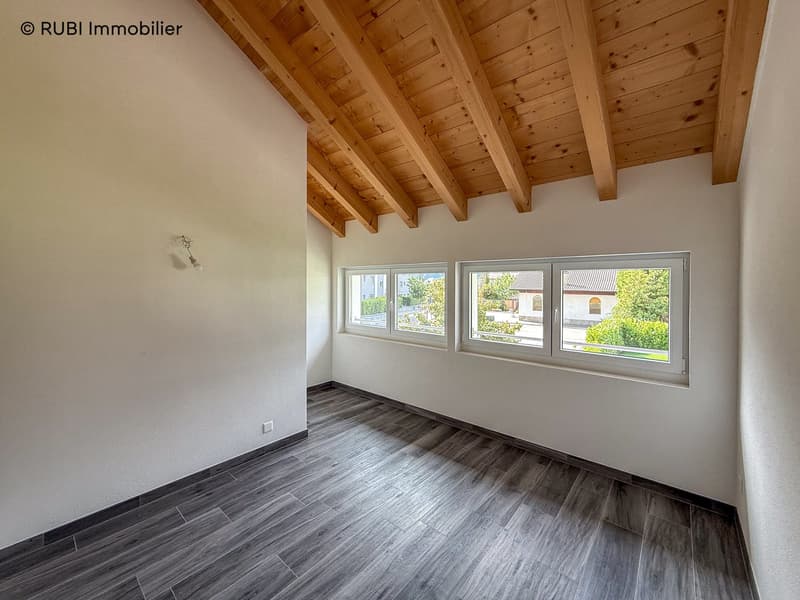
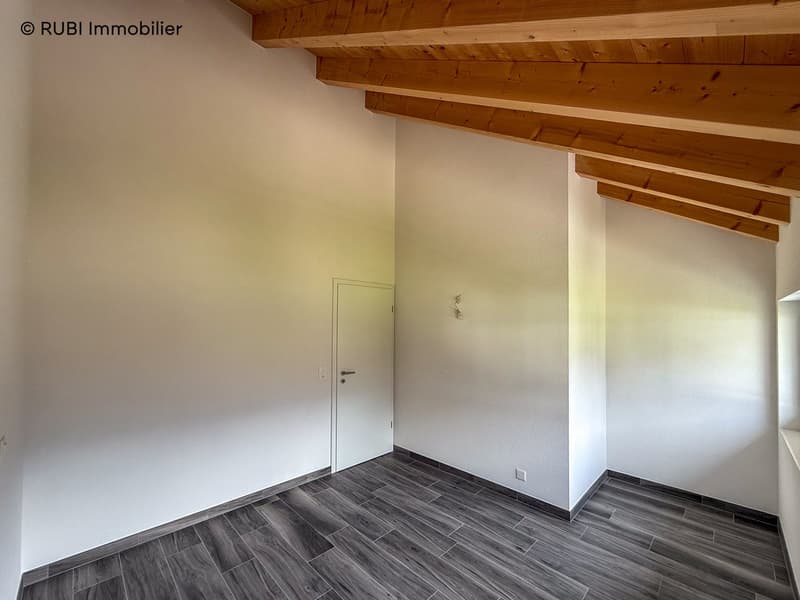
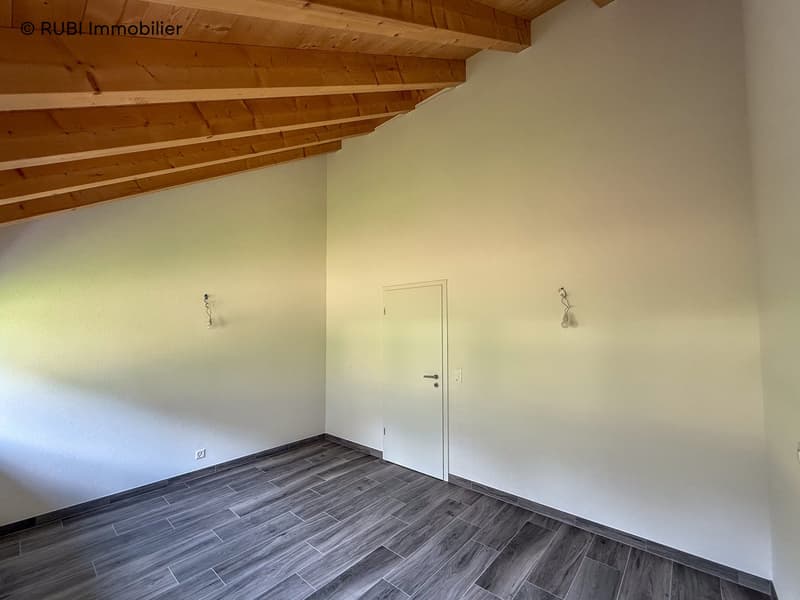
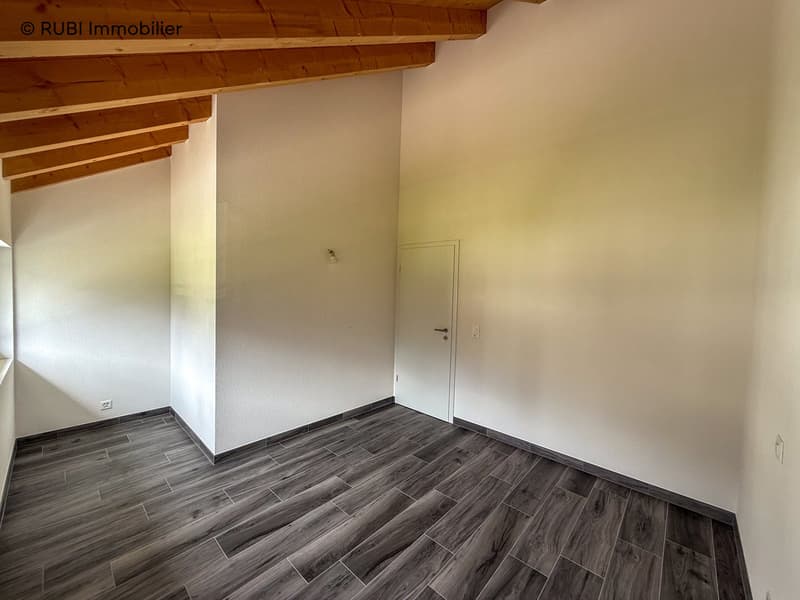
2 comfortable bedrooms: resting areas with parquet-style tiling
A bathroom with bathtub, WC, and sink on the upper floor
Modern comfort: this apartment benefits from a particularly quiet environment, ideal for families with children.
Distribution of the property
Ground floor
Entrance to the fully equipped kitchen (oven, fridge with freezer, dishwasher, ceramic hob)
Living room in enfilade, access to the lawn
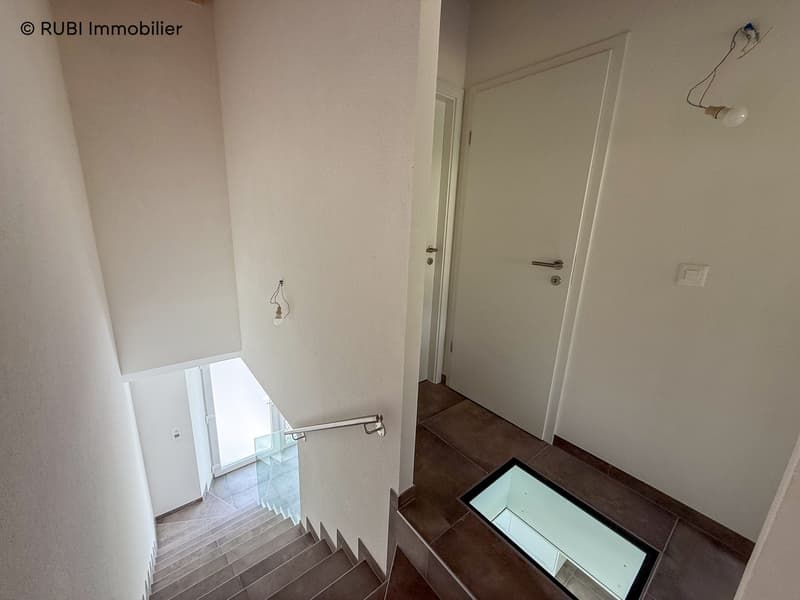
Guest toilet under the stairs
Upper floor
Two bedrooms with exposed beams
1 bathroom with bathtub
Exterior
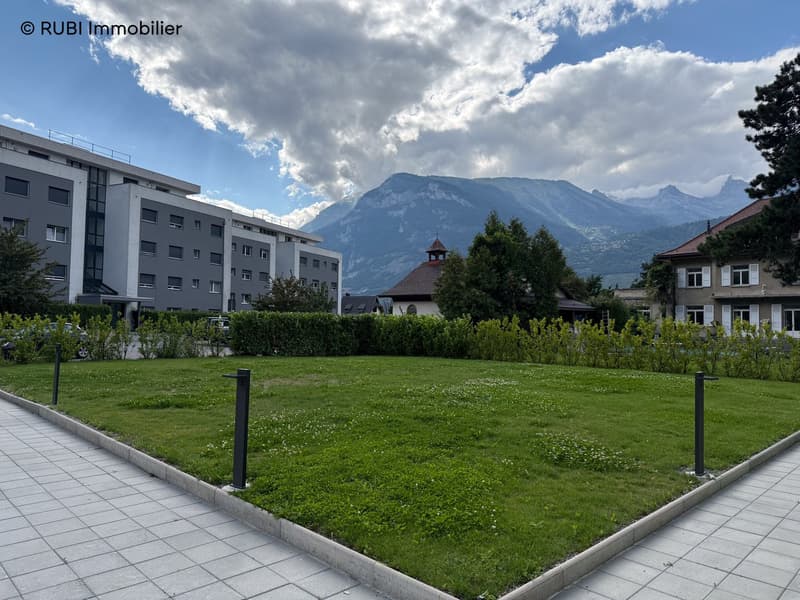
Paved terrace of 8.5 m², garden/lawn of 60 m²
Building in PPE with 15 apartments (4 duplexes in a sub-community of 4 apartments)
Heated with pellets, underfloor heating with heating control in all rooms
Common lawn
Underground parking: one space at a price of CHF 25,000.-
Outdoor parking space at a price of CHF 10,000.-
1 cellar
Mortgage Calculator
From dream house to home ownership: the mortgage calculator can help you estimate the affordability of this property.

Unlock the full experience
Sync your favourites, manage search alerts, and access all your important services seamlessly across devices. Create your free account for a personalized home search!

- Listing ID
- 4002949515
- Object ref.
- rzxsa.jdfa6