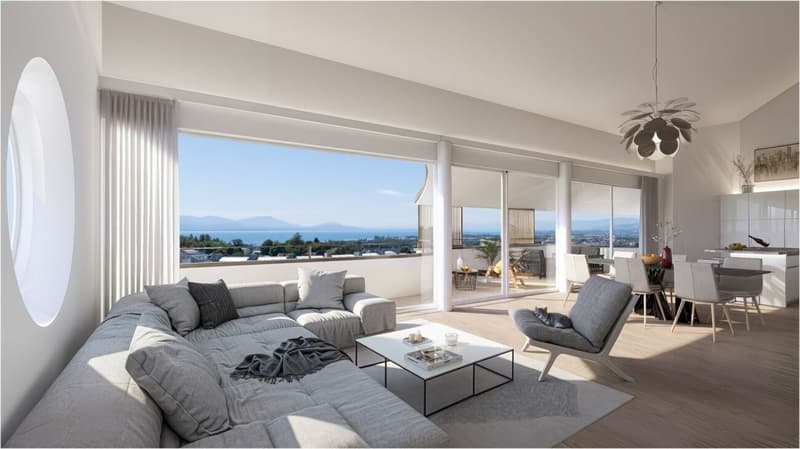
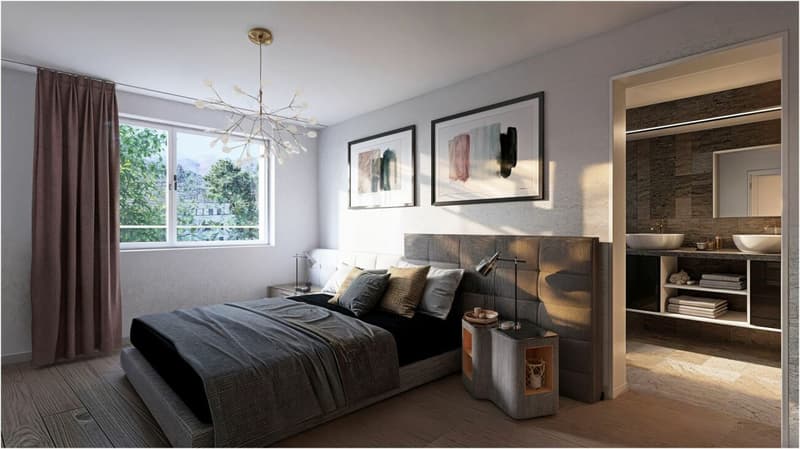
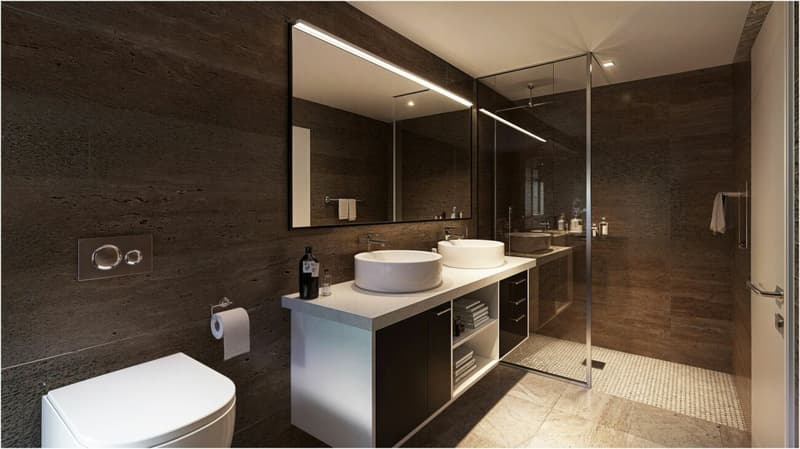
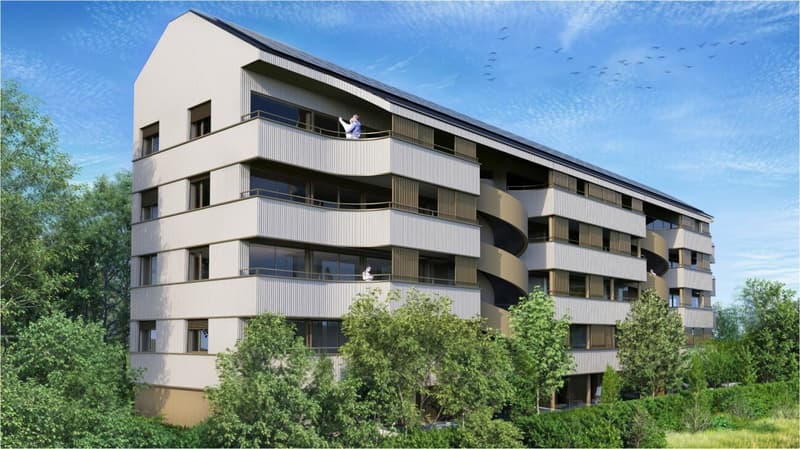
"ATTIC N°16 - PANORAMIC VIEW OF THE LAKE AND THE ALPS"
Location
Chemin des Planches 6, 1008 PrillyTravel time
- 12 min.Station: Prilly-Chasseur
Surrounding information
Pharmacy
8 min.pharmacieplus de florissantSupermarket
10 min.CoopSchool
9 min.École primairePublic Transport
2 min.Renens VD
Times refer to the route on foot.
Costs
- Purchase price:
- CHF 1,695,000.–
- Notify on price drop
Main information
- Available from:
- 31.08.2027
- Type:
- Apartment
- No. of rooms:
- 4.5
- Number of bathrooms:
- 2
- Floor:
- 4
- Number of floors:
- 4
- Floor space:
- 132 m2
- Year built:
- 2027
Features and furnishings
Pets allowed
Balcony / Terrace
Lake view
Mountain view
Wheelchair access
Quiet neighborhood
Child-friendly
Parking space
Elevator
New building
Minergie certified
Minergie construction
Documents (5)
Description
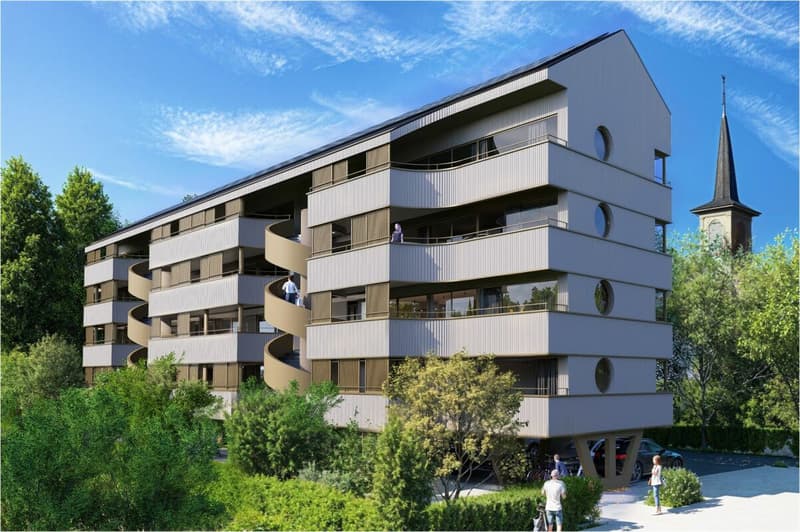
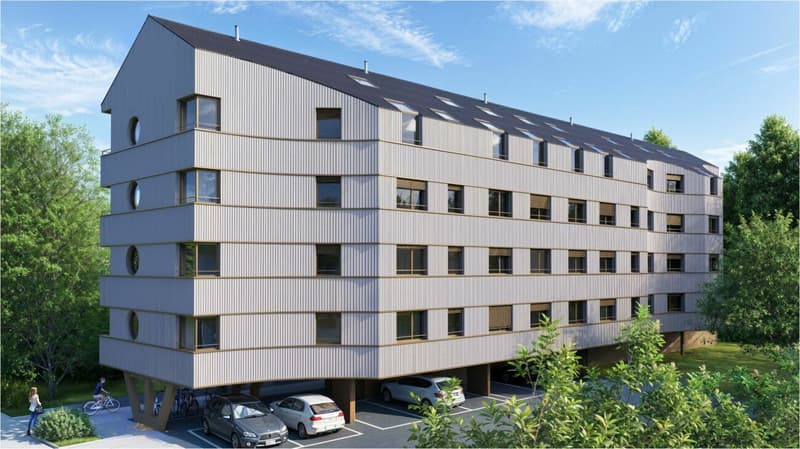
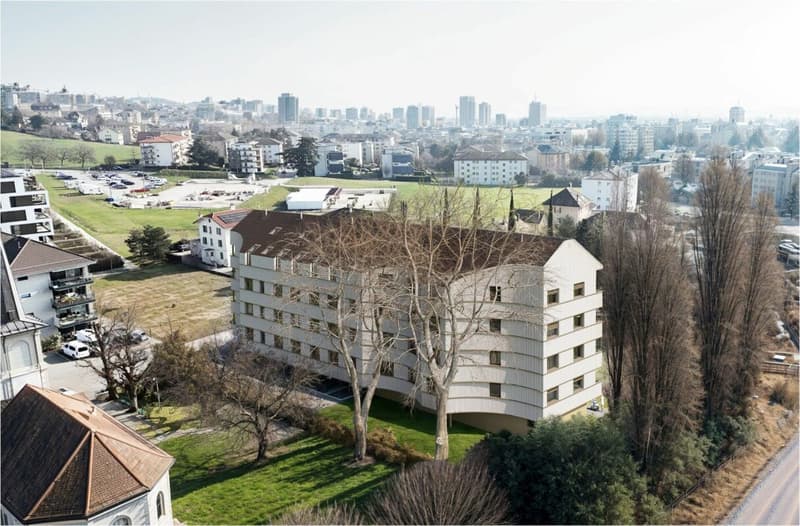
This urban construction located at Chemin des Planches 6 in Prilly, in a green setting, surrounded by century-old trees that have determined its location, offers 16 contemporary apartments combining comfort, aesthetics, and quality of life.
Sheltered from nuisances, in the second line of the Cossonay road, at the height of the "Prilly - église" stop of the high-frequency bus https://bhns-ouest-lausannois.ch, the plot accommodating this project combines the advantages of urban life with a peaceful environment.
The elegant and airy architecture of the building, as if suspended above the ground, frees up the ground floor for common areas, allowing for smooth circulation between the green spaces and the apartments. The latter are accessible either by the two elevator shafts or by means of remarkable rounded stairs perfectly integrated into the facade.
Responding to the current highest energy standards (MINERGIE P) as well as the expectations of sustainable housing, each apartment is through; the bedrooms are located north, in the shade and coolness of the surrounding vegetation. The generous living areas are oriented south with large windows allowing to enjoy the panoramic view and to enjoy the large balconies also including wide covered and shaded terraces with removable louvers.
The attic N°16 of 4.5 rooms, located on the 4th floor, occupying the east gable facade and through from north to south, consists of a generous day area of 56m2, three bedrooms, two bathrooms, including one en suite, and a laundry room. A large fully covered balcony of 24m2 is accessible from all living areas and offers a spectacular panoramic view of the Alps and the lake.
Video presentationhttps://youtu.be/uytKLCep7z8
Mortgage Calculator
From dream house to home ownership: the mortgage calculator can help you estimate the affordability of this property.

Unlock the full experience
Sync your favourites, manage search alerts, and access all your important services seamlessly across devices. Create your free account for a personalized home search!
Advertiser

Contact
Nathan Thomas
- Listing ID
- 4002952741
- Object ref.
- lot 16