
"CONTEMPORARY SEMI-DETACHED VILLA CUSTOMIZABLE IN FOUNEX"
Location
., 1297 FounexCosts
- Purchase price:
- CHF 2,340,000.–
- Notify on price drop
Main information
- Available from:
- By agreement
- Type:
- Single house
- No. of rooms:
- 6.5
- Surface living:
- 186 m2
- Land area:
- 840 m2
Features and furnishings
Parking space
Garage
Swimming pool
New building
Documents (0)
Description
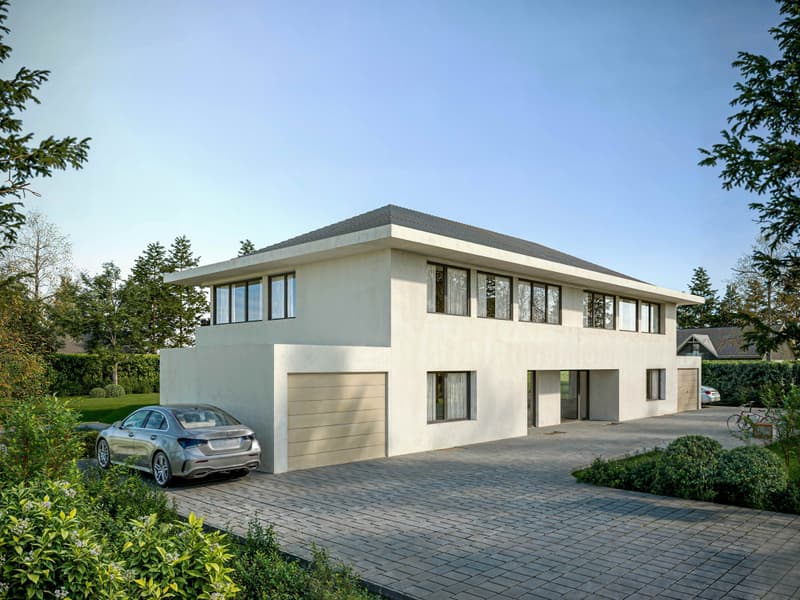
Located in the heart of Founex, this contemporary semi-detached villa with 6.5 rooms benefits from a peaceful residential setting, just a few minutes from Lake Geneva and Geneva. Quality construction, careful architecture, and customizable finishes come together to offer durable and elegant comfort.
Its location is ideal: 20 minutes from Geneva International Airport, close to Céligny and Coppet train stations, as well as renowned international schools such as the Institut International de Lancy - La Châtaigneraie and the Collège du Léman.
The villa develops 186 m² of living space and a 53 m² basement. It has an individual garage, an outdoor parking space, and offers the possibility of arranging a pool (included in the permit).
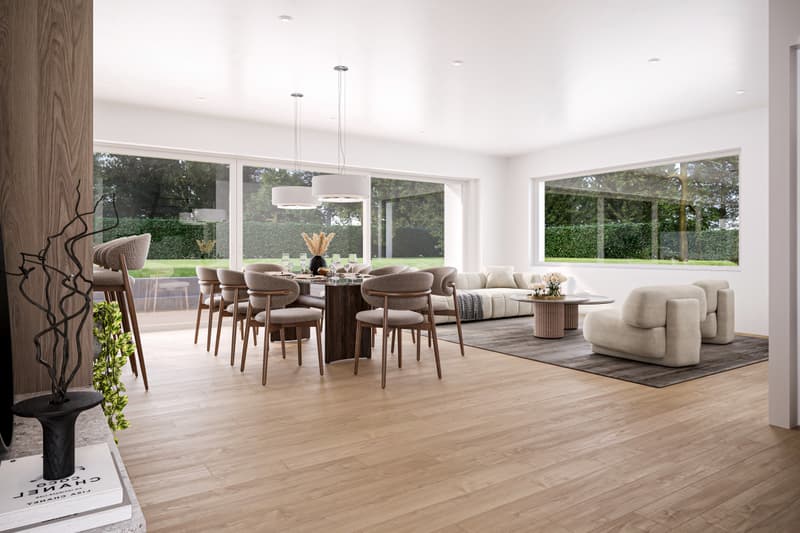
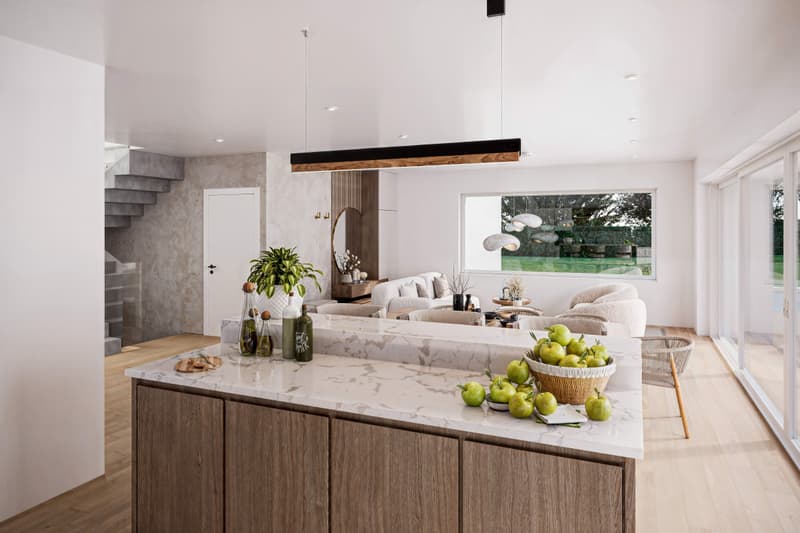
DISTRIBUTION OF SPACESGround floor: An entrance hall leads to a large living room, dining room, and open kitchen. An office and guest toilets complete this level.
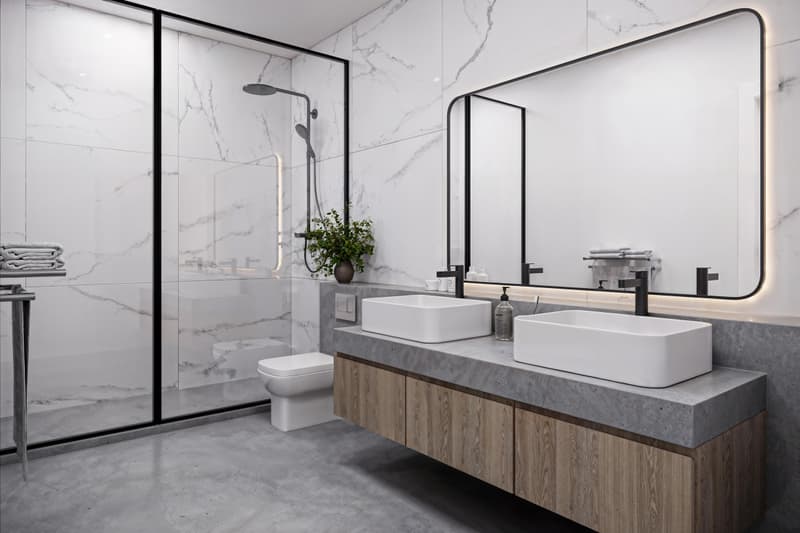
1st floor: The parental suite of 19 m² has its own private bathroom. Three additional bedrooms of approximately 12 m² each offer a comfortable space for children or guests. A bathroom with toilet completes the floor.
Basement: The 53 m² basement includes a 11.8 m² game room, a laundry room, and a 14.55 m² cellar. The shared technical room between the two villas is separated by a high-quality fire door, guaranteeing security and perfect privacy.
Outdoor: A spacious, sunny terrace naturally extends the living space. The private garden allows for the arrangement of a pool (option included in the permit).
WHY CHOOSE THEM?- Contemporary architecture with elegant lines
- Modular plans according to your needs
- Complete customization of finishes
- Optimized design for energy performance
- High-quality materials
- Villa A: CHF 2'450'000.- plot area 840 m2
- Villa B: CHF 2'550'000.- plot area 681 m2
This project represents an opportunity to acquire a customizable, contemporary property in one of the most sought-after areas of the region, combining quality of life, accessibility, and durable comfort.
Let's take the time to discuss it. Simply.
Mortgage Calculator
From dream house to home ownership: the mortgage calculator can help you estimate the affordability of this property.

Unlock the full experience
Sync your favourites, manage search alerts, and access all your important services seamlessly across devices. Create your free account for a personalized home search!


- Listing ID
- 4002965664
- Object ref.
- 1321016740