"Villa with grand panorama on Lake Geneva"
Purchase price
CHF 2,900,000.–
Notify on price drop
Rooms
6.5
Living space
300 m2
Location
A Blonay, 1807 BlonayCosts
- Purchase price:
- CHF 2,900,000.–
- Notify on price drop
Main information
- Available from:
- Immediately
- Type:
- Villa
- No. of rooms:
- 6.5
- Number of floors:
- 3
- Surface living:
- 300 m2
- Land area:
- 6420 m2
- Last refurbishment:
- 2011
- Year built:
- 1961
Features and furnishings
Fireplace
View
Parking space
Garage
Old building
Documents (0)
Description
A rare address, a breathtaking panorama, a unique lifestyle
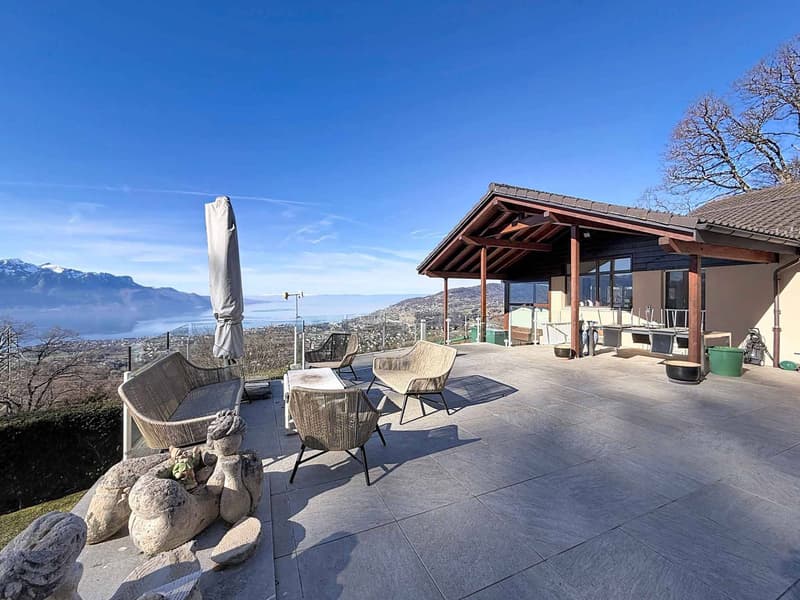
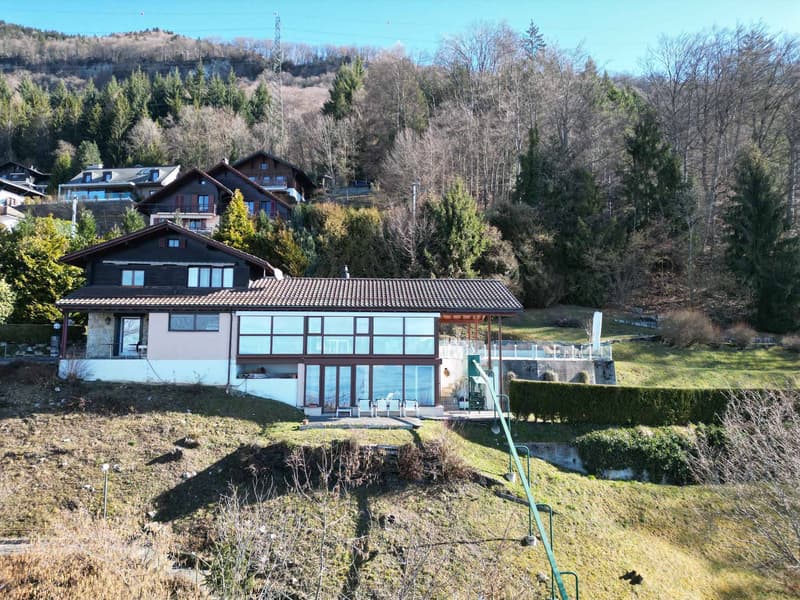
Dominating the heights of Blonay, in a residential area of great quietude, this individual villa benefits from a privileged position and a panoramic view of Lake Geneva and the Alps. Located on a remarkable plot of 6'420 m², it offers an exclusive living space where intimacy, nature, and elegance blend perfectly.
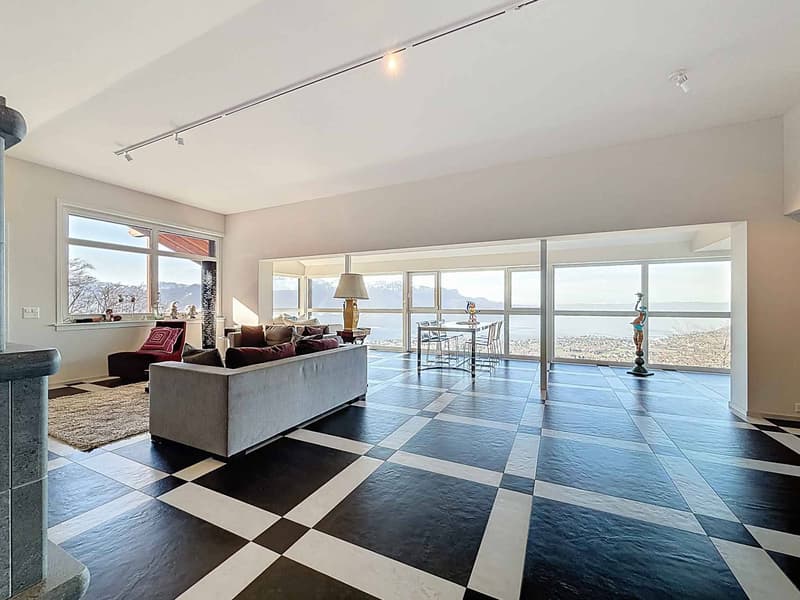
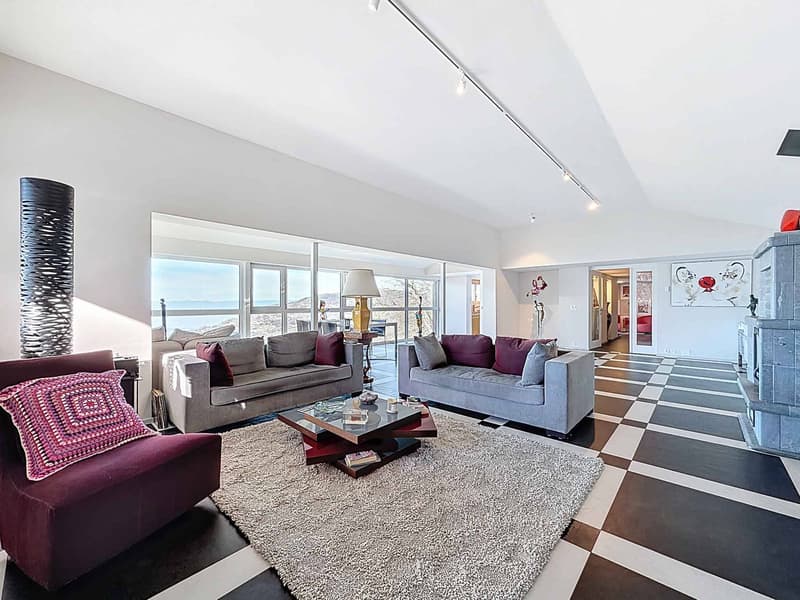
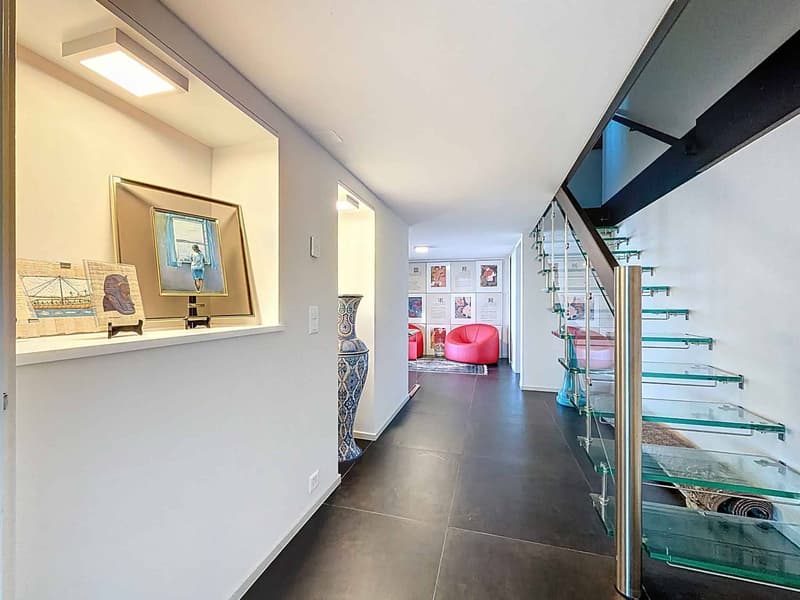
With nearly 300 m² of living space, the villa was completely renovated in 2011 with high-quality materials and in a resolutely contemporary and refined spirit. Each space has been designed to highlight light, view, and comfort, while integrating efficient technical equipment for controlled energy management.
The villa develops over three levels and proposes a harmonious and functional distribution.
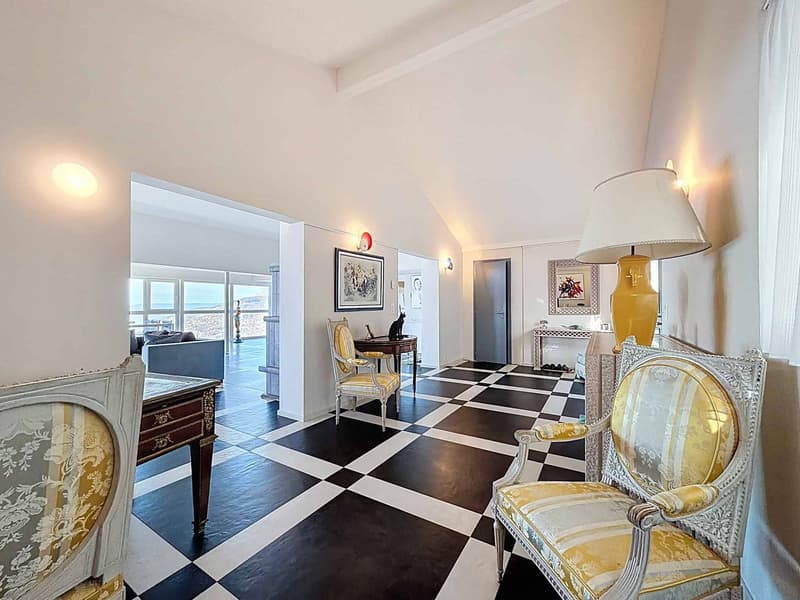
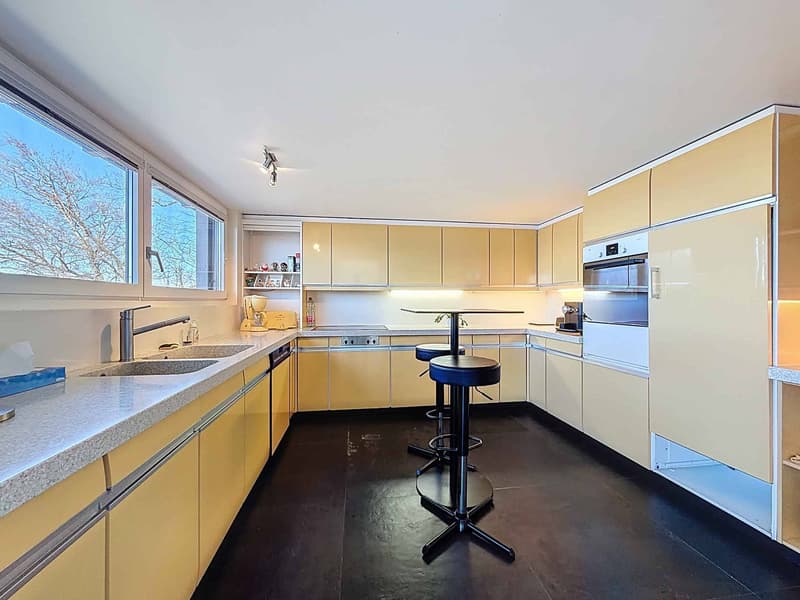
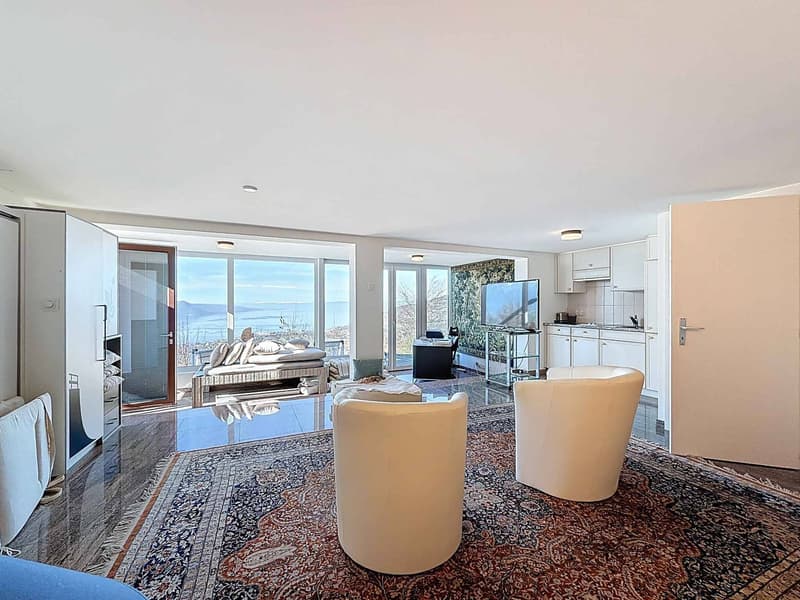
The upper ground floor, the heart of the house, accommodates a magnificent living room bathed in light thanks to large glass openings, offering a permanent immersion in the landscape. A fireplace emphasizes the warm character of this reception area, while the fully equipped kitchen integrates elegantly into the whole. This level also includes a vast entrance hall of about 25 m², a dressing room, a guest toilet, a technical room, a PC room, as well as direct access to two superb terraces, oriented south and east, both facing the lake.
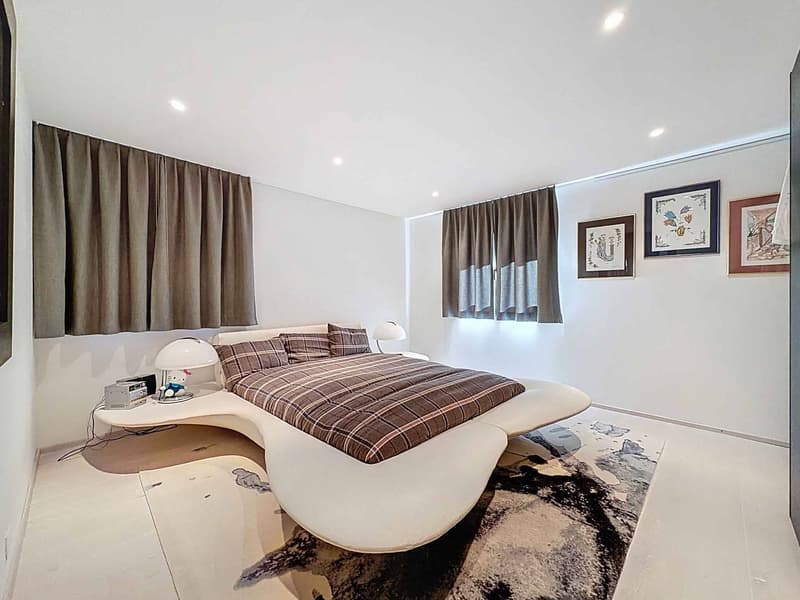
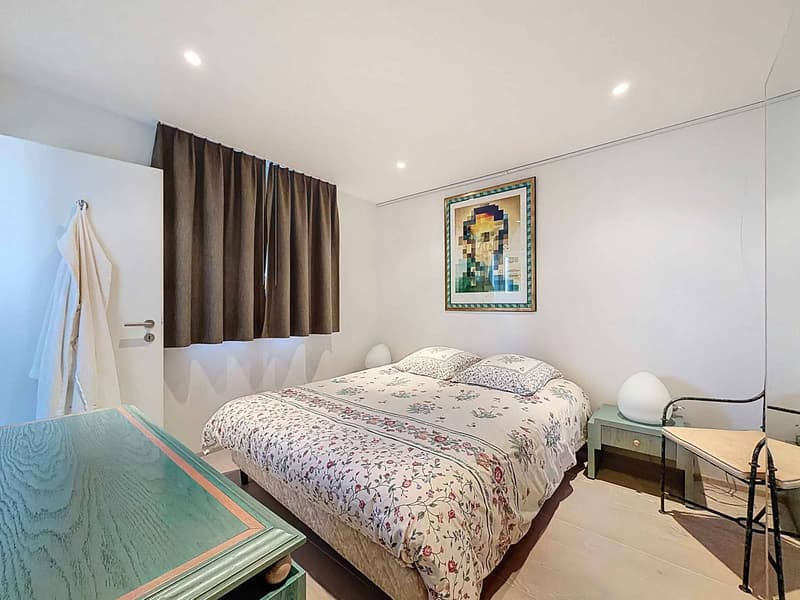
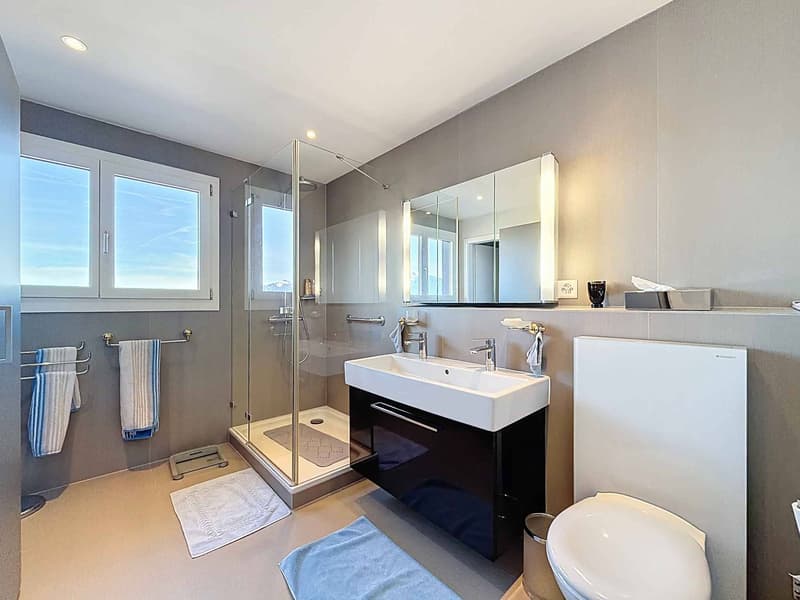
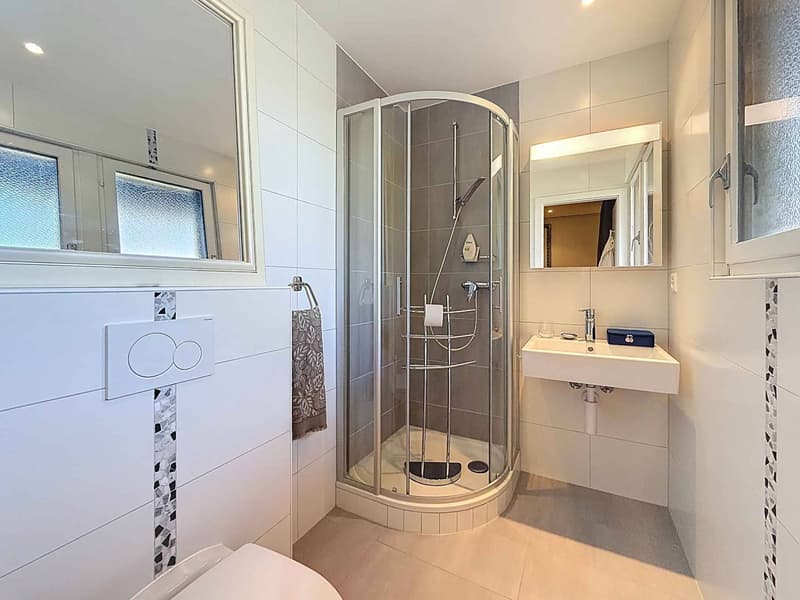
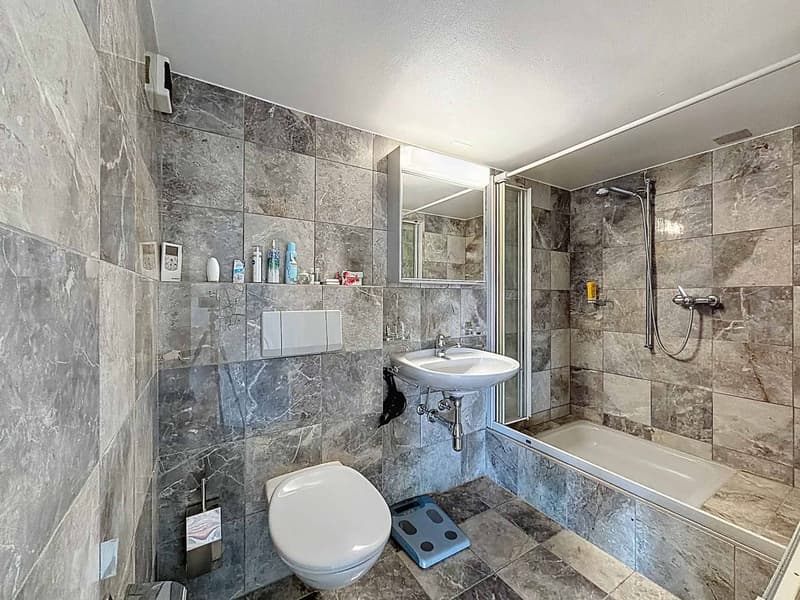
On the upper floor, the night area consists of three beautiful bedrooms and two contemporary bathrooms, offering an ideal living comfort for a family or for receiving in the best conditions.
The lower ground floor accommodates a luxurious independent studio, benefiting from its own entrance as well as a terrace that can be privatized. This space constitutes an ideal solution for guests, an independent office, a professional activity, or rental use.
The villa also distinguishes itself by the quality of its equipment:
- A modern heat pump, combining energy efficiency and thermal comfort;
- Triple-glazed windows with electric shutters, for optimal insulation and perfectly controlled luminosity.
The exterior prolongs the villa's amenities with elegance. With more than half of the plot consisting of forest, the property enjoys absolute quietness and rare intimacy. Four terraces allow for fully enjoying the panorama and sun exposure at any time of day.
A valid building permit for the creation of an overflow pool further enhances the potential of this already exceptional property.
A double garage with electric doors, several outdoor parking spaces, and a people lift facilitating access from the bottom of the plot, where two additional parking spaces are also located, complete the amenities of this villa.
Located in a particularly sought-after neighborhood, at the end of a road, the villa benefits from a privileged residential environment, while remaining only five minutes from amenities and main communication axes.
Rare on the market, this property embodies a remarkable balance between prestige, serenity, nature, and performance.
It is aimed at a clientele seeking an exclusive place to live in one of the most beautiful areas of the Vaudois Riviera.
Dominating the heights of Blonay, in a residential area of great quietude, this individual villa benefits from a privileged position and a panoramic view of Lake Geneva and the Alps. Located on a remarkable plot of 6'420 m², it offers an exclusive living space where intimacy, nature, and elegance blend perfectly.
With nearly 300 m² of living space, the villa was completely renovated in 2011 with high-quality materials and in a resolutely contemporary and refined spirit. Each space has been designed to highlight light, view, and comfort, while integrating efficient technical equipment for controlled energy management.
The villa develops over three levels and proposes a harmonious and functional distribution.
The upper ground floor, the heart of the house, accommodates a magnificent living room bathed in light thanks to large glass openings, offering a permanent immersion in the landscape. A fireplace emphasizes the warm character of this reception area, while the fully equipped kitchen integrates elegantly into the whole. This level also includes a vast entrance hall of about 25 m², a dressing room, a guest toilet, a technical room, a PC room, as well as direct access to two superb terraces, oriented south and east, both facing the lake.
On the upper floor, the night area consists of three beautiful bedrooms and two contemporary bathrooms, offering an ideal living comfort for a family or for receiving in the best conditions.
The lower ground floor accommodates a luxurious independent studio, benefiting from its own entrance as well as a terrace that can be privatized. This space constitutes an ideal solution for guests, an independent office, a professional activity, or rental use.
The villa also distinguishes itself by the quality of its equipment:
- A modern heat pump, combining energy efficiency and thermal comfort;
- Triple-glazed windows with electric shutters, for optimal insulation and perfectly controlled luminosity.
The exterior prolongs the villa's amenities with elegance. With more than half of the plot consisting of forest, the property enjoys absolute quietness and rare intimacy. Four terraces allow for fully enjoying the panorama and sun exposure at any time of day.
A valid building permit for the creation of an overflow pool further enhances the potential of this already exceptional property.
A double garage with electric doors, several outdoor parking spaces, and a people lift facilitating access from the bottom of the plot, where two additional parking spaces are also located, complete the amenities of this villa.
Located in a particularly sought-after neighborhood, at the end of a road, the villa benefits from a privileged residential environment, while remaining only five minutes from amenities and main communication axes.
Rare on the market, this property embodies a remarkable balance between prestige, serenity, nature, and performance.
It is aimed at a clientele seeking an exclusive place to live in one of the most beautiful areas of the Vaudois Riviera.
Mortgage Calculator
From dream house to home ownership: the mortgage calculator can help you estimate the affordability of this property.

Free
Unlock the full experience
Sync your favourites, manage search alerts, and access all your important services seamlessly across devices. Create your free account for a personalized home search!
Advertiser


Bernard Nicod | Vevey Ventes
Rue de la Madeleine 37
1800Vevey
Contact
DUTOIT Laurent
- Listing ID
- 4002972501
- Object ref.
- 78313-24-922-04