3 results - Building plot to buy in Bad Ragaz
1 / 6
CHF 1,900,000.–
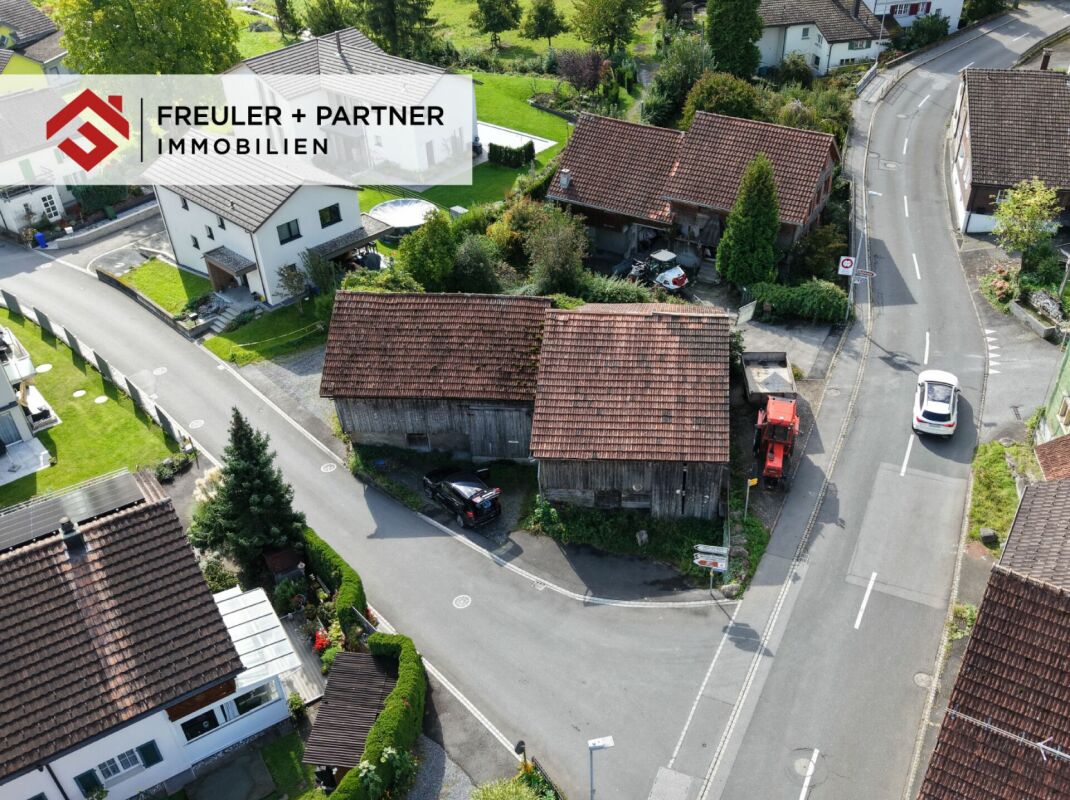
Tobelgasse 10, 7310 Bad Ragaz

20 residential units / underground parking / can be created / development area with existing objects

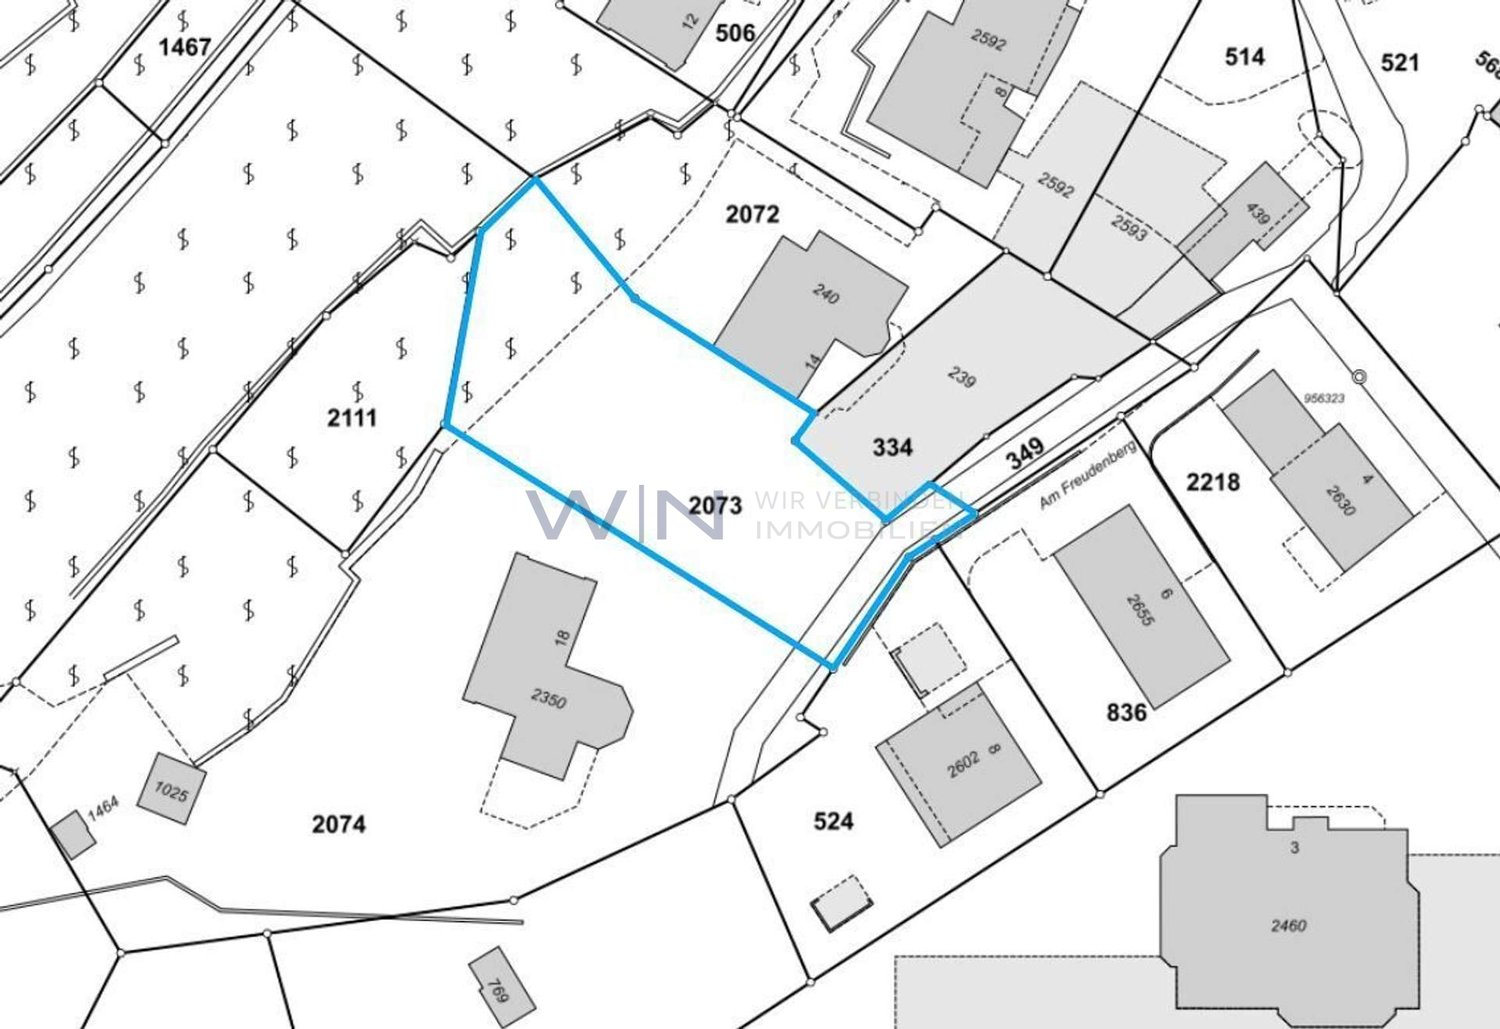
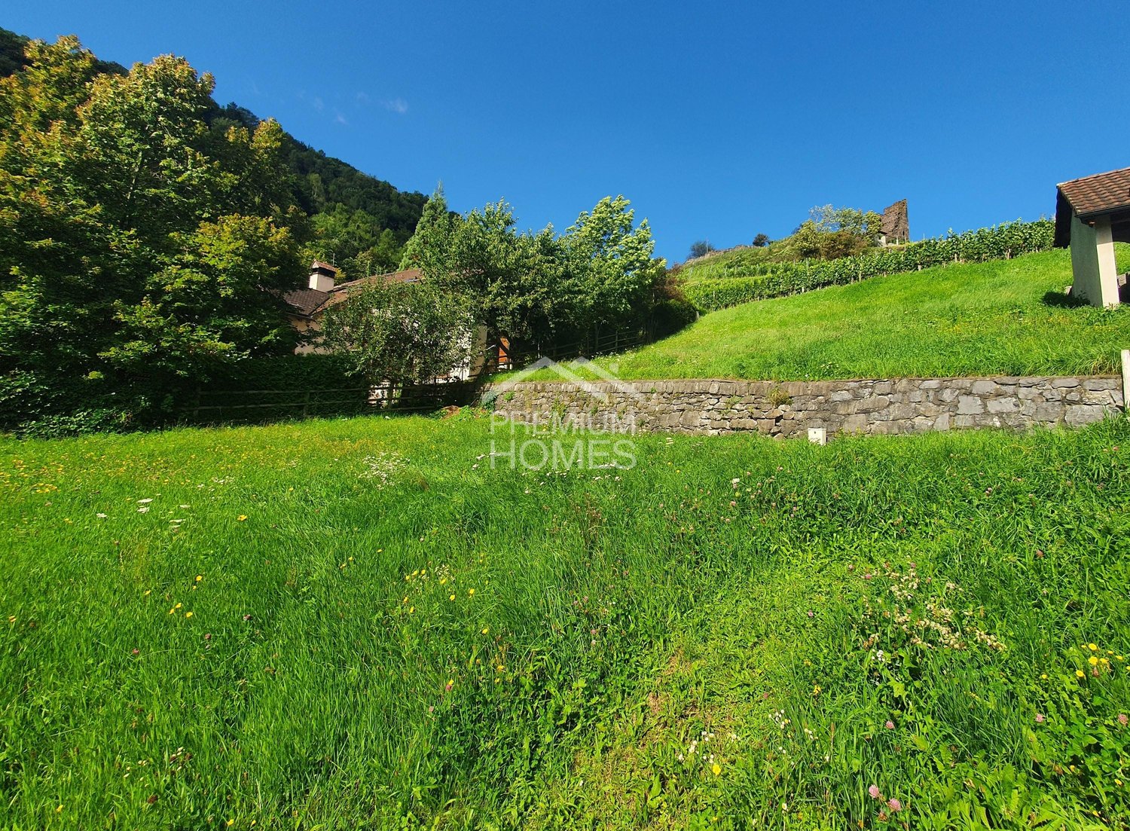
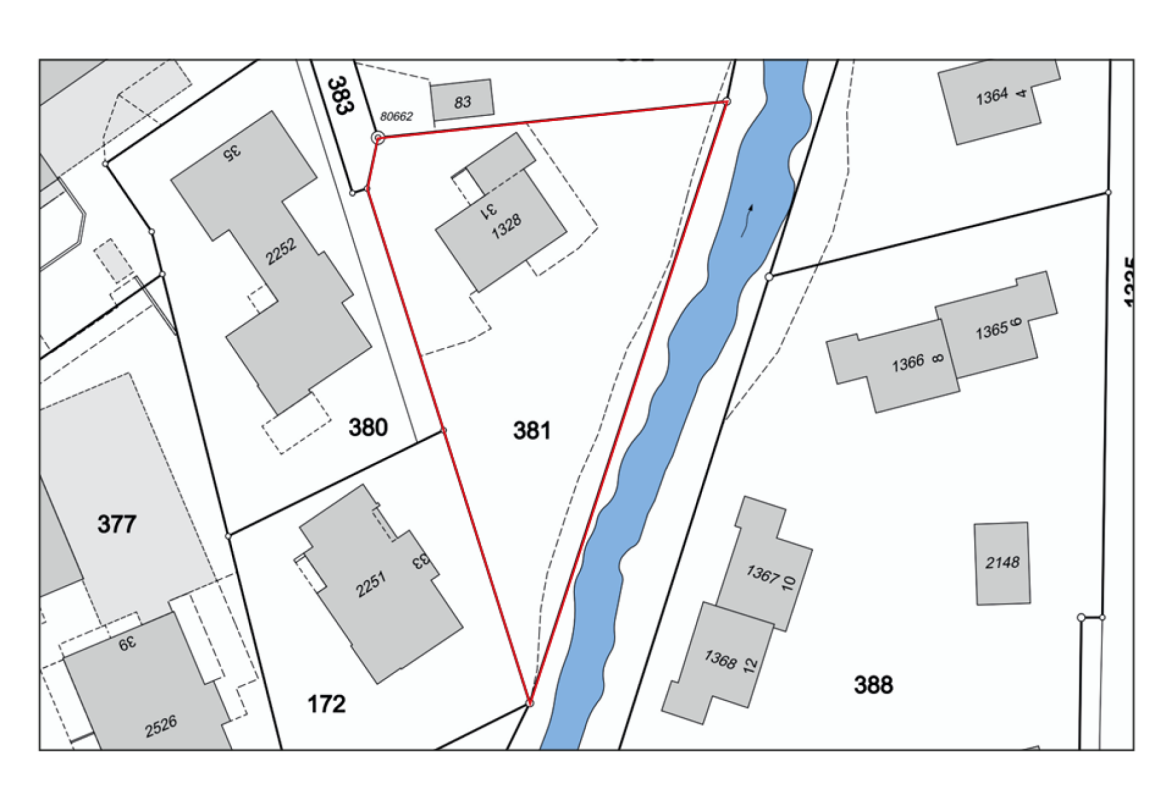
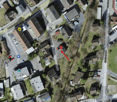
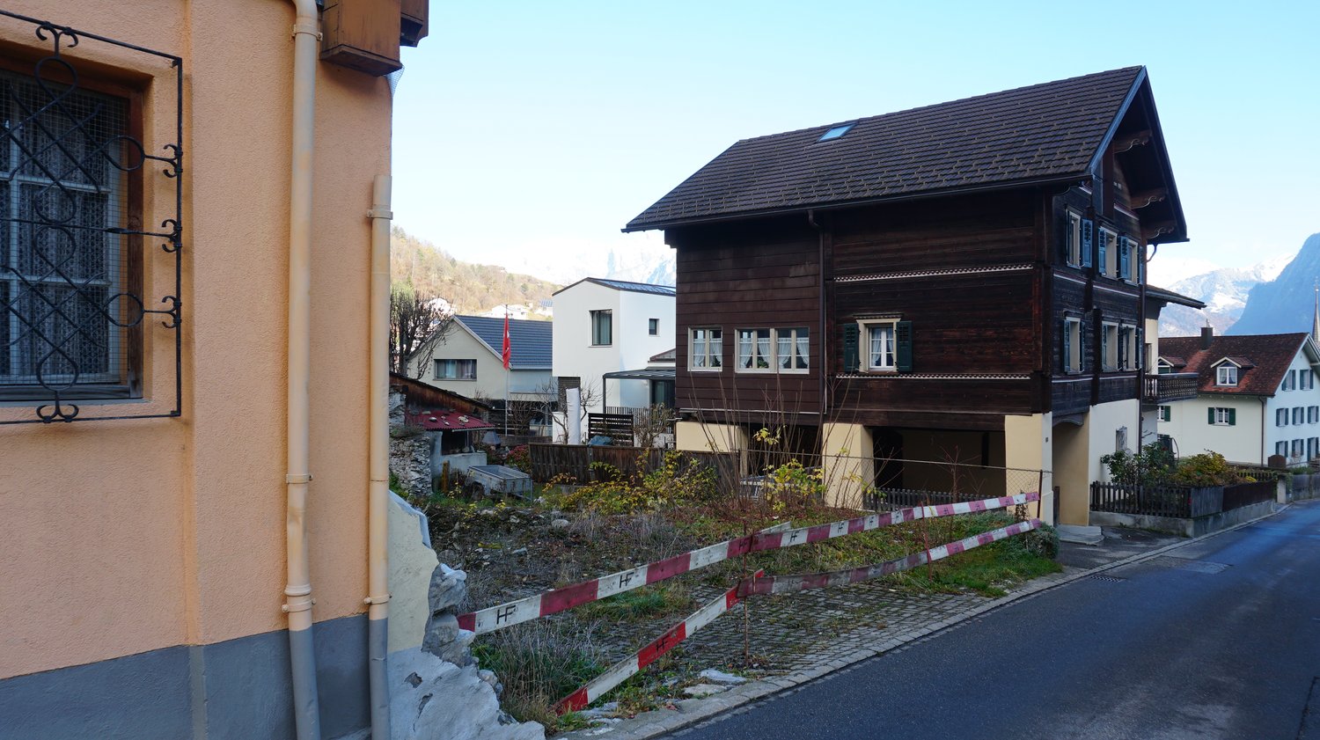
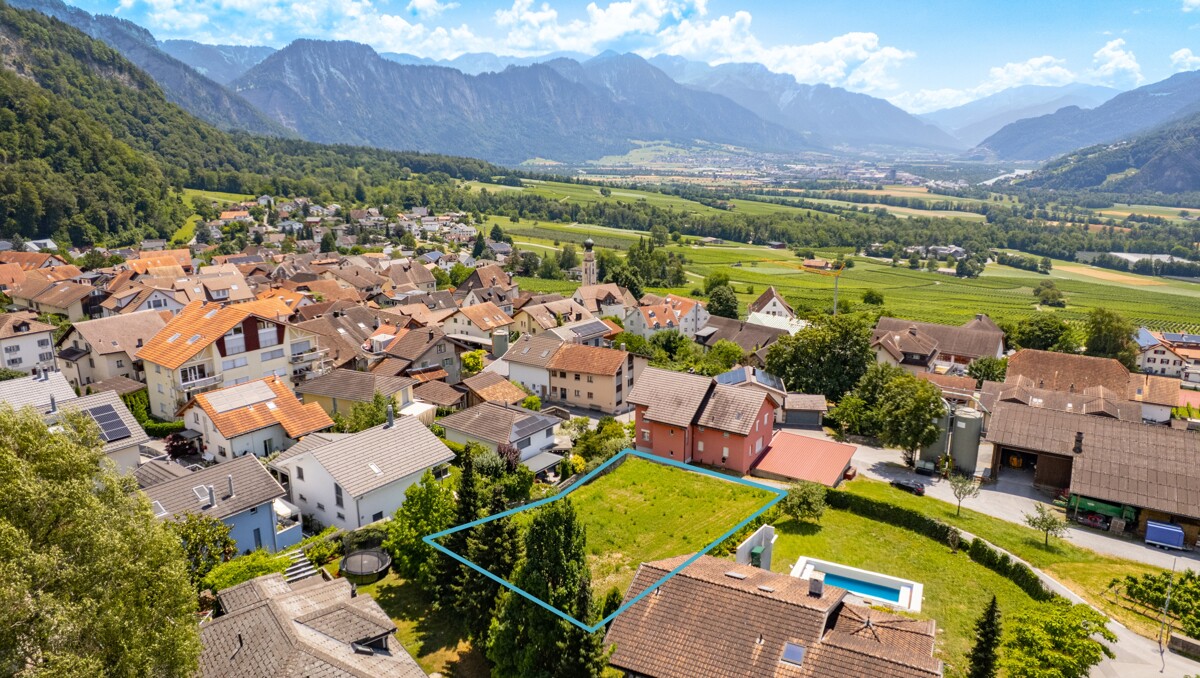
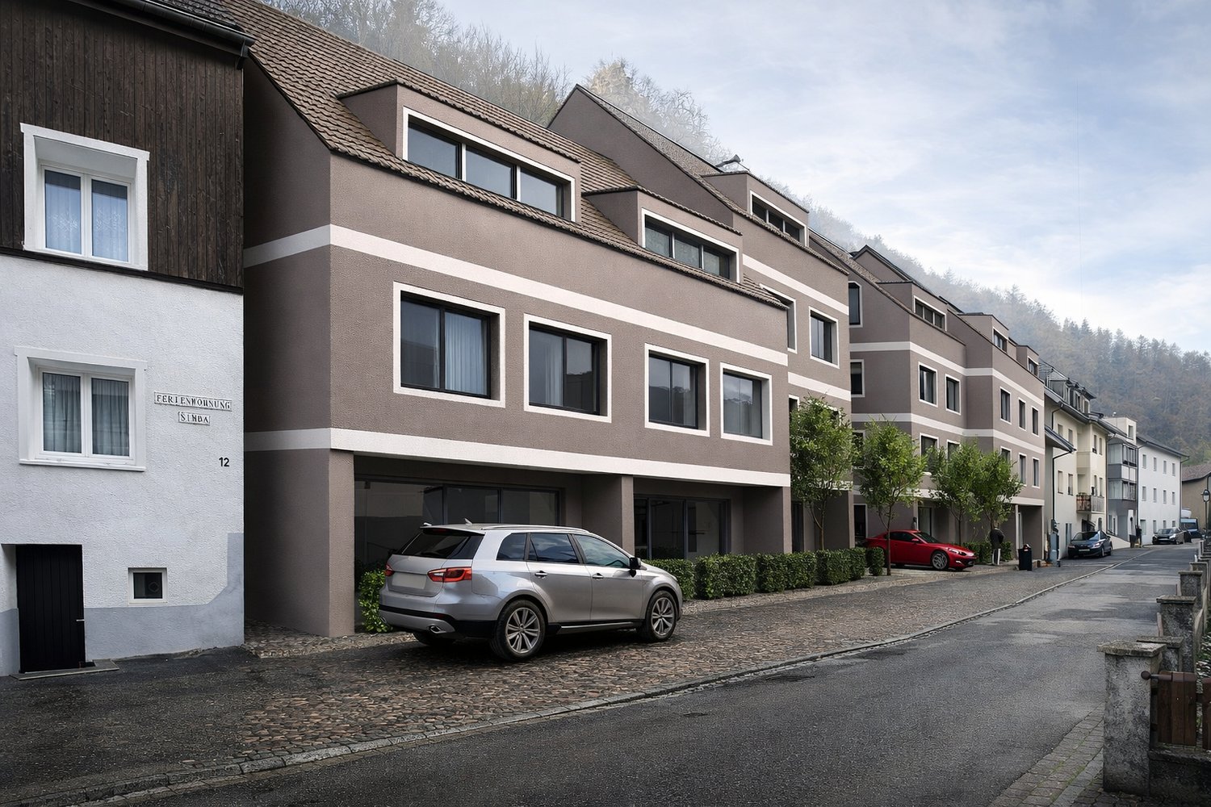
In the heart of Bad Ragaz, a plot of land is for sale. The location in the village center convinces with short distances to shopping facilities, services, and public transport, offering ideal conditions for modern living with high location quality.The project is specifically aimed at the local housing needs and focuses on compact, functional apartments as well as staff apartments. This creates attractive living space for locally employed professionals, employees of companies in the health, tourism, and service sectors, as well as for people who appreciate a central and well-connected living location. The clear needs-oriented approach strengthens both the rentability and the long-term value stability of the property. Additionally, a 2-year rent of CHF 65,000 is secured.Two new buildings are planned with a total living area of around 991 m² and a gross floor area of approximately 1,273 m². The usable areas are distributed over the ground, upper, and roof floors, allowing for an efficient and economical floor plan design. The new buildings fit sensibly into the existing local image of the village center zone in terms of scale and use.For the implementation of the project, the demolition of the existing properties is planned in order to realize a modern new building and an optimal use of the plot. The middle zone of the area is ideal for accessing an underground parking garage, which allows the stationary traffic to be handled underground and the above-ground areas to be fully reserved for residential use and outdoor design.Naturally, the 4 plots can also be taken over without a construction project.

Travel time
-
More objects in your automatically expanded search area
8 results - Radius: + 10km
Ruedi Baumann

Ruedi Baumann

1 / 13
Ruedi Baumann

Ruedi Baumann

CHF 920,000.–
Bahnhofstrasse 31, 9475 Sevelen

Exclusive building land plot in a sunny and quiet location in Sevelen

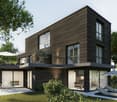
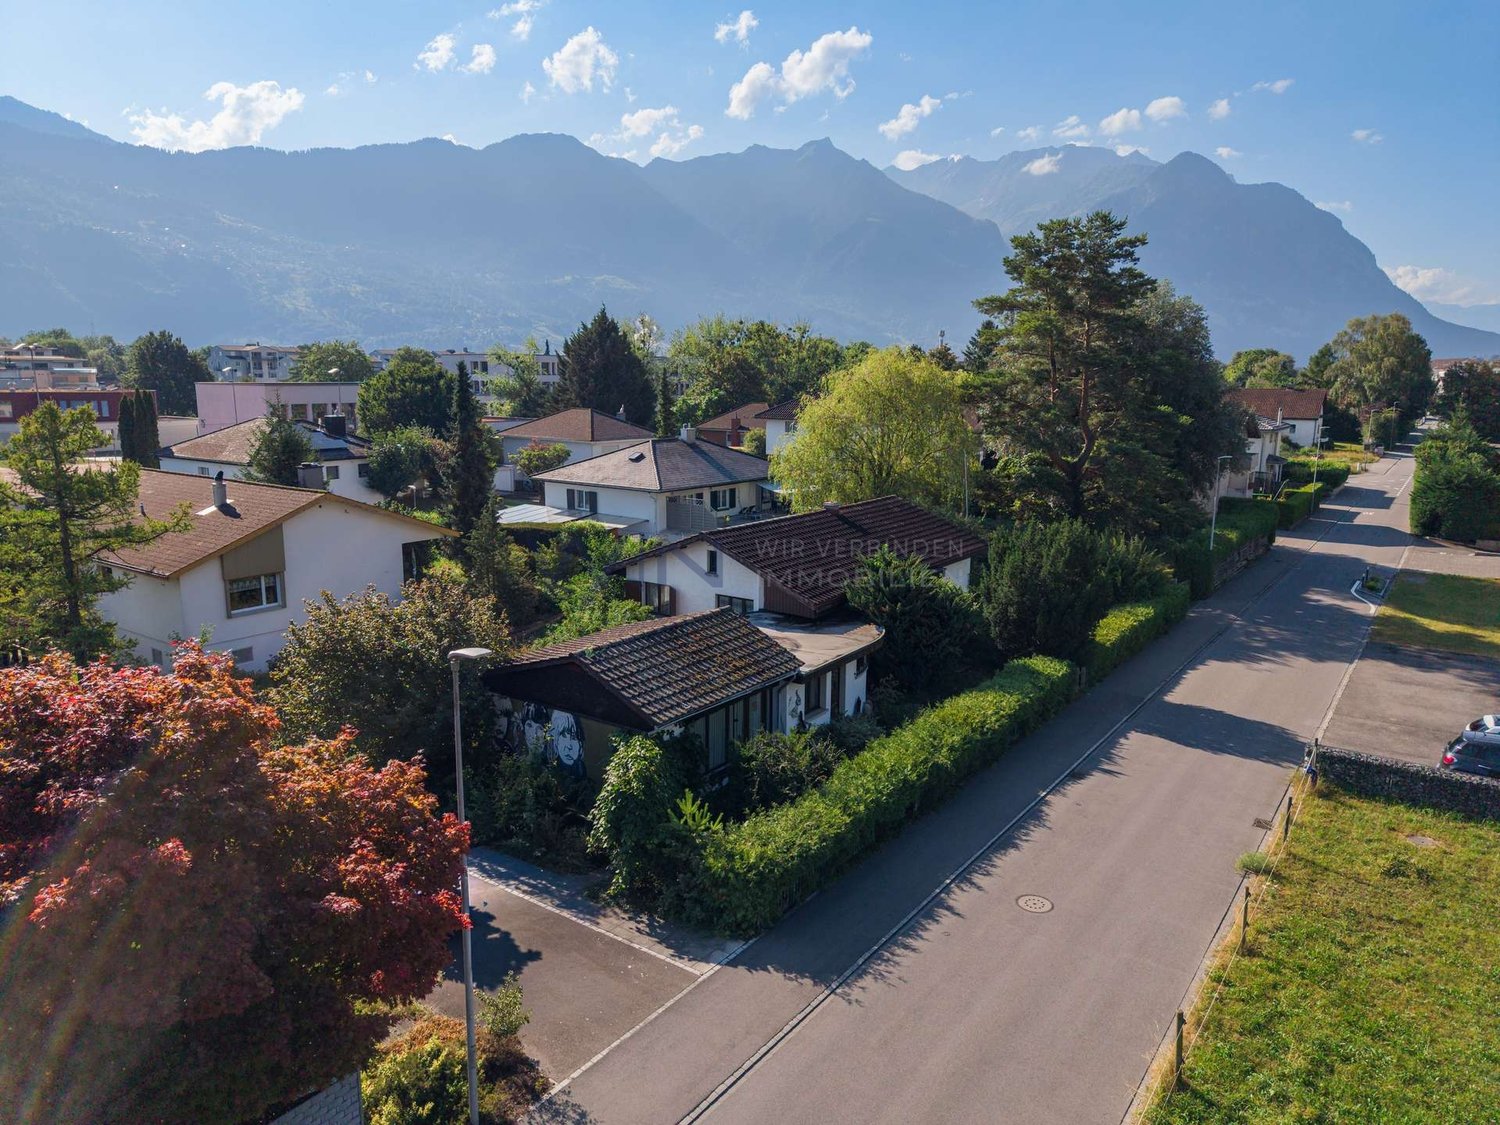
MÜLLER FAMILY OFFICE AGReal Estate - Asset Management - Artpresents:Exclusive building land plot in a sunny and quiet location in SevelenIn Sevelen, in the sunny Rhine Valley, there is a rare opportunity to acquire an attractive building land plot in a quiet and family-friendly environment. The location combines natural living with excellent infrastructure and convinces with short distances in everyday life.Shopping facilities, schools, and public transportation are located in the immediate vicinity. At the same time, the Rhine, the surrounding mountains, and numerous leisure activities invite you to relax and engage in sports. Thanks to its proximity to the Principality of Liechtenstein, the plot is also particularly interesting for commuters.The building land plot offers ideal conditions for realizing your personal dream home. Whether a modern single-family house, a semi-detached house, or an individual construction project - here you benefit from an attractive location with high quality of life and diverse design possibilities.Sevelen combines the advantages of a quiet residential area with proximity to important centers, creating the best conditions for a home that harmoniously combines comfort, nature, and sustainable value stability.The visualizations show an approved project of a semi-detached single-family house. There is no architectural obligation.Sales priceCHF 920'000.-We would be happy to show you this sunny building land, also in the evening or on weekends.

Travel time
-
1 / 10
CHF 450,000.–
Glathalden 5, 9475 Sevelen

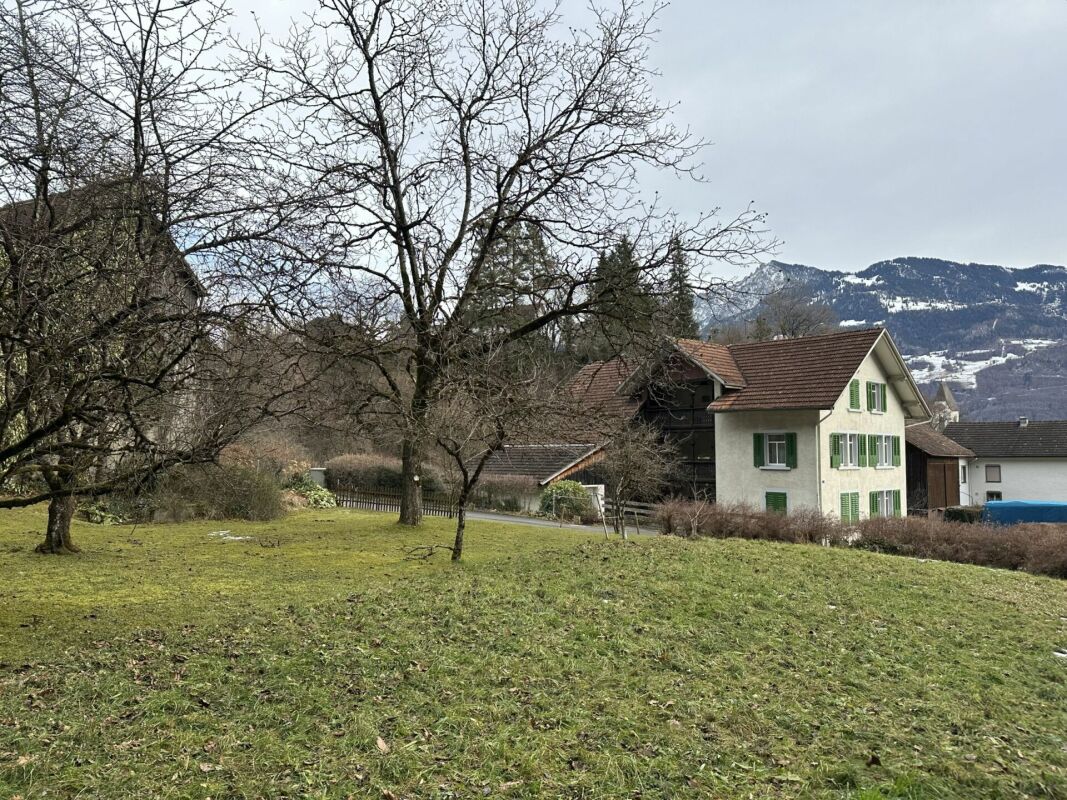
787 m2 building land in the village core zone of Sevelen with old residential house and barn

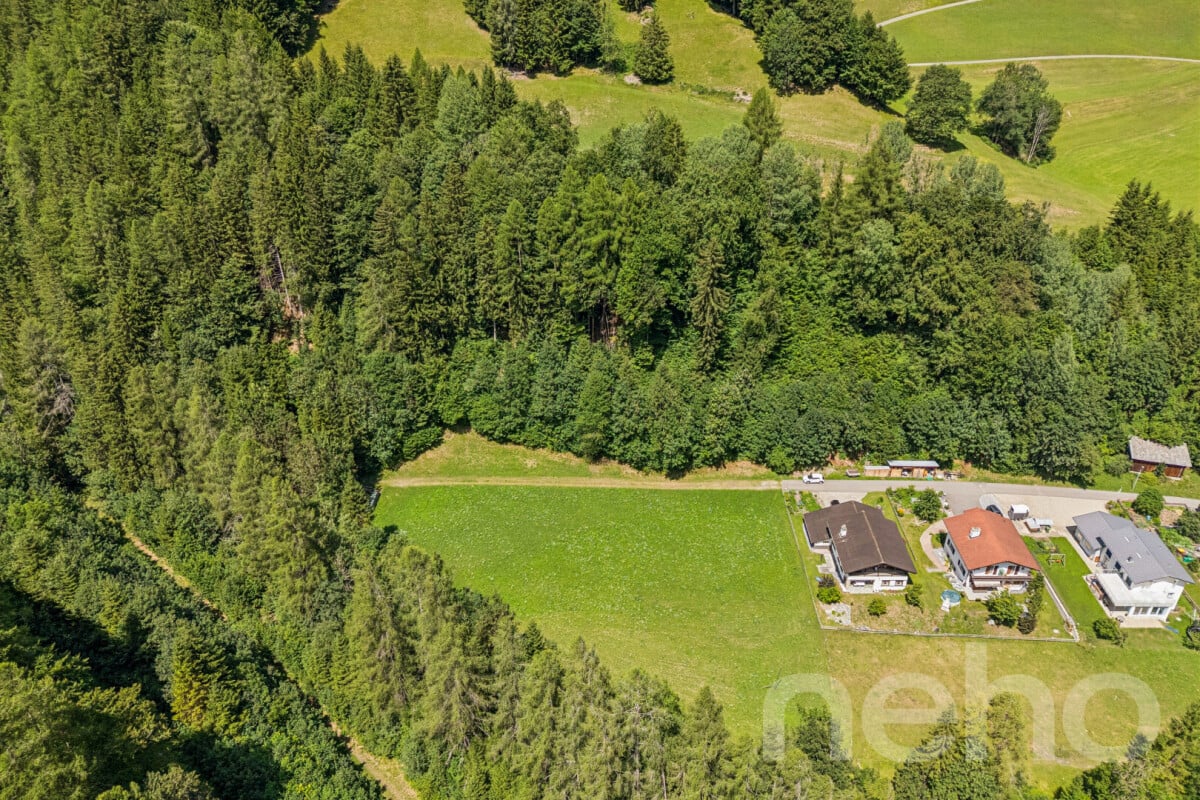
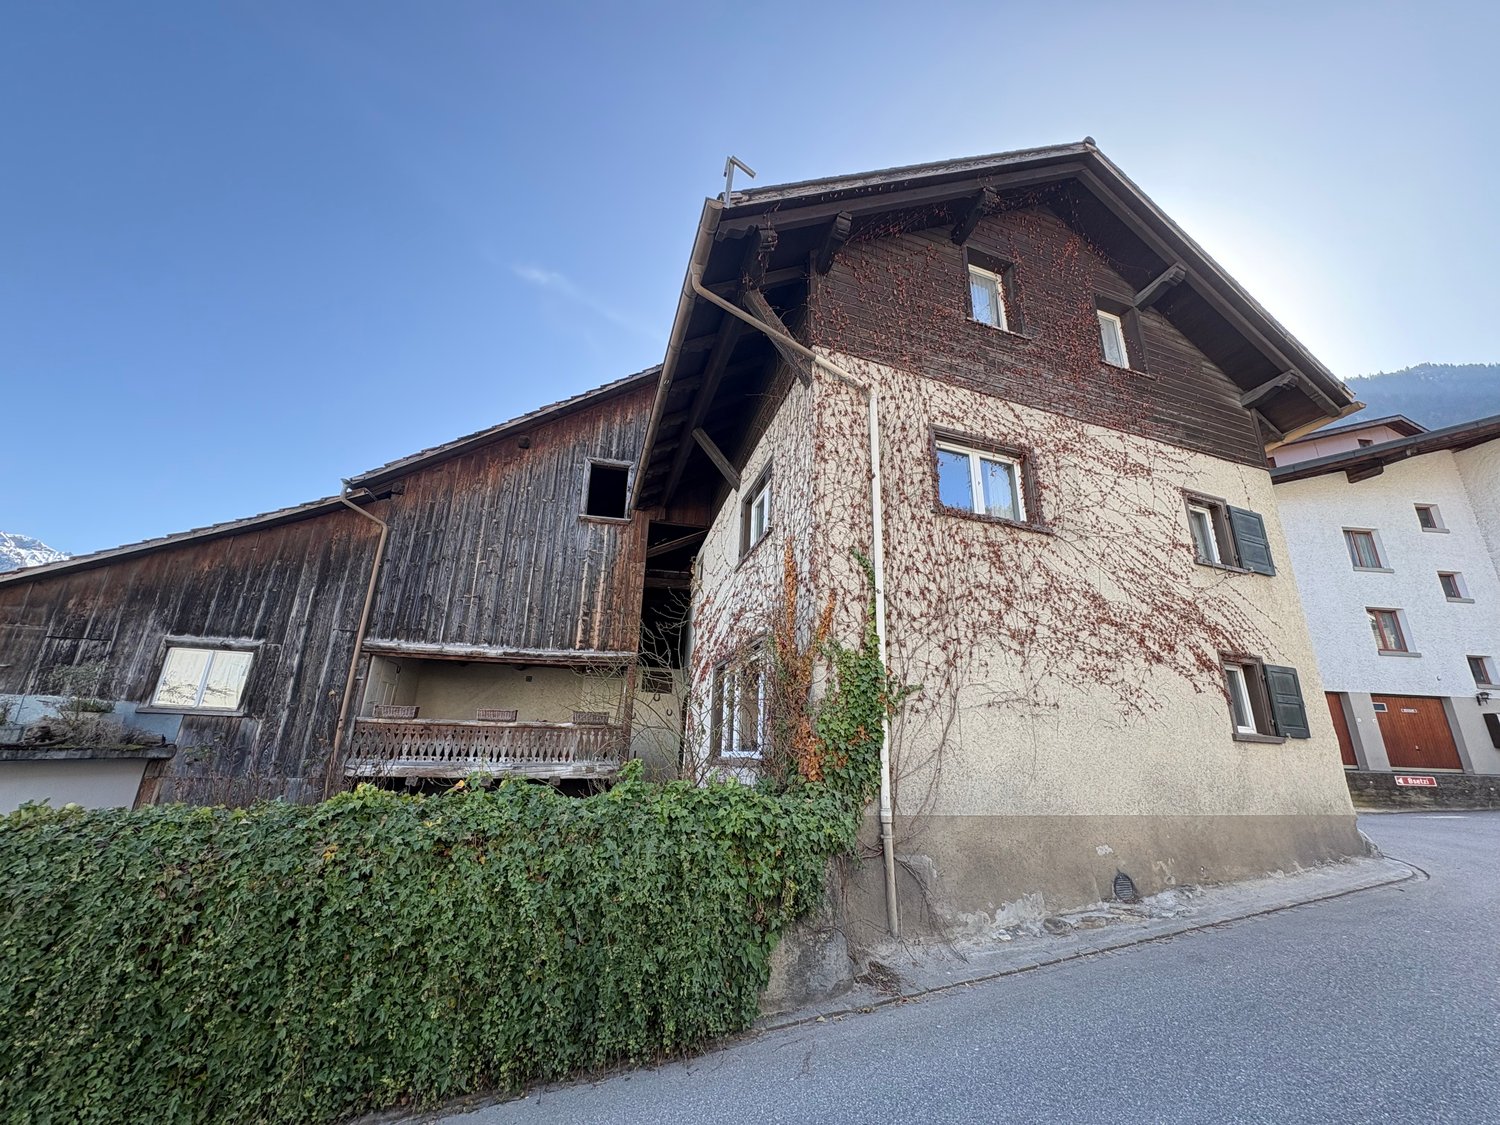
787 m² building land plot in the village core zone - ideal for new construction of a single or two-family house We sell this old house with a barn in a central location in Sevelen. It is located in the old village center of Sevelen. The property includes 787 m² and is located in the village core zone. The house shows a classic, old layout concept with a very simple and outdated construction standard. The old building substance is largely intact, but extensively in need of renovation and, in our opinion, an object for demolition. With a careful demolition, certain construction elements can be reused in a replacement new building. The existing house has a building floor area of approximately 70 m²; the barn approximately 81 m². These buildings have a so-called extended possession guarantee, i.e., on the existing building field, a replacement new building can be realized despite not complying with the forest and street distance. Additionally, a smaller single-family house can be realized on the meadow. • Ground floor: covered house entrance, foyer, staircase, kitchen-dining room, living room with tile stove, simple shower-WC-sink, room • Upper floor: corridor, foyer, two rooms • Attic: large attic with partially high rooms • Roof: storage rooms on the ground floor, roof with several floors • Outdoor: cozy outdoor area, meadow with parking possibility This property is ideal for the new construction of one or two single-family houses and/or multi-generation houses. Convince yourself of the potential of this property during a visit. We would be happy to inform you personally and look forward to hearing from you.

Travel time
-
1 / 4
Price on request
7307 Jenins

Building plot in Jenins with sun, peace and panoramic view

In a quiet and elevated location in Jenins, a 790 square meter plot of land awaits its next stage. The plot benefits from all-day sunshine, beautiful mountain views and pleasant panoramic views. At the same time, it convinces with a cozy environment that offers families an attractive basis for a home with plenty of space, privacy and design freedom. The building land opens up various ways for high-quality living. Whether as a spacious family refuge, as a home with a separate living unit or as a project for several parties, the plot offers a flexible starting point with a lot of development potential. An approved building project is already available, but there is no obligation to work with architects. The approved building project provides for a spacious single-family house with an annex. The main house comprises around 218 square meters of usable floor space, the annex a further around 147 square meters. This creates a living concept that offers families with children, multi-generational living, guests or working under their own roof a lot of space. The building plot also offers potential for a small multi-family house with two to three apartments or a semi-detached house. The combination of rare building land, sunny location, quiet environment and versatile living possibilities makes this plot an convincing basis for a long-term real estate solution with high living quality. The property - Rare residential building land with beautiful mountain and panoramic views - 790 m² plot area - Approx. 474 m² usable living space - Approved building project - Free choice of architect

Suggested properties for you based on search results