
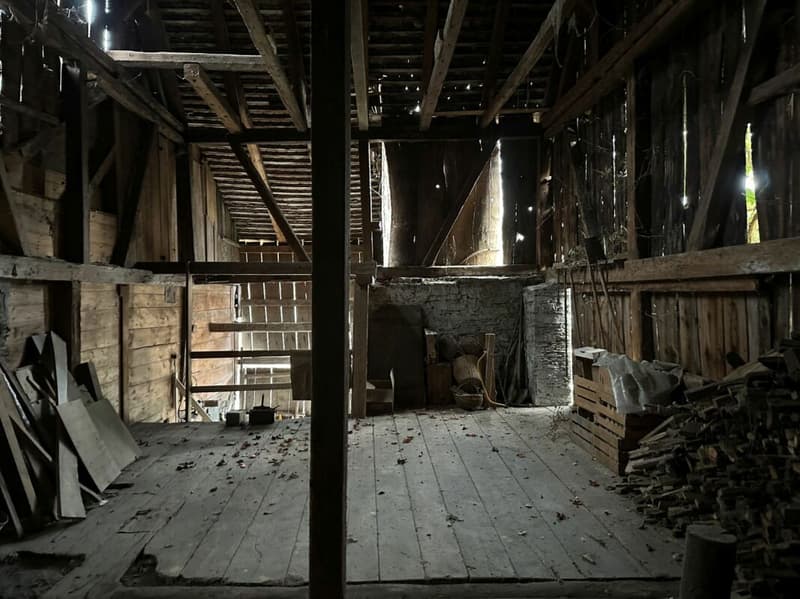
"RESERVED - 787 m2 building land in the village core zone Sevelen with old residential house and barn"
Location
Glathalden 5, 9475 SevelenTravel time
- 13 min.Station: Sevelen
Surrounding information
School
9 min.Primarschule GadretschSupermarket
6 min.VolgPublic Transport
5 min.Sevelen Rathaus
Times refer to the route on foot.
Costs
- Purchase price:
- CHF 450,000.–
- Notify on price drop
Main information
- Available from:
- By agreement
- Type:
- House
- Surface living:
- 82 m2
- Land area:
- 787 m2
- Year built:
- 1920
Features and furnishings
Connected land for building
Documents (1)
Description
787 m² building land plot in the village core zone - ideal for new construction of a single or two-family house
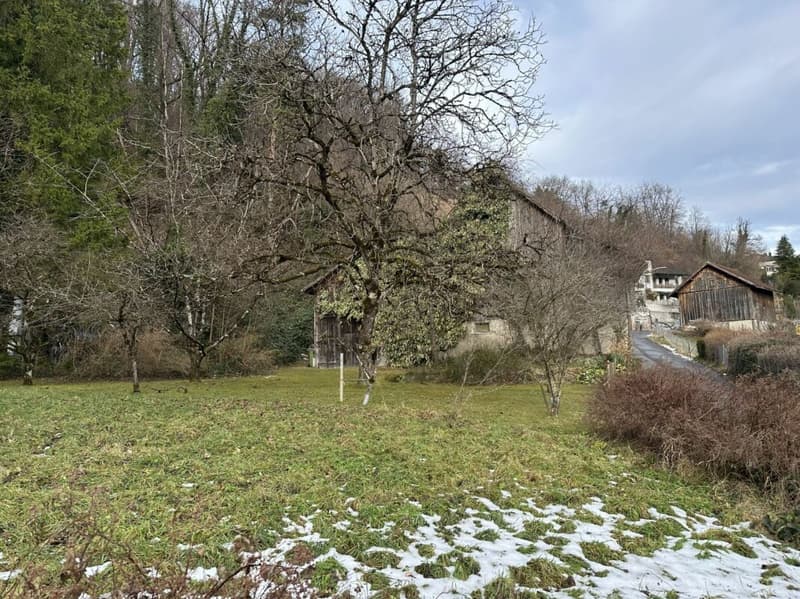
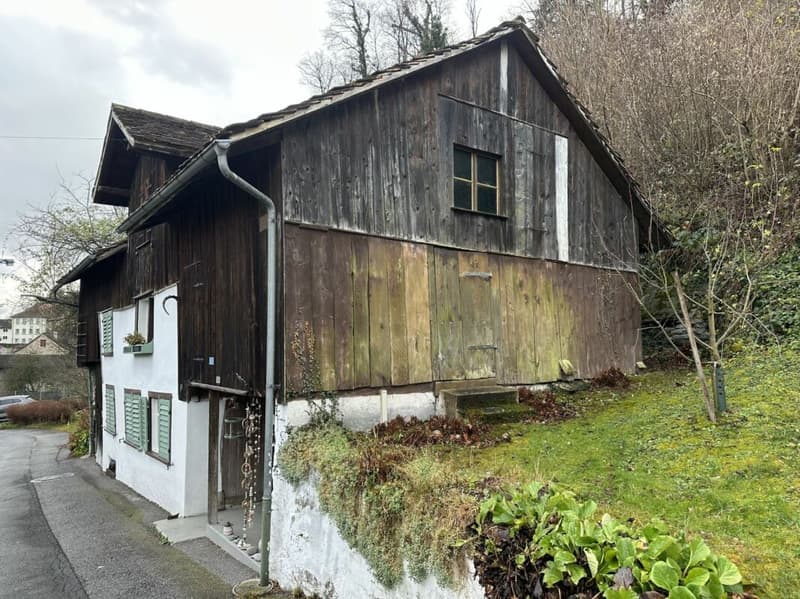
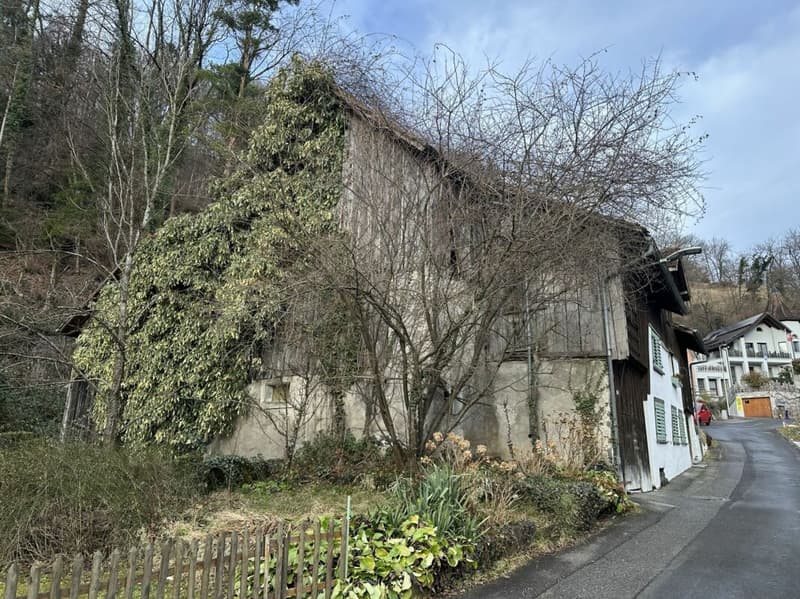
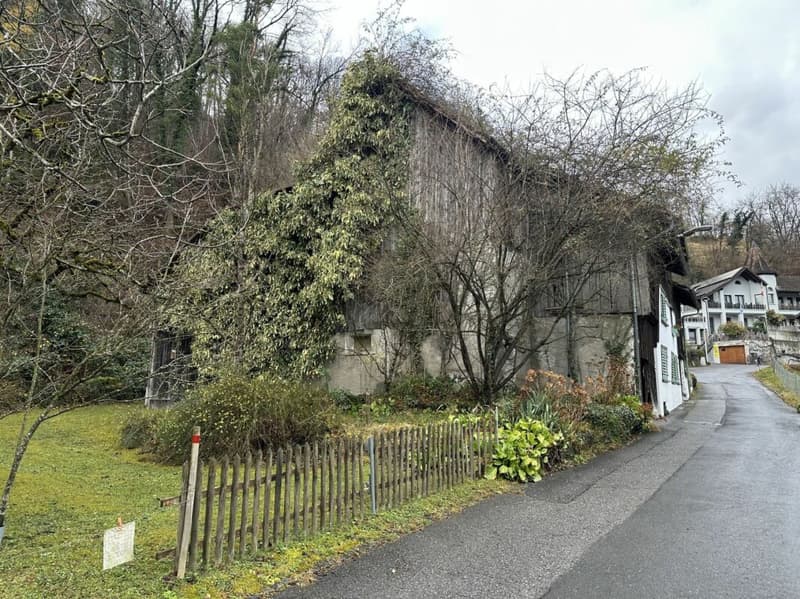
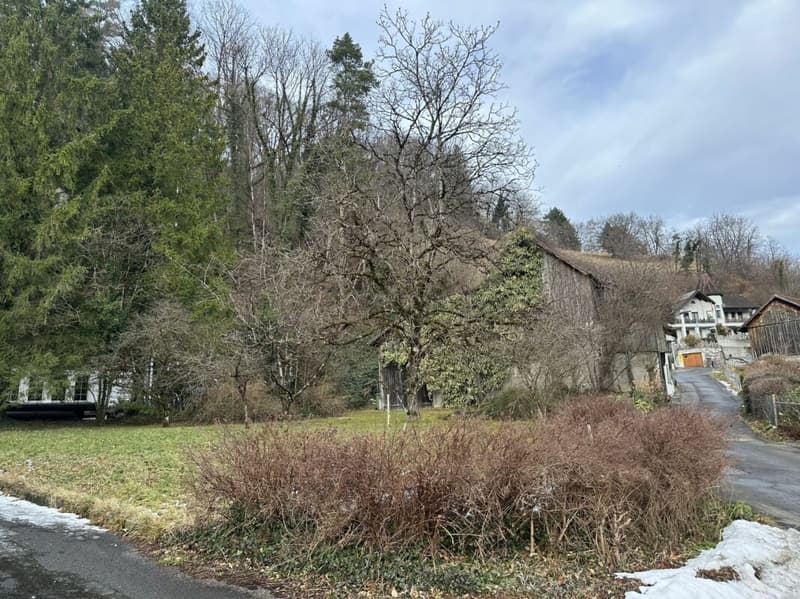
We are selling this old house with a barn in a central location in Sevelen. It is located in the old village center of Sevelen. The property includes 787 m² and is located in the village core zone.
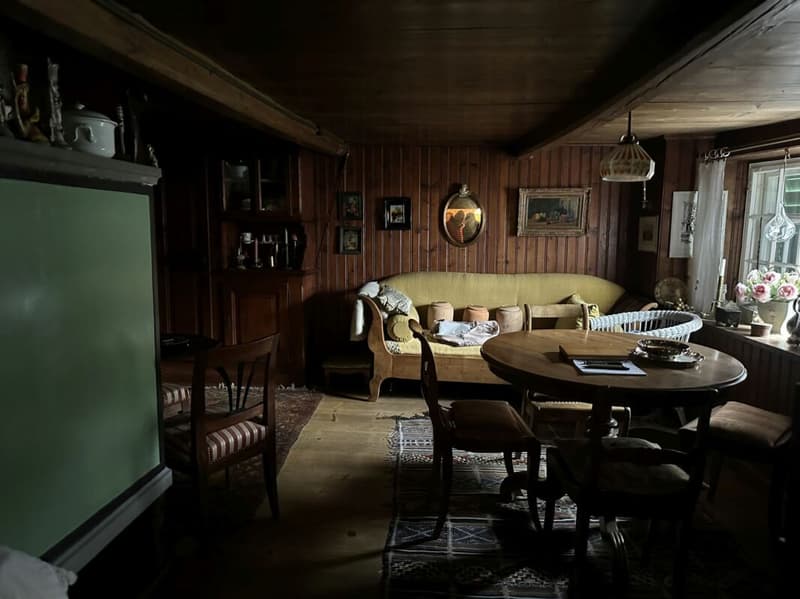
The house shows a classic, old division concept with a very simple and outdated construction standard. The old building substance is largely intact, but extensively in need of renovation and, in our opinion, an object for demolition. With a careful demolition, certain construction parts can be reused in a replacement new building.
The existing house has a building floor area of approximately 70 m²; the barn approximately 81 m². These buildings have a so-called extended possession guarantee, i.e., on the existing building field, a replacement new building can be realized despite not meeting the forest and road distance. Additionally, a smaller single-family house can be realized on the meadow.
- Ground floor: covered house entrance, foyer, staircase, kitchen-dining room, living room with tile stove, simple shower-WC-sink, room
- Upper floor: corridor, foyer, two rooms
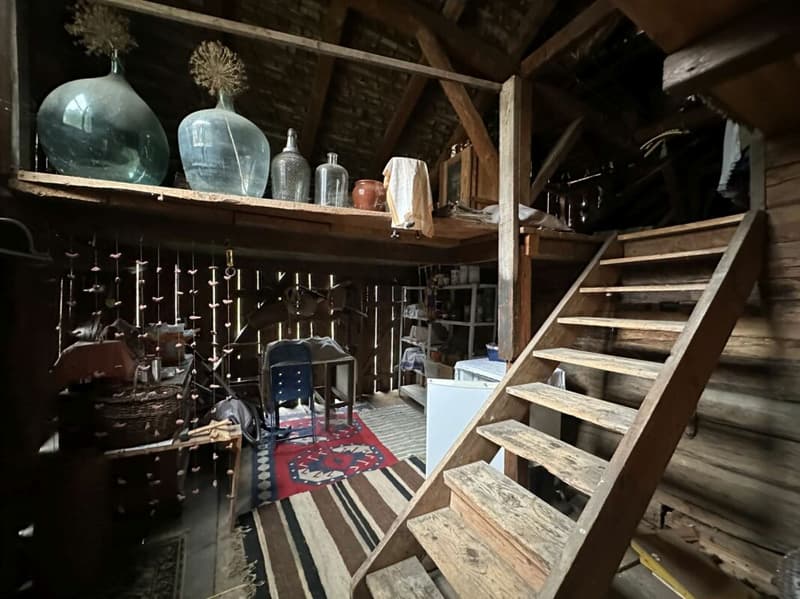
- Attic: large attic with partially high rooms
- Roof: storage rooms on the ground floor, roof with several floors
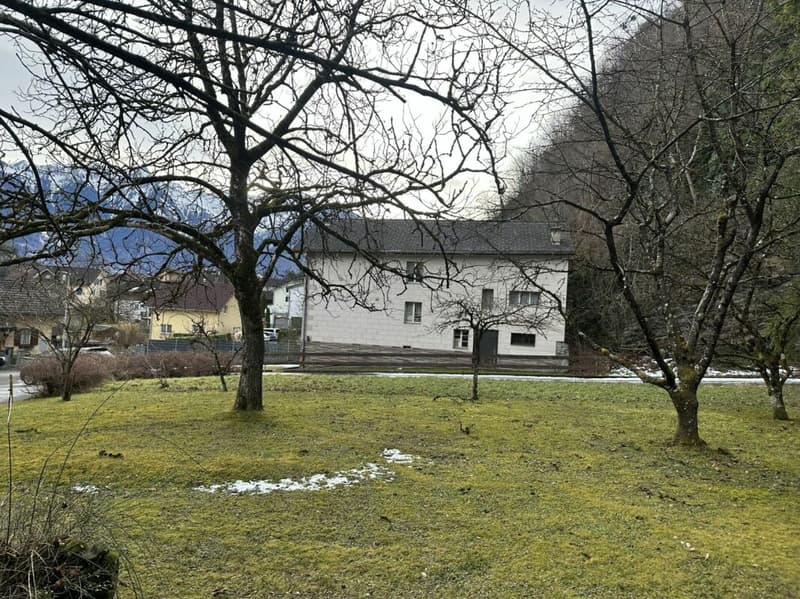
- Outdoor: cozy outdoor area, meadow with parking possibility
This property is ideal for the new construction of one or two single-family houses and/or multi-generation houses.
Convince yourself of the potential of this property during a visit.
We will be happy to inform you personally and look forward to hearing from you.
Mortgage Calculator
From dream house to home ownership: the mortgage calculator can help you estimate the affordability of this property.

Unlock the full experience
Sync your favourites, manage search alerts, and access all your important services seamlessly across devices. Create your free account for a personalized home search!
Advertiser

Contact
Daniel Keller
- Listing ID
- 4003096018
- Object ref.
- 75Glath5.02