- New building
- New building
- New building
- New building
- New building

- New building
- New building

- New building
- New building
"New Row Villa - 5.5 Rooms with Garden"
Location
Chemin des Magnenets 13, 1196 GlandTravel time
- 7 min.Station: Gland
Surrounding information
Pharmacy
7 min.BenuSupermarket
7 min.VoiSchool
9 min.École primaire des PerreretsPublic Transport
2 min.Grand'Rue
Times refer to the route on foot.
Costs
- Purchase price:
- CHF 1,910,000.–
- Notify on price drop
Main information
- Available from:
- 01.03.2028
- Type:
- Bifamiliar house
- No. of rooms:
- 5.5
- Number of bathrooms:
- 2
- Number of floors:
- 3
- Surface living:
- 156 m2
- Floor space:
- 194 m2
- Land area:
- 150 m2
- Volume:
- 614 m3
- Room height:
- 2.6 m
- Year built:
- 2026
Features and furnishings
Balcony / Terrace
Dishwasher
View
Quiet neighborhood
Child-friendly
Parking space
New building
Documents (2)
Description
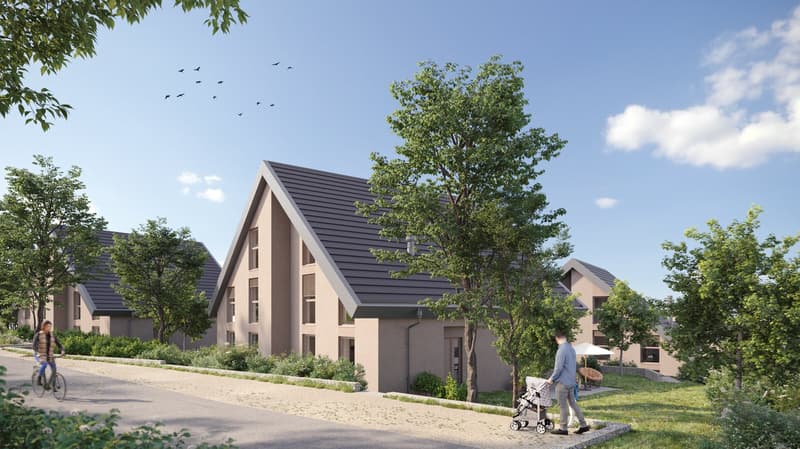
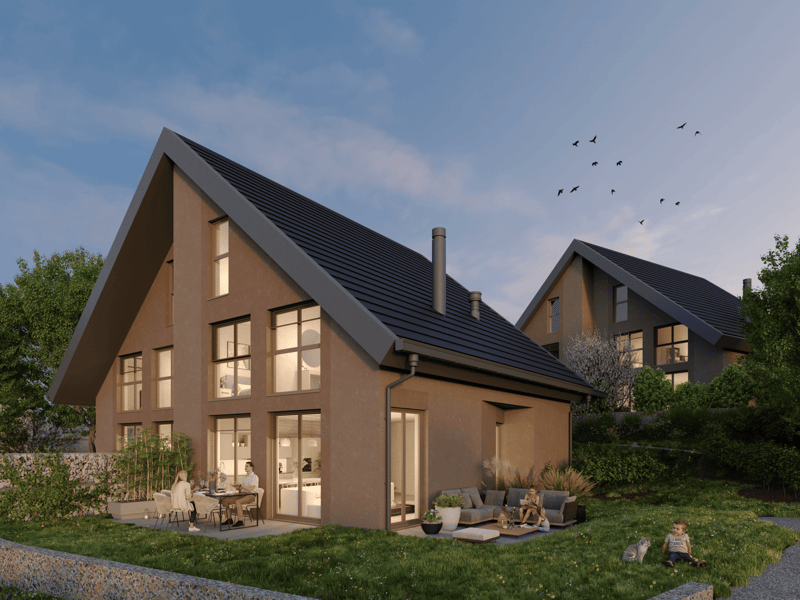
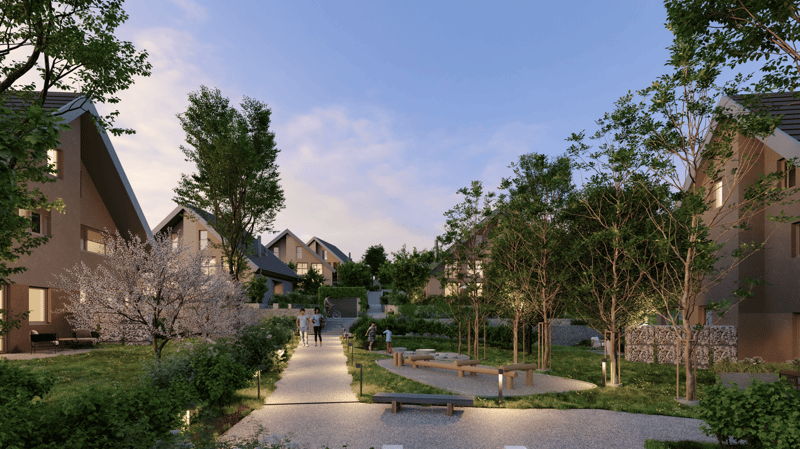
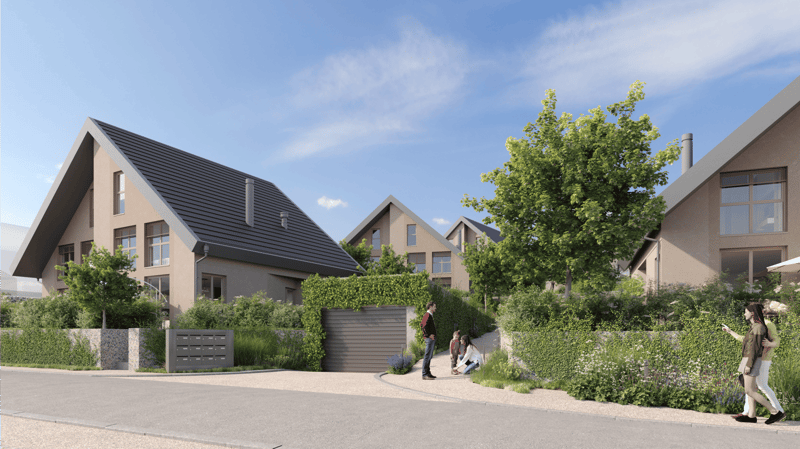
In the heart of Gland, in a residential area, close to schools, shops, and the train station, discover our Les Vignes villas. The project currently under construction offers 30 modern family homes that combine comfort, brightness, and quality of life.
⭐ Highlights
New 5.5-room villas
Possibility to create an additional room (evolvable configuration)
Approx. 156 m² living space
Construction project - planned completion early 2028
Quiet and pedestrian-friendly neighborhood, ideal for families
Large windows and wide openings for optimal brightness
🏡 Living Areas
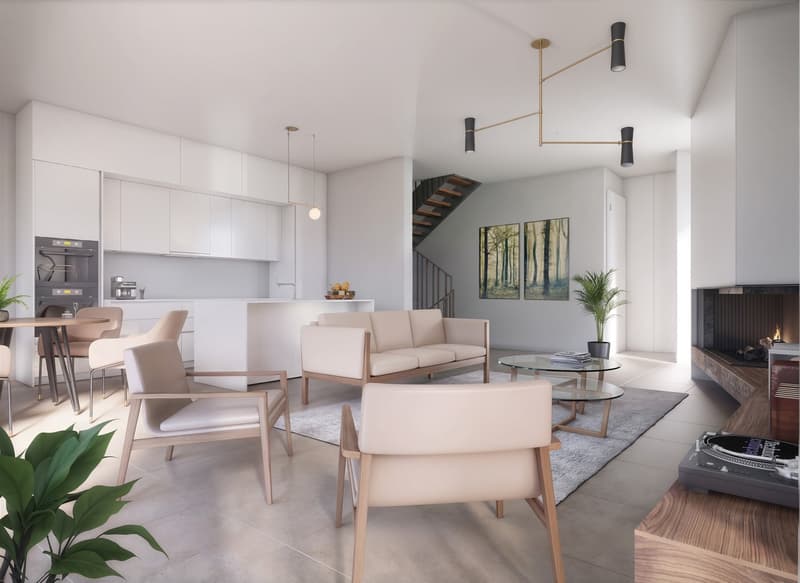
Spacious, bright living area
Open, cozy kitchen
Direct access to the outside
🌿 Private Outdoor Areas
Gardens between 150 and 200 m²
Terrace of approx. 16 m²
🛏️ Room Distribution
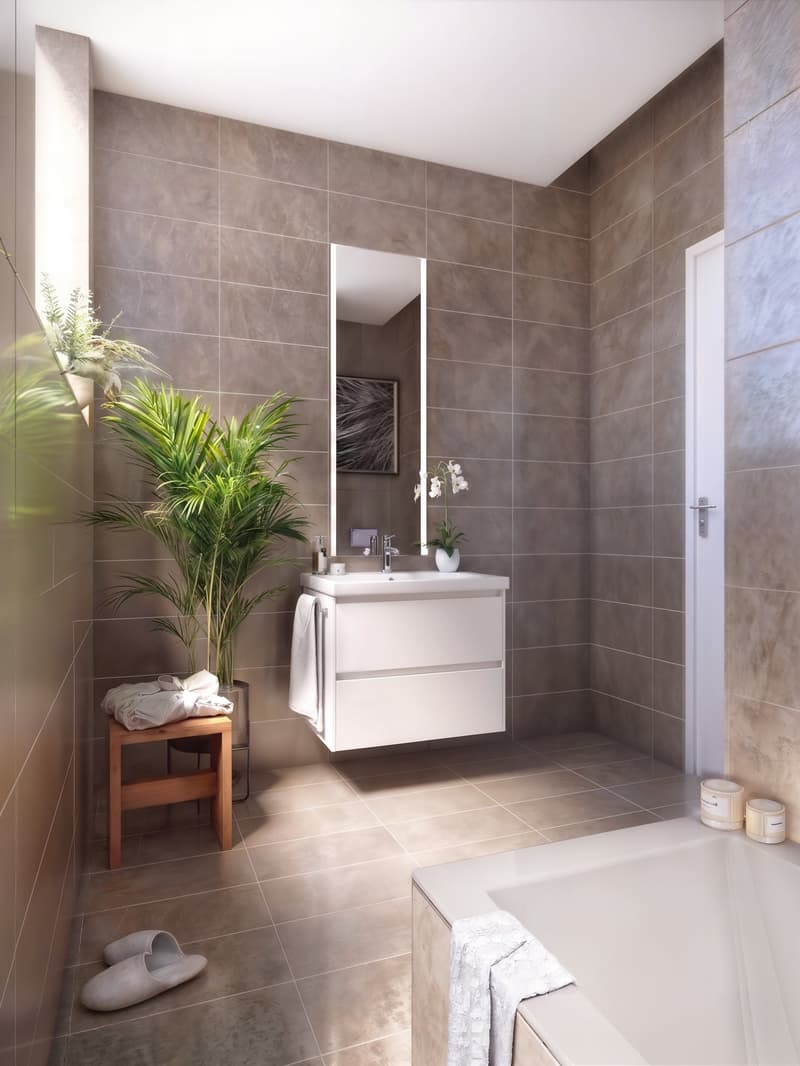
1 parental bedroom on the ground floor with bathroom
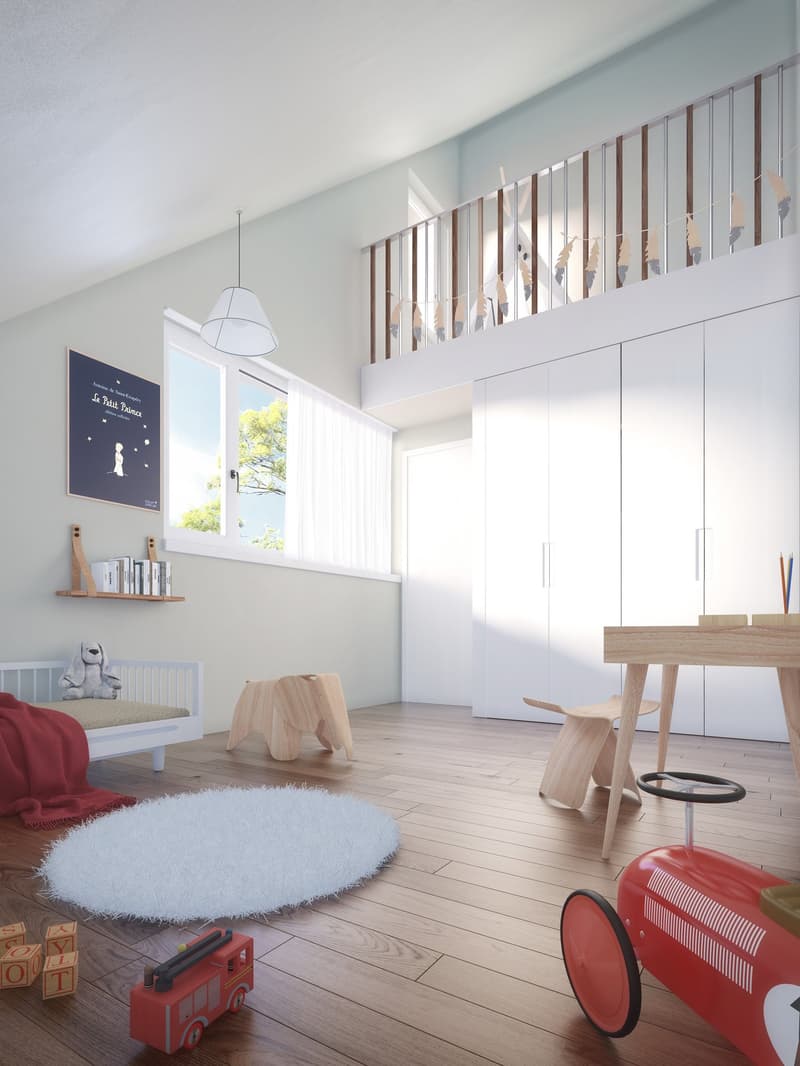
3 bedrooms on the upper floor
2 of which are bedrooms on the top floor with a gallery (ideal for office or multipurpose room)
Possibility to add an additional room to meet needs
1 bathroom
🔧 Basement & Outbuildings
Basement of approx. 45 m²
Laundry room + basement
🚗 Parking
2 indoor parking spaces for CHF 40'000.-/parking space
Pre-equipped / possible electrical connection
🌍 Energy & Equipment
District heating
Photovoltaic panels
📍 Ideal location in Gland
📩 Complete documents and plans are available on the constructor's website.
Mortgage Calculator
From dream house to home ownership: the mortgage calculator can help you estimate the affordability of this property.

Unlock the full experience
Sync your favourites, manage search alerts, and access all your important services seamlessly across devices. Create your free account for a personalized home search!


Contact
Lorène Retailleau
- Listing ID
- 4003009560
- Object ref.
- qz7de.7q5mt