"Sale - Lucens House"
Purchase price
CHF 1,590,000.–
Notify on price drop
Rooms
7
Living space
270 m2
Location
1522 LucensCosts
- Purchase price:
- CHF 1,590,000.–
- Notify on price drop
Main information
- Available from:
- By agreement
- Type:
- Single house
- No. of rooms:
- 7
- Surface living:
- 270 m2
- Land area:
- 1582 m2
- Last refurbishment:
- 2015
Features and furnishings
Fireplace
Documents (0)
Description
Omnia presents exclusively this spacious, renovated family house, ideally located in the heart of the village of Lucens, in a particularly quiet environment and at the same time in close proximity to amenities.
The property benefits from a privileged location, just 5 minutes' walk from the train station and shops, as well as the school. Buses and trains allow easy access to the Lausanne region, with Les Croisettes in Épalinges accessible in about 20 minutes.
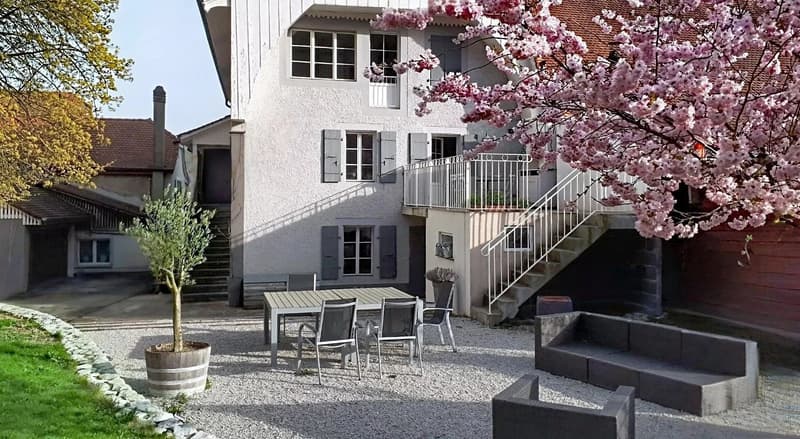
Built on a plot of 1,580 m², the house benefits from a green and serene setting, with a large tree-lined garden, an orchard, and a pond, which brings charm and serenity to the entire property.
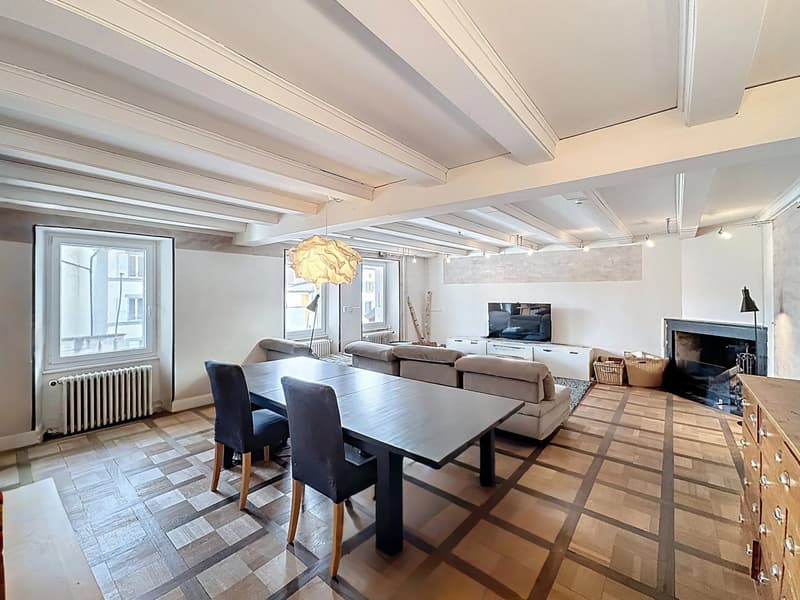
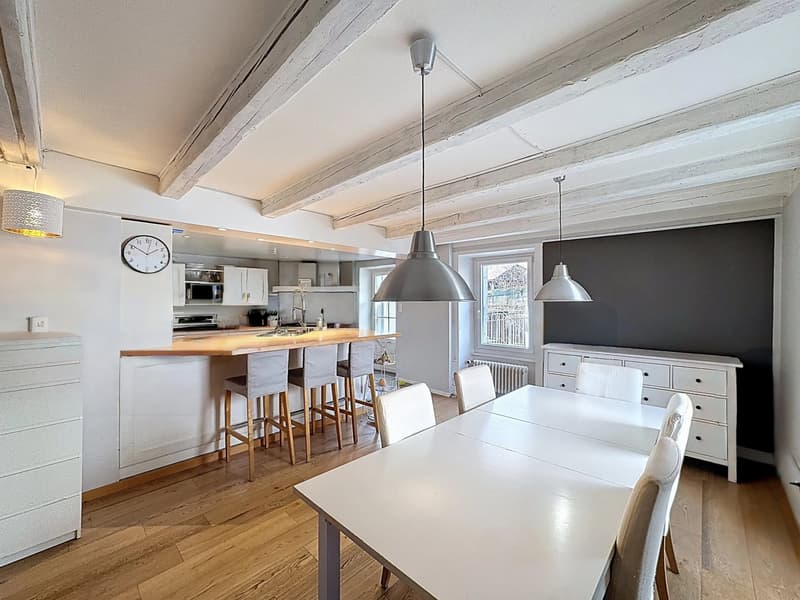
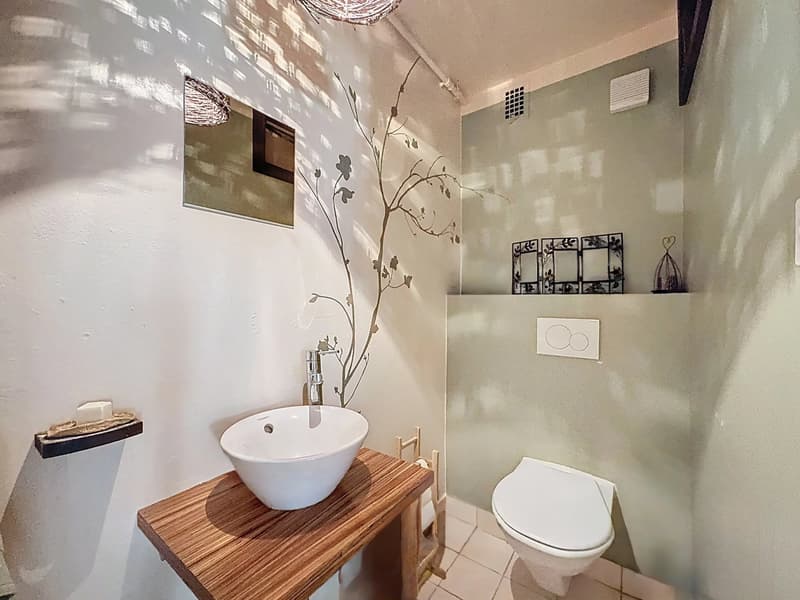
From the entrance, a reception area leads to a hallway with built-in cupboards. The living area consists of an open kitchen leading to the dining room, creating a convivial and bright space, ideal for sharing moments with family or friends. This area benefits from direct access to the terrace and garden, allowing you to fully enjoy the outdoors during the beautiful days. A charming living room with a fireplace completes this living area and brings a warm atmosphere to the whole. A guest toilet is also located on this level.
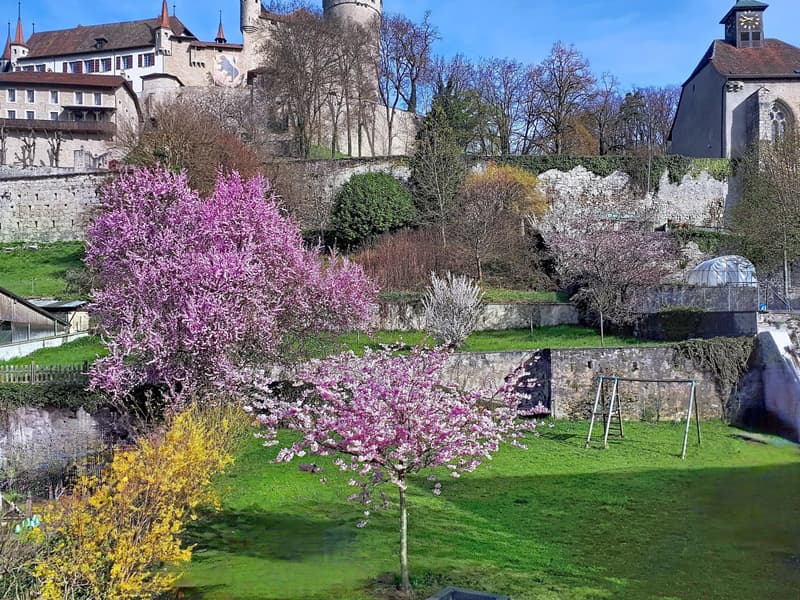
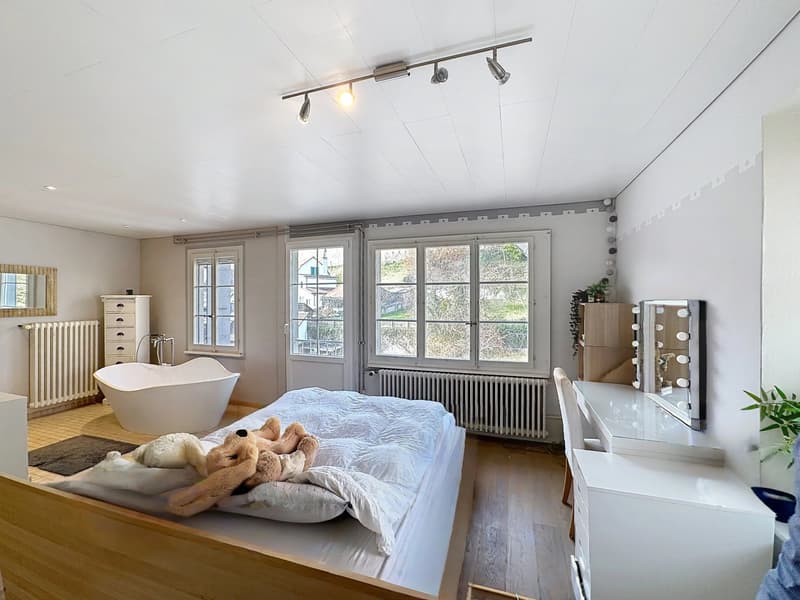
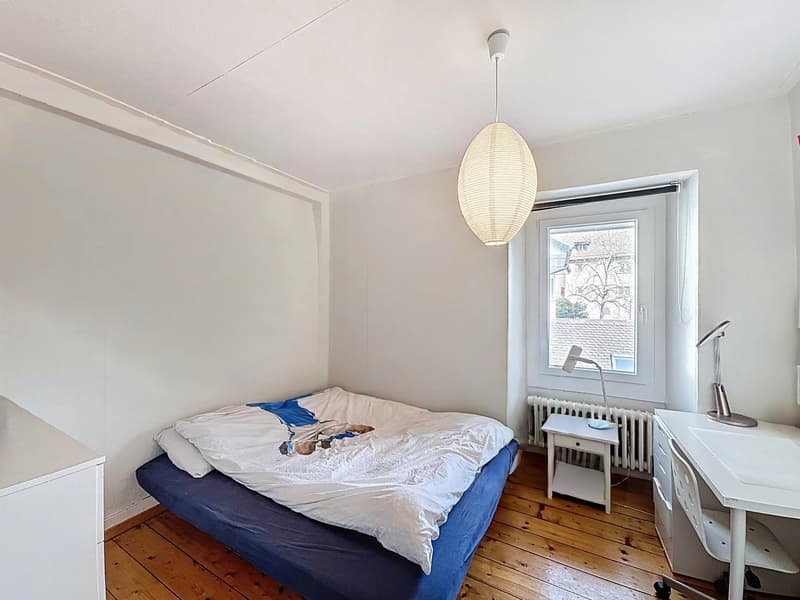
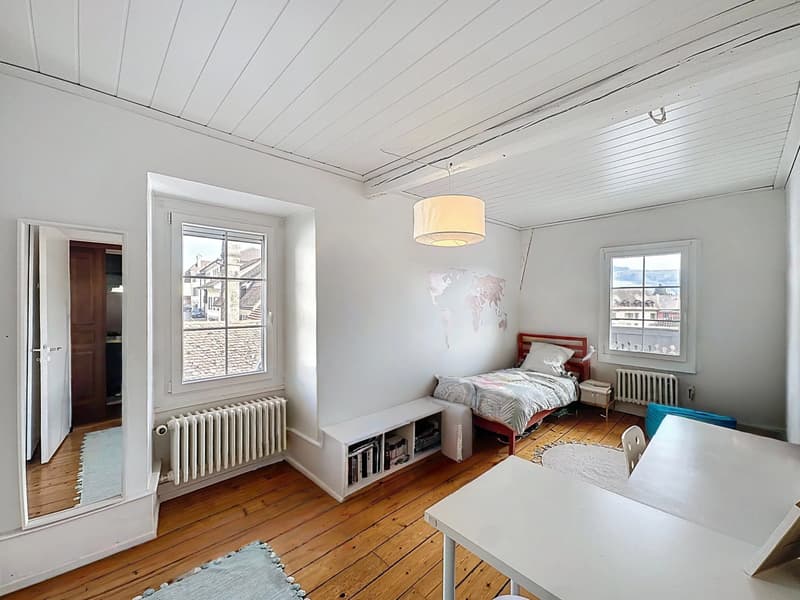
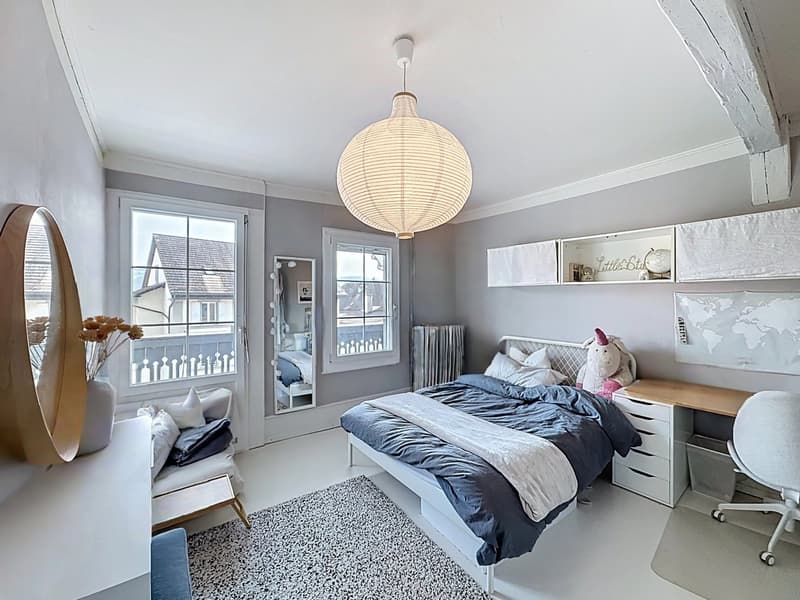
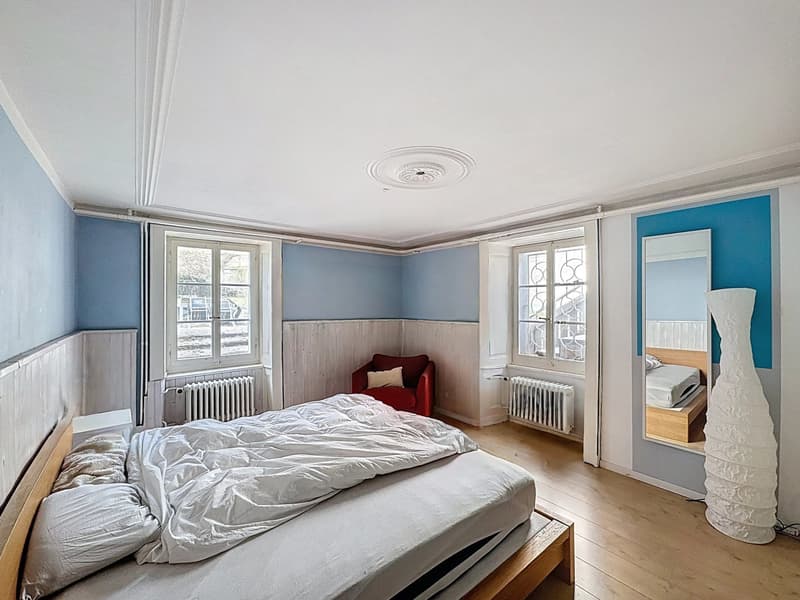
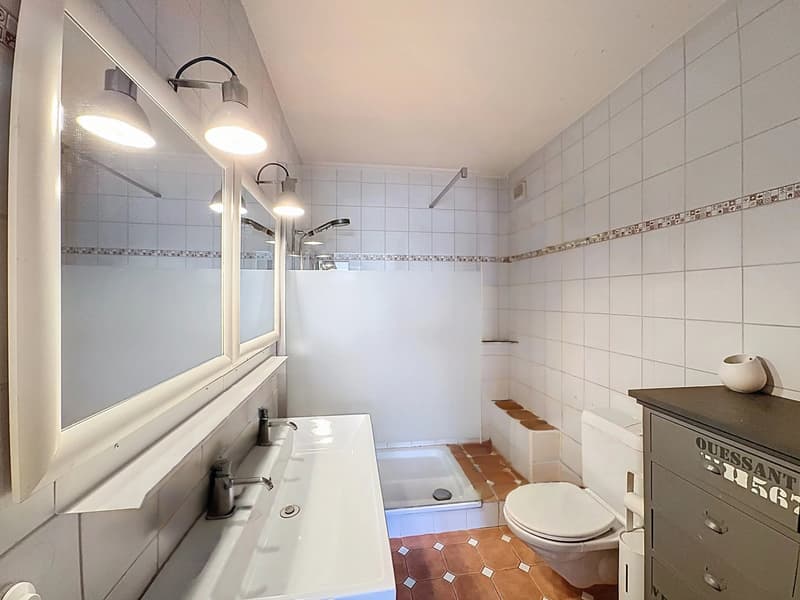
The upper floor is dedicated to the sleeping area and accommodates four comfortable bedrooms. The master bedroom, oriented towards the garden side, benefits from a very beautiful, unobstructed view of Lucens Castle and has its own bathroom with a bathtub and shower, while one of the bedrooms also has a balcony. A shower room and a separate toilet complete this floor.
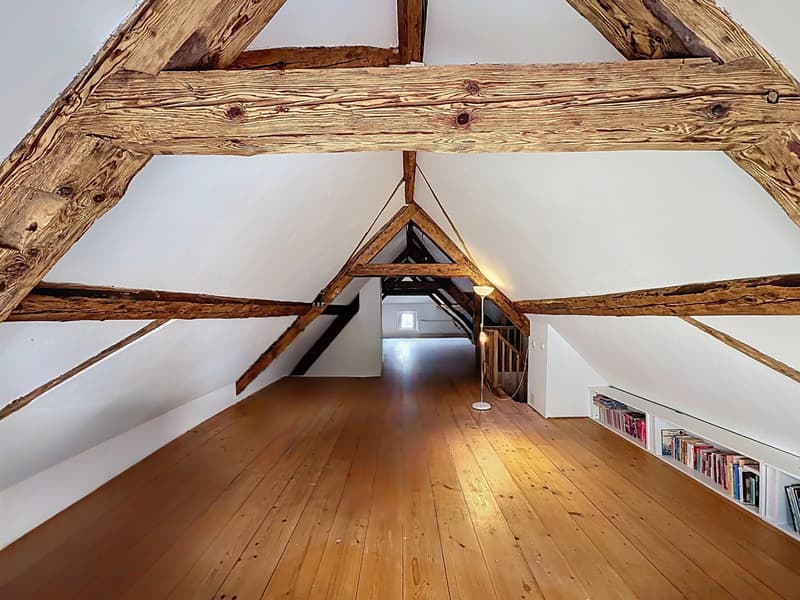
The attic houses a large, versatile room that offers many possibilities for use, whether as a playroom, leisure space, office, or relaxation area.
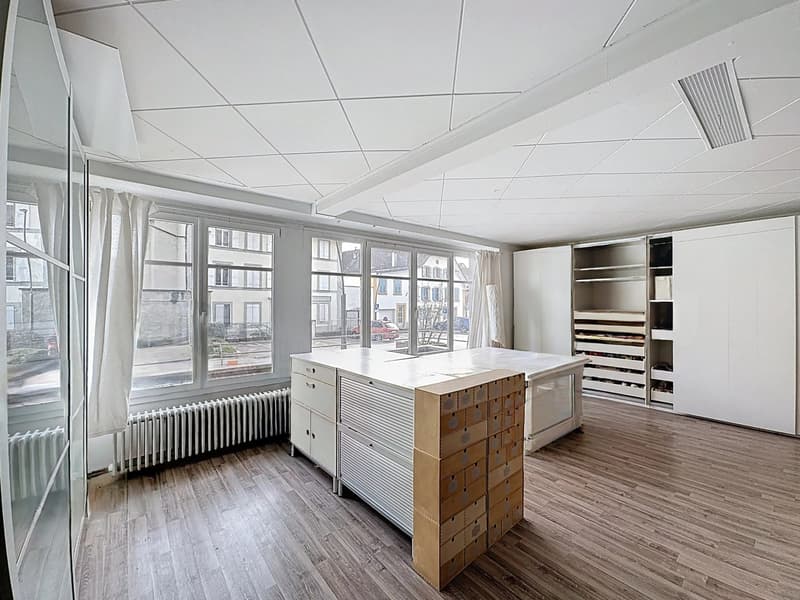
The ground floor presents a particularly interesting potential, especially thanks to a separate entrance that allows the creation of an independent studio or the installation of an independent activity. This area includes, among other things, a laundry room with outdoor access, a bedroom, a shower room, and a large room that can be arranged according to needs.
Outside, the property has a pleasant terrace, a large garden with a pond, and an orchard, offering a particularly peaceful natural setting in the center of the village.
A garage and an independent room that can serve as an office, workshop, or completely separate bedroom complete the services of this property.
Thanks to its generous volumes, central location, large plot, and development potential, this house constitutes an ideal opportunity for a family seeking space, tranquility, and quality of life in close proximity to amenities and public transport.
For organizing a visit or for more information:
Fréd Stauffer
079 550 88 68
frederic.stauffer@omnia.ch
The property benefits from a privileged location, just 5 minutes' walk from the train station and shops, as well as the school. Buses and trains allow easy access to the Lausanne region, with Les Croisettes in Épalinges accessible in about 20 minutes.
Built on a plot of 1,580 m², the house benefits from a green and serene setting, with a large tree-lined garden, an orchard, and a pond, which brings charm and serenity to the entire property.
From the entrance, a reception area leads to a hallway with built-in cupboards. The living area consists of an open kitchen leading to the dining room, creating a convivial and bright space, ideal for sharing moments with family or friends. This area benefits from direct access to the terrace and garden, allowing you to fully enjoy the outdoors during the beautiful days. A charming living room with a fireplace completes this living area and brings a warm atmosphere to the whole. A guest toilet is also located on this level.
The upper floor is dedicated to the sleeping area and accommodates four comfortable bedrooms. The master bedroom, oriented towards the garden side, benefits from a very beautiful, unobstructed view of Lucens Castle and has its own bathroom with a bathtub and shower, while one of the bedrooms also has a balcony. A shower room and a separate toilet complete this floor.
The attic houses a large, versatile room that offers many possibilities for use, whether as a playroom, leisure space, office, or relaxation area.
The ground floor presents a particularly interesting potential, especially thanks to a separate entrance that allows the creation of an independent studio or the installation of an independent activity. This area includes, among other things, a laundry room with outdoor access, a bedroom, a shower room, and a large room that can be arranged according to needs.
Outside, the property has a pleasant terrace, a large garden with a pond, and an orchard, offering a particularly peaceful natural setting in the center of the village.
A garage and an independent room that can serve as an office, workshop, or completely separate bedroom complete the services of this property.
Thanks to its generous volumes, central location, large plot, and development potential, this house constitutes an ideal opportunity for a family seeking space, tranquility, and quality of life in close proximity to amenities and public transport.
For organizing a visit or for more information:
Fréd Stauffer
079 550 88 68
frederic.stauffer@omnia.ch
Mortgage Calculator
From dream house to home ownership: the mortgage calculator can help you estimate the affordability of this property.

Free
Unlock the full experience
Sync your favourites, manage search alerts, and access all your important services seamlessly across devices. Create your free account for a personalized home search!
Viewing
Contact for viewing
Frédéric STAUFFER


Frédéric STAUFFERCourtier
- Listing ID
- 4003009612
- Object ref.
- 86802095