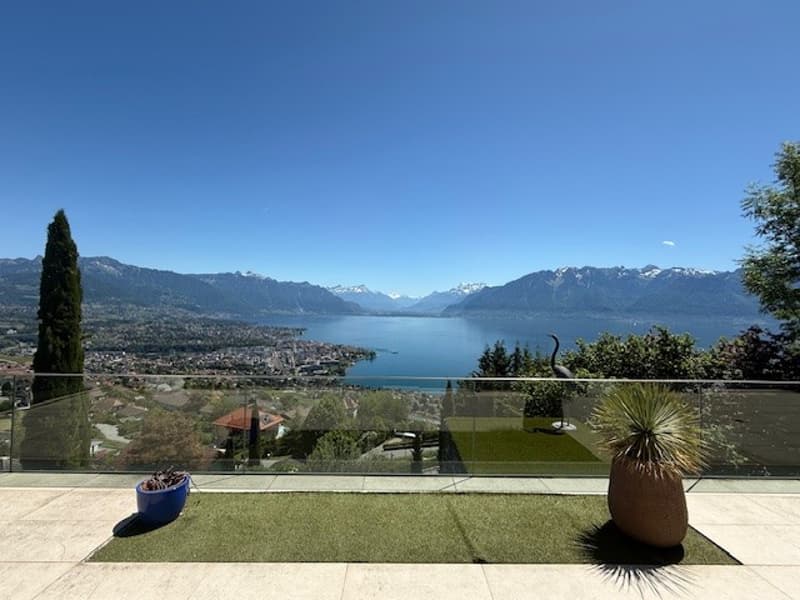
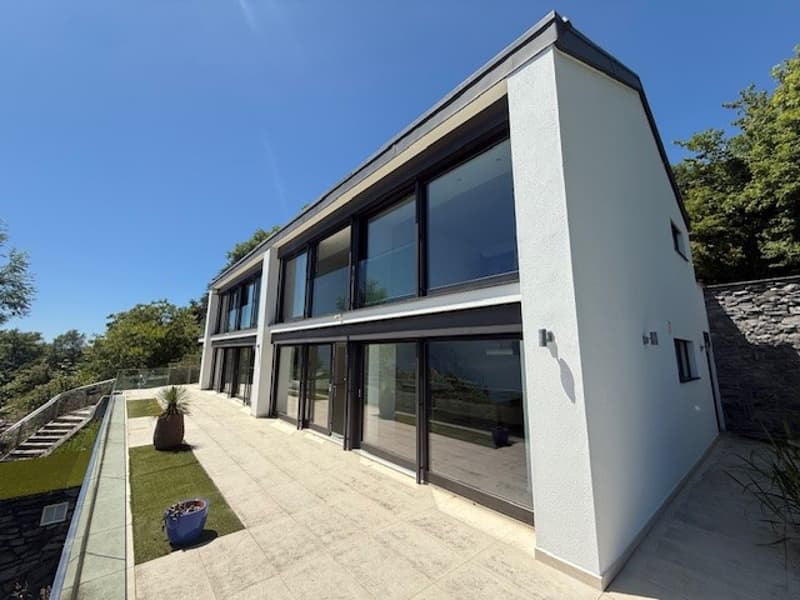
• Outdoor terrace with a view of the lake and mountains, glass railing, potted plants, green grass
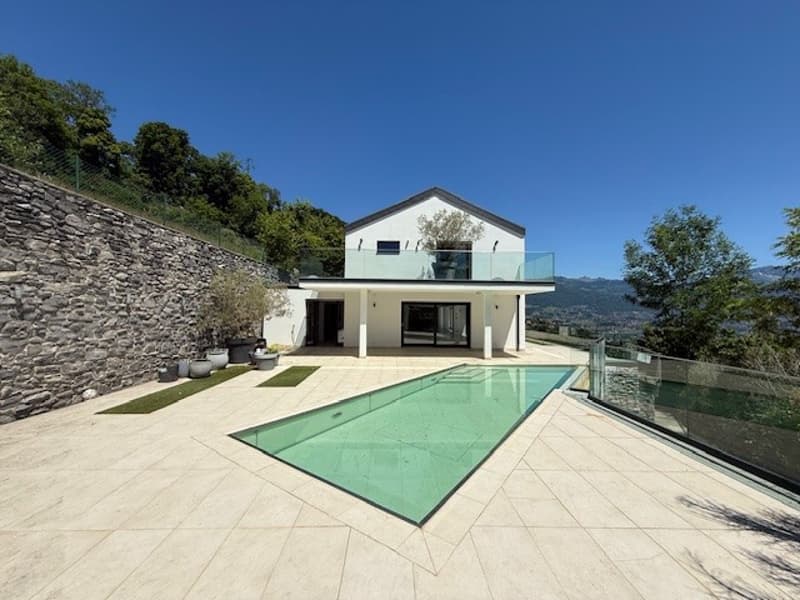
  • Modern house with glass walls, swimming pool, stone wall, green plants, mountain view
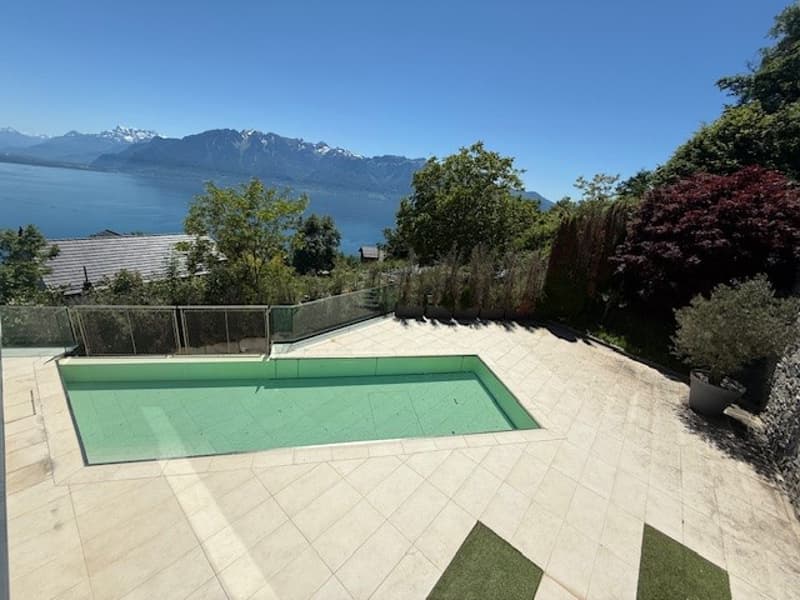
  • Outdoor swimming pool, tiled floor, metal fence, plants, trees, mountain view
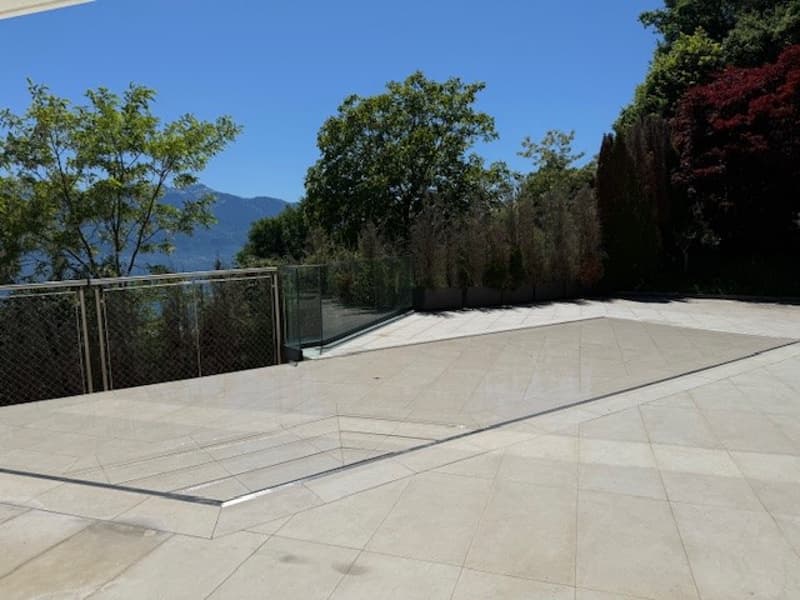
  • tiled floor, metal fence, glass fence, trees, mountains, view
  • Modern house, white exterior, large glass windows, tiled patio, staircase, greenery
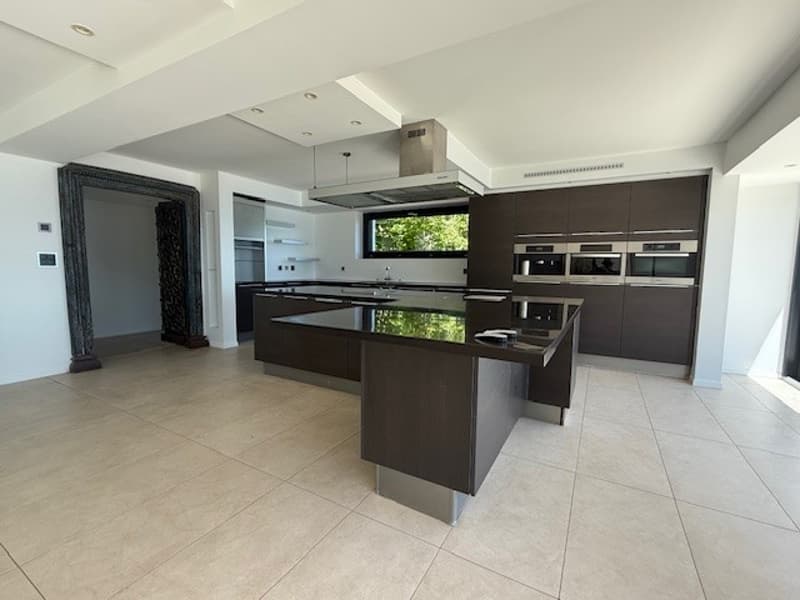
  • modern kitchen, island, black countertops, stainless steel appliances, white walls, tiled floor
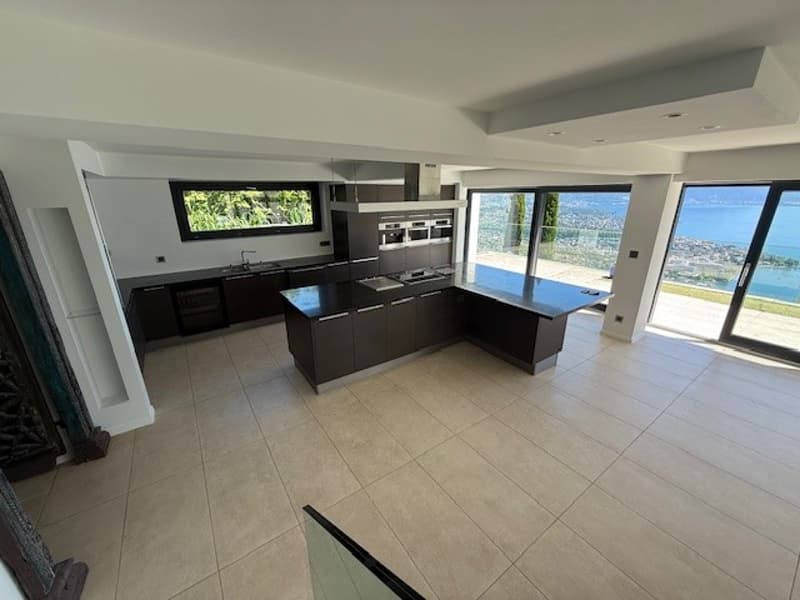
  • modern kitchen with island, large windows, tiled floor, black cabinets, stainless steel appliances, view of the sea
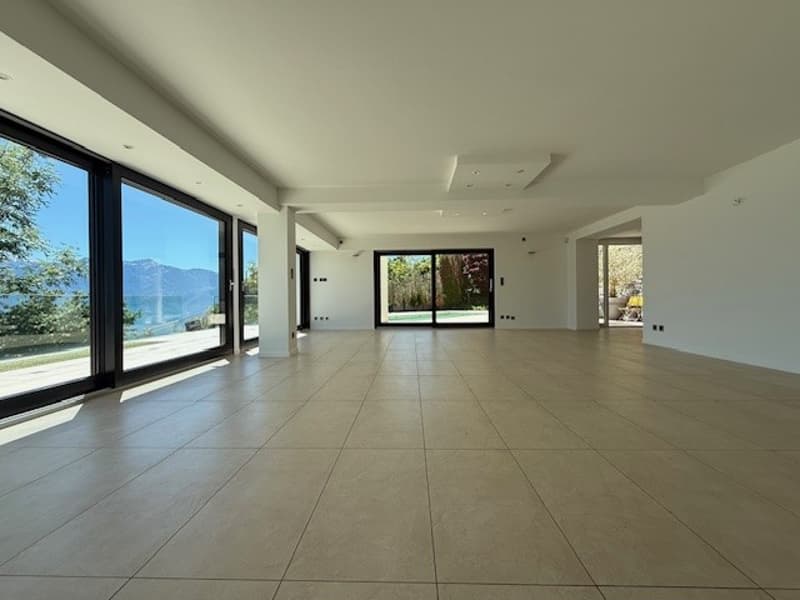
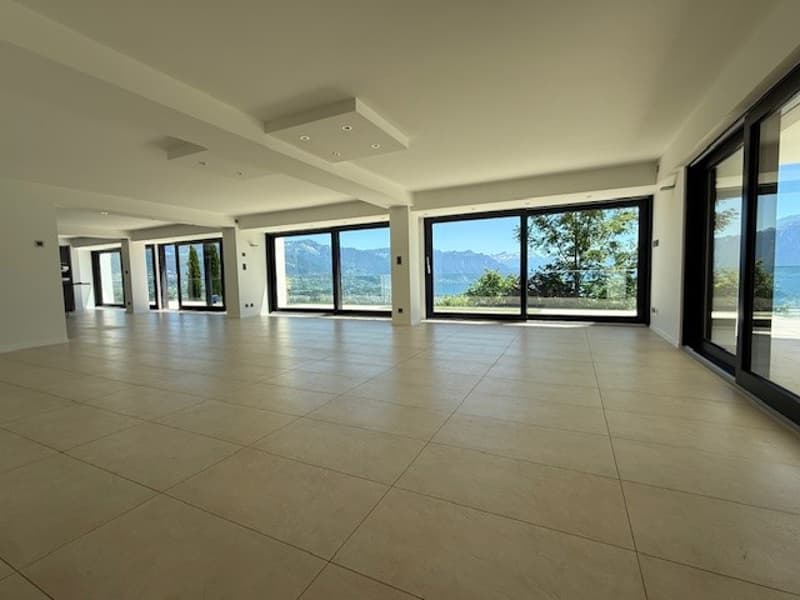
  • large room, large windows, tiled floor, white walls, view of the mountains
  • large room, tiled floor, large windows, view of mountains and sea
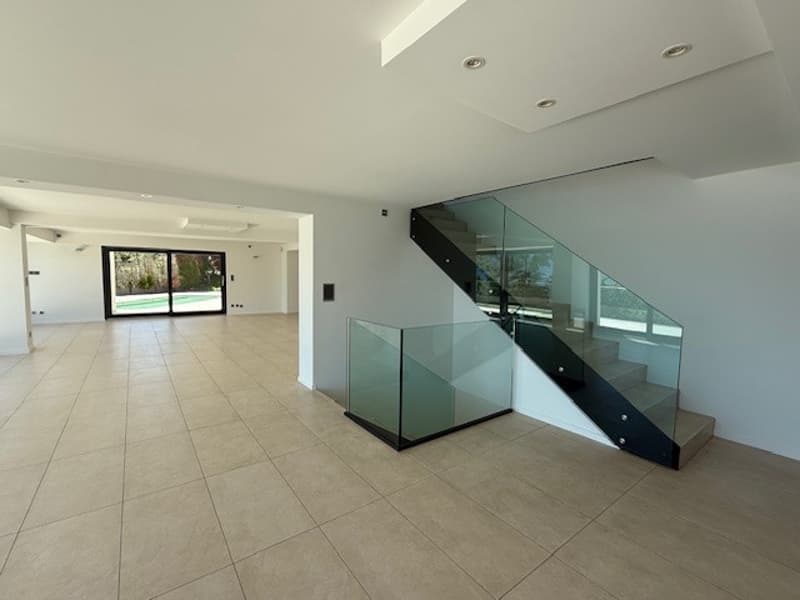
  • empty room, tiled floor, glass staircase, glass railing, white walls, large windows
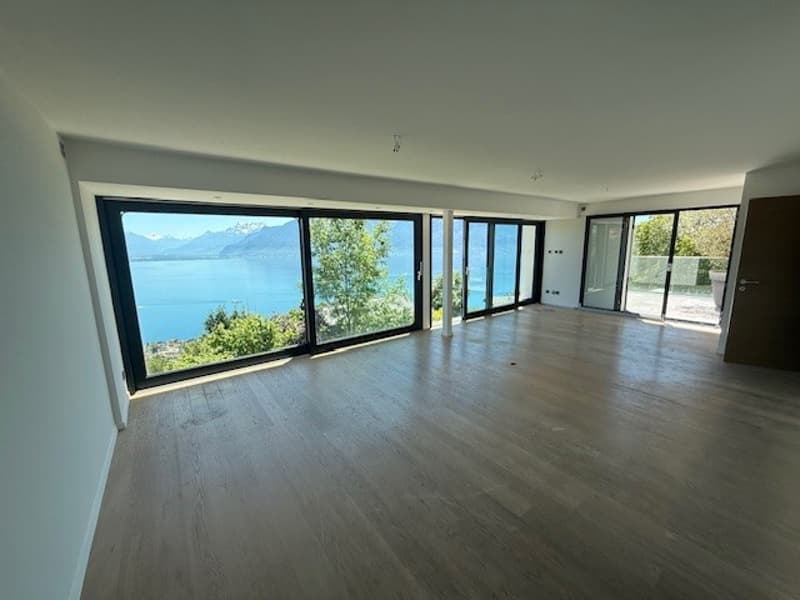
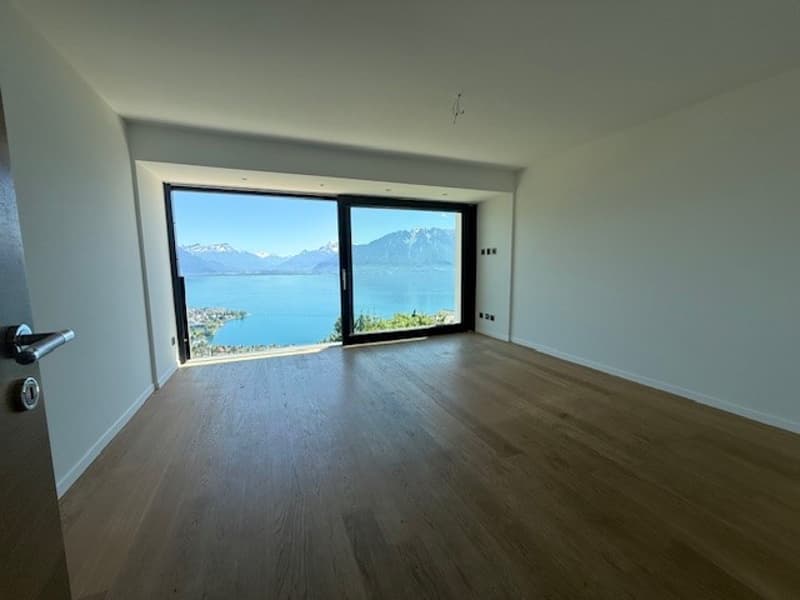
  • large windows, wooden floor, white walls, view of the lake and mountains
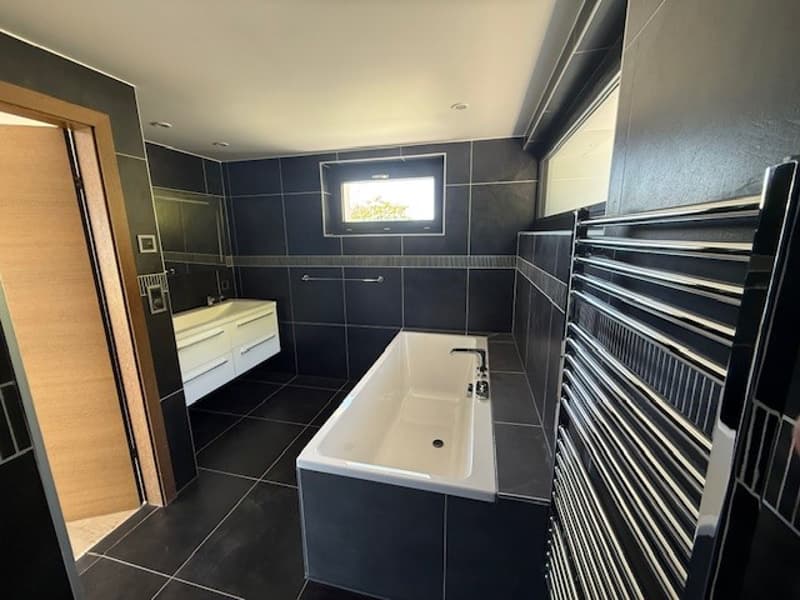
  • Bathroom with black tiles, white bathtub, white sink, wooden door, window, towel rack
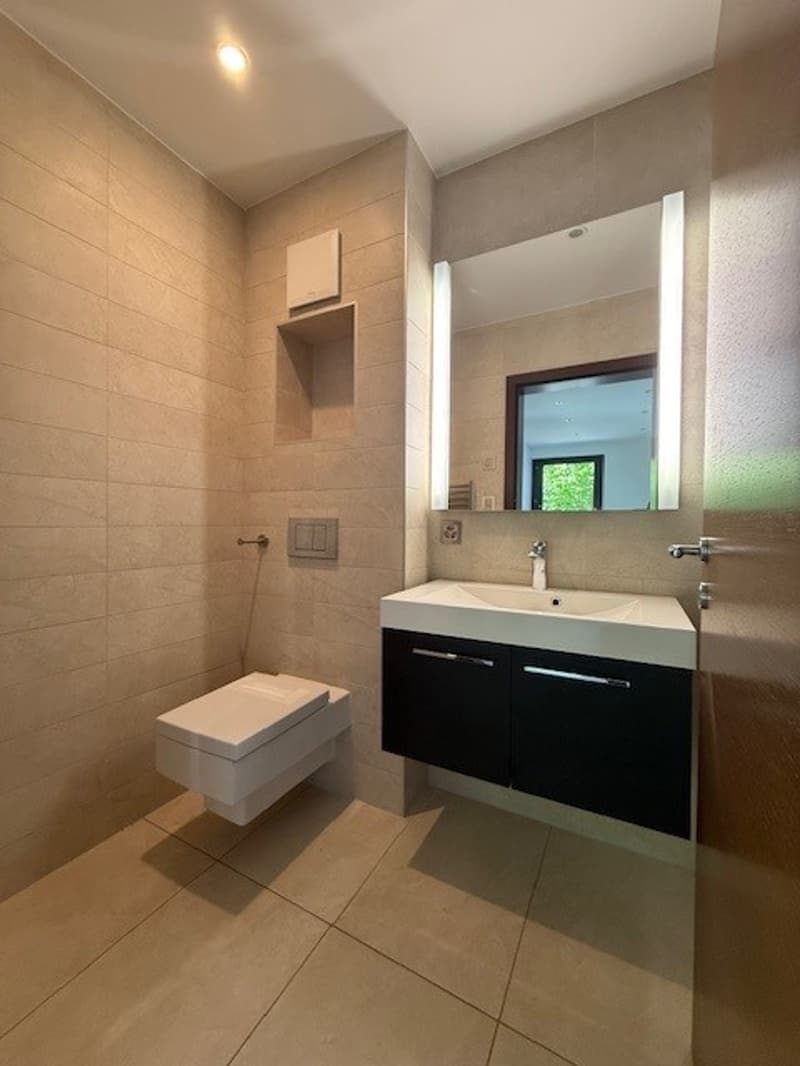
  • Bathroom with white toilet, sink, mirror, and tiled walls and floor.
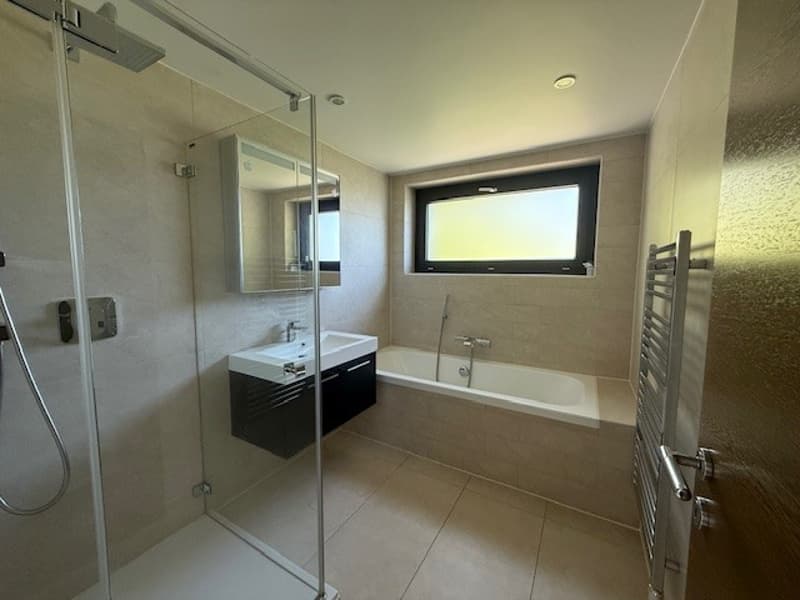
  • modern bathroom with shower, bathtub, sink, mirror, and towel rack
  • empty room, wooden floor, large windows, white walls, view of lake and mountains
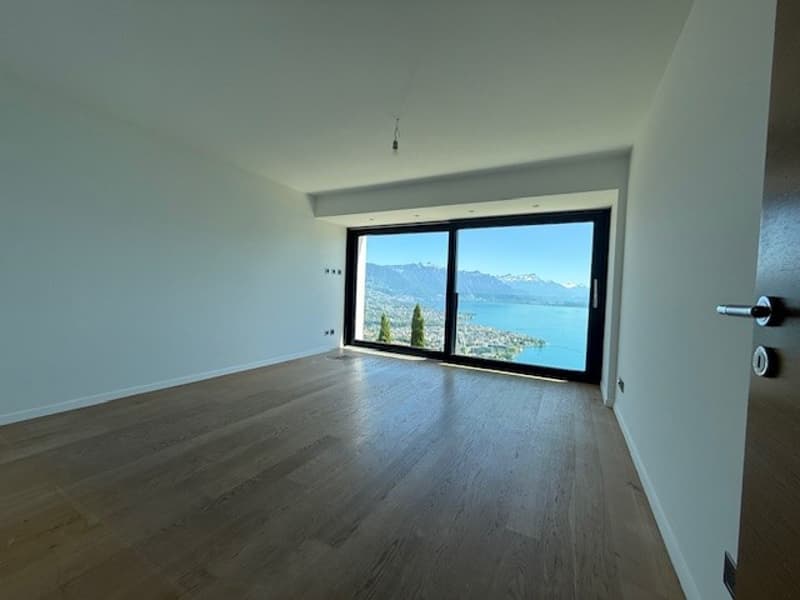
  • empty room, wooden floor, white walls, large windows, view of mountains and lake
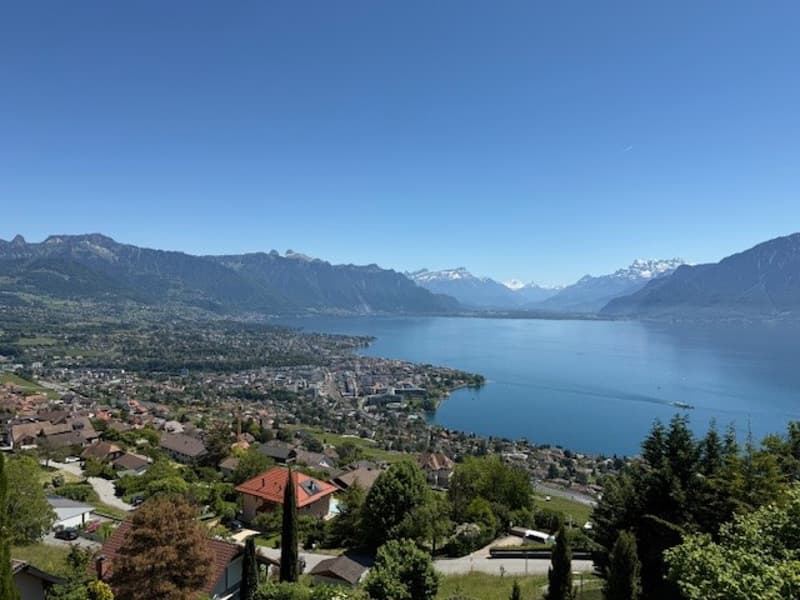
  • Aerial view of a town with houses, mountains, and a lake
1 / 17

"Villa lumineuse avec piscine et vue panoramique"

Purchase price
CHF 3,750,000.–
Rooms
6
Living space
240 m2

Find the right mortgage for your new home

Location

Chemin de l'Ecouralaz 3, 1803 Chardonne

Travel time

  • 22 min.Station: Corseaux-Cornalles

Surrounding information

Source of this data

The data displayed is provided by one of our third-party suppliers.

Please note that the locations displayed may not be up to date and there may be some deviations.

  • School

    5 min.Collège de Chardonne
  • Supermarket

    6 min.Volg
  • Pharmacy

    7 min.pharmacieplus de chardonne
  • Public Transport

    12 min.Route de Châtel

Times refer to the route on foot.

Costs

Purchase price:
CHF 3,750,000.–

Main information

Available from:
Immediately
Type:
Villa
No. of rooms:
6
Number of bathrooms:
4
Floor:
GF
Number of floors:
3
Surface living:
240 m2
Floor space:
364 m2
Land area:
1024 m2
Volume:
1510 m3
Last refurbishment:
2025
Year built:
1962

Features and furnishings

  • Balcony / Terrace

  • Dishwasher

  • View

  • Quiet neighborhood

  • Parking space

  • Garage

  • Swimming pool

Documents (1)

Description

La maison construite en 1962 a été rénovée et transformée en 2011. Des travaux de peinture intérieures et extérieures ont été exécutés dernièrement. Elle dispose de trois niveaux, la distribution est la suivante :

Sous-sol :

Garage box pour 2 véhicules et une place de parc extérieure. Un couloir menant à une cage d’ascenseur reliant le rez inférieur de la villa.

Rez-inférieur :

Ascenseur, couloir distribuant sur un espace loisir aménageable avec fenêtre, local réservoir solaire, local technique ascenseur et cage d’escaliers.

Rez-de-chaussée :

Hall d’entrée distribuant sur un grand salon et salle à manger très lumineux d’un seul tenant avec cuisine bar et une cage d’escalier centrale. Un wc-douche visiteur, un local buanderie et local chaufferie et technique, ainsi qu’une chambre avec wc-douche complète cet étage.

Une grande terrasse borde l’ensemble de la villa, dont l’une avec piscine à débordement avec fond mobile, chauffée par énergie solaire.

Etage :

Cage d’escaliers, ouvrant sur une galerie distribuant sur deux chambres à coucher et une suite parentale avec salle de bains, wc/douche attenante et dressing, une salle de bains/douche avec wc séparé complète l’étage.

Aménagements extérieurs :

Garage double avec porte automatique et espace pavé en béton, jardins en cascade avec petite arborisation et engazonnement avec drainage, éclairage nocturne, allée d'escalier en dallage avec cheminement éclairé, terrasses dallées avec baies vitrées sur châssis alu, piscine à débordements à fond mobile, chauffée par la citerne solaire, enrochements avec placages en pierres naturelles taillées.

Mortgage Calculator

From dream house to home ownership: the mortgage calculator can help you estimate the affordability of this property.

Purchase price
Household income

Annual gross income of all persons applying for the mortgage (including 13th month salary or bonus payment).

The mortgage is affordable if the living costs do not exceed one third (33%) of your income.

Equity capital

You must finance at least 20% of the property value with your own funds. This includes savings, advance inheritance, gifts, all retirement assets (3a, 3b) and pension fund assets. You may withdraw a maximum of 10% of the purchase price from the pension fund.

Create your account
Free

Unlock the full experience

Sync your favourites, manage search alerts, and access all your important services seamlessly across devices. Create your free account for a personalized home search!

Advertiser

Banque Cantonale Vaudoise
Case postale 300
1000Lausanne
Listing ID
4003018171
Object ref.
zymyl.rrr3m

Contact the advertiser

Equity capital (optional)

By continuing, I declare that I accept the GTC and acknowledge the privacy policy, and that personal aggregated data related to my interests may be shared with the advertiser.

* By selecting “Yes”, I agree that Homegate may process this information as described here.

Other properties you might like

Fraud prevention: a few useful tips

  • Never transfer money in advance
  • Be careful if the price appears too low
  • Never share personal data such as bank details or copies of ID upfront
  • Do not sign a contract before you have visited the property

Tips and services