9 results - Apartment to buy in Bruderholz (Basel)

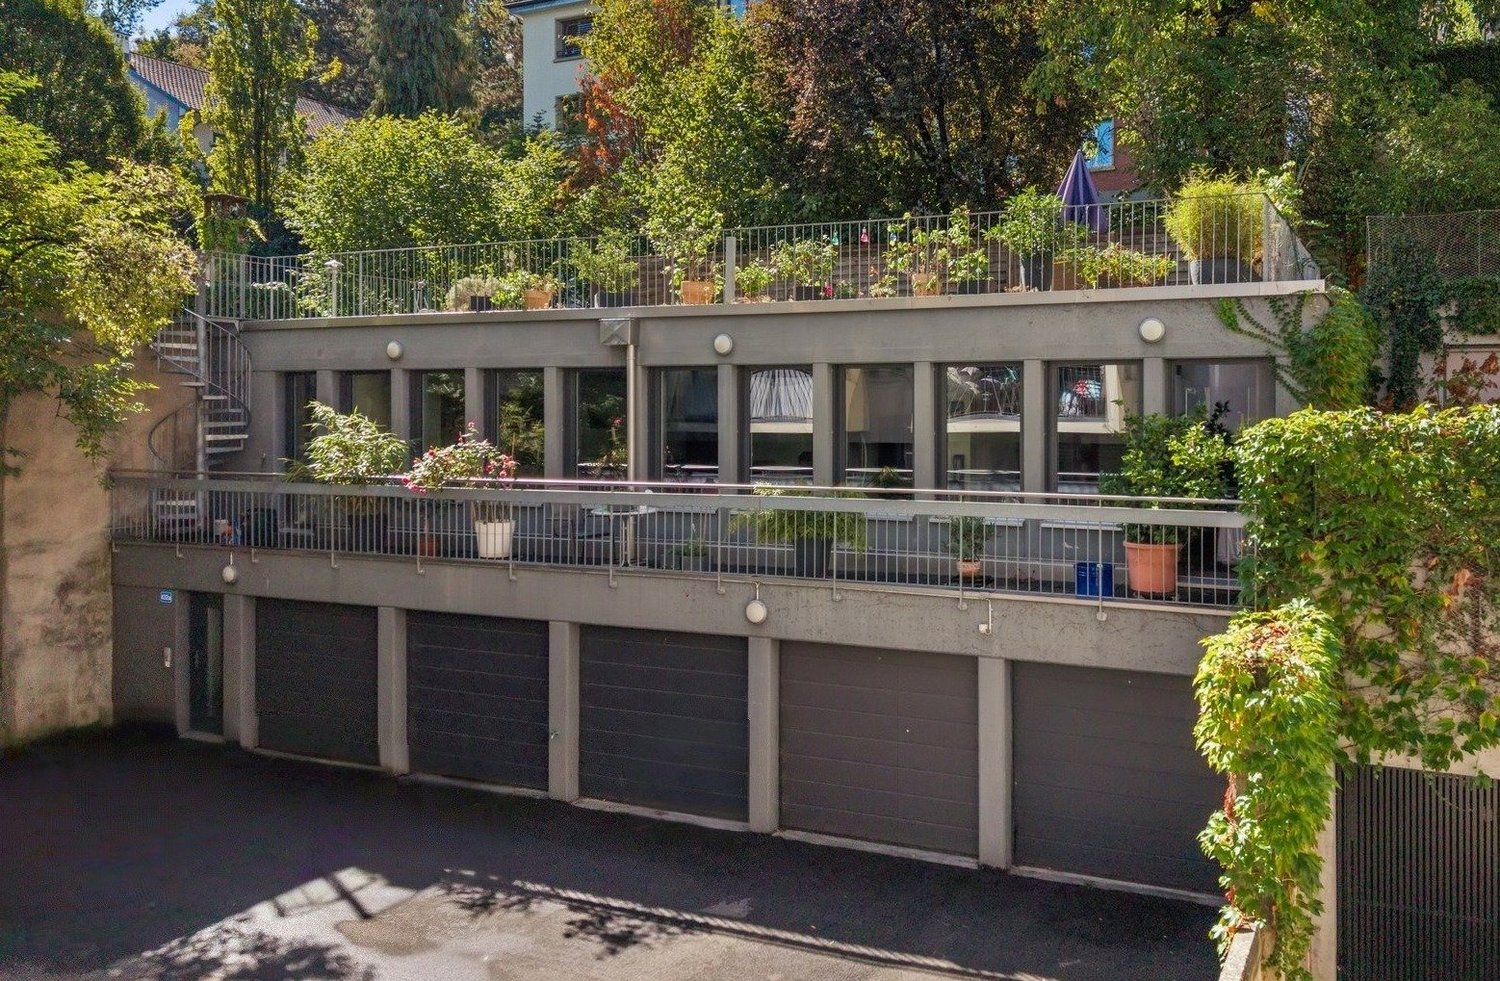
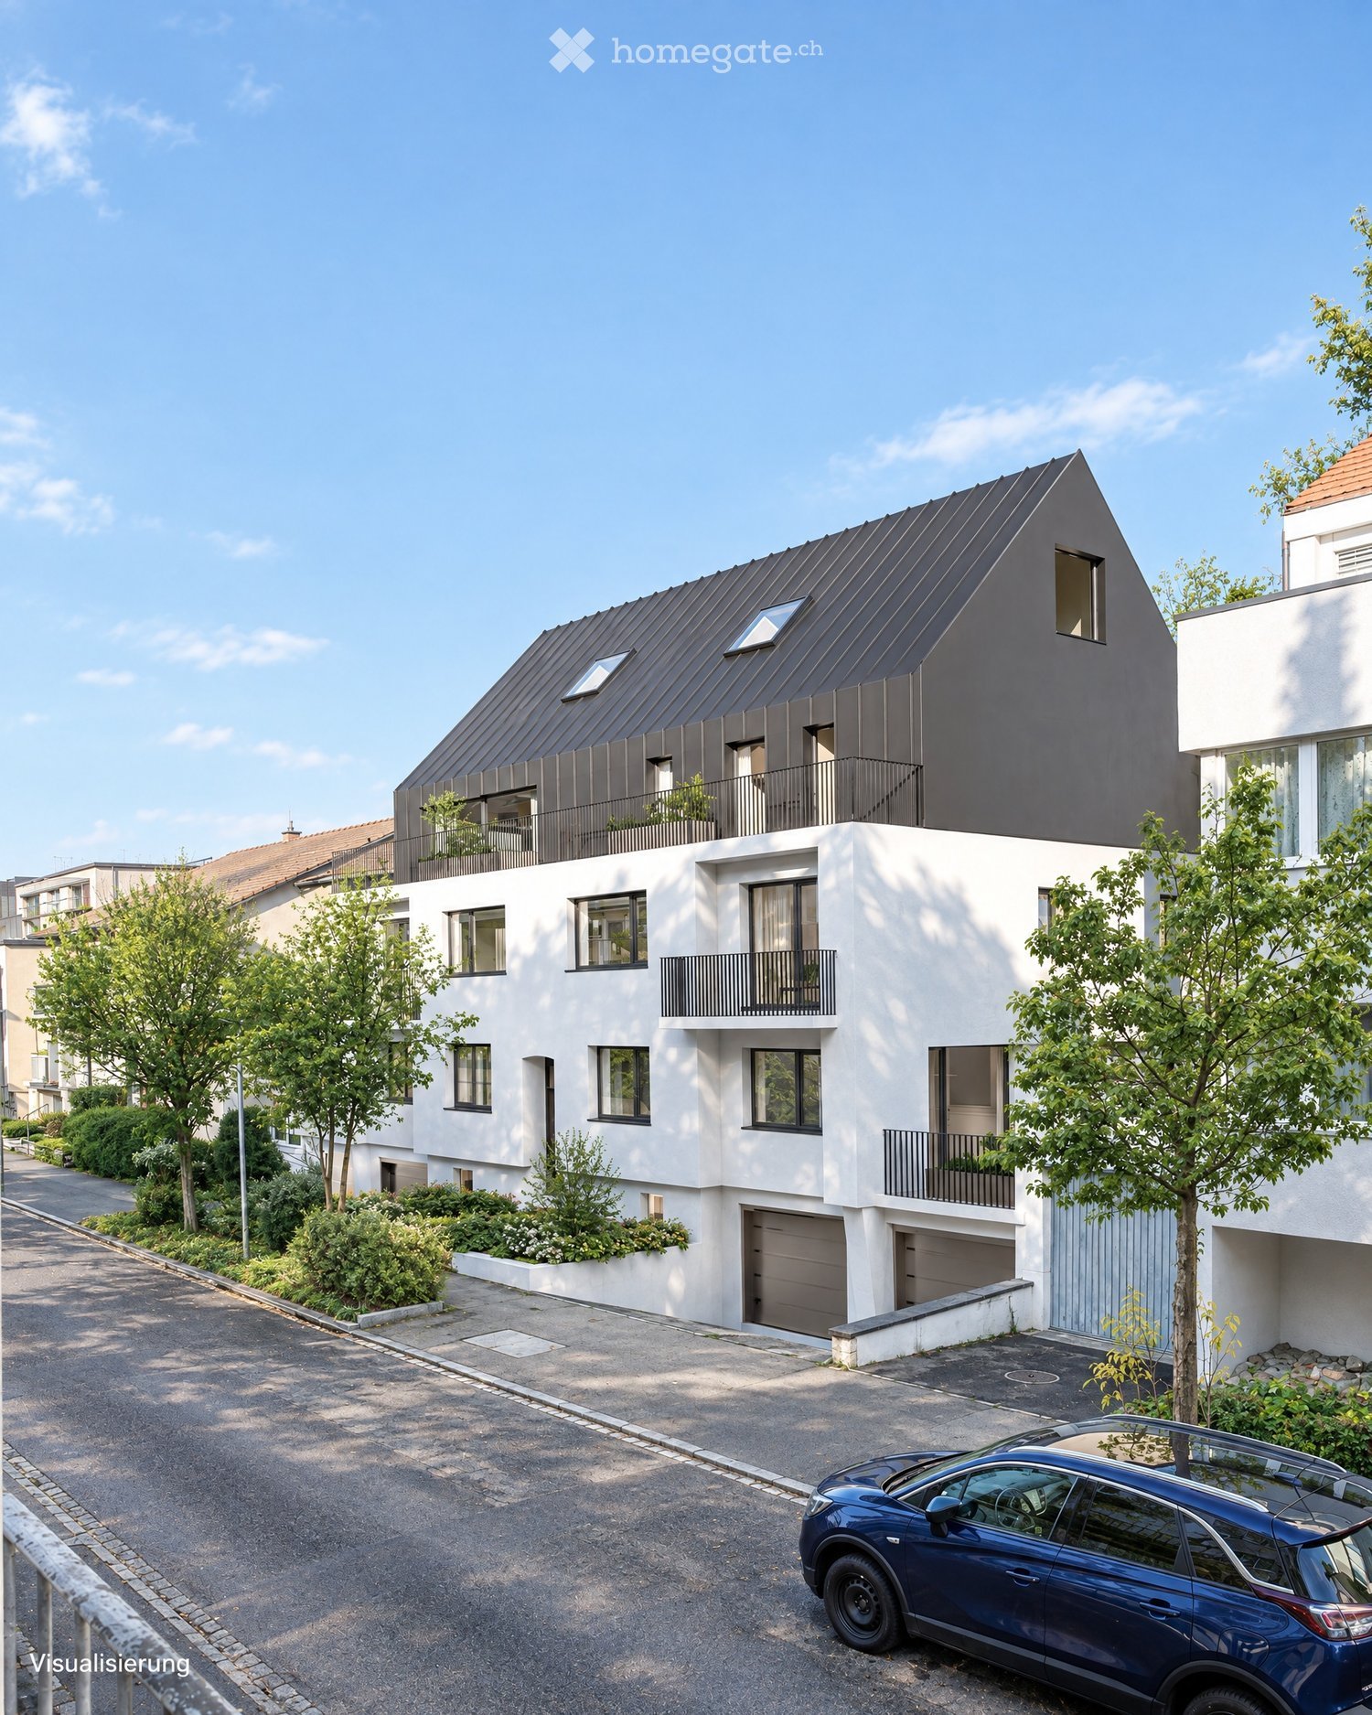
  • Modern two-story house with white facade, dark roof, multiple balconies, and a garage. A blue SUV is parked in the driveway.
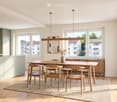
  • Modern kitchen with light green cabinets, a wooden dining table surrounded by chairs, and large windows overlooking a cityscape.
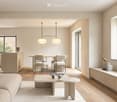
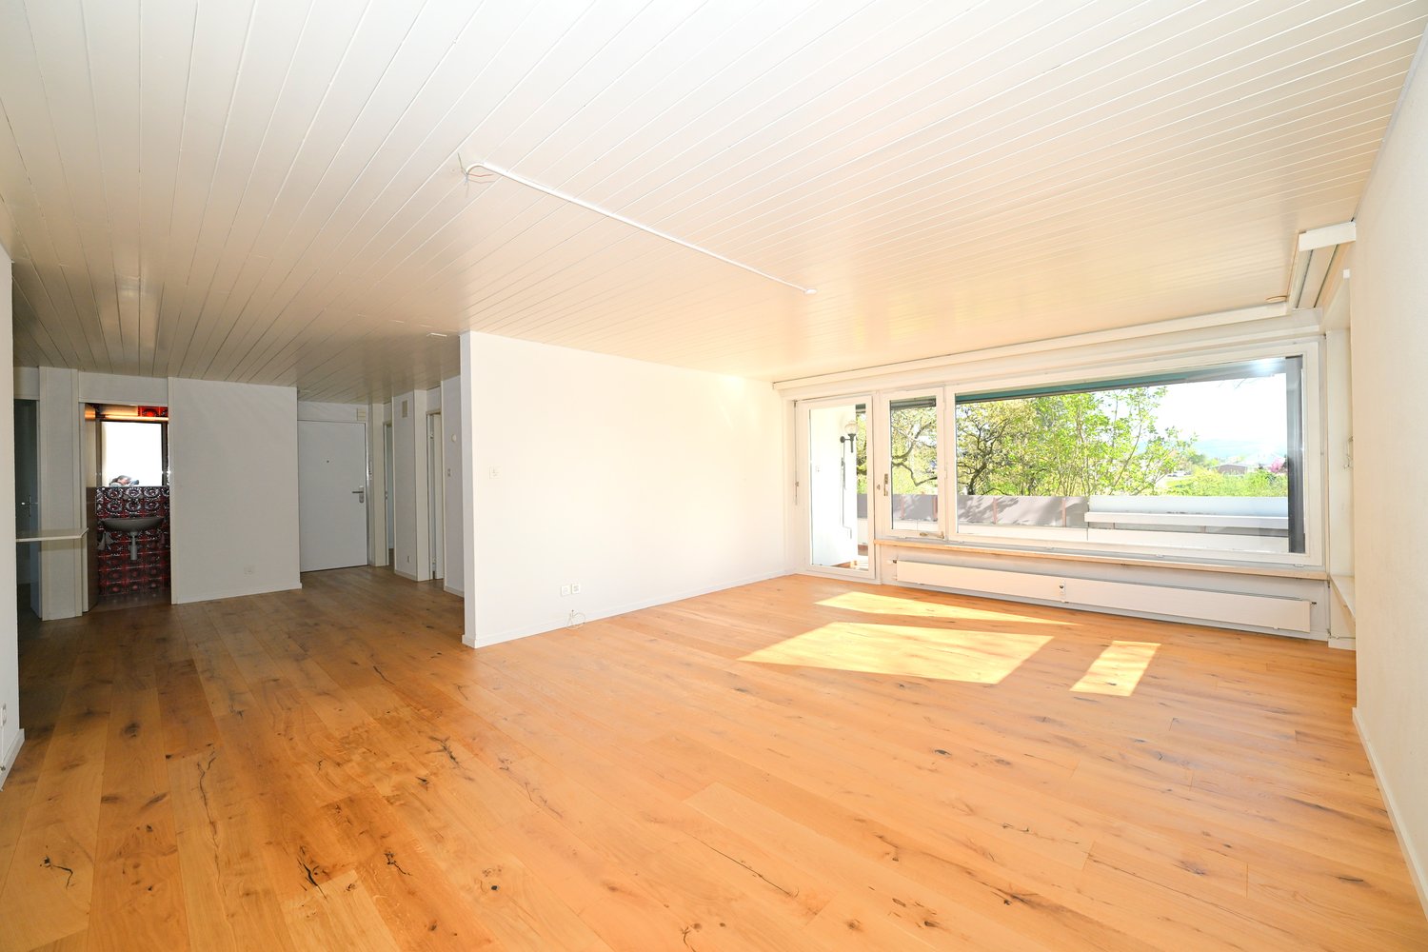
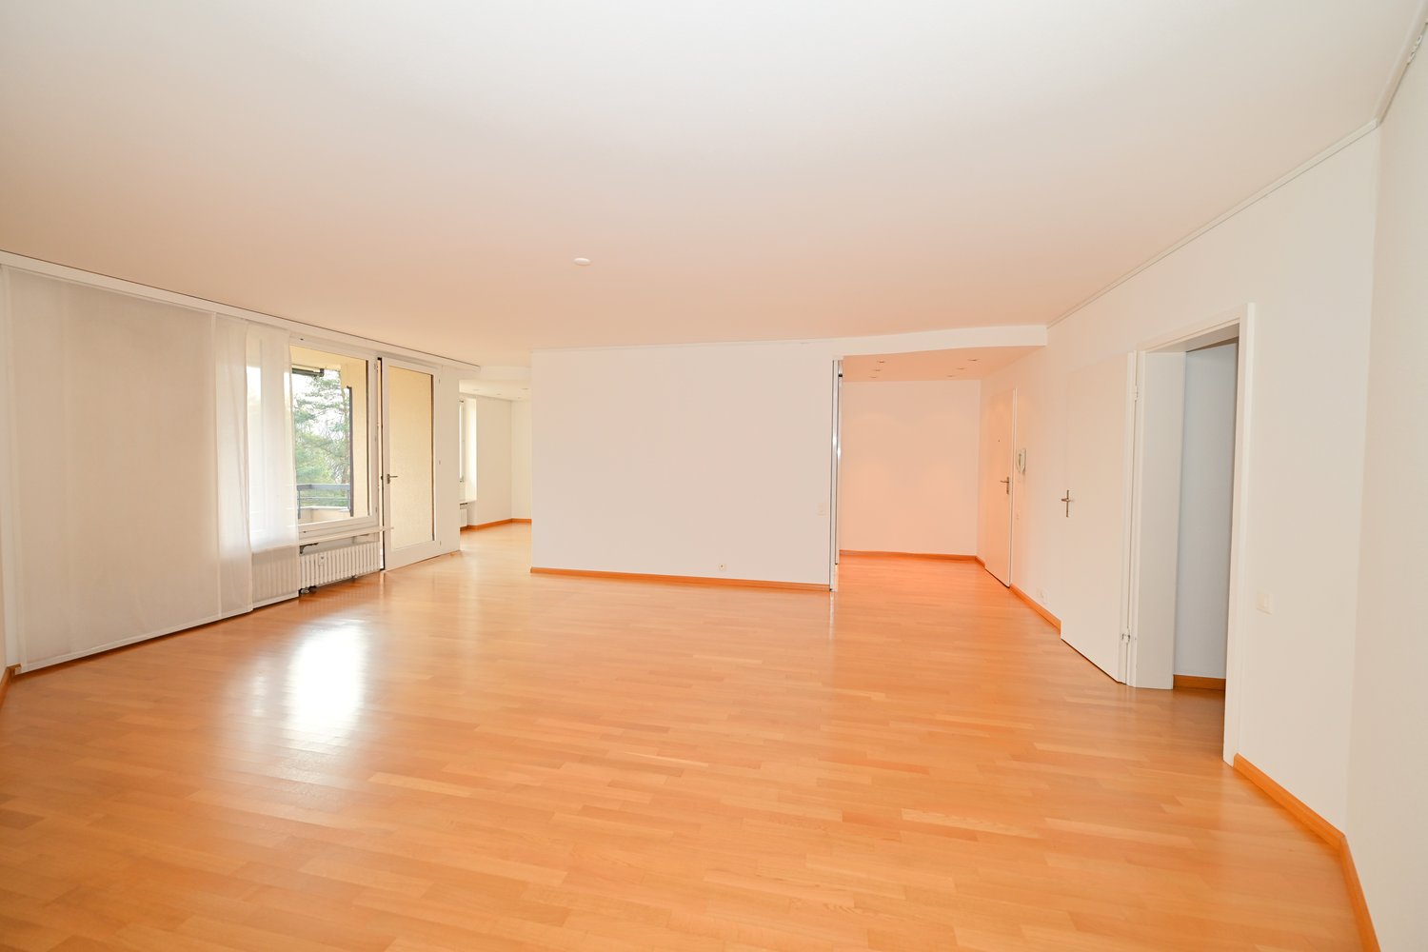
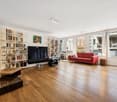
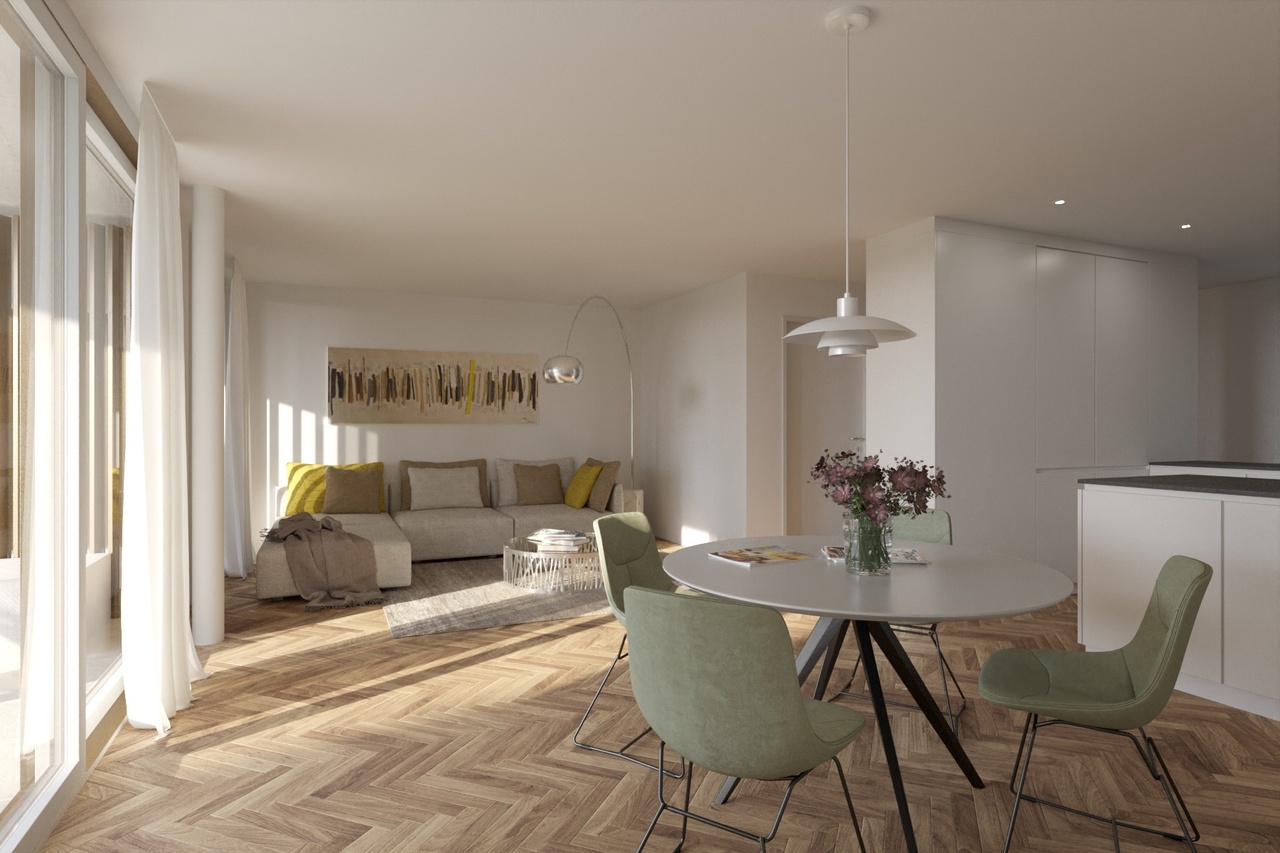
  • Modern, open-concept living and dining area with light-colored wood flooring, large windows, a sofa, coffee table, dining table with chairs, and decorative items.
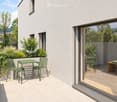
  • Modern balcony with green furniture, a small table, chairs, a bench with cushions, and lush greenery, overlooking a scenic view.
  • Modern bedroom with a large bed, nightstands, pendant light, and a view of greenery through large windows.
  • A cozy, well-lit room with a slanted ceiling, featuring a built-in desk, a comfortable chair, a small sofa with pillows, and a round rug with toys on the floor.
  • Modern two-story house with white walls, dark grey roof, multiple large windows, and balconies surrounded by lush greenery.
  • A modern wooden deck patio with yellow folding chairs and a small table, surrounded by lush greenery, potted plants, and raised garden beds with herbs and vegetables. A stone staircase leads down from the deck.
  • Floor plan of a multi-level residential building with labeled rooms including living areas, bedrooms, bathrooms, and outdoor spaces.
  • Floor plan showing property boundaries, labeled plots, and surrounding structures. Includes numbered plots and labeled streets.
1 / 10
Modern kitchen with light green cabinets, a wooden dining table surrounded by chairs, and large windows overlooking a cityscape.
Modern, open-concept living and dining area with light-colored wood flooring, large windows, a sofa, coffee table, dining table with chairs, and decorative items.
Modern balcony with green furniture, a small table, chairs, a bench with cushions, and lush greenery, overlooking a scenic view.
CHF 1,195,000.– Premium
3.5 rooms82m² living space
Im Sesselacker 41, 4059 Basel

Last unit in the project – living with a terrace in Bruderholz

Last apartment for sale in this projectLocated at Im Sesselacker 41 in Basel, Apartment 2 is the last unit for sale in this project. The 3.5-room apartment on the upper ground floor combines a green living environment in Bruderholz with a spacious terrace and an additional balcony. The purchase price is CHF 1'195'000.–. The building permit has been granted, and construction will begin in October 2026. The move-in date is planned for October 2027.The most important facts • 3.5 rooms with 81.8 m² living space and 90.8 m² usable space • Upper ground floor: elevated above street level • Terrace with 15.6 m² and additional balcony with 3.2 m² • Bathroom, separate toilet, and laundry room with planned washing machine/tumble dryer space • Basement and elevator • Purchase price CHF 1'195'000.–; without parking and without private garden Elevated living – with comfortable distance to the streetFrom the street, you don't look directly into the apartment. The elevated location creates a comfortable distance to the public space and offers a special living advantage over an apartment directly at sidewalk level. Large windows bring daylight into the living areas and connect the interior with the exterior. In the architectural floor plan, this living level is referred to as the ground floor.Space for your daily lifeThe open living, dining, and kitchen area forms the center of the apartment: Here, cooking, shared meals, and relaxed hours find their place. Two additional rooms can be used as bedrooms, children's, guest, or home office rooms. This makes the floor plan suitable for couples, small families, and people who want a separate room for working from home.The spacious terrace extends the living area outdoors. It offers space for a dining area and plants and can be designed as an additional outdoor seating area. The second outdoor area complements the usage possibilities. The attached floor plan shows the arrangement of the rooms, the terrace, and the balcony in detail.Core renovation with high-quality constructionThe project includes the comprehensive core renovation of the existing building and an extension. A total of five condominiums will be created. According to the construction description, the following equipment is planned: • Wood-metal windows with triple glazing • Electrically operated roller shutters • Massive wood parquet in the living areas and ceramic coverings in the wet rooms • Air-water heat pump and underfloor heating with individual room control • Photovoltaic system on the roof The kitchen and bathroom will be executed according to the corresponding construction documents. We will gladly provide these to you for a more in-depth review. Thus, the project combines the existing building substance with modern technical equipment.Living in BruderholzBruderholz offers a green living environment within the city of Basel. The district combines residential areas in the green with connections to the urban transport network. Shopping facilities, schools, and leisure activities in the surrounding area complement everyday life. The site plan shows the integration of the project into its immediate neighborhood.Documents and personal conversationWe will gladly send you the sales documents, the floor plan, and the available kitchen and bathroom descriptions. For questions about Apartment 2 and the project, we will arrange a personal conversation, either by phone or video call. Please share your contact details and two to three suitable time slots with us.The room images and exterior views are visualizations. The garden view illustrates the project; a private garden is not part of Apartment 2.Novexus AG

Travel time
-
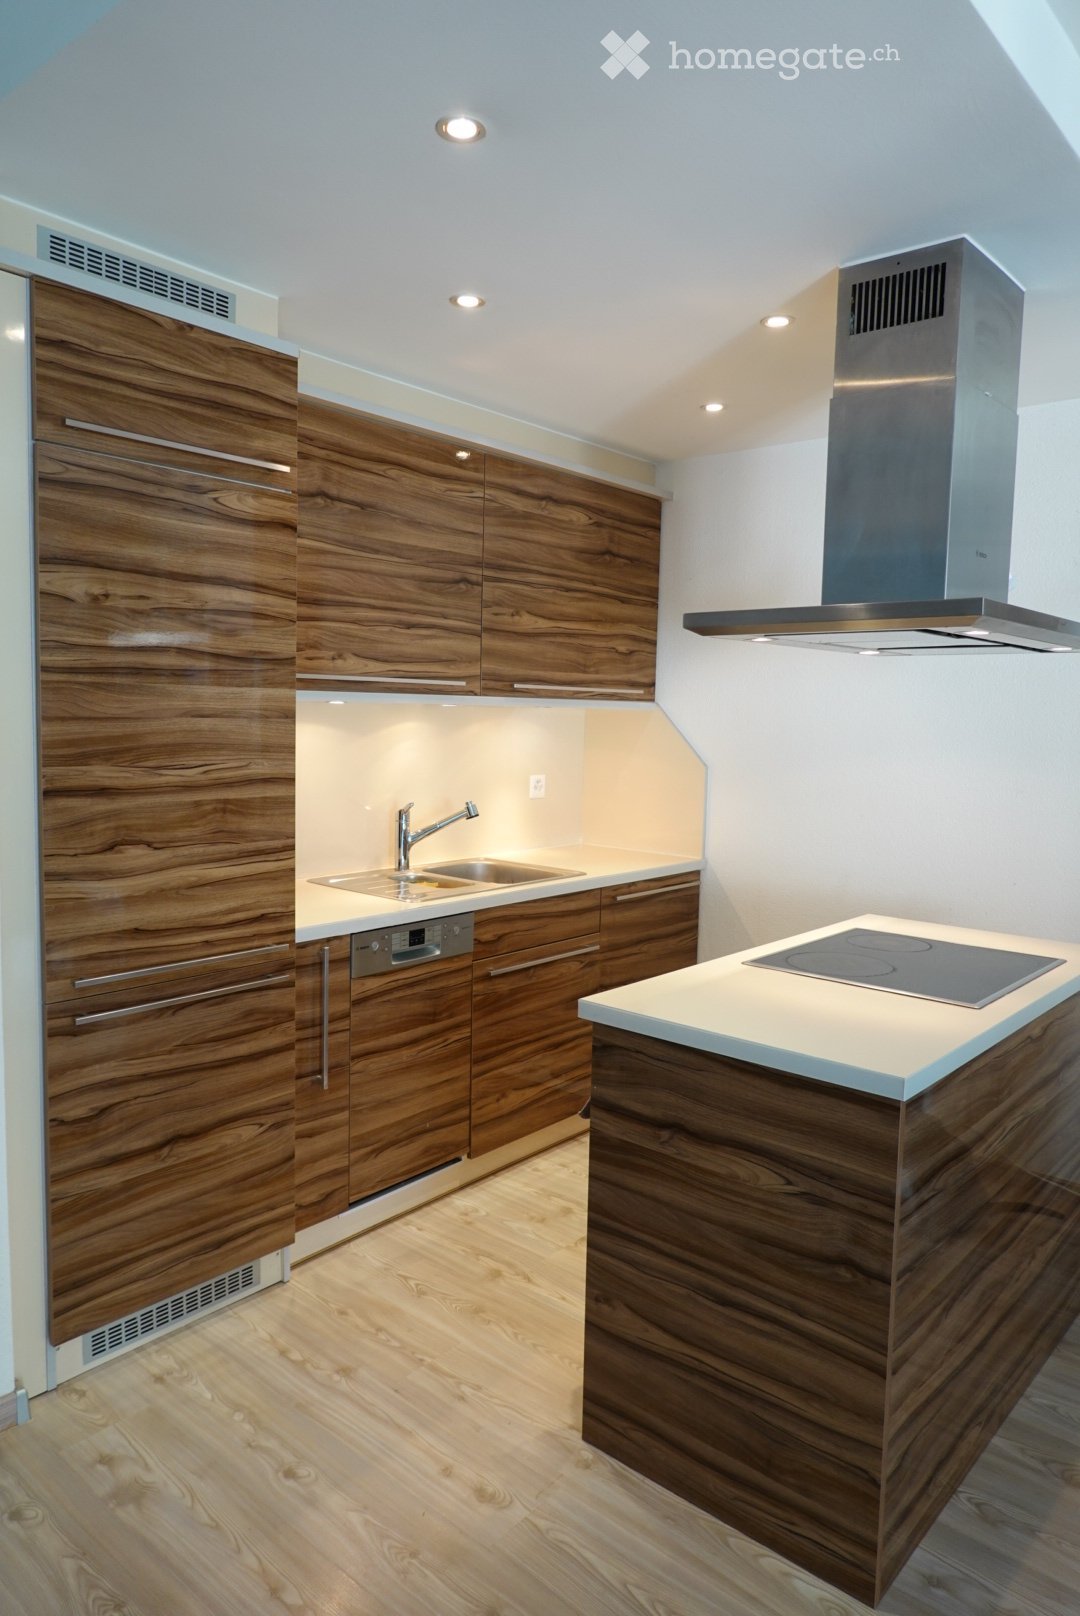
  • Modern kitchen with wooden cabinets, a central island, and built-in appliances including a dishwasher and induction cooktop.
  • Dining room with wooden table, four chairs, large windows with sheer curtains, and two hanging lamps.
  • Modern living room with a dark grey sectional sofa, decorative pillows, a small round coffee table, and a matching stool. The room features light wooden flooring, large windows with sheer curtains, and several framed pictures on the wall.
  • Balcony with a wooden bench, small wooden table, and potted plant. The balcony has a metal railing and is enclosed with a net.
  • Cozy attic bedroom with wooden flooring, a single bed with a patterned duvet, a nightstand with a decorative lamp, and wall-mounted picture frames. A skylight window allows natural light to enter.
  • Cozy attic bedroom with slanted ceilings, white walls, and wooden flooring. Features a bed with a floral duvet, a nightstand, a large white cabinet, a small lamp, and wall decorations including a yellow flower sticker and a mirror.
  • A cozy attic study with wooden bookshelves filled with books, a white desk with a laptop, a black office chair, and a hanging light bulb.
  • Modern bathroom with beige tiled walls, a white sink, a toilet, a glass-enclosed shower, and a large mirror with built-in lighting. The lower half of the walls features a decorative pattern with dark circles.
  • Modern bathroom with a white sink, chrome faucet, large mirror with built-in storage, and a glass-enclosed shower area.
  • Four-story residential building with multiple windows, balconies, and a covered bike parking area. A car is parked on the street in front of the building.
  • Floor plan of a 4th-floor apartment with a combined kitchen-dining-living room (31m2), bathroom (4m2), entrance area (9.4m2), staircase (8'4m2), and balcony (6.75m2).
  • Floor plan of the attic level showing a bathroom (4.0 m²), two bedrooms (16 m² and 12.5 m²), a hallway (3.4 m²), and a staircase area (4.7 m²).
  • Floor plan of a roof terrace showing a multi-purpose room (22m²) and a staircase house (6.5m²).
1 / 13
CHF 1,210,000.– Top
4.5 rooms116m² living space
Gundeldingerstrasse 462, 4053 Basel

Duplex/Maisonette apartment in Basel (Gundeldinger Quarter)

Living between city life and local recreation in GundeliThe attractive maisonette apartment is located in the popular Gundeldinger Quarter (Gundeli), directly at the foot of the Bruderholz. Shopping facilities, restaurants, cafes, and various services are practically on the doorstep, and the M-Parc Dreispitz is just a few minutes' walk away. Thanks to the tram and bus stops in front of the house, there are direct connections to the SBB train station, Aeschenplatz, and the Basel city center.Despite its central location, the apartment impresses with its pleasant tranquility: since no windows face the Gundeldingerstrasse, the residents enjoy a beautiful view of the Bruderholz and a surprisingly relaxed and quiet atmosphere in the middle of the city.The spacious living and dining area with open kitchen forms the heart of the apartment. From here, you can directly access the balcony, which invites you to linger. This level is complemented by a bathroom with shower, toilet, and laundry room. On the first floor, there are two well-cut bedrooms, one with its own en-suite bathroom. The approximately 22 m² large attic room on the top floor offers versatile usage possibilities as a parent's bedroom, home office, or hobby room.The apartment at a glance • Maisonette apartment (triplex) over the 4th upper floor and two attic floors • Complete renovation in 2012, ongoing maintenance work • 2 bedrooms and a spacious room with approximately 22 m² on the top floor, which can be used as an office, for example • 2 bathrooms, including a laundry room • Sunny balcony with direct access from the living and dining area • Private basement compartment • Small condominium community with only 9 units The most important investments • Replacement of the elevator • Connection to district heating and renewal of the heating system • Painting of the staircase and professional facade cleaning • New bicycle stand • New house entrance door Due to the ongoing renovation work, the property presents itself in an excellent condition.

Travel time
-
1 / 26
  • Parking space
  • Balcony / Terrace
  • Garage
  • +4
CHF 1,450,000.–
5 rooms118m² living space
Reservoirstrasse 242, 4059 Basel

Spacious and quietly located 5-room apartment with garage in an exclusive location on Bruderholz

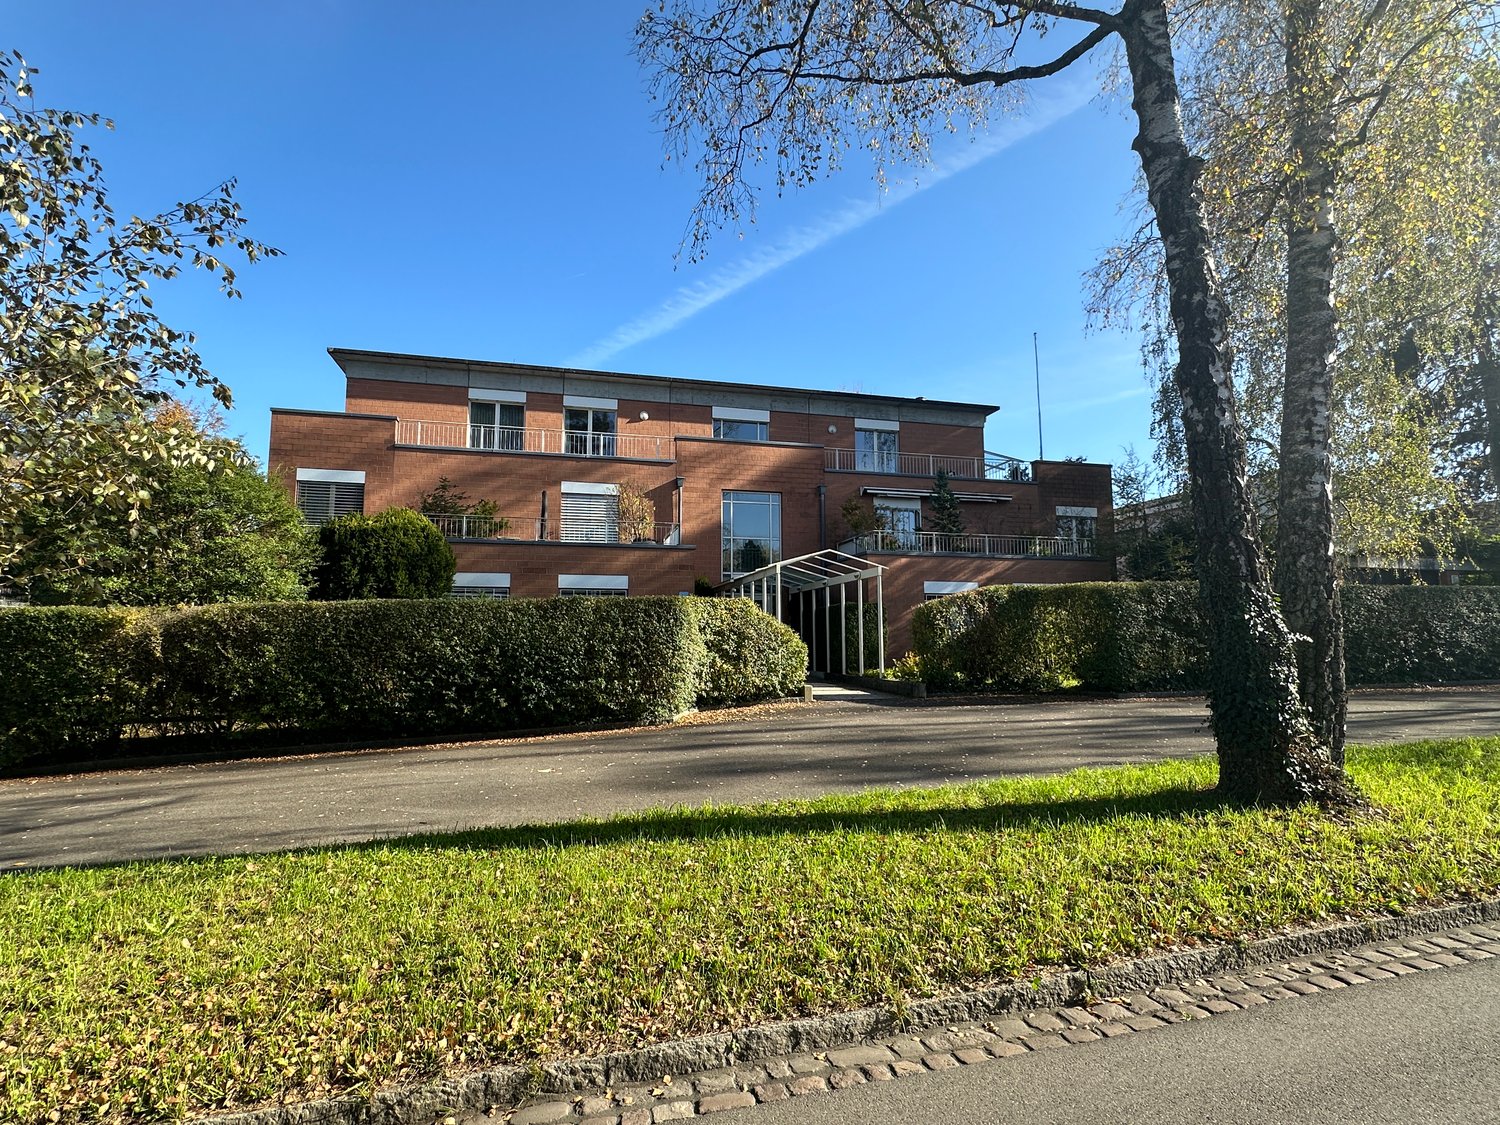
In an exclusive and quiet location on Bruderholz, this exceptionally bright and openly designed 5-room owner-occupied apartment awaits you. The well-maintained property with only six parties is embedded in a park-like and unobstructable environment and guarantees a high-quality living experience and a particularly high level of privacy thanks to its sunny orientation. The apartment is fully wheelchair accessible and can be easily reached by lift. Each unit includes a separate basement compartment and its own garage box, while bicycles can be safely stored in a locked bicycle room.A special highlight is the fitness room with sauna and shower on the ground floor, which is available for co-use by each owner - an exclusive added value for health and well-being directly in the house. The barrier-free design also makes the apartment ideal for comfortable living into old age.On approximately 118 m² of living space, the openly designed floor plan concept convinces with generosity and plenty of daylight. The heart of the apartment is the spacious entrance area with living and dining area as well as a semi-open kitchen with a small bar - an inviting center for everyday life and guests alike. Large window areas create a bright, friendly atmosphere and open up the view into the greenery, while the south-facing, partially covered balcony invites you to relax and linger. In addition to the comfortable bedroom, three more rooms are available, which can be flexibly used as children's, guest or home offices.The apartment presents itself in a very well-maintained condition thanks to comprehensive renovations: in 2021, the kitchen was renewed, new floor tiles were laid in the bathroom and toilet, and the apartment and window frames were freshly painted. In 2022, the apartment door was replaced by a security door, and in 2024, new oak parquet flooring including insulation was laid throughout the apartment. In total, around CHF 100,000.- was invested in the apartment in recent years. The property is heated with gas. A new heating system with geothermal energy and heat pump as well as a solar system is planned for the near future.The unobstructable green spaces in the surrounding area as well as the nearby recreation area with the water tower and generous green spaces directly in front of the house door offer a high leisure and relaxation value.The team of Hecht Immo Consult AG looks forward to your contact via the contact form.

  • Parking space
  • Balcony / Terrace
  • Garage
  • +4
Travel time
-
1 / 20
  • Parking space
  • Balcony / Terrace
  • View
  • +3
CHF 840,000.–
5.5 rooms115m² living space
Anwilerstrasse 10, 4059 Basel

Well-maintained 5.5-room apartment with a distant view in a building right on the Bruderholz

The well-maintained and very well-kept 5.5-room apartment with a magnificent distant view is located in an attractive location in a quiet residential area on the Bruderholz in Basel.The immediate surroundings offer a wide range of leisure activities. Shopping facilities are located in the Dreispitz and in the quarter shop on the Bruderholz. Kindergarten, primary school, and bus and tram stops are easily accessible on foot.The apartment is located on the 2nd floor of an 8-story residential building, which was built in 1969 under a building right.From the entrance with a spacious built-in closet, which serves as a wardrobe, you can directly enter the open and bright living and dining room. From here, there is access to the southeast-facing balcony with a dreamy view and distant view.The four bedrooms with generous window areas are oriented northwest. In the middle area of the apartment, there is a bathroom and, opposite, a toilet with a shower.The spacious, high-quality kitchen with an integrated laundry tower and the basement room in the basement round off the room offer.The apartment convinces with a clever and original floor plan concept. The equipment is high-quality and timeless. The last renovation took place in 1997.A parking space in the underground garage can be rented additionally if needed. Furthermore, the house has two laundry rooms and a large drying room in the basement.The plot is owned by the Christoph Merian Foundation, to which a moderate building lease must be paid every six months.A home with character, view, and quality of life – convince yourself.If we have aroused your interest, we look forward to your contact using the contact form.The team of Hecht Immo Consult AG, Basel

  • Parking space
  • Balcony / Terrace
  • View
  • +3
Travel time
-
1 / 12
CHF 1,590,000.–
1.5 rooms124m² living space
Gundeldingerstrasse 432a, 4053 Basel

Loft with impressive rooftop terrace in Gundeli

In the heart of the popular Gundeldinger quarter - the Basel residents lovingly call it Gundeli - and yet pleasantly set back from the street, this exceptional loft is located on Gundeldingerstrasse 432a. The former studio space was converted into a bright and open living space in 2011 and allows for a living concept that clearly differs from classic city apartments. The property presents itself in a recessed inner courtyard and thus offers a pleasantly quiet living atmosphere despite its central location. Numerous shopping and leisure facilities are located in the surrounding area. On a total of around 127 m² of space, the open loft area with integrated kitchen in particular characterizes the unique room feeling. The generous dimensions and individual character provide a lot of scope for different living and furnishing concepts. A cleverly placed closet subtly divides the loft into a living and sleeping area, thus providing a pleasant structure without compromising the openness. High-quality materials and carefully selected finishings underline the special character of the apartment and give the rooms a stylish living atmosphere. An exclusive highlight is the impressive rooftop terrace, which offers wonderful outdoor space as a private retreat above the roofs of the Gundeldinger quarter. Additionally, another terrace is available, which can be accessed directly from the living area. The room offer also includes a bathroom with shower and bathtub, a separate guest toilet, an entrance area, and a private laundry room. An integrated garage, which can be accessed directly from the living area, complements the offer. Are you curious? Simply request the exposé using the contact form.

Travel time
-
1 / 14
CHF 2,850,000.–
4.5 rooms200m² living space
Eichhornstrasse 8, 4059 Basel

Loft-style attic apartment on Bruderholz

Representative attic maisonette apartment in the Bruderholz districtIn a quiet and elegant street of the sought-after Bruderholz district, this exceptional multi-family house consisting of only two parties is located. The apartment convinces with its privileged location, its generosity, and a living concept that meets the highest standards.The timeless and light-flooded owner-occupied apartment stretches over two floors (1st floor and attic floor with internal lift). The spacious terraces with beautiful views and privacy offer a high quality of life and invite you to relax and enjoy.From the house's own underground garage, you can easily access the first floor with the lift. An inviting entrance opens up to a deliberately open-designed floor plan with flowing transitions between the individual rooms. Some of these can be separated by sliding doors, allowing generosity and brightness to harmoniously merge. Additional, closed rooms can be realized without major structural effort if desired.Currently, a bedroom with its own bathroom, a spacious dressing room, and a vast room with direct access to the terrace are available on this level. A réduit with a washing tower and a guest toilet perfectly complement the room offer.Through an internal staircase or the apartment's internal lift, you can reach the impressive attic floor. Here, the open room concept continues: The spacious living and dining area with a fireplace and high-quality kitchen forms the heart of the apartment and is perfect for cozy hours or receiving guests. Huge window fronts merge indoor and outdoor spaces and offer a magnificent view as well as a glimpse of the old tree population of the district. The adjacent terrace underlines the exclusive character of this floor and provides a private retreat under the open sky.The light-flooded living and dining area with a high-quality kitchen convinces through its clear lines, high-quality materials, and a harmonious interplay of space, light, and nature.Additional comfort is provided by the integrated air conditioning, which ensures a pleasant room climate even on warm days.The apartment includes two parking spaces in the house's own underground garage (included in the purchase price, worth CHF 90,000) and a spacious basement room.Inhouse Immobilien GmbH summary:An exceptional and representative apartment with a flexible room concept, which is versatile and can be easily adapted to different living needs and life phases.

Travel time
-
1 / 7
CHF 1,710,000.–
4.5 rooms133m² living space
Unter der Batterie 15, 4059 Basel

A dream home in a quiet, prime residential area for couples and families

This location with its beautiful garden (see photo) facing south with an unobstructed view (cannot be built on!) will make your heart skip a beat! You'll enjoy the peace, the garden, and listen to the birds singing, spending your free time with family or friends in this idyllic setting. This is how you'll spend your evenings and weekends in the best and most beautiful residential area on Basler Bruderholz.Nothing beats the feeling of being at home - and this high-quality duplex apartment in Basel will surpass all your expectations. Located in the prestigious villa district, it offers a breathtaking mix of privacy and proximity to the city.Enjoy the spacious living area, spread over two floors, equipped with modern amenities. The ground-floor apartment invites you to relax and is perfect for the whole family. In the basement, there's a large light-filled courtyard (14 m2) that can be beautifully landscaped and illuminated at night.Just a few minutes' walk or drive away, everything is easily accessible: shops, top restaurants, a pharmacy, schools, the nearest playground, and the SBB train station. A perfect blend of peace and activity that Basel has to offer.An exceptional apartment with 1 parking space (AEHP), elevator, and car lift. A very beautiful and high-quality offer that you shouldn't miss.Or you might be interested in the other apartments: • another ground-floor apartment with 146 m2 living space, 1 AEHP, a beautiful covered seating area, and almost the same large garden share for 1.9 million. • the 1st-floor apartment with 124 m2, 1 AEHP, and a large terrace (32 m2) for 1.925 million. • and the 143 m2 attic apartment on 2 floors with large terraces (total 100 m2) and 2 AEHP for 2.5 million. Call Mr. Beurret now at 079 645 88 36 to find and reserve your new home!Transparency is important to us, which is why we openly disclose our calculation of how we arrive at the purchase price (rounded to the nearest thousand):Ground floor: 61 m2 x CHF 13,000 = CHF 790,000 (completely finished)Basement/attic: 70 m2 x CHF 8,500 = CHF 595,000 (like the ground floor, completely finished)Light-filled courtyard: 13 m2 x CHF 2,500 = CHF 30,000AEHP: 1 x CHF 60,000 = CHF 60,000Garden: approx. 200 m2 x CHF 850 = CHF 170,000Seating area: 12 m2 x CHF 2,500 = CHF 30,000Cellar: 14 m2 x CHF 2,500 = CHF 35,000You have a choice of beautiful materials and adequate budgets. You select the interior design yourself. For organizational and planning reasons, you are bound to our suppliers.
Travel time
-
1 / 11
CHF 2,850,000.–
4.5 rooms166m² living space
4059 Basel

Exclusive attic apartment with wrap-around terraces and panoramic views of Basel

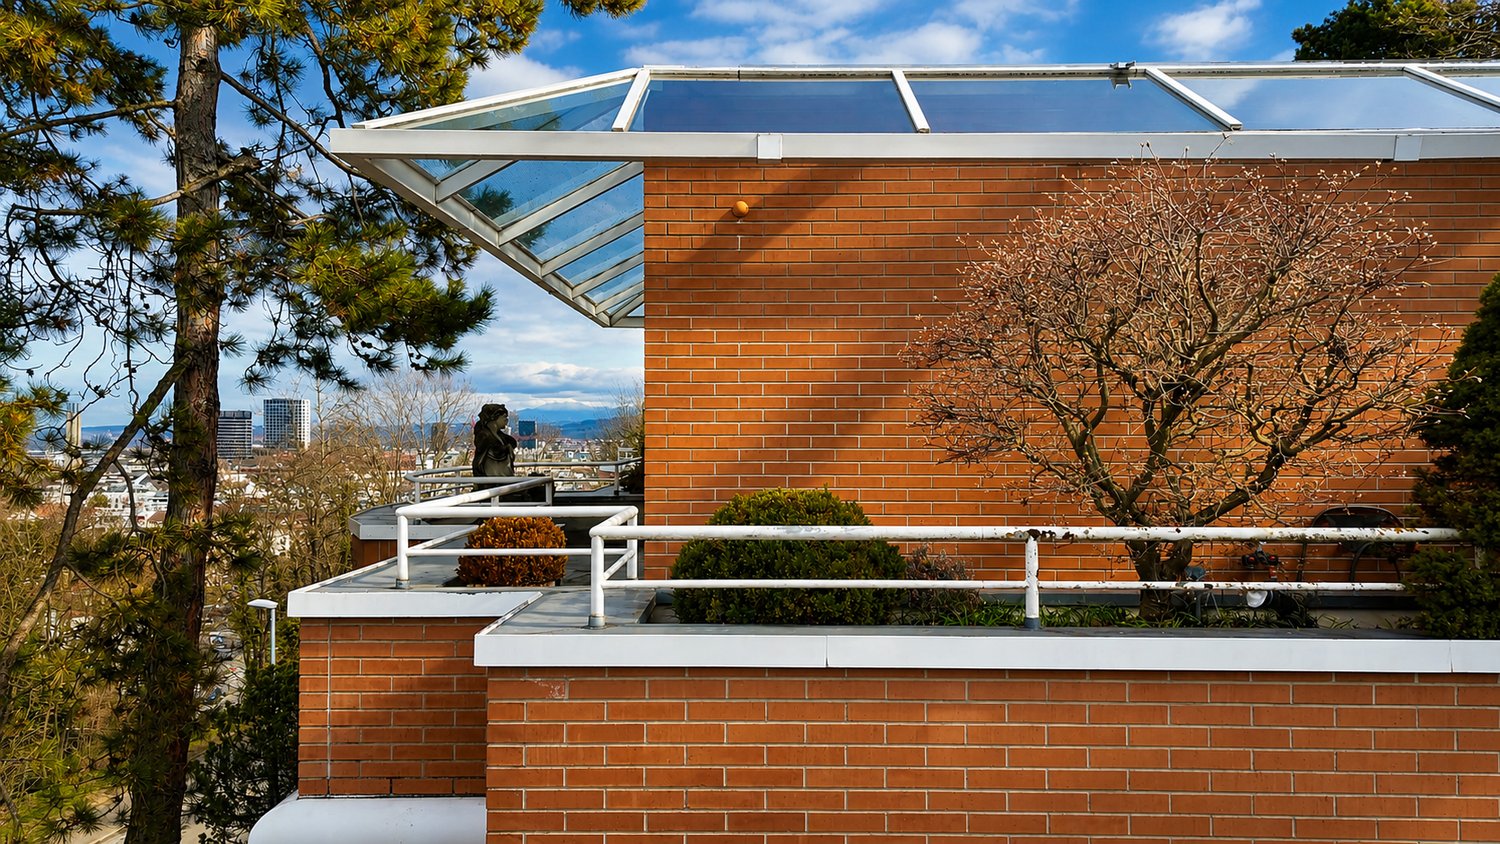
In a privileged location on Bruderholz, nestled in a quiet and well-maintained villa district, this exceptional attic apartment awaits you. The exclusive residence combines generosity, privacy, and high-quality living on the highest level and offers a unique living experience above the rooftops of Basel.With approximately 166 m² of living space and a total usable area of over 280 m², the apartment impresses with a bright and airy living and dining area, wrap-around terraces with roof gardens, direct lift access, and a spacious master area with dressing room and en-suite bathroom. The room offer is complemented by a heated hobby room, an air-conditioned wine cellar, and two parking spaces.The attic apartment is ideal for people who value peace, privacy, generosity, and one of the most sought-after residential areas in Basel.Highlights at a glance • 4.5-room attic apartment with approx. 166 m² living space • Wrap-around terraces and roof gardens in all directions • Beautiful panoramic views of Basel and the green Bruderholz district • Direct lift access to the apartment • Spacious living and dining area with approx. 66 m² • Master area with dressing room and en-suite marble bathroom • Spacious kitchen with approx. 22 m² • Hobby room, wine cellar, and additional cellar compartment • Two parking spaces included • Barrier-free property • Lift completely renovated in 2025 • Quiet and privileged residential location on Bruderholz A rare opportunity for people who appreciate exclusive living, privacy, and an exceptional location above the rooftops of Basel.We would be happy to provide you with the detailed sales documentation and arrange a personal viewing on site.

Suggested properties for you based on search results