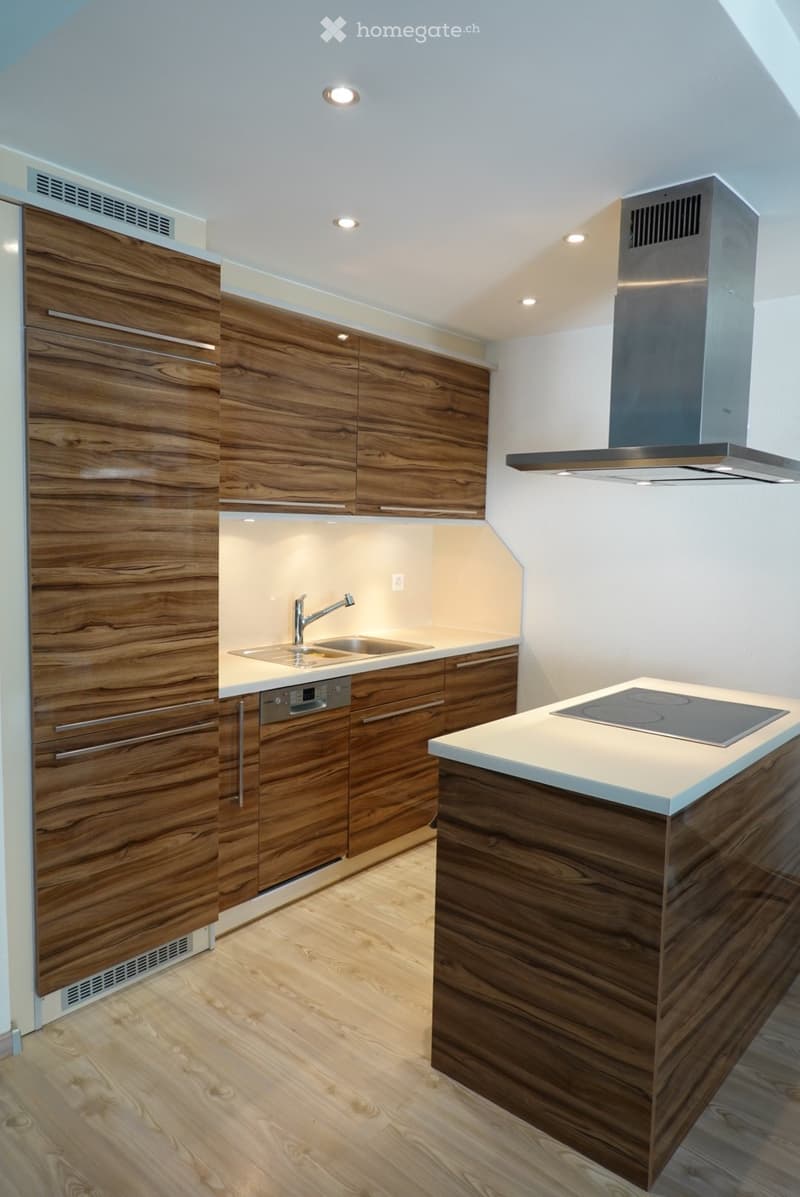
• Modern kitchen with wooden cabinets, a central island, and built-in appliances including a dishwasher and induction cooktop.
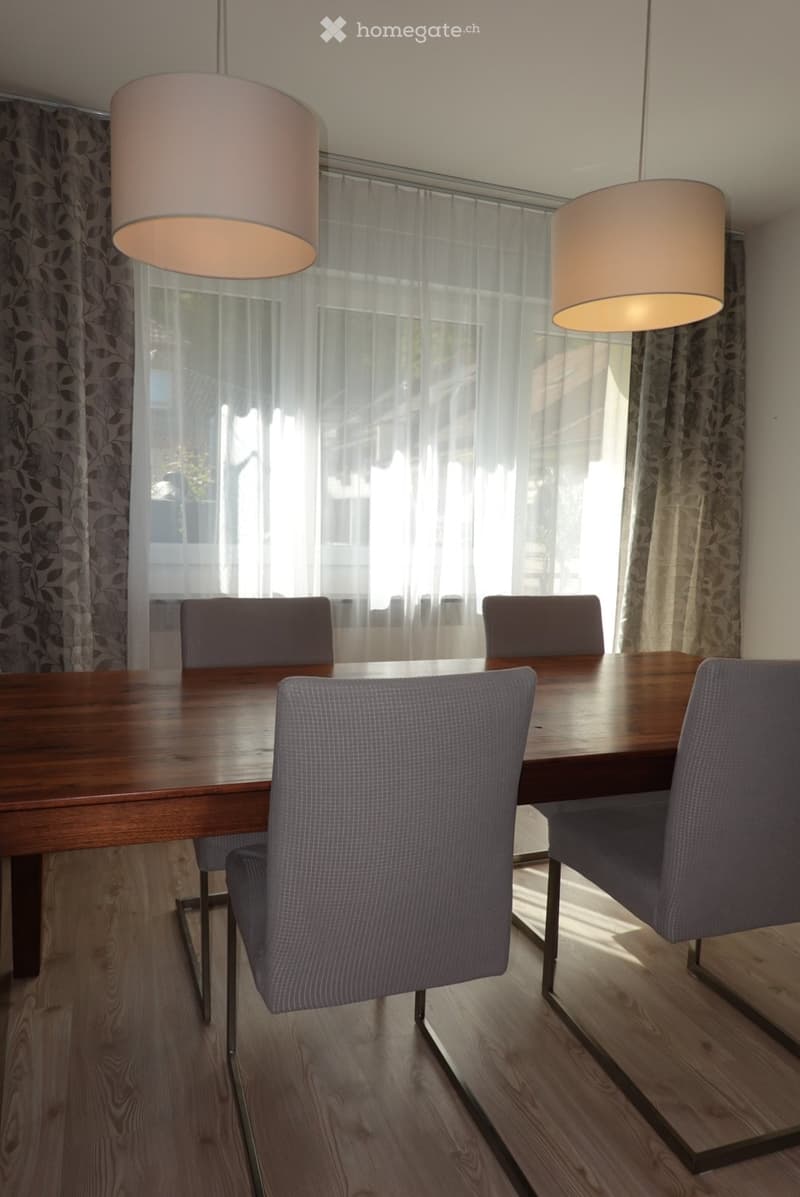
  • Dining room with wooden table, four chairs, large windows with sheer curtains, and two hanging lamps.
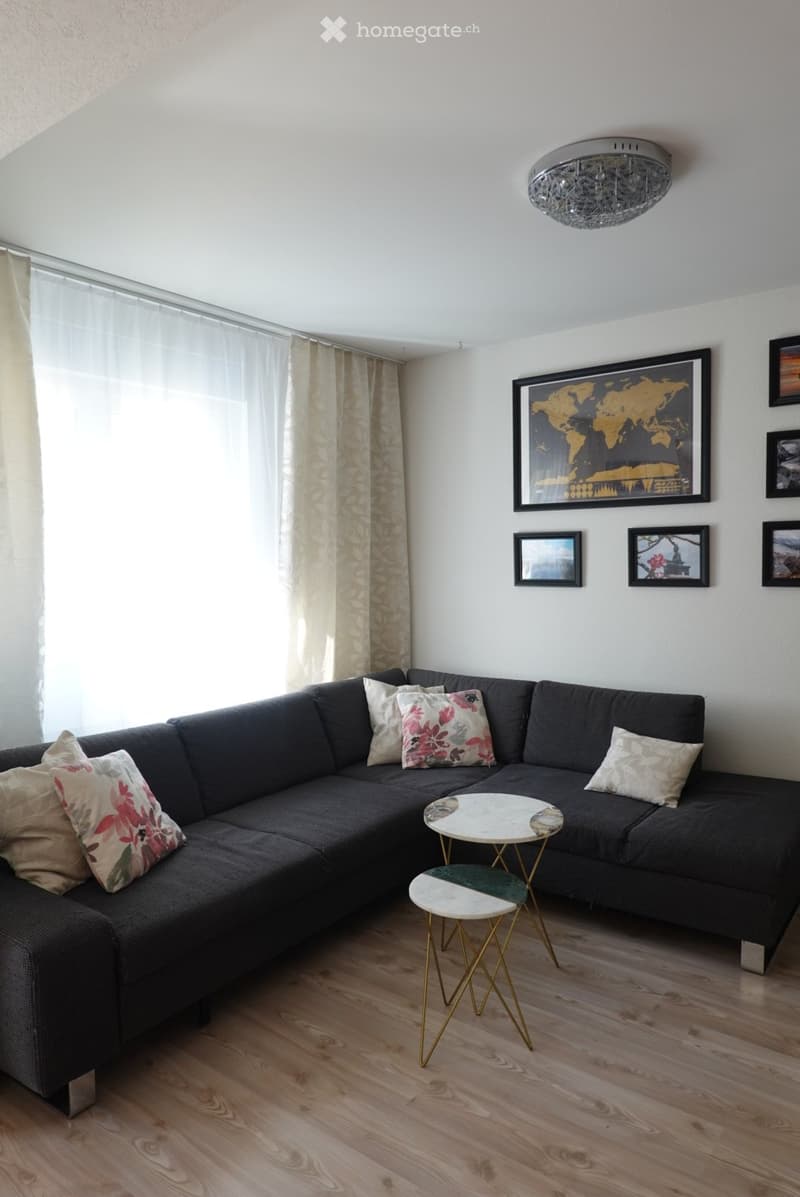
  • Modern living room with a dark grey sectional sofa, decorative pillows, a small round coffee table, and a matching stool. The room features light wooden flooring, large windows with sheer curtains, and several framed pictures on the wall.
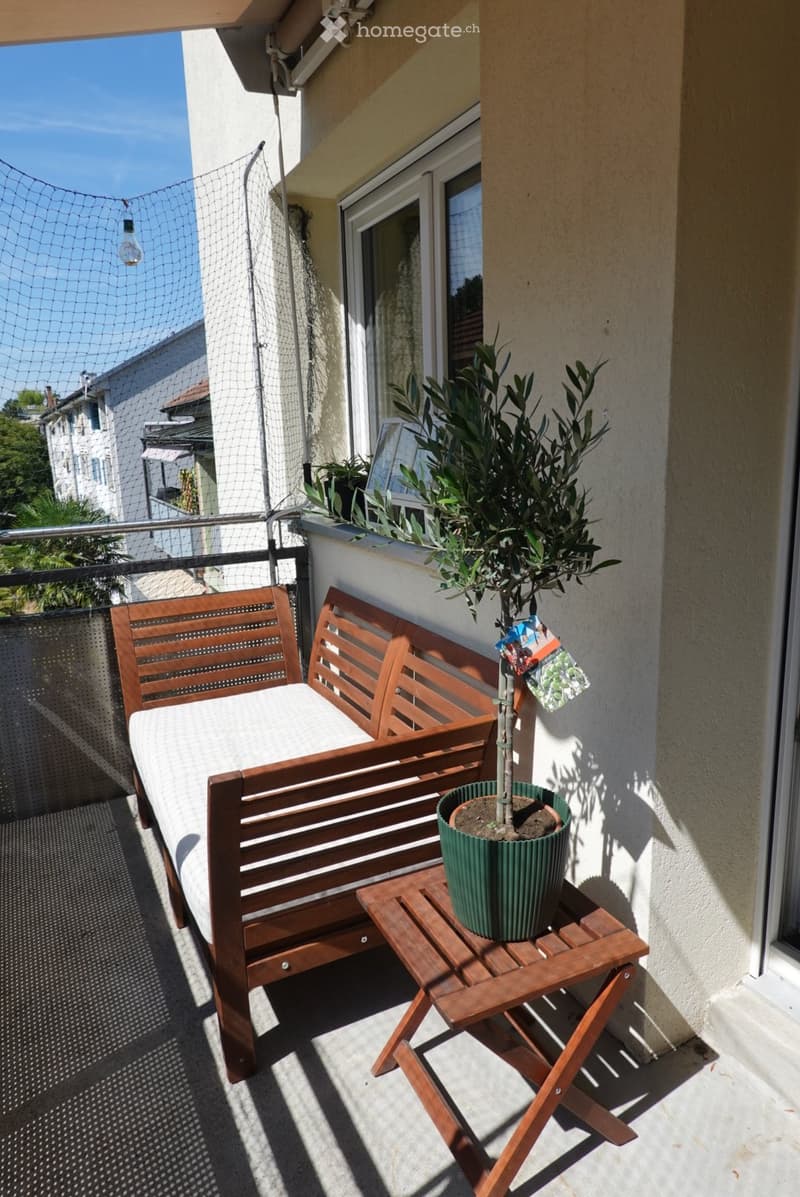
  • Balcony with a wooden bench, small wooden table, and potted plant. The balcony has a metal railing and is enclosed with a net.
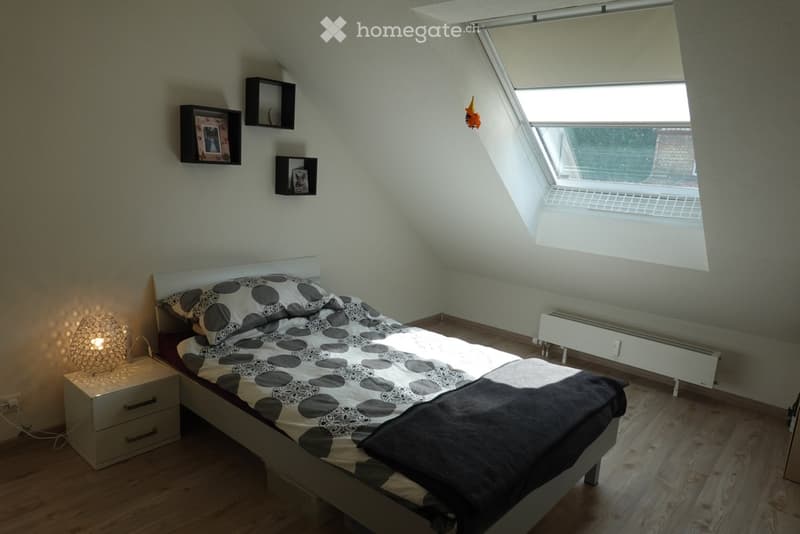
  • Cozy attic bedroom with wooden flooring, a single bed with a patterned duvet, a nightstand with a decorative lamp, and wall-mounted picture frames. A skylight window allows natural light to enter.
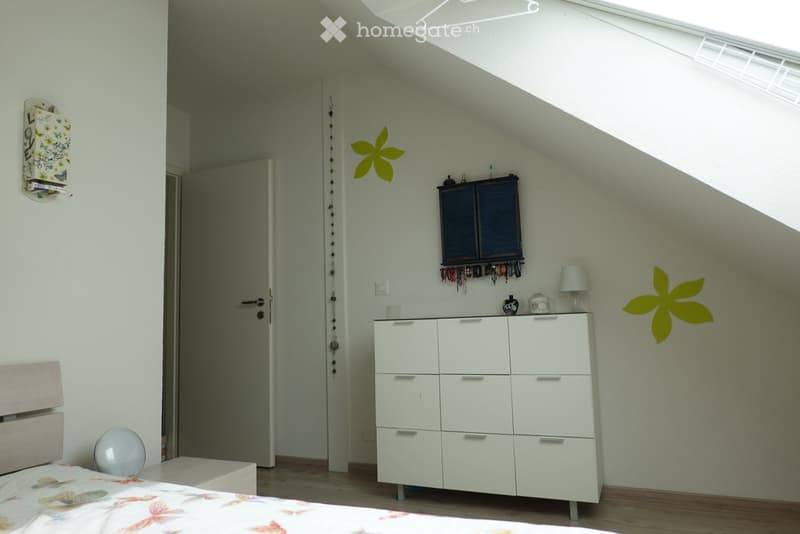
  • Cozy attic bedroom with slanted ceilings, white walls, and wooden flooring. Features a bed with a floral duvet, a nightstand, a large white cabinet, a small lamp, and wall decorations including a yellow flower sticker and a mirror.
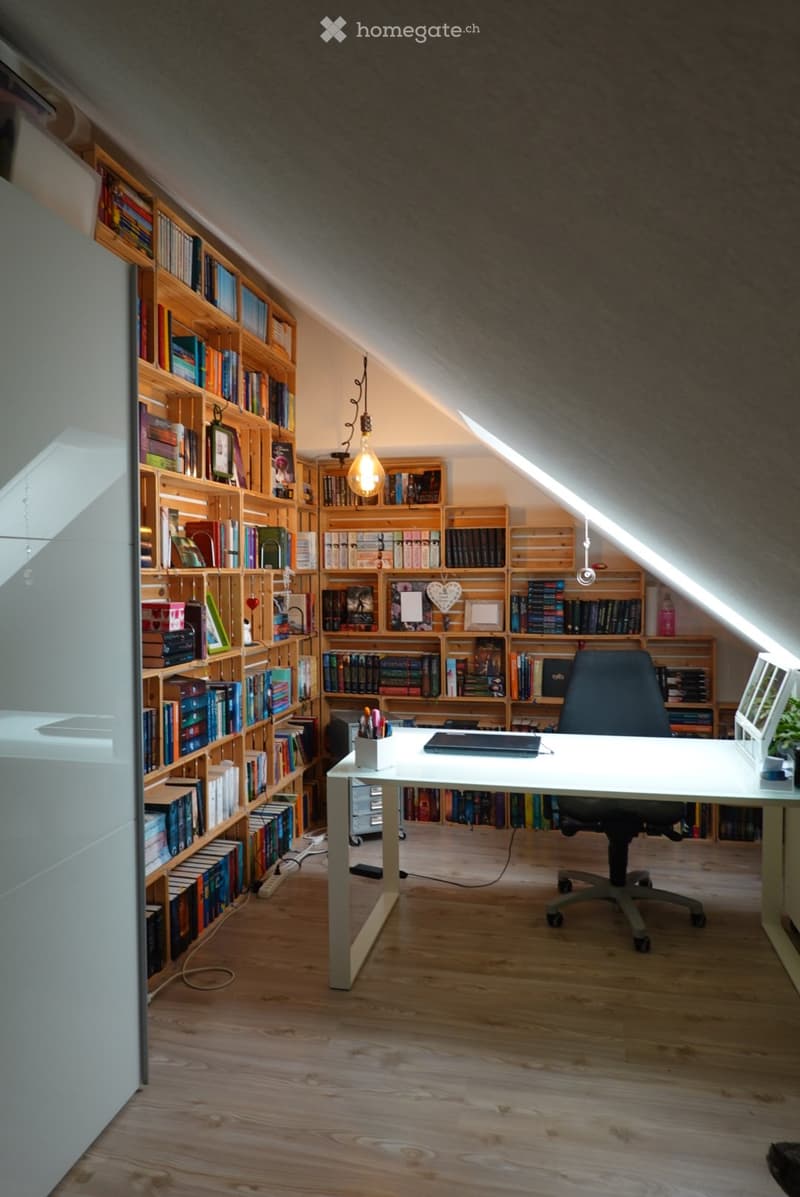
  • A cozy attic study with wooden bookshelves filled with books, a white desk with a laptop, a black office chair, and a hanging light bulb.
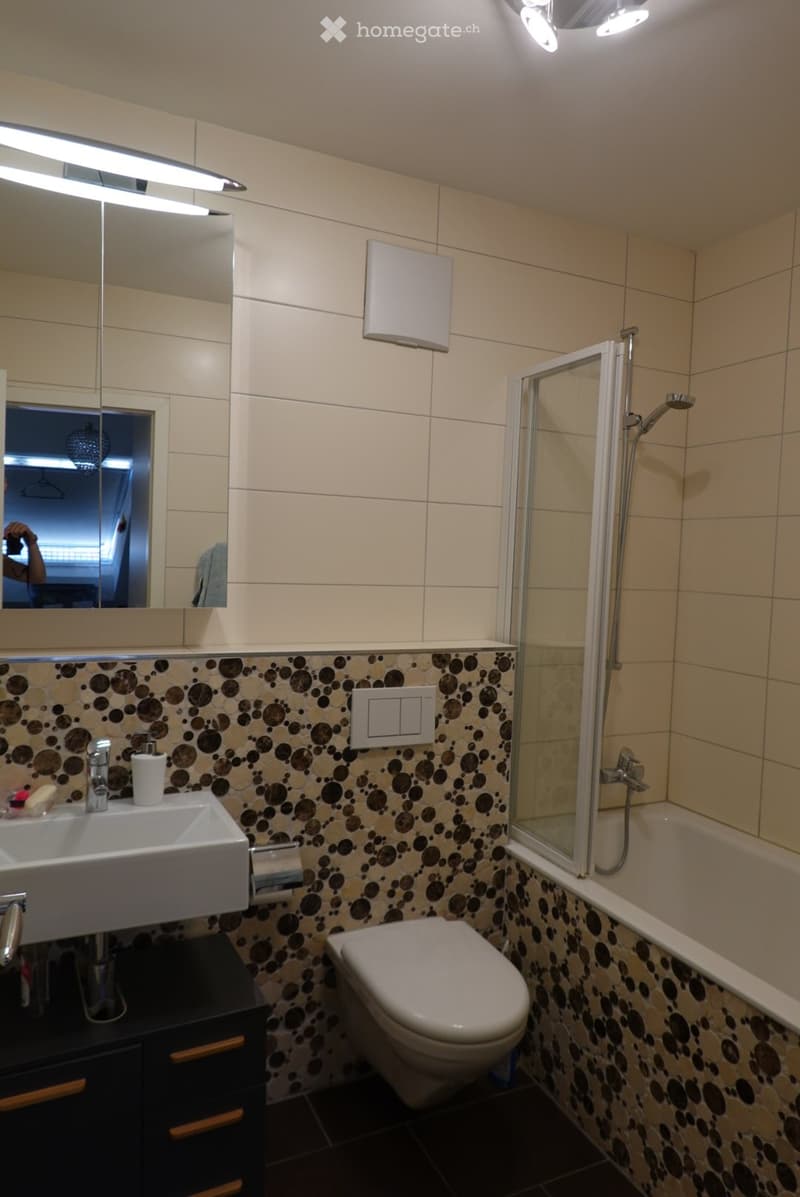
  • Modern bathroom with beige tiled walls, a white sink, a toilet, a glass-enclosed shower, and a large mirror with built-in lighting. The lower half of the walls features a decorative pattern with dark circles.
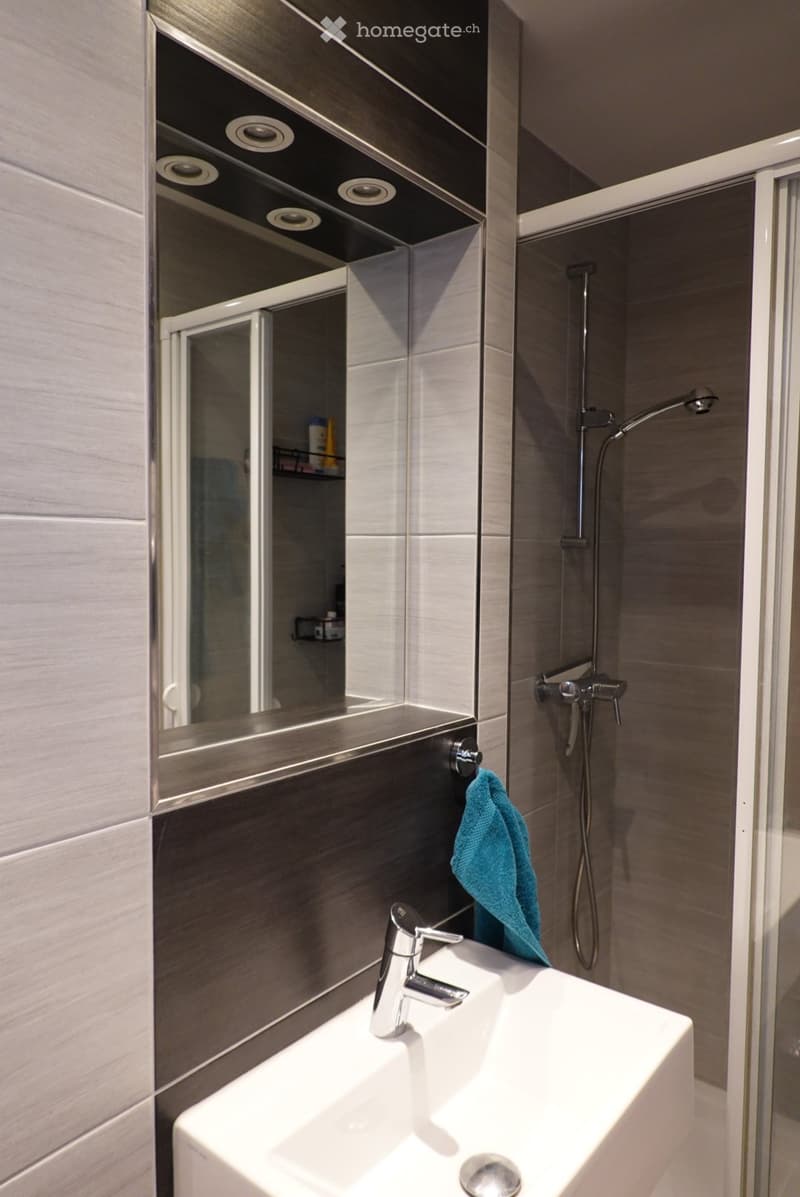
  • Modern bathroom with a white sink, chrome faucet, large mirror with built-in storage, and a glass-enclosed shower area.
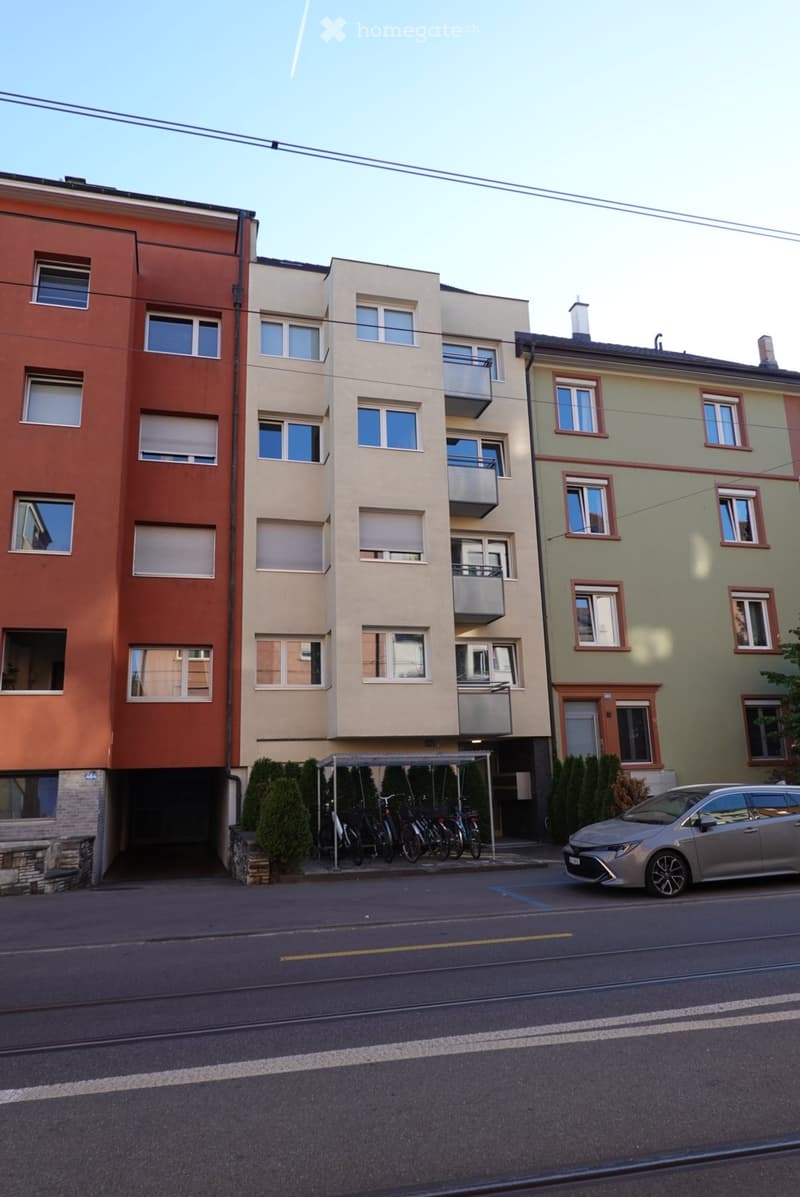
  • Four-story residential building with multiple windows, balconies, and a covered bike parking area. A car is parked on the street in front of the building.
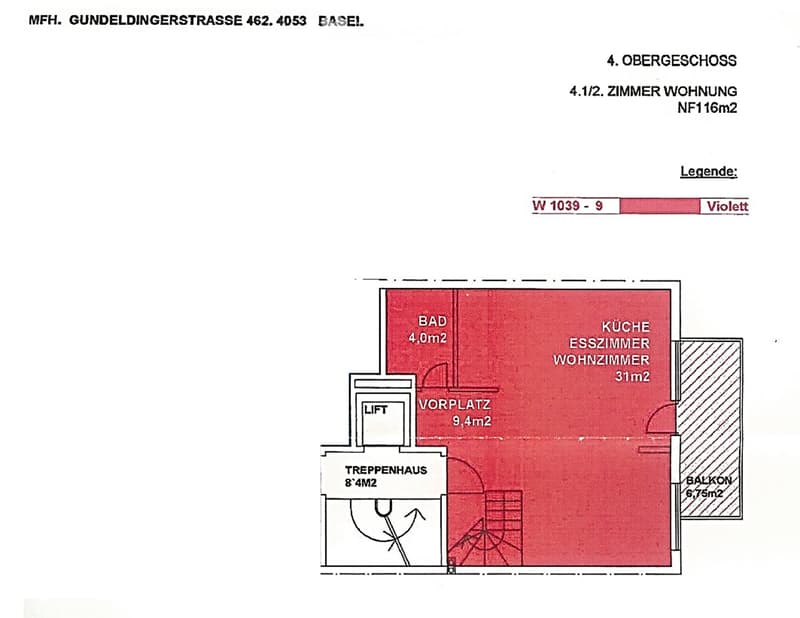
  • Floor plan of a 4th-floor apartment with a combined kitchen-dining-living room (31m2), bathroom (4m2), entrance area (9.4m2), staircase (8'4m2), and balcony (6.75m2).
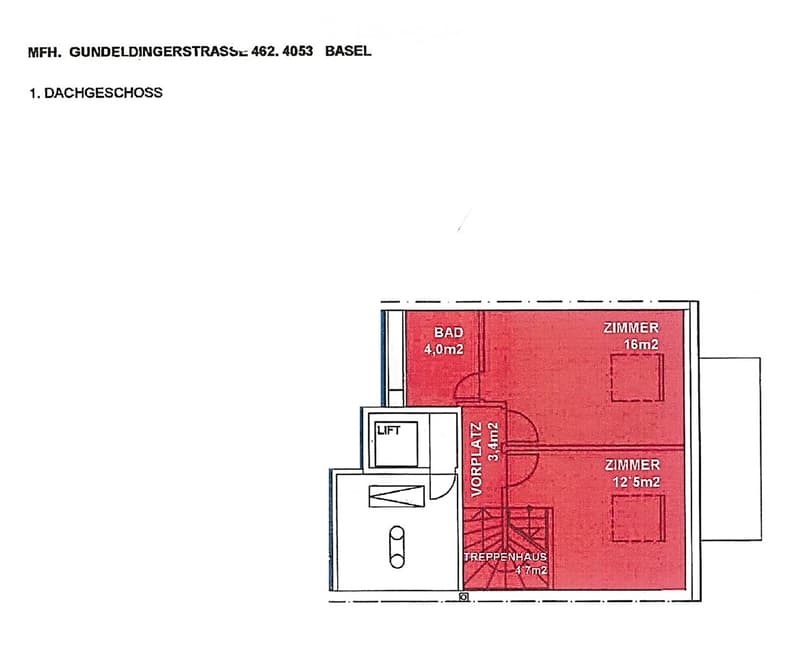
  • Floor plan of the attic level showing a bathroom (4.0 m²), two bedrooms (16 m² and 12.5 m²), a hallway (3.4 m²), and a staircase area (4.7 m²).
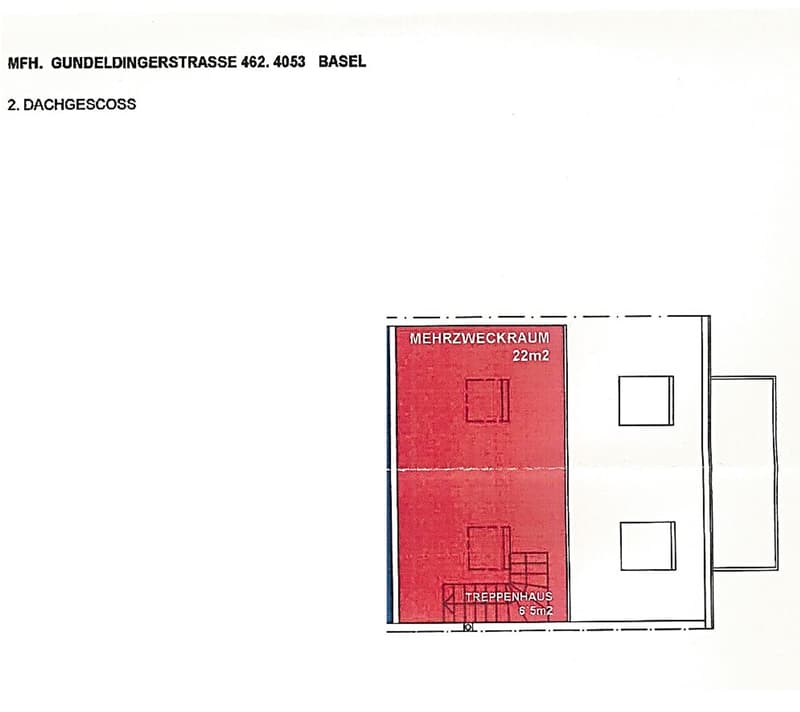
  • Floor plan of a roof terrace showing a multi-purpose room (22m²) and a staircase house (6.5m²).
  • Get full property details

    Contact the advertiser for the exact address, floor plans and additional documents.

1 / 14

"Duplex/Maisonette apartment in Basel"

Purchase price
CHF 1,210,000.–
Rooms
4.5
Living space
116 m2

Find the right mortgage for your new home

Location

Gundeldingerstrasse 462, 4053 Basel

Travel time

  • 1 min.Station: Mönchsbergerstrasse

Surrounding information

Source of this data

The data displayed is provided by one of our third-party suppliers.

Please note that the locations displayed may not be up to date and there may be some deviations.

  • Supermarket

    6 min.Migros
  • School

    8 min.Rudolf Steiner Schule Basel
  • Pharmacy

    6 min.Stern
  • Public Transport

    < 1 min.Monchsbergstrasse

Times refer to the route on foot.

Costs

Purchase price:
CHF 1,210,000.–

Main information

Available from:
Immediately
Type:
Maisonette / Duplex
No. of rooms:
4.5
Floor:
4
Number of floors:
4
Surface living:
116 m2
Last refurbishment:
2012
Year built:
1979

Features and furnishings

  • Balcony / Terrace

  • View

  • Quiet neighborhood

  • Child-friendly

  • Elevator

Documents (0)

Description

Living between city life and recreation

The attractive maisonette apartment is located in the popular Gundeldinger quarter, directly at the foot of the Bruderholz. Shopping facilities, restaurants, cafes, and various services are practically on the doorstep, the M-Parc Dreispitz is just a few minutes' walk away. Thanks to the tram and bus stops in front of the door, there are direct connections to the SBB station, Aeschenplatz, and the Basel city center.

Despite the central location, the apartment convinces with its pleasant tranquility: since no windows face the Gundeldingerstrasse, the residents enjoy a beautiful view of the Bruderholz and a surprisingly relaxed and quiet atmosphere in the middle of the city.

The spacious living and dining area with open kitchen forms the heart of the apartment. From here, you can directly access the balcony, which invites you to linger. This level is complemented by a bathroom with shower, toilet, and washing tower. On the first floor, there are two well-cut bedrooms, one with its own en-suite bathroom. The approximately 22 m² large attic room on the top floor offers versatile usage possibilities as a parent's bedroom, home office, or hobby room.

The apartment at a glance

  • Maisonette apartment (triplex) over the 4th upper floor and two attic floors

  • Complete renovation in 2012, ongoing maintenance work

  • 2 bedrooms and a spacious room with approximately 22 m² on the top floor, which can be used as an office, for example

  • 2 bathrooms, including a washing tower

  • Sunny balcony with direct access from the living and dining area

  • Own cellar compartment

  • Small condominium community with only 9 units

The most important investments

  • Replacement of the elevator

  • Connection to district heating and renewal of the heating system

  • Painting of the staircase and professional facade cleaning

  • New bicycle stand

  • New house entrance door

Due to the ongoing renovation work, the property presents itself in an excellent condition.

Mortgage Calculator

From dream house to home ownership: the mortgage calculator can help you estimate the affordability of this property.

Purchase price
Household income

Annual gross income of all persons applying for the mortgage (including 13th month salary or bonus payment).

The mortgage is affordable if the living costs do not exceed one third (33%) of your income.

Equity capital

You must finance at least 20% of the property value with your own funds. This includes savings, advance inheritance, gifts, all retirement assets (3a, 3b) and pension fund assets. You may withdraw a maximum of 10% of the purchase price from the pension fund.

Create your account
Free

Unlock the full experience

Sync your favourites, manage search alerts, and access all your important services seamlessly across devices. Create your free account for a personalized home search!

Listing ID
4003562708
Object ref.
k628m.rthu9

Contact the advertiser

Equity capital (optional)

By continuing, I declare that I accept the GTC and acknowledge the privacy policy, and that personal aggregated data related to my interests may be shared with the advertiser.

* By selecting “Yes”, I agree that Homegate may process this information as described here.

Other properties you might like

Fraud prevention: a few useful tips

  • Never transfer money in advance
  • Be careful if the price appears too low
  • Never share personal data such as bank details or copies of ID upfront
  • Do not sign a contract before you have visited the property

Tips and services