
"Spacious 8.5-room villa, high standard & view"
Purchase price
CHF 2,950,000.–
Notify on price drop
Rooms
8.5
Living space
290 m2
Location
Route de Vevey 34, 1807 BlonayTravel time
- 9 min.Station: Blonay
Surrounding information
School
10 min.Collège de BahysePharmacy
8 min.Sun StoreSupermarket
8 min.MigrosPublic Transport
< 1 min.Champ Dodoz
Times refer to the route on foot.
Costs
- Purchase price:
- CHF 2,950,000.–
- Notify on price drop
Main information
- Available from:
- Immediately
- Type:
- Single house
- No. of rooms:
- 8.5
- Number of apartments:
- 1
- Surface living:
- 290 m2
- Land area:
- 1000 m2
- Last refurbishment:
- 2011
- Year built:
- 1963
Features and furnishings
Balcony / Terrace
Cable TV
Fireplace
Child-friendly
Parking space
Garage
Documents (0)
Description
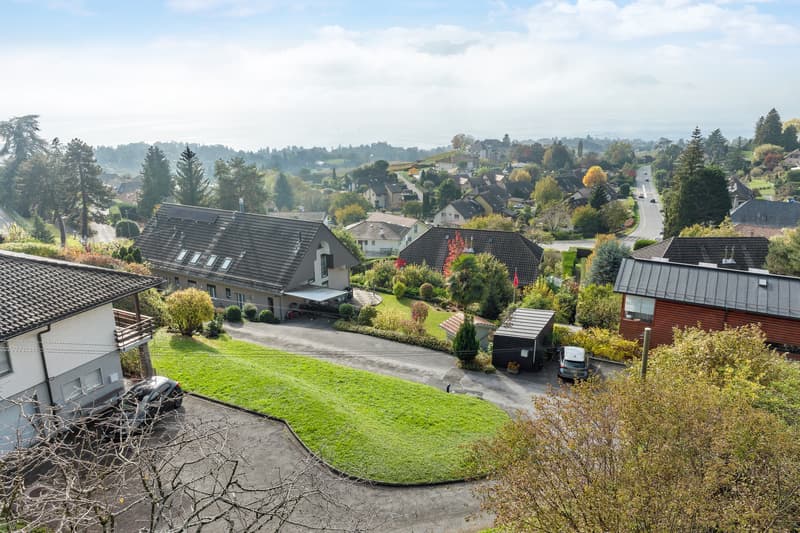
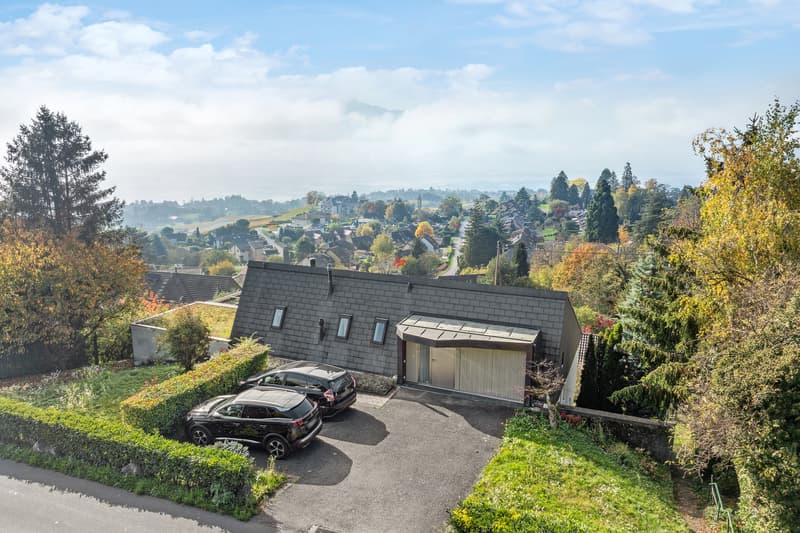
Blonay, a municipality in the canton of Vaud located in the district of Riviera-Pays-d'Enhaut, benefits from a privileged location at the top of the "golden triangle" Vevey-Blonay, close to the vineyards and its historic castle.
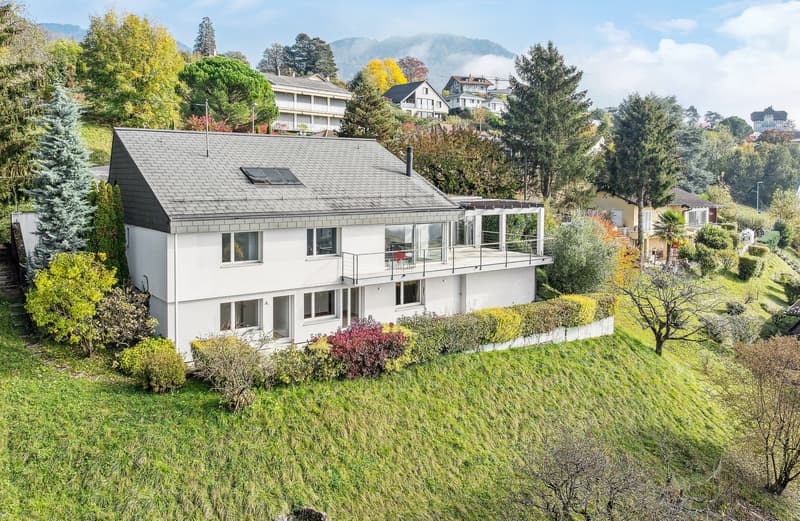
Nested in a 1'000 m² plot, this elegant individual 8.5-room villa seduces with its panorama on Lake Geneva and the Alps.
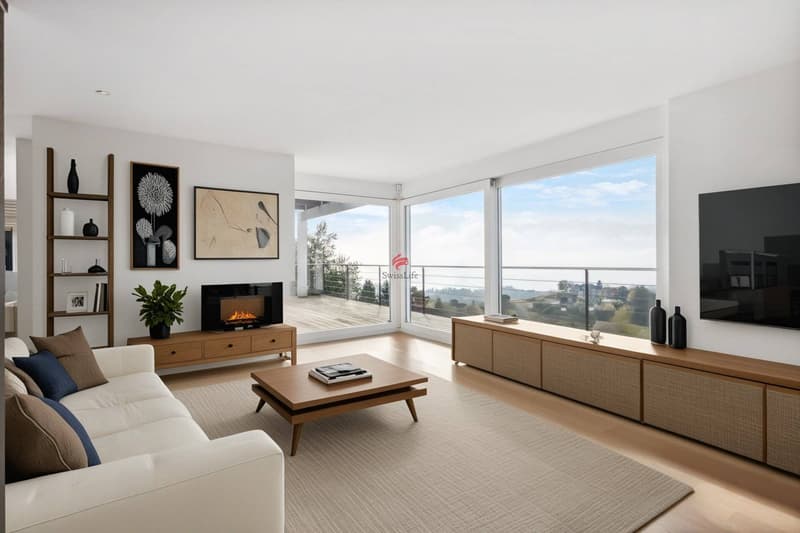
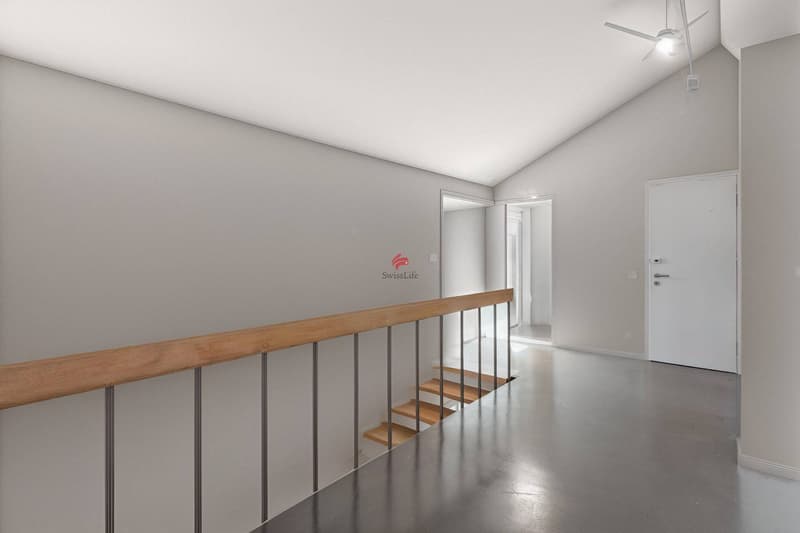
Built in 1963 and entirely renovated in 2011 in a contemporary spirit, the house is organized on three inverted levels, offering a fluid circulation and generous spaces bathed in light thanks to large windows.
Layout:
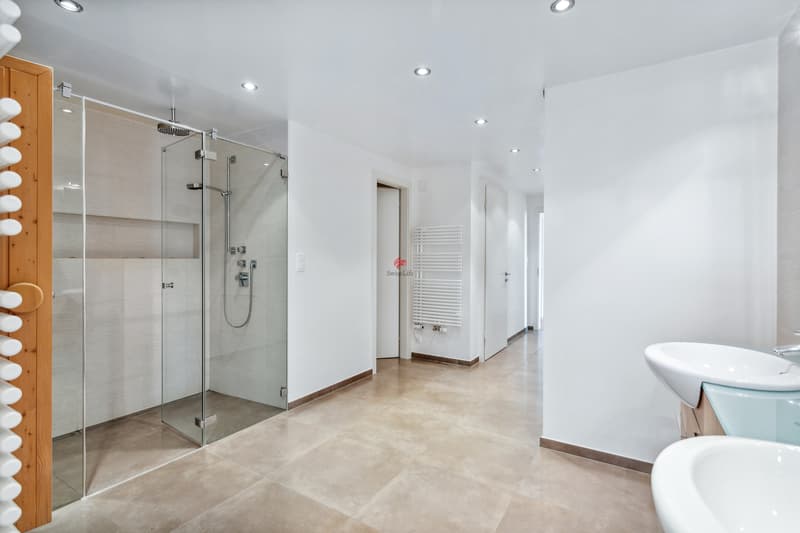
Upper level: main entrance, large room ideal for an office or professional practice, annex with storage room and access to the garage.
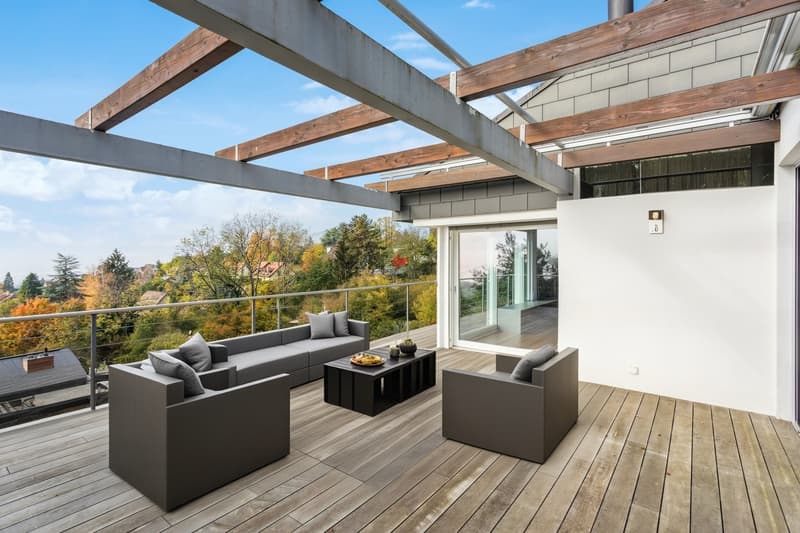
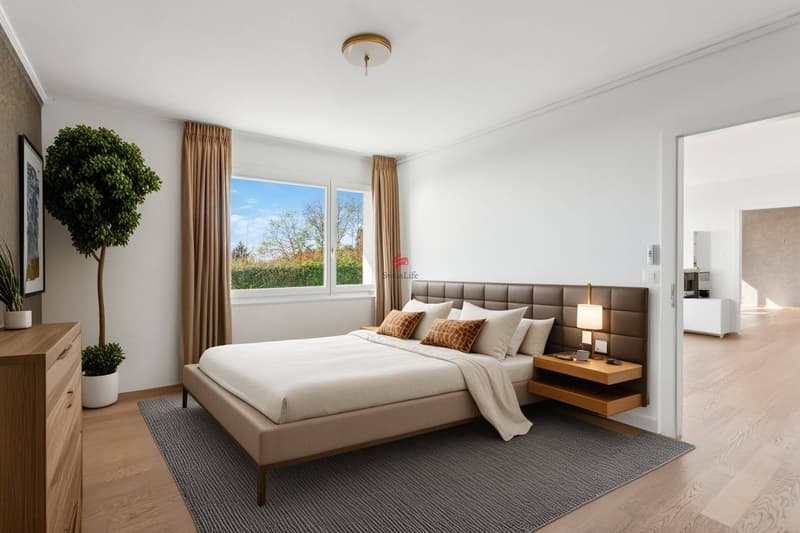
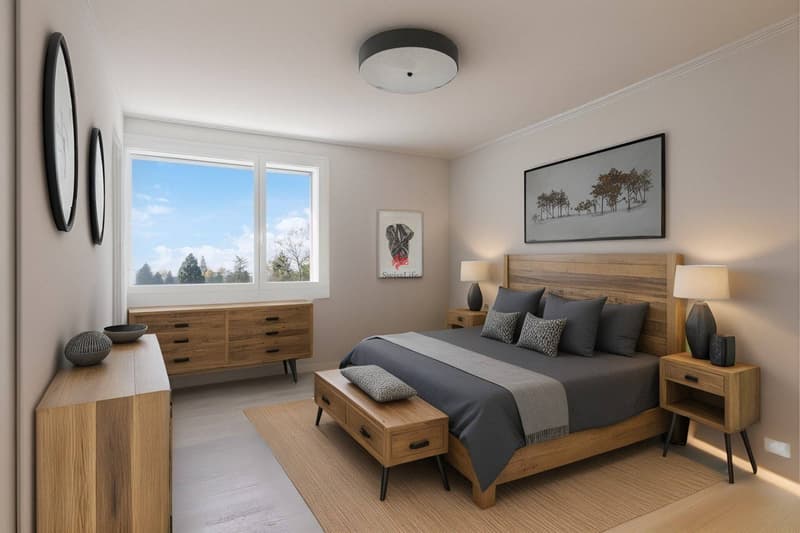
Intermediate level: bright living room, dining room, open kitchen with access to the large outdoor deck, two bedrooms, shower room, laundry room and dressing room.
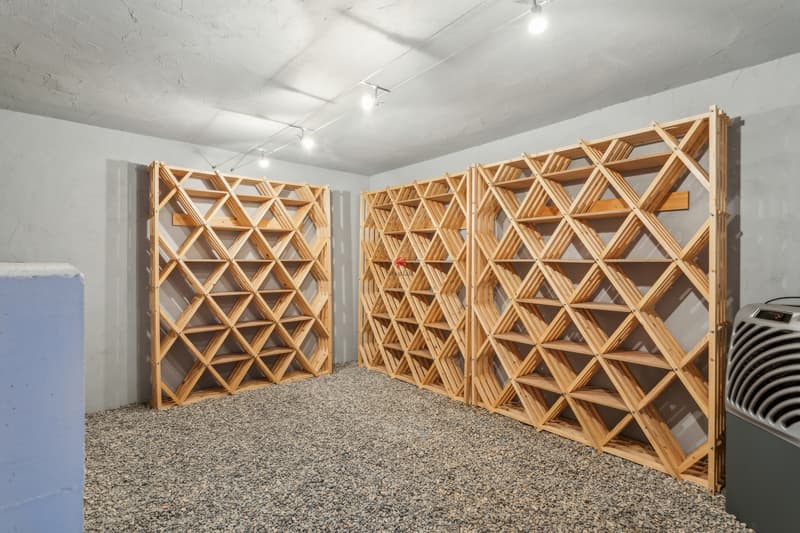
Lower level: two bedrooms with en-suite bathrooms, a living room, access to a terrace, large dressing room and wine cellar.
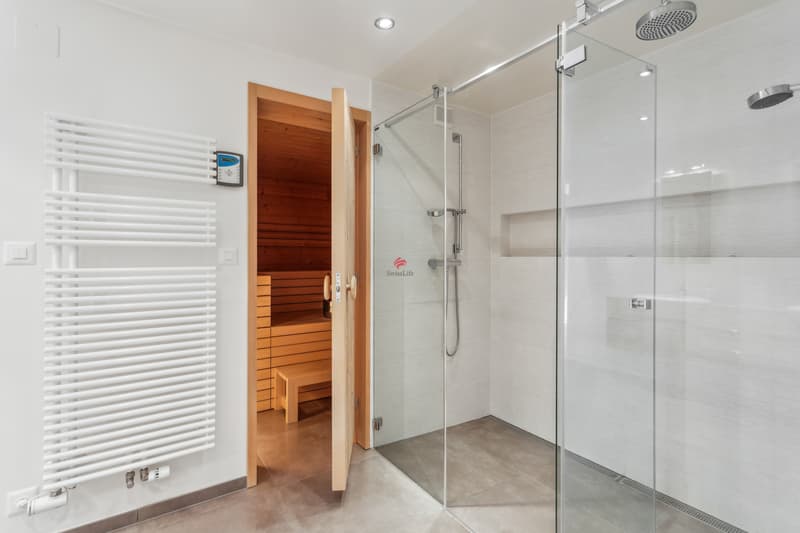
Comfort and amenities: Sauna, large dressing room, wine cellar, garage, plus 3 outdoor parking spaces. Large cellar, external access.
Nested in a 1'000 m² plot, this elegant individual 8.5-room villa seduces with its panorama on Lake Geneva and the Alps.
Built in 1963 and entirely renovated in 2011 in a contemporary spirit, the house is organized on three inverted levels, offering a fluid circulation and generous spaces bathed in light thanks to large windows.
Layout:
Upper level: main entrance, large room ideal for an office or professional practice, annex with storage room and access to the garage.
Intermediate level: bright living room, dining room, open kitchen with access to the large outdoor deck, two bedrooms, shower room, laundry room and dressing room.
Lower level: two bedrooms with en-suite bathrooms, a living room, access to a terrace, large dressing room and wine cellar.
Comfort and amenities: Sauna, large dressing room, wine cellar, garage, plus 3 outdoor parking spaces. Large cellar, external access.
Mortgage Calculator
From dream house to home ownership: the mortgage calculator can help you estimate the affordability of this property.

Free
Unlock the full experience
Sync your favourites, manage search alerts, and access all your important services seamlessly across devices. Create your free account for a personalized home search!
Viewing
Contact for viewing
Jean-Pierre Werlé


Contact
Jean-Pierre Werlé
- Listing ID
- 4003023227
- Object ref.
- 5176628