
"Attic to renovate in Perly-Certoux"
Purchase price
CHF 1,475,000.–
Notify on price drop
Rooms
5
Living space
160 m2
Location
A Perly, 1258 PerlyCosts
- Purchase price:
- CHF 1,475,000.–
- Notify on price drop
Main information
- Available from:
- By agreement
- Type:
- Attic flat
- No. of rooms:
- 5
- Surface living:
- 160 m2
- Year built:
- 1996
Features and furnishings
View
Parking space
Elevator
Documents (0)
Description
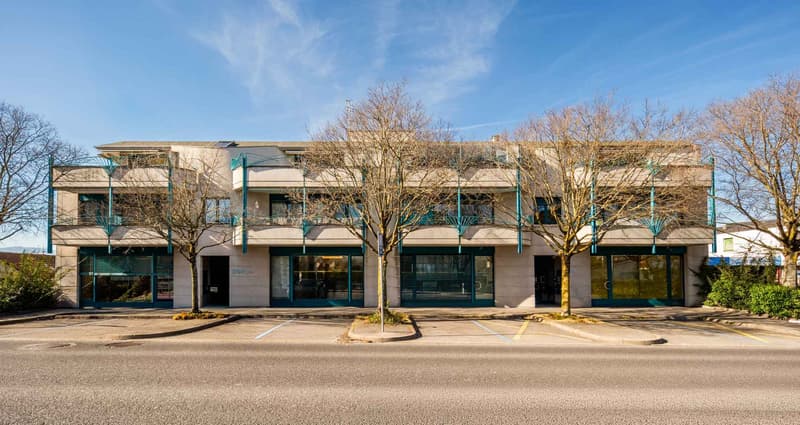
Located on the top floor of a small residence, this 5-room apartment, which is bright and has a through layout, benefits from direct access by elevator.
Offering a PPE area of 160 m², it consists of:
From the entrance, a central corridor serves the two parts of the accommodation and also includes a visitor toilet.
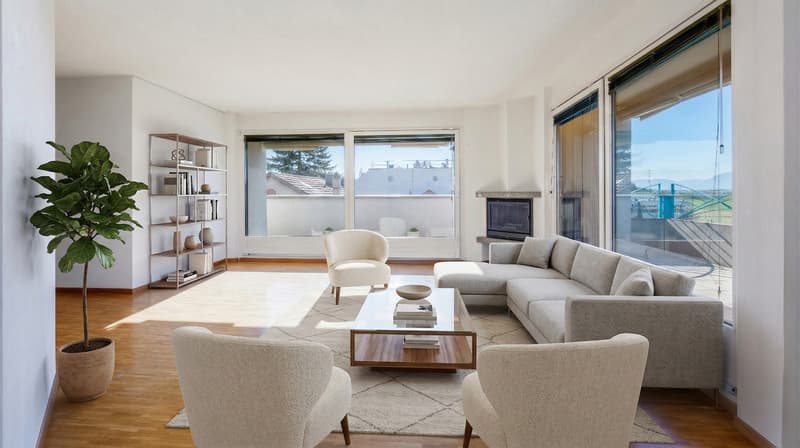
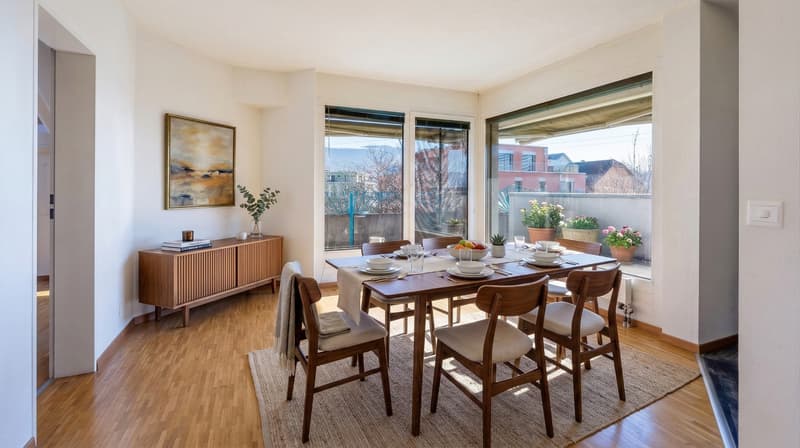
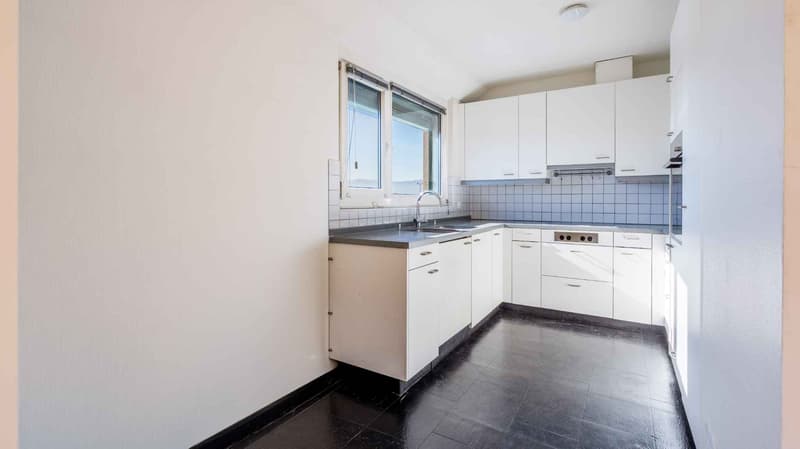
The first part, dedicated to living spaces, consists of two beautiful volumes in a row, arranged in an open kitchen with a dining room and a living room.
An additional room, which can serve as a bedroom or office, completes this convivial and bright space.
All these rooms open onto a large terrace of 64 m², offering a pleasant outdoor extension and optimal brightness.
The second part, accessible from the entrance hall, is dedicated to the night area.
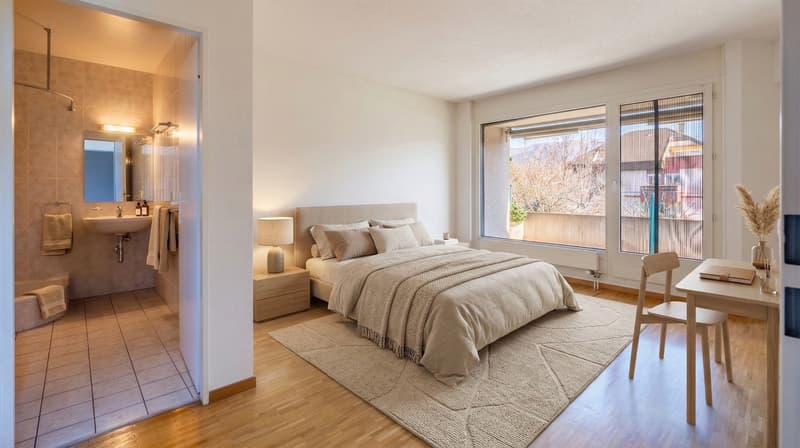
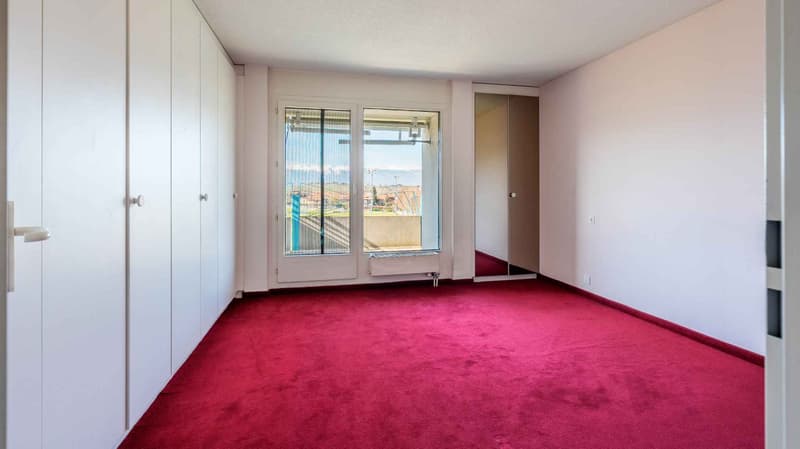
It includes a large bedroom with an adjacent shower room and a private balcony of 12 m².
This area is enhanced by a second bathroom and a third bedroom, which also has direct access to the large terrace.
The apartment has a cellar and a covered outdoor parking space.
N.B.: Note that this apartment is to be renovated and some of the visuals presented in this file are non-contractual synthetic images in order to project the potential of this apartment.
Offering a PPE area of 160 m², it consists of:
From the entrance, a central corridor serves the two parts of the accommodation and also includes a visitor toilet.
The first part, dedicated to living spaces, consists of two beautiful volumes in a row, arranged in an open kitchen with a dining room and a living room.
An additional room, which can serve as a bedroom or office, completes this convivial and bright space.
All these rooms open onto a large terrace of 64 m², offering a pleasant outdoor extension and optimal brightness.
The second part, accessible from the entrance hall, is dedicated to the night area.
It includes a large bedroom with an adjacent shower room and a private balcony of 12 m².
This area is enhanced by a second bathroom and a third bedroom, which also has direct access to the large terrace.
The apartment has a cellar and a covered outdoor parking space.
N.B.: Note that this apartment is to be renovated and some of the visuals presented in this file are non-contractual synthetic images in order to project the potential of this apartment.
Mortgage Calculator
From dream house to home ownership: the mortgage calculator can help you estimate the affordability of this property.

Free
Unlock the full experience
Sync your favourites, manage search alerts, and access all your important services seamlessly across devices. Create your free account for a personalized home search!
Advertiser


Pilet & Renaud Transactions SA
Boulevard Georges-Favon 2
1211Genève
Contact
Killen Anthony
- Listing ID
- 4003023517
- Object ref.
- 80427