"SUPERB DETACHED VILLA IN A QUIET VILLA DISTRICT"
Purchase price
CHF 2,390,000.–
Notify on price drop
Rooms
5.5
Living space
177 m2
Location
CH, 1297 FounexCosts
- Purchase price:
- CHF 2,390,000.–
- Notify on price drop
Main information
- Available from:
- By agreement
- Type:
- Single house
- No. of rooms:
- 5.5
- Surface living:
- 177 m2
- Land area:
- 1448 m2
- Volume:
- 985 m3
- Last refurbishment:
- 2013
- Year built:
- 1968
Features and furnishings
View
Parking space
Old building
Documents (0)
Description
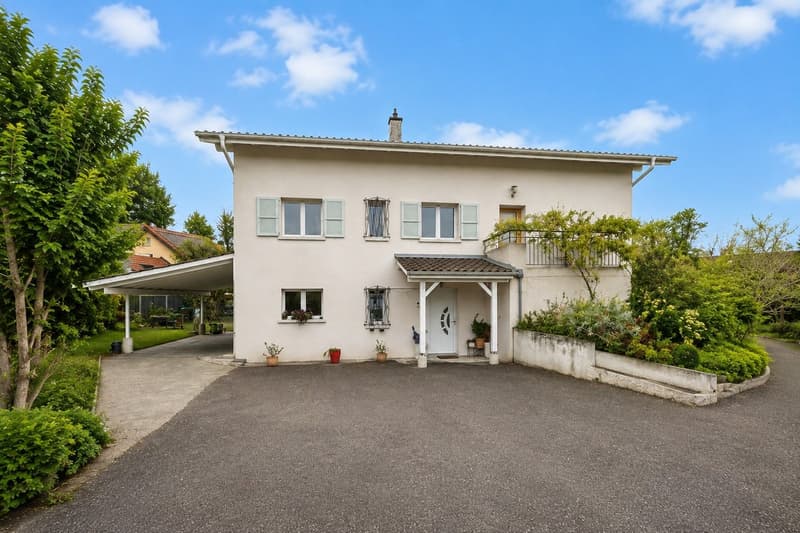
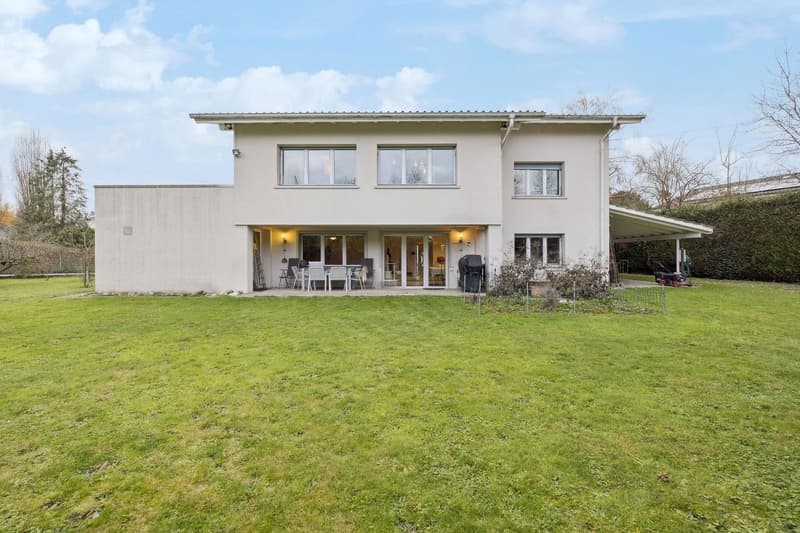
Located in a particularly sought-after residential area of Founex, this elegant detached villa benefits from a green, peaceful and perfectly preserved environment. Situated on a generous, flat plot, it offers a magnificent tree-lined garden that guarantees an intimate atmosphere and an ideal outdoor space for families or nature lovers.
The house has a very practical situation: bus stops are accessible in a few minutes, the motorway is quickly reachable and it is in immediate proximity to the schools, shops and sports facilities of the village. The plot also offers a real potential for extension or rearrangement, allowing the property to be adapted to different life projects.
Ground floor
The house has a very practical situation: bus stops are accessible in a few minutes, the motorway is quickly reachable and it is in immediate proximity to the schools, shops and sports facilities of the village. The plot also offers a real potential for extension or rearrangement, allowing the property to be adapted to different life projects.
Ground floor
- Spacious entrance hall with integrated storage
- Practical storage room
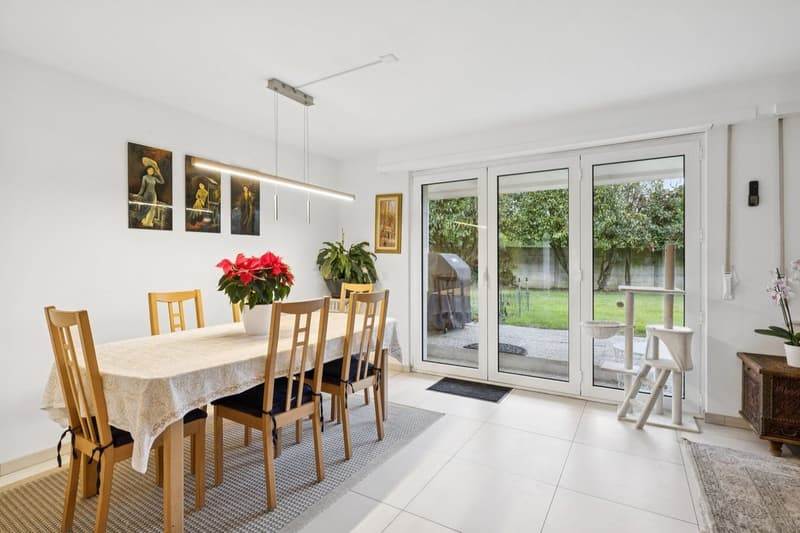
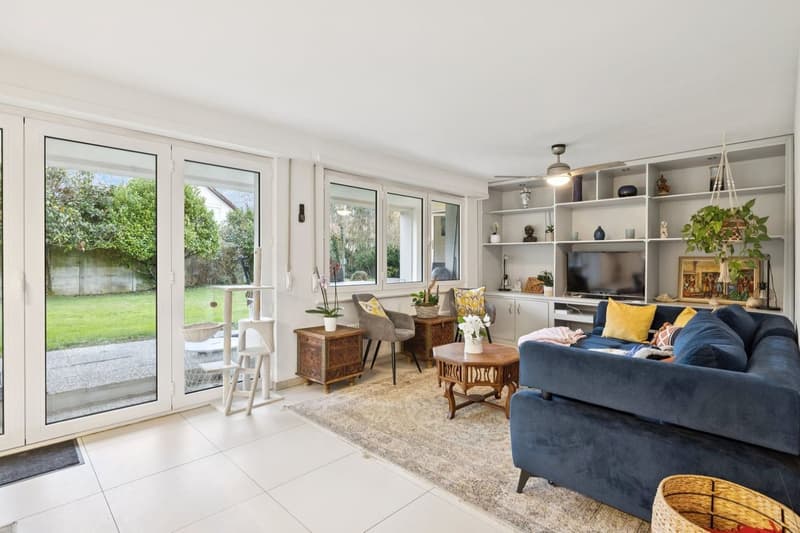
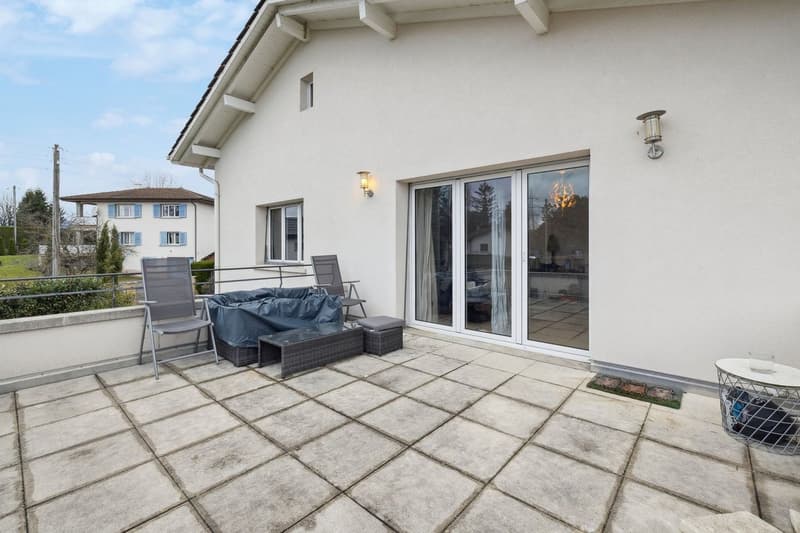
- Large, bright living room with dining area, benefiting from direct access to the southwest-facing terrace
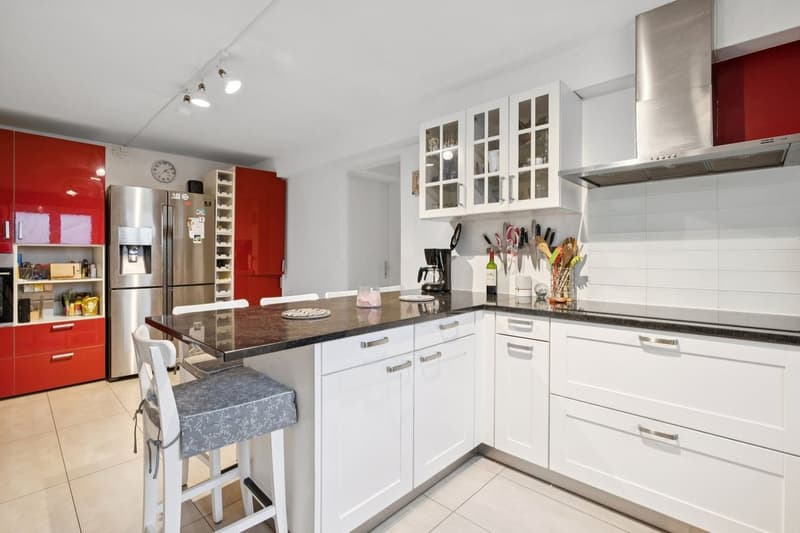
- Independent, fully equipped kitchen with family dining area
- Large laundry room with numerous storage spaces
- Technical room and additional storage area
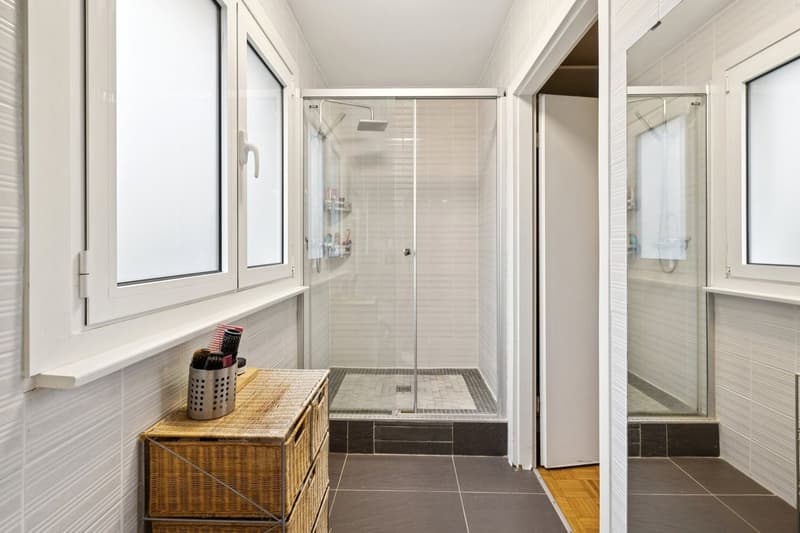
- Shower room (Italian shower, sink, WC)
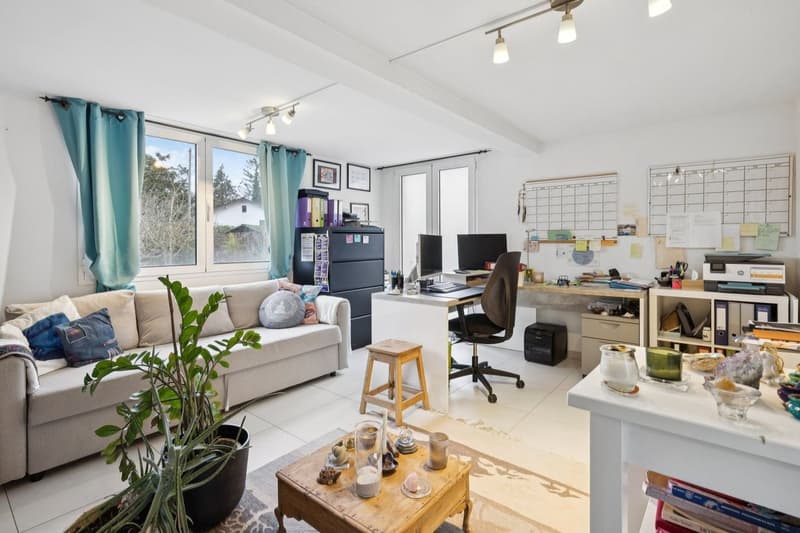
- Independent workshop, ideal for a professional activity, a studio or a leisure room
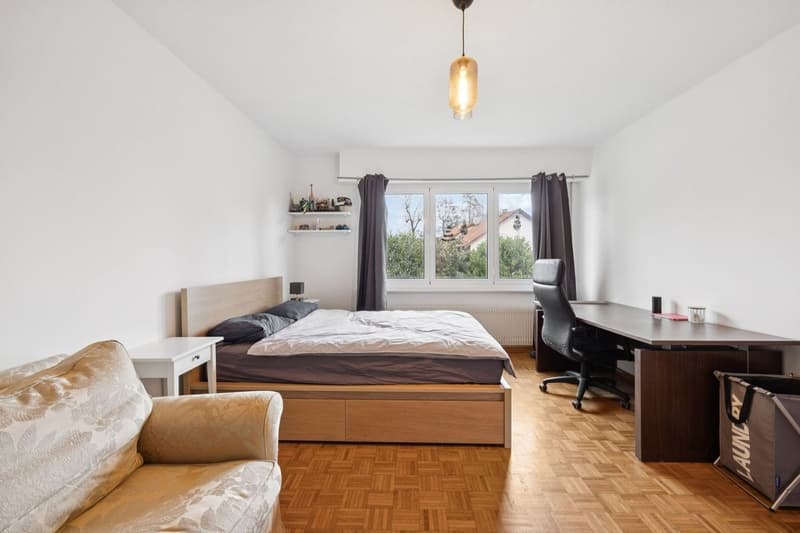
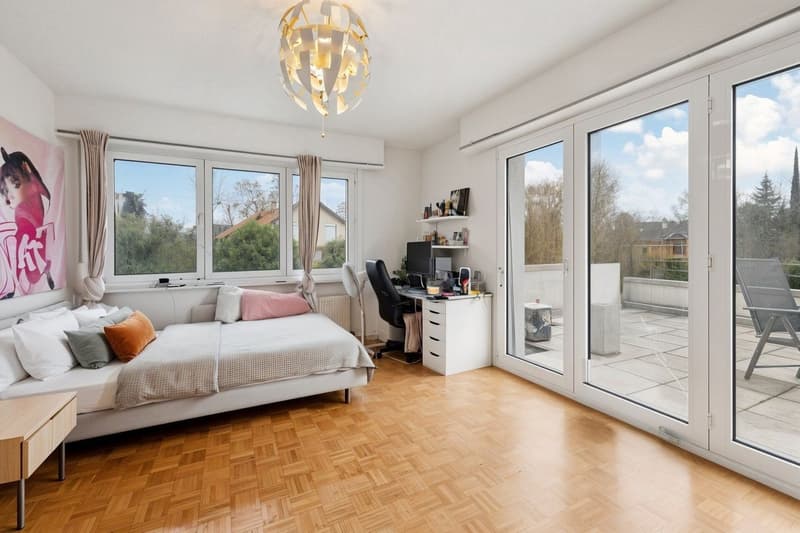
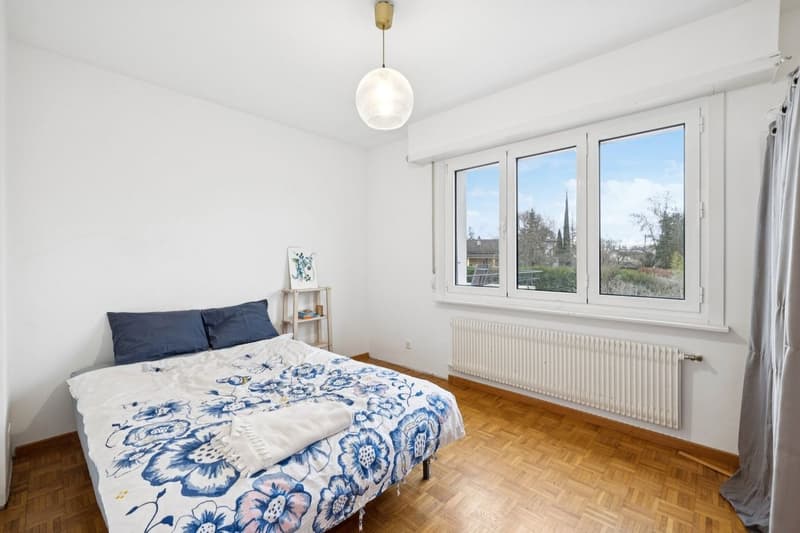
First floor- Three comfortable bedrooms, including one with access to a large balcony overlooking the garden
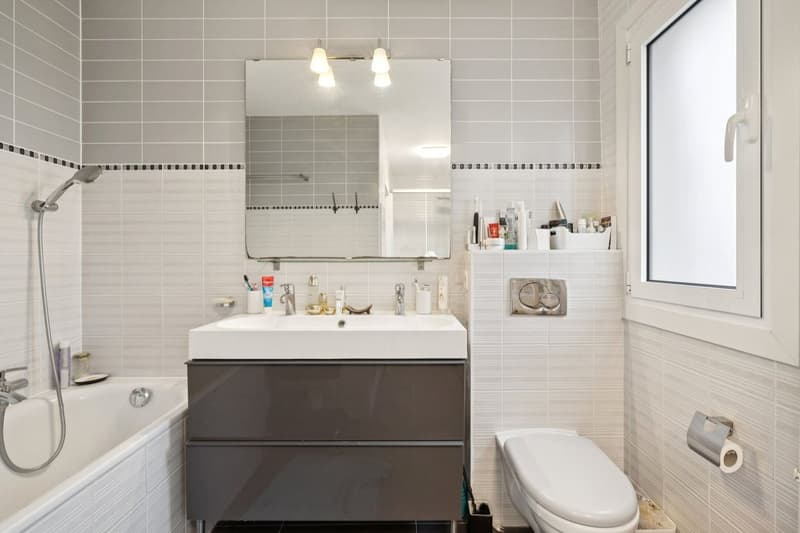
- Family bathroom with bathtub, double sink and WC
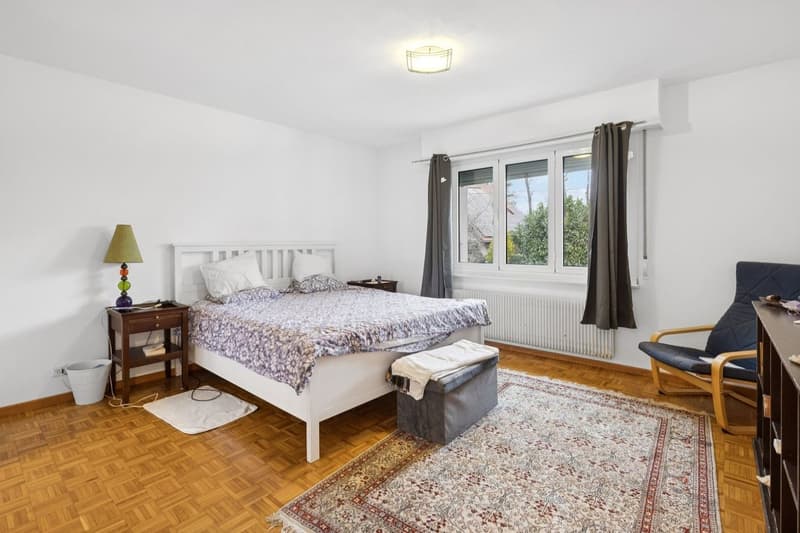
- Superb master bedroom including:
- double dressing room
- private bathroom (bathtub, shower, sink, WC)
- direct access to a large terrace offering a beautiful view of the garden and the green surroundings
Attic- Large, versatile room with parquet flooring, perfect as a playroom, TV room or relaxation area
- Additional attic bedroom, which can also be used as a home office or guest room
Exterior & features- Very beautiful, flat garden, fully fenced
- Large terrace, ideal for outdoor meals
- Carport + several outdoor parking spaces
- Automatic gate
- Possibility of creating a pool (subject to authorizations)
- House with good possibilities for optimization
Mortgage Calculator
From dream house to home ownership: the mortgage calculator can help you estimate the affordability of this property.

Free
Unlock the full experience
Sync your favourites, manage search alerts, and access all your important services seamlessly across devices. Create your free account for a personalized home search!
Viewing
Contact for viewing
Denis Veyrenche

Switzerland Sotheby's International Realty (agence de Nyon)Rue de Rive 26, 1260 NyonSee all listings from this agency

Denis VeyrencheCourtier
- Listing ID
- 4003027593
- Object ref.
- 045077