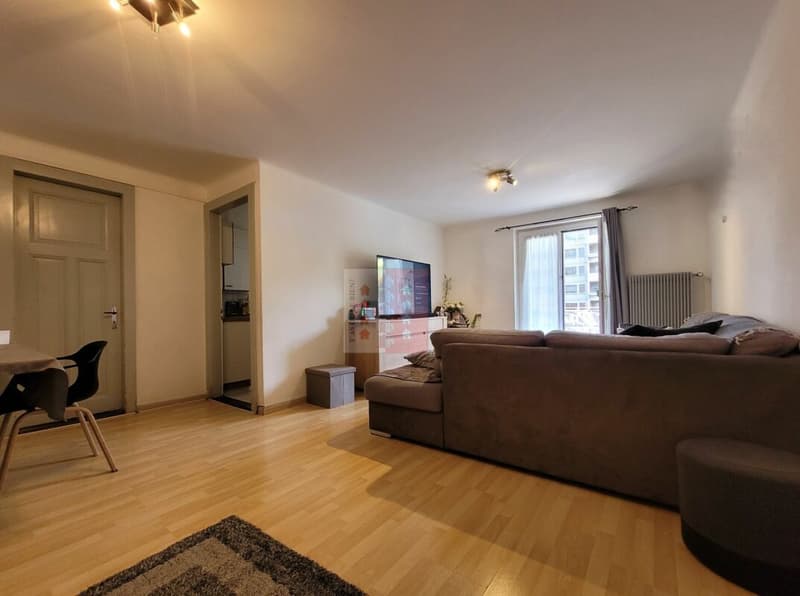
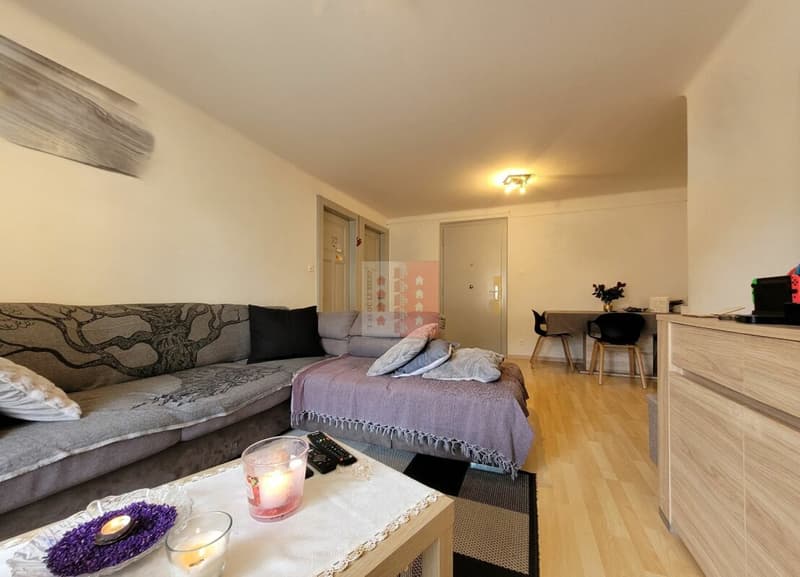
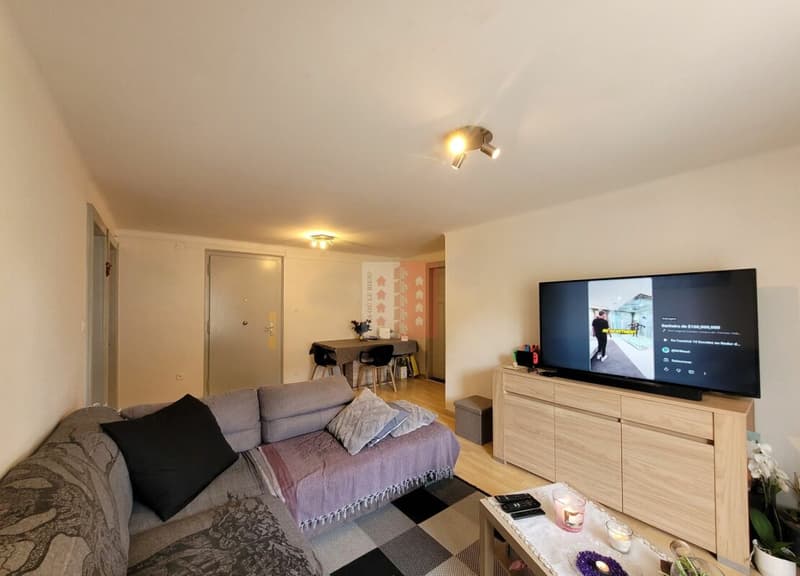
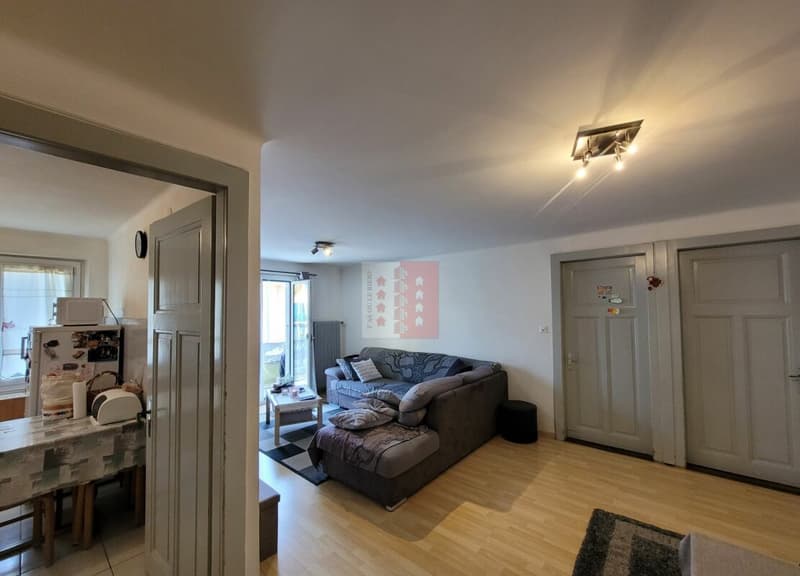
"3.5 rooms rented and close to the city center"
Purchase price
CHF 395,000.–
Notify on price drop
Rooms
3.5
Location
Rue du Léman 3, 1920 MartignyTravel time
- 5 min.Station: Martigny TMR
Surrounding information
Pharmacy
1 min.Pharmacie CapitoleSupermarket
4 min.CoopSchool
5 min.Cycle d'OrientationPublic Transport
3 min.Place de Rome
Times refer to the route on foot.
Costs
- Purchase price:
- CHF 395,000.–
- Notify on price drop
Main information
- Available from:
- By agreement
- Type:
- Apartment
- No. of rooms:
- 3.5
- Floor:
- 1
- Number of floors:
- 3
- Floor space:
- 78 m2
- Year built:
- 1946
Features and furnishings
Balcony / Terrace
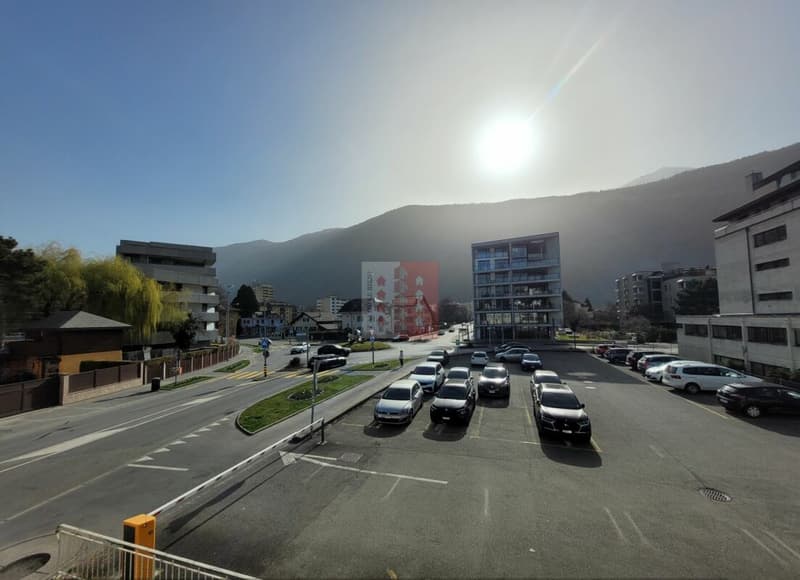
Mountain view
Child-friendly
Documents (0)
Description
T'AS OÙ LE BIEN proposes to you a beautiful opportunity in exclusivity.
This apartment is currently rented and is located just a few minutes from the CFF train station, bus stops, shops, etc...
A balcony, a storage room, and a spacious cellar complete this property.
This apartment is distributed as follows:
- Direct access to the living room/dining room giving access to the balcony
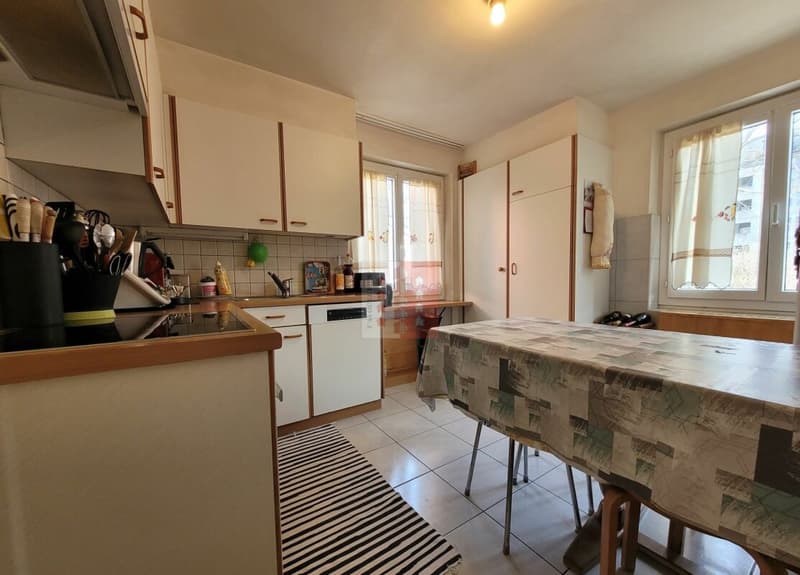
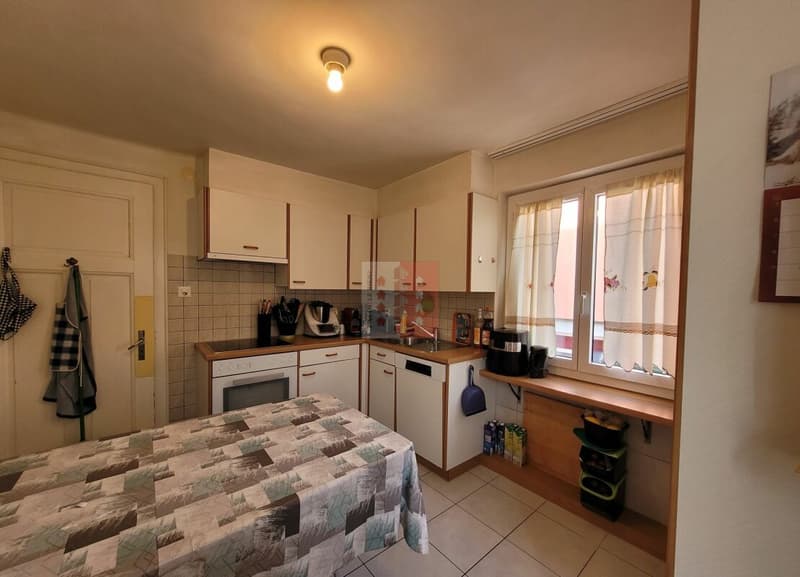
- Bright, equipped separate kitchen
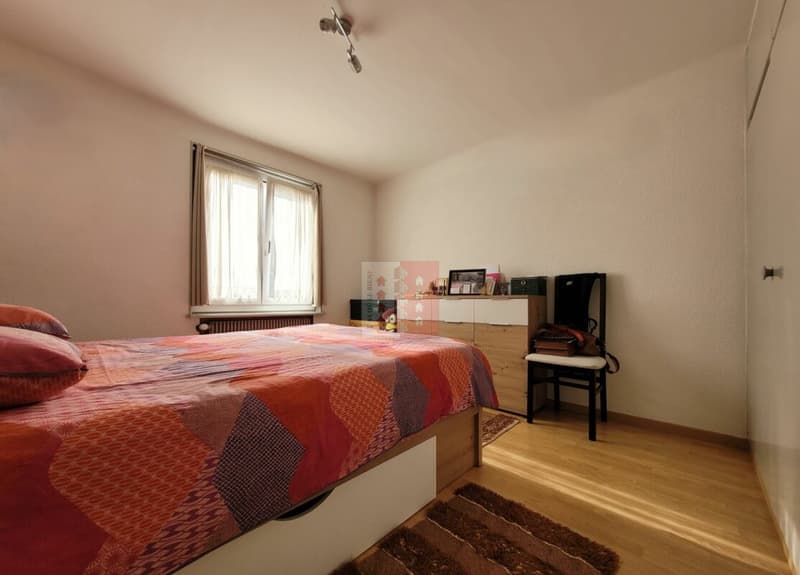
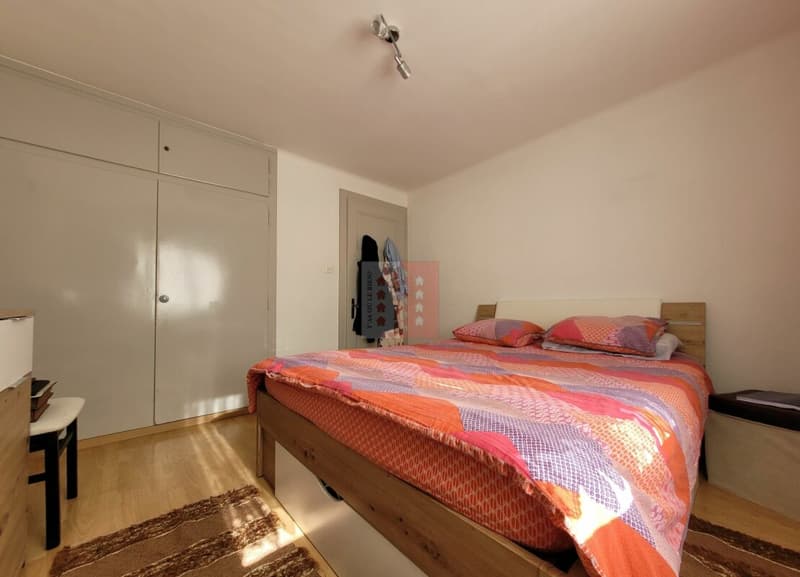
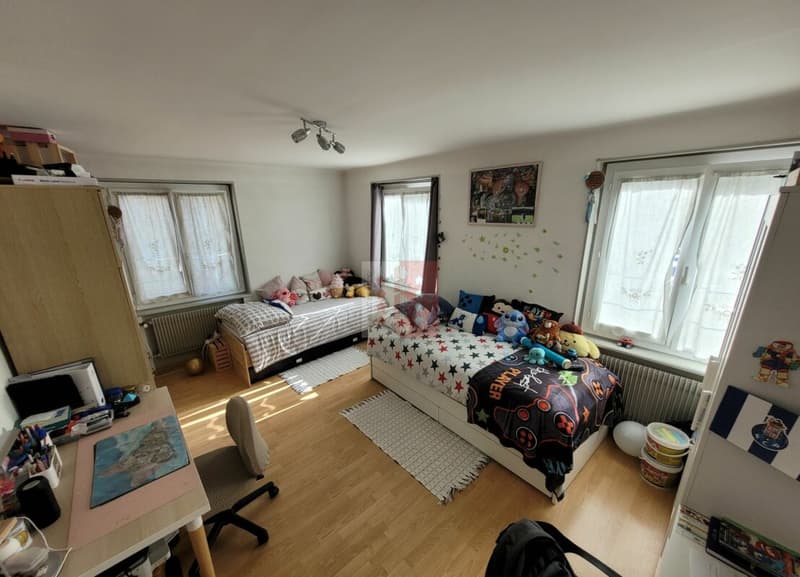
- Two beautiful bedrooms with a height of almost 2.4 meters
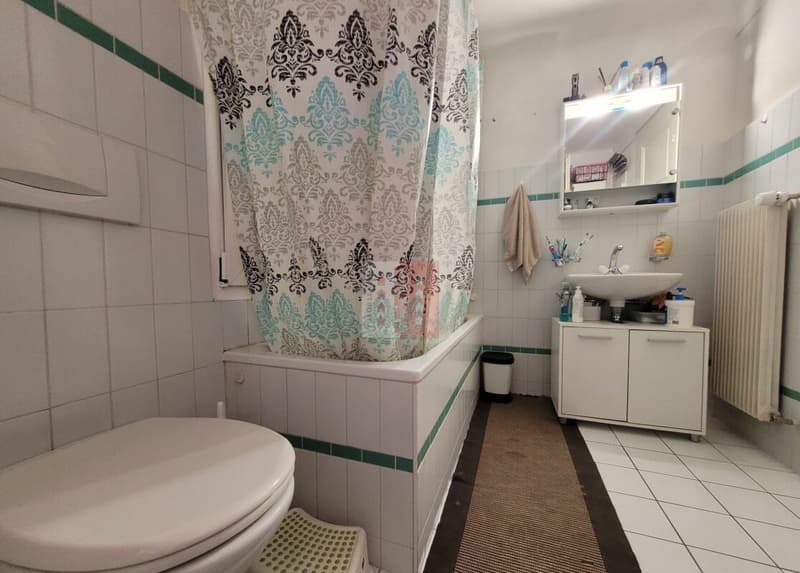
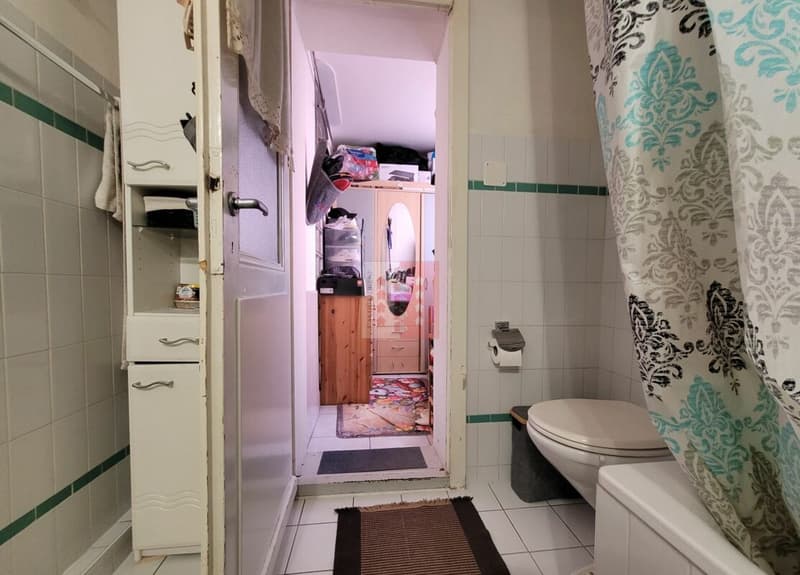
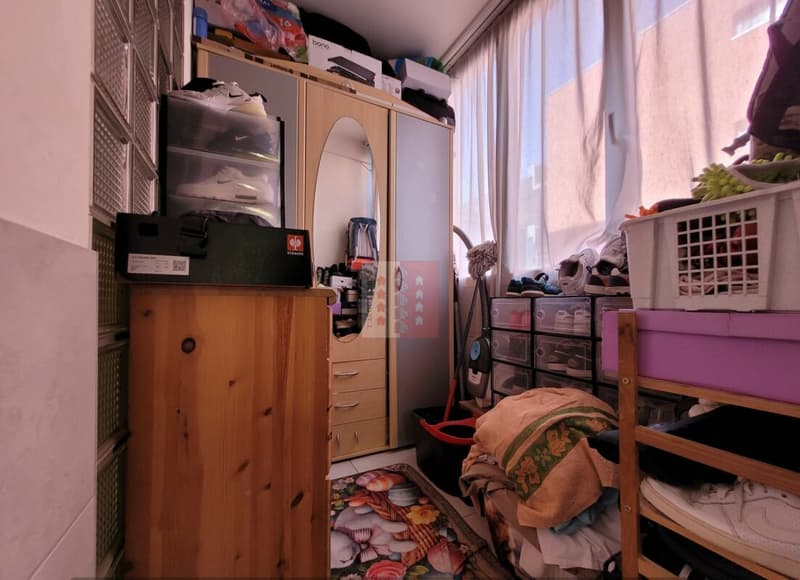
- Bathroom with window and adjacent room in enfilade (ideal for storage space or private laundry)
The various surfaces in m2:
- Kitchen: ~ 10.673 m2
- Living room/dining room: ~ 23.067 m2
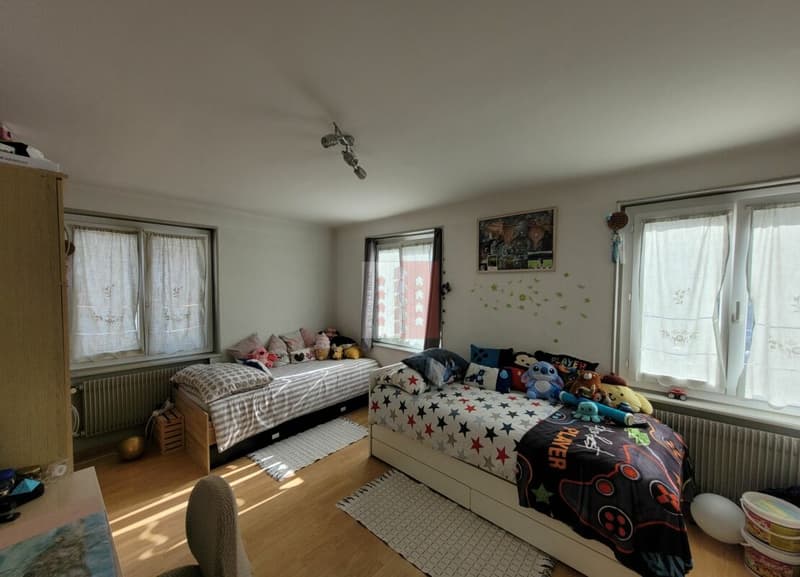
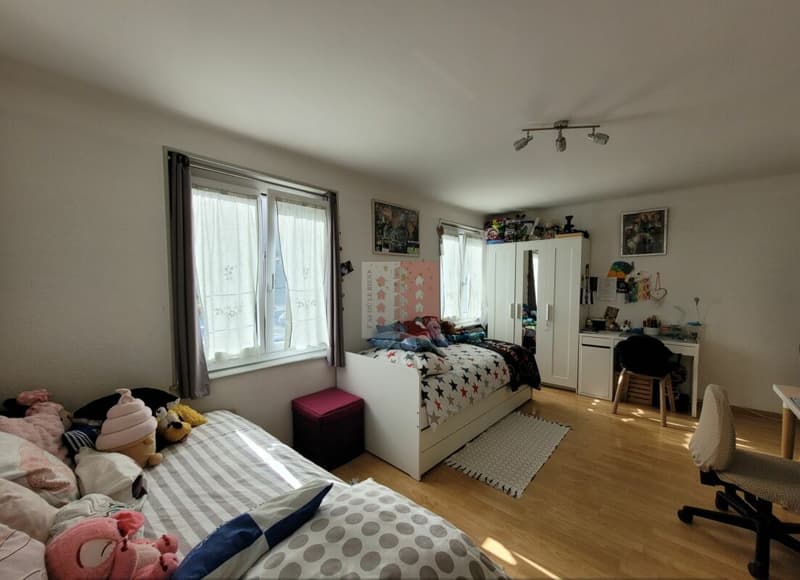
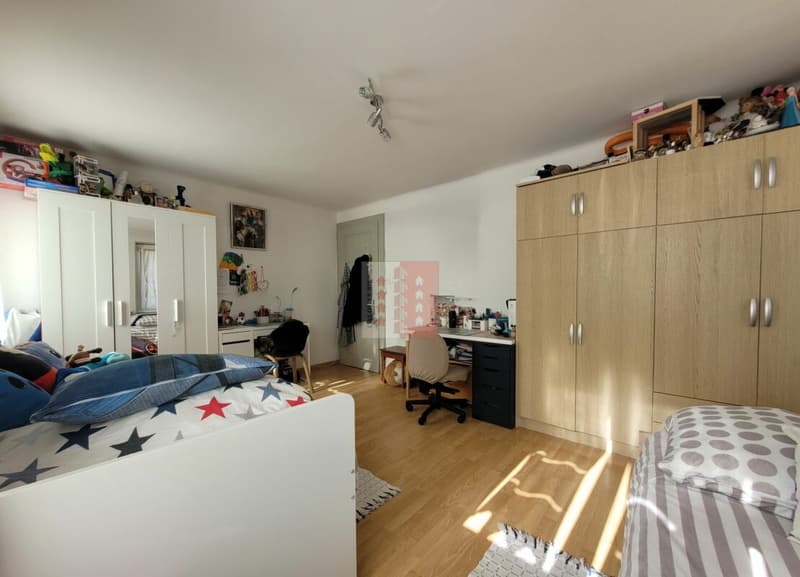
- Children's room: ~ 16.401 m2
- Parental bedroom: ~ 11.252 m2
- Bathroom: ~ 4.931 m2
- Reduced in enfilade: ~ 3.311 m2
- Balcony: ~ 2.763 m2 (1/2)
- Cellar: ~ 6.92 m2 = ~ 77.9365 m2 in total
Some specificities of the property:
- Access only by stairs (no elevator)
- The current tenant rents a parking space near the accommodation (no private parking)
- Sold in its current state
- The tenants have been living there for 15 years
- A large, old cellar is located in the basement
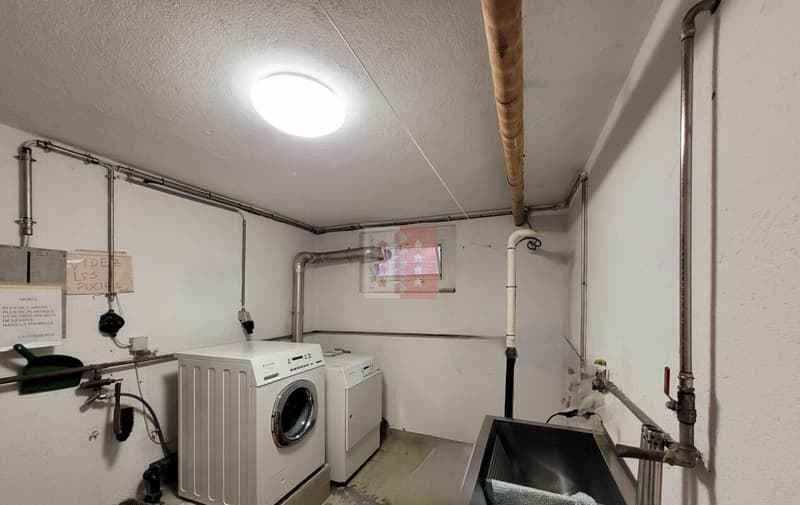
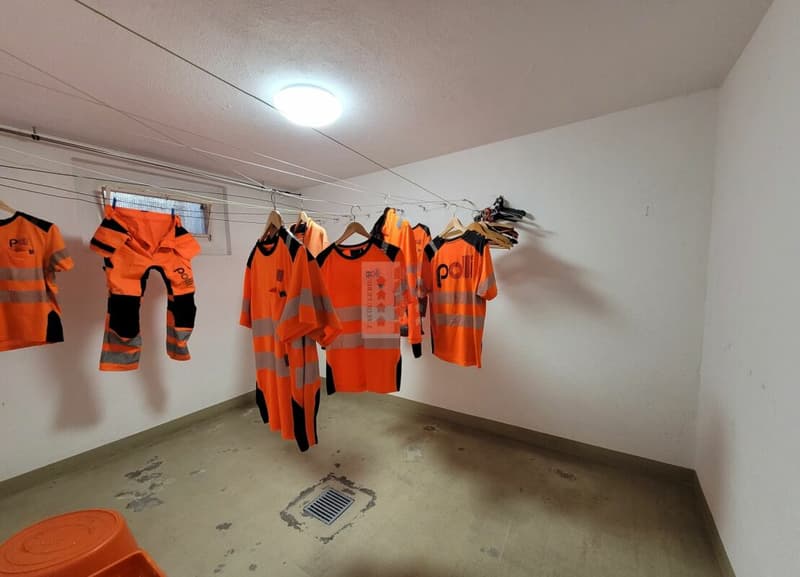
- A laundry room with a card system and a drying area are available to the inhabitants of the PPE
- The current rent is below the market price because the purpose of this rental was not to generate income or enrich
- The tenants are aware of the 3-month deadline if the future buyer does not wish to keep them in this accommodation
Mortgage Calculator
From dream house to home ownership: the mortgage calculator can help you estimate the affordability of this property.

Free
Unlock the full experience
Sync your favourites, manage search alerts, and access all your important services seamlessly across devices. Create your free account for a personalized home search!

Contact
Eden Deléglise
- Listing ID
- 4003042957
- Object ref.
- 6723491e-2ac2-11f1-89d7-069ae14c7a06