"Villa moderniste pour indépendant/e/s ou créatif avec projet multigénérationnel"
Location
1180 RolleCosts
- Purchase price:
- CHF 3,190,000.–
Main information
- Available from:
- By agreement
- Type:
- Single house
- No. of rooms:
- 11.5
- Number of bathrooms:
- 2
- Number of floors:
- 1
- Surface living:
- 391 m2
- Floor space:
- 479 m2
- Land area:
- 1200 m2
- Volume:
- 1394 m3
- Room height:
- 3 m
- Last refurbishment:
- 2026
- Year built:
- 2009
Features and furnishings
Balcony / Terrace
Dishwasher
Cable TV
Fireplace
View
Wheelchair access
Child-friendly
Parking space
Minergie construction
Documents (0)
Description
Vous souhaitez cohabiter avec des membres de votre famille en toute indépendance ? Par ailleurs, un des membres a une activité indépendante ou besoin d’espace pour créer ? Cette villa d’architecte moderniste modulable à souhait vous attend.
Située dans un village idyllique de la Côte, avec sa plage pittoresque.
Terrain : 1'200 m2
Au rez (268 m2 = a + b + c) :
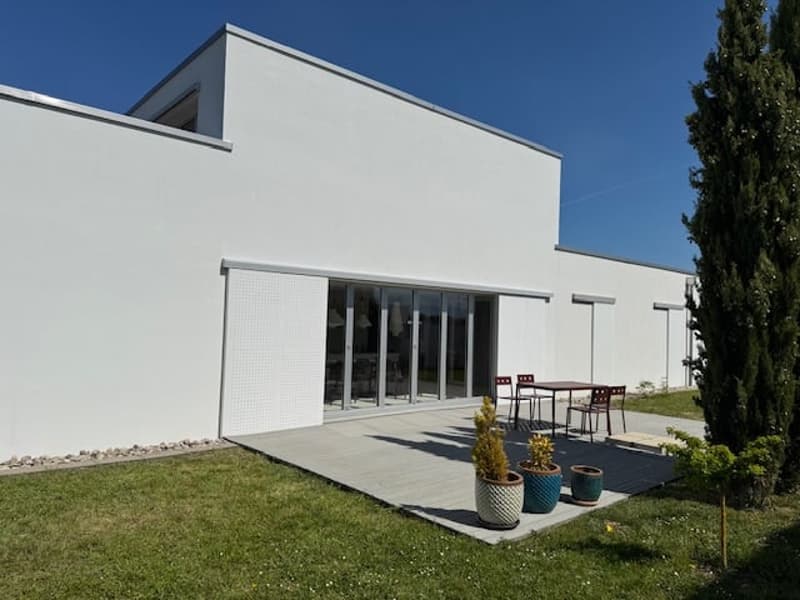
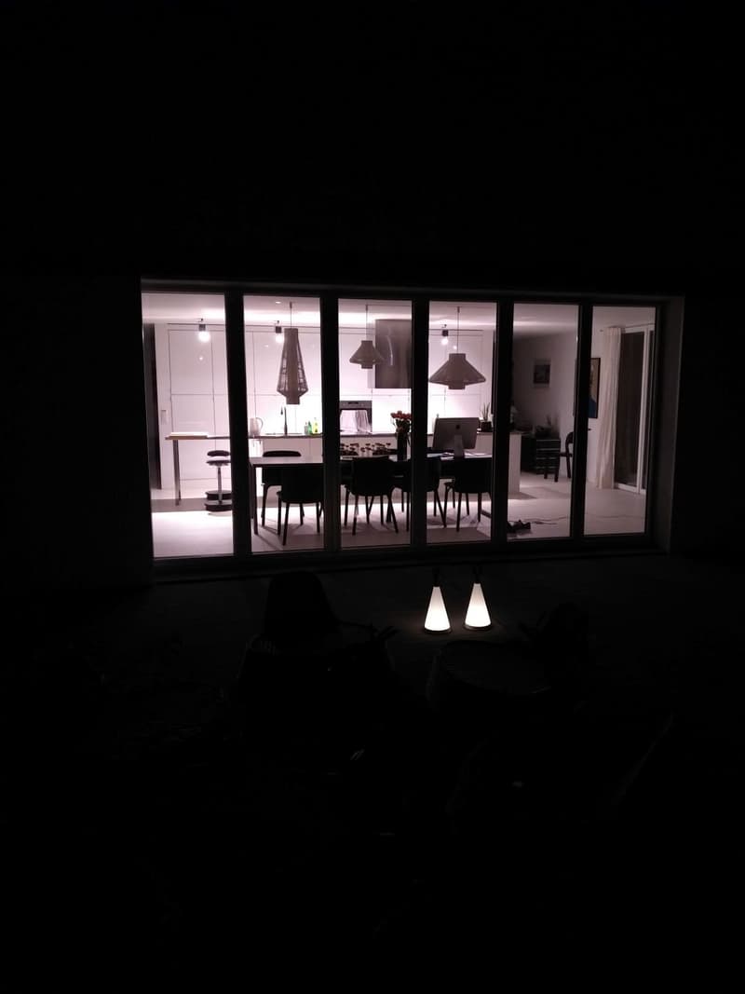
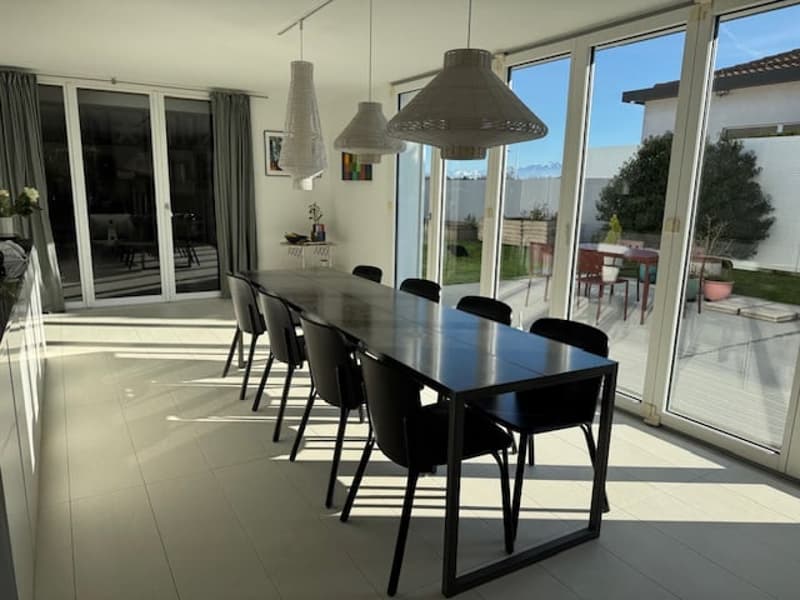
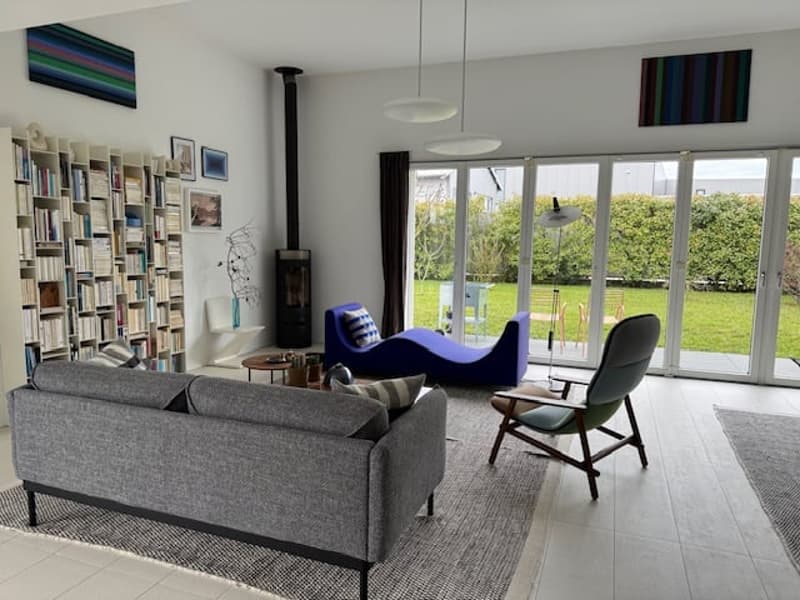
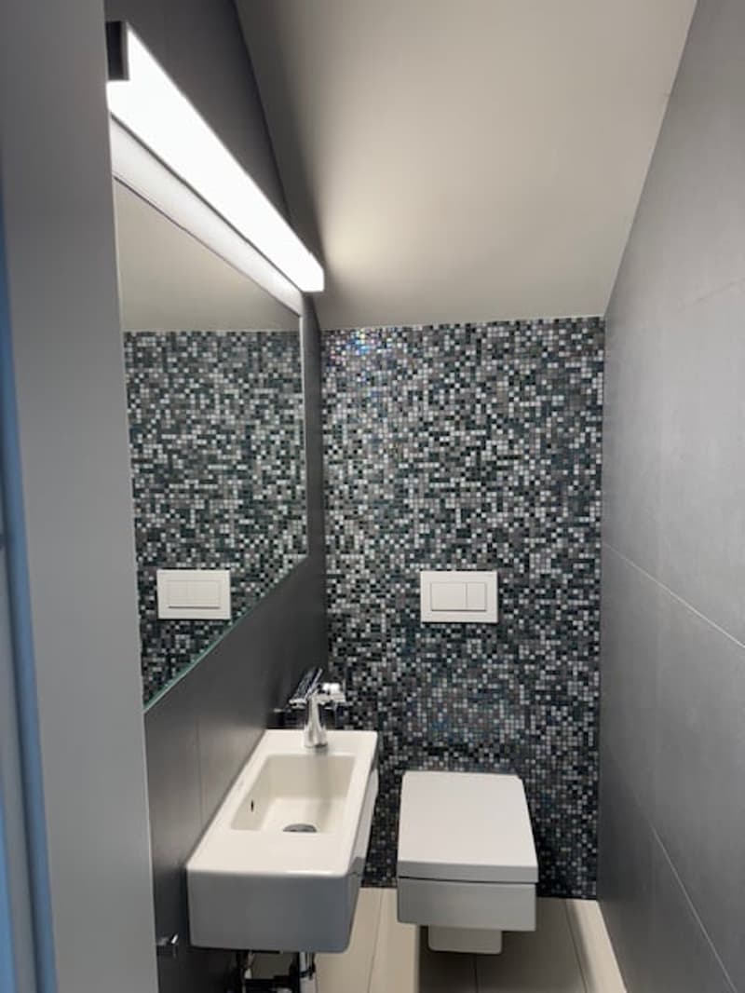
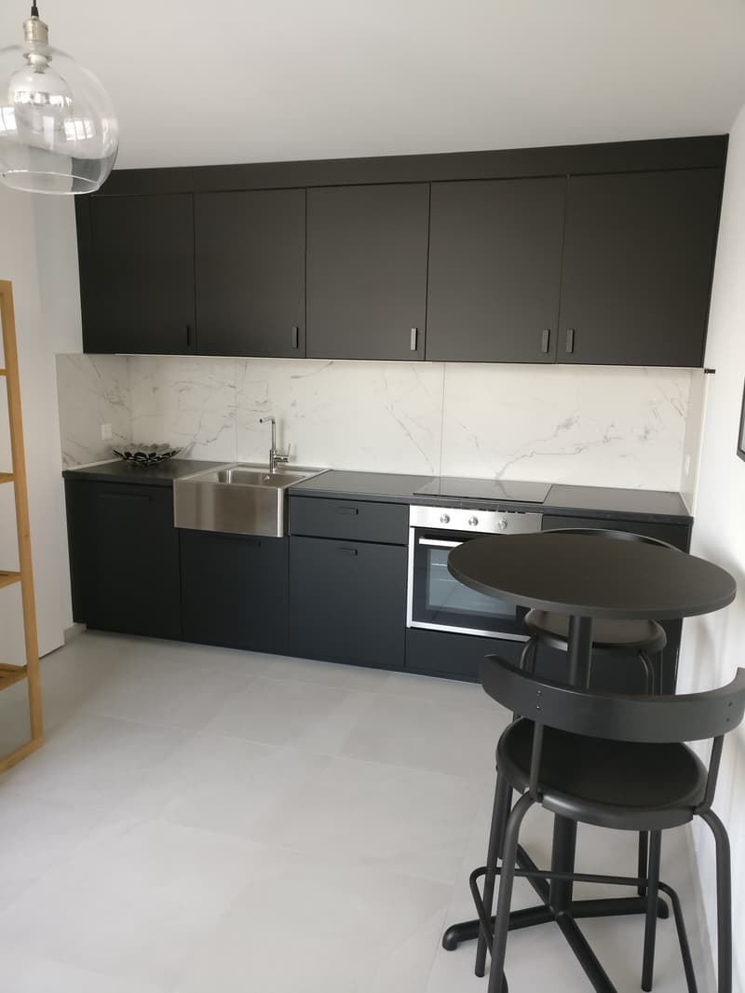
a) un loft entièrement ouvert de 122 m2 à organiser selon vos besoins (bloc central intègre armoires, WC visiteurs, cuisine). Ouvert sur l’extérieur via de très larges fenêtres accordéon. Persiennes coulissantes offrant un confort thermique à toutes saisons. Espace idéal pour réunir occasionnellement l’ensemble de la famille.
b) un second plateau de 164 m2 avec des pièces distinctes (espace bibliothèque, chambre à coucher, dressing, salle-de-bain, gigantesque pièce (cloison ou aménagement de 2 pièces possible). Réduit technique.
c) espace professionnel actuel (peut être déplacé moyennant une réaffectation) : 43 m2. Idéal pour espace de création (peinture, musique) ou pour activité commerciale (design, architecture, santé (physiothérapie), fiduciaire, etc…)
Extérieurs liés au rez :
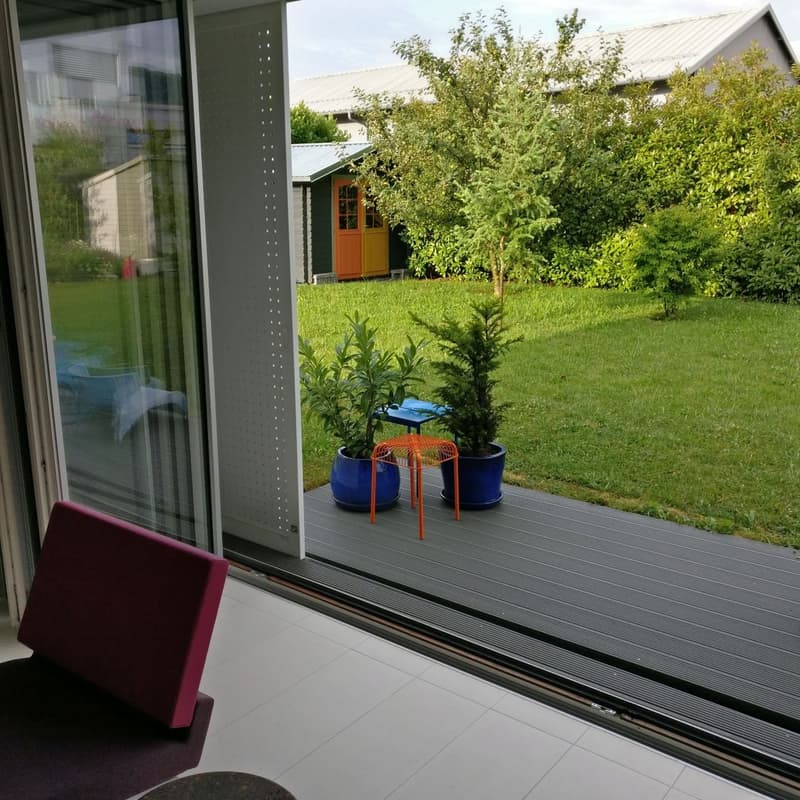
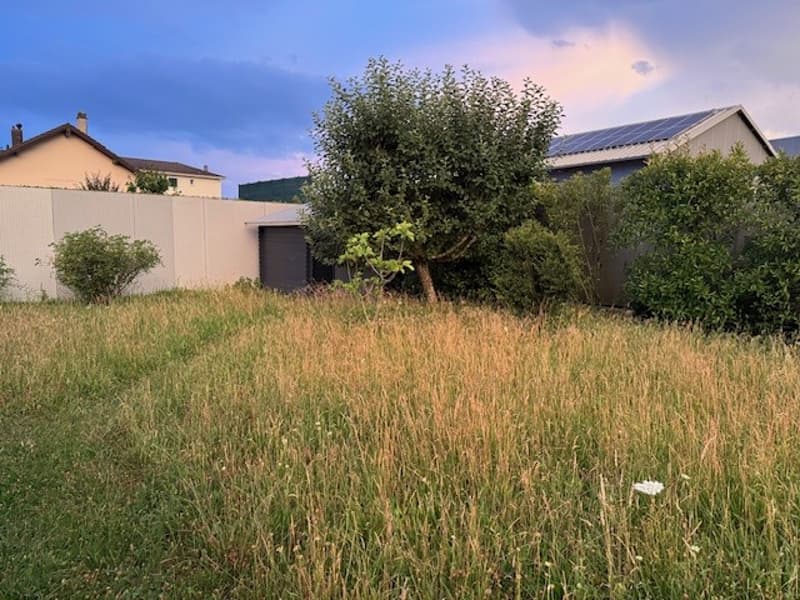
Un jardin clôturé et arborisé. 1 cour intérieure entièrement murée (50 m2), avec volet coulissant. 2 terrasses (32 m2, 11m2), 2 chalets et 2 cabanons de jardin. 1 route d’accès. 4 places de parc
Etage :
d) un appartement de 75 m2, avec accès indépendant au Nord. Idéal pour enfants adultes, parents, etc… Peut aussi être loué et offrir une rentabilité intéressante.
Extérieur lié à étage :
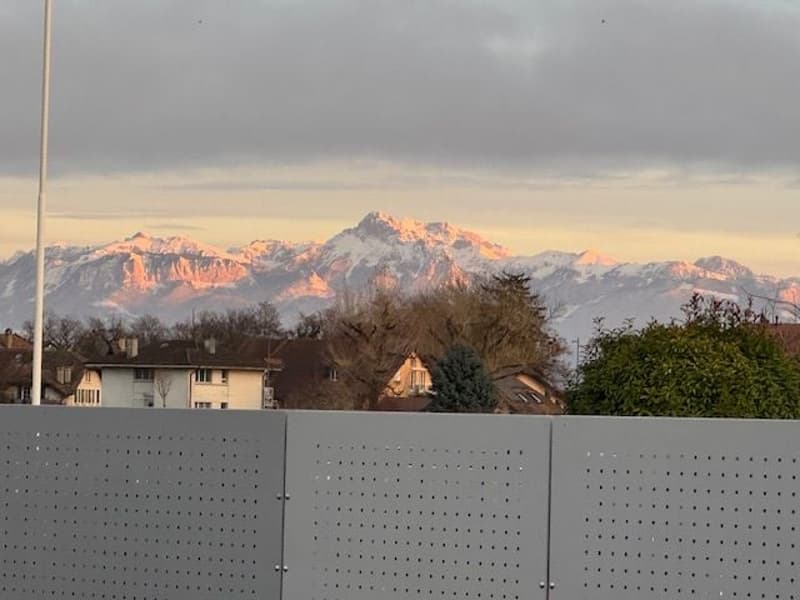
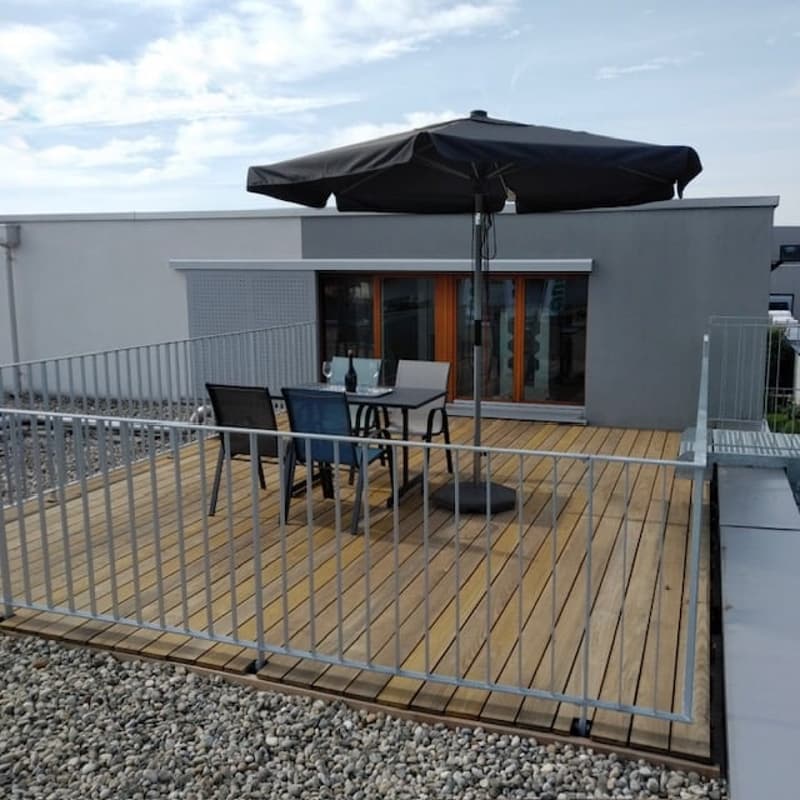
Une terrasse en bois de 30 m2 (rooftop)
Total surface nette habitable : 343 m2 = a + b + c + d
Total surface vente nette habitation : 391 m2
Points forts :
Certificat énergétique (CECB) B (excellente isolation, chauffage au sol, pompe à chaleur air-eau, panneaux solaires sanitaires, persiennes comme protections solaires)
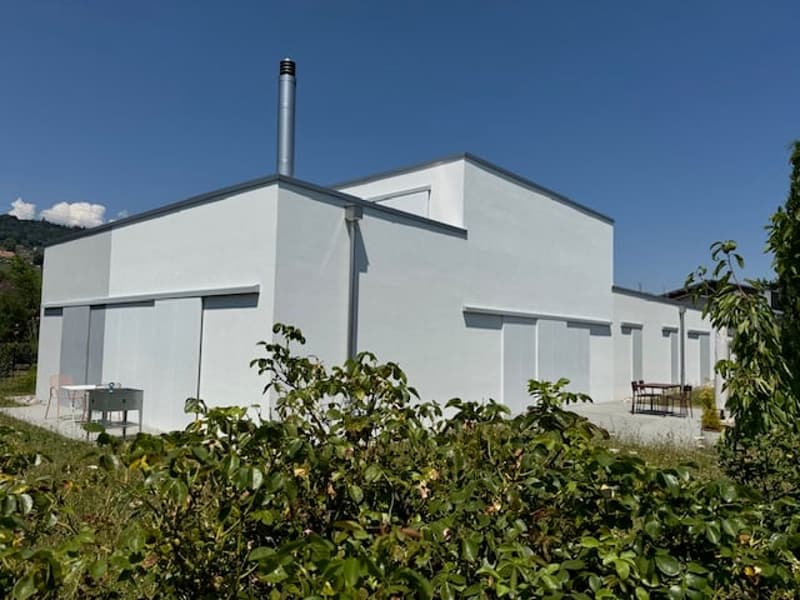
Architecture minimaliste sobre dessinée par de grands noms. Bâtiment parfaitement intégré au quartier, discret depuis les hauteurs
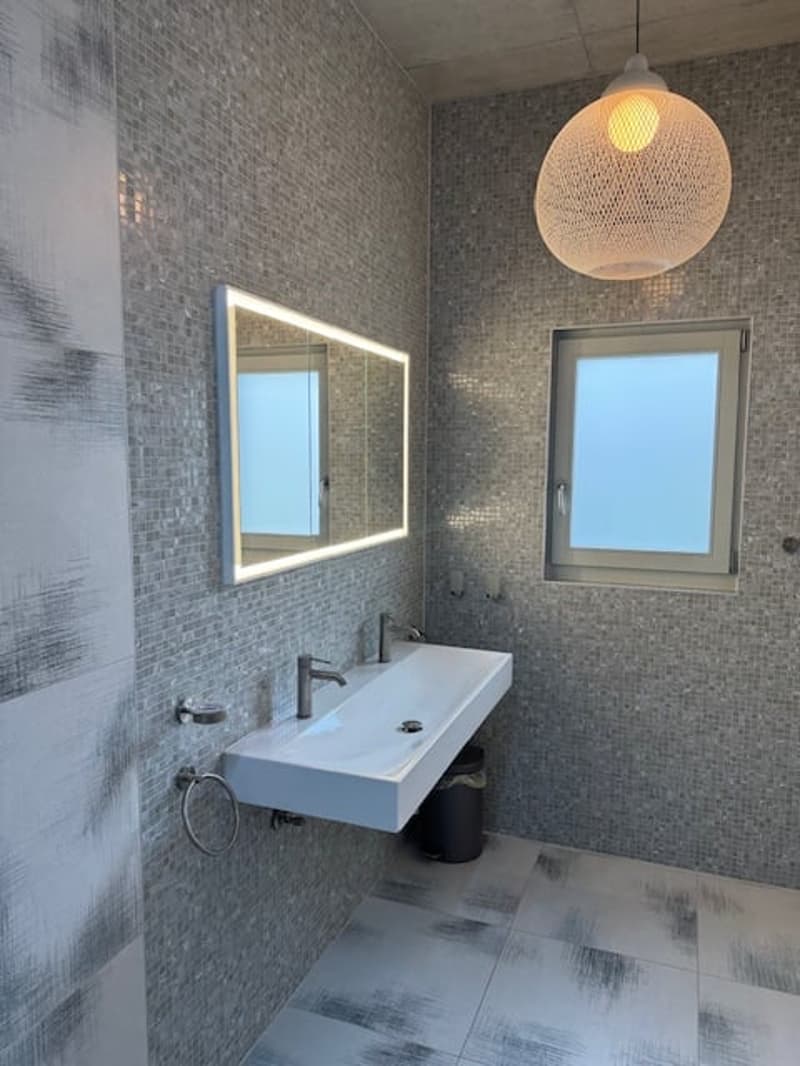
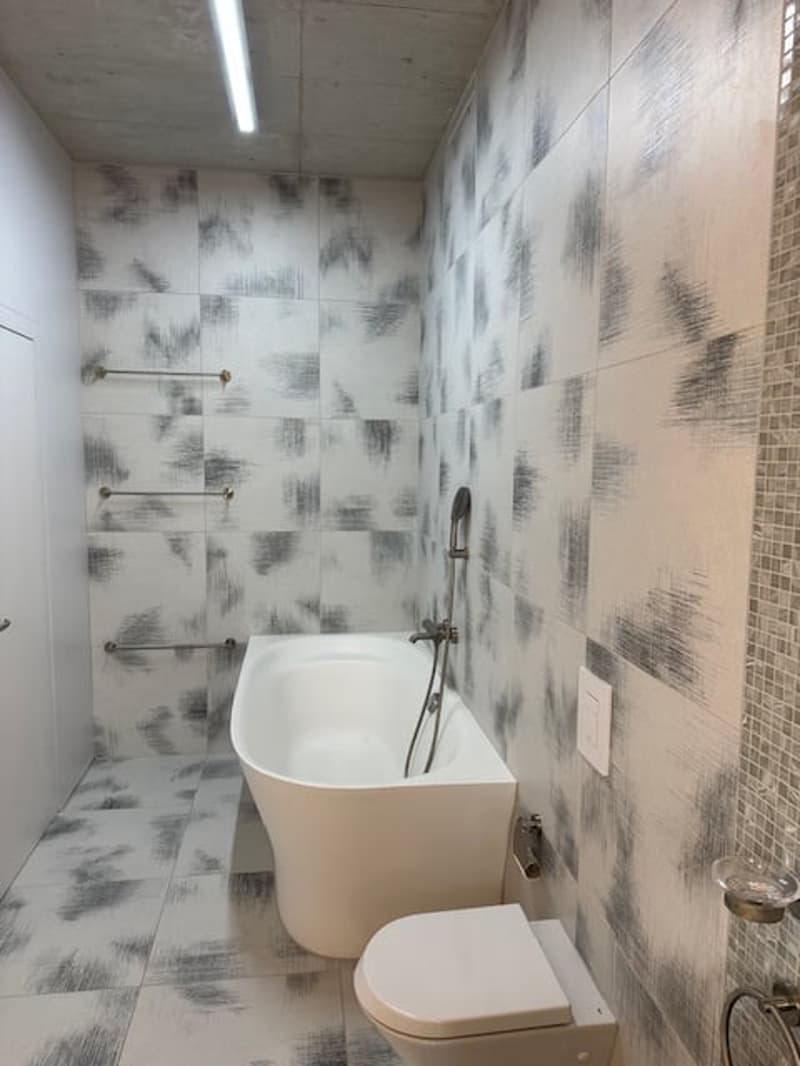
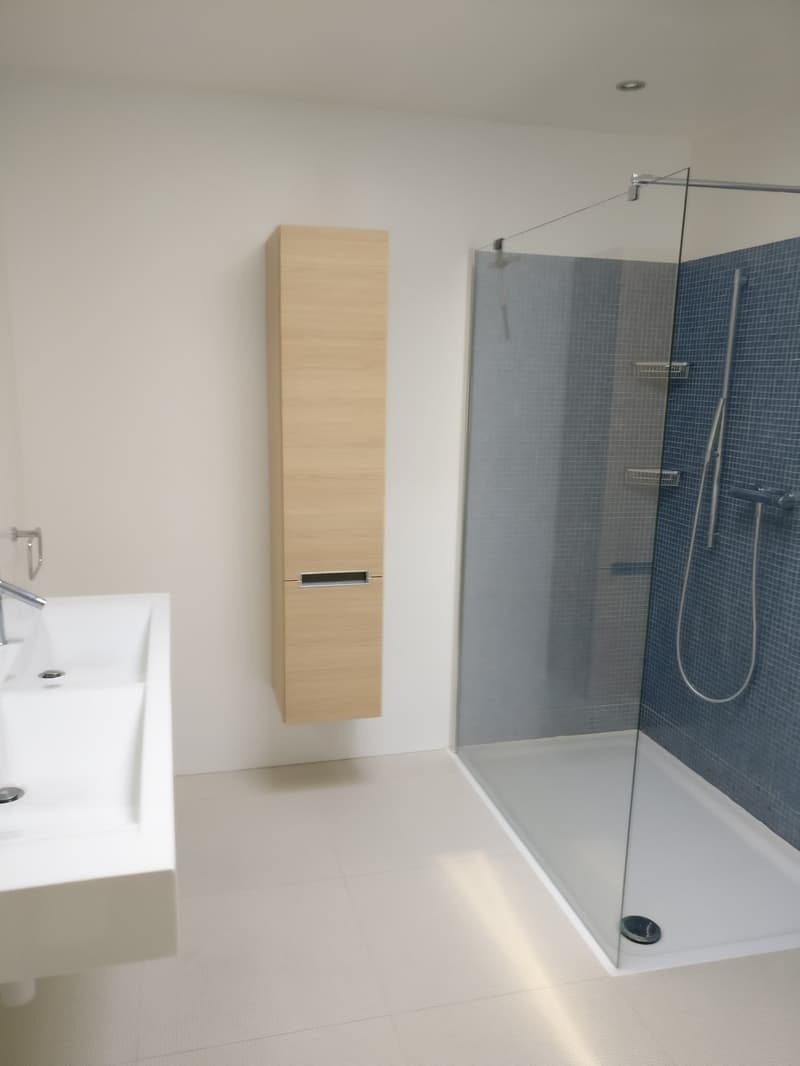
Bâtiment parfaitement entretenu (presque comme neuf), rénovations récentes (en 2021 : escalier indépendant et terrasse, 1 cuisine, 1 WC visiteur, 1 salle-de-bain, 1 réduit, peintures, carrelages, ajout de fenêtres et volets coulissants. En 2026 : peinture partielle des façades, clôture avec portail.
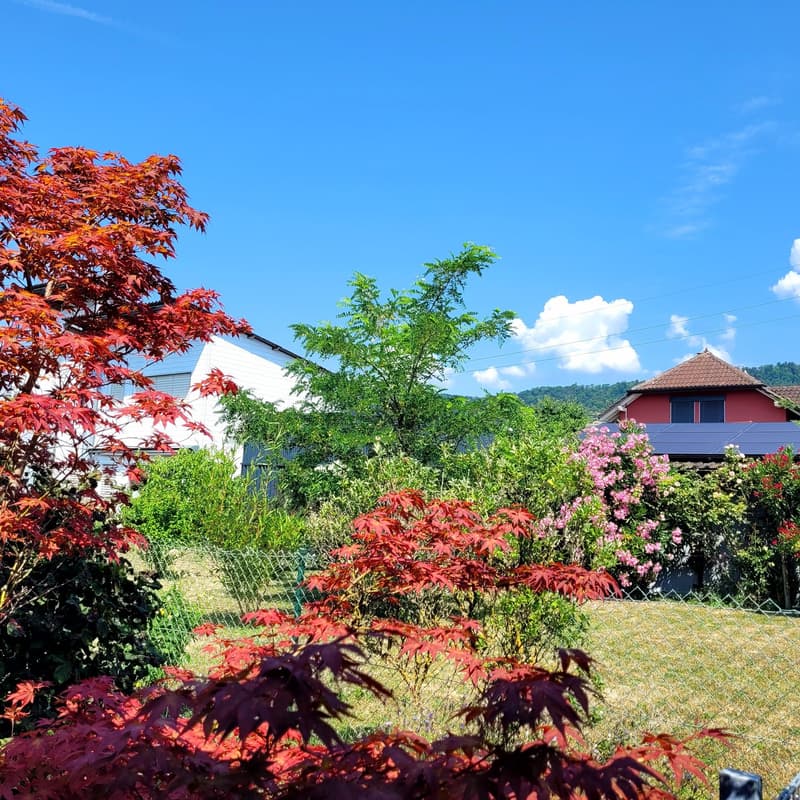
Beau Jardin plat aménagé avec prairie, arbres japonisants et arbres fruitiers. Piscinable.
Le bâtiment offre une vie pratique incomparable
Depuis rue en impasse, aspect énigmatique car absence d’ouvertures visibles. Toutes judicieusement situées au sud, pour offrir ensoleillement et discrétion.
Rentabilité intéressante de l’appartement du premier possible (pourrait devenir le lieu pour indépendants ou créatif en lieu et place des espaces au rez)
Plaquette de présentation : demande par email
NB : ce descriptif n'est pas contractuel.
Mortgage Calculator
From dream house to home ownership: the mortgage calculator can help you estimate the affordability of this property.

Unlock the full experience
Sync your favourites, manage search alerts, and access all your important services seamlessly across devices. Create your free account for a personalized home search!
Viewing
Visites sur rendez-vous par courriel ou téléphone

Contact
Dumont Pierre-Alain
- Listing ID
- 4003045320
- Object ref.
- ai2xe.rmpeo