"A way of life"
Purchase price
On request
Rooms
12
Living space
424 m2
Location
Vaud, 1090 LutryCosts
- Purchase price:
- On request
Main information
- Available from:
- By agreement
- Type:
- Single house
- No. of rooms:
- 12
- Surface living:
- 424 m2
- Land area:
- 2810 m2
- Last refurbishment:
- 2010
- Year built:
- 1984
Features and furnishings
With a summer house
View
Parking space
Documents (0)
Description
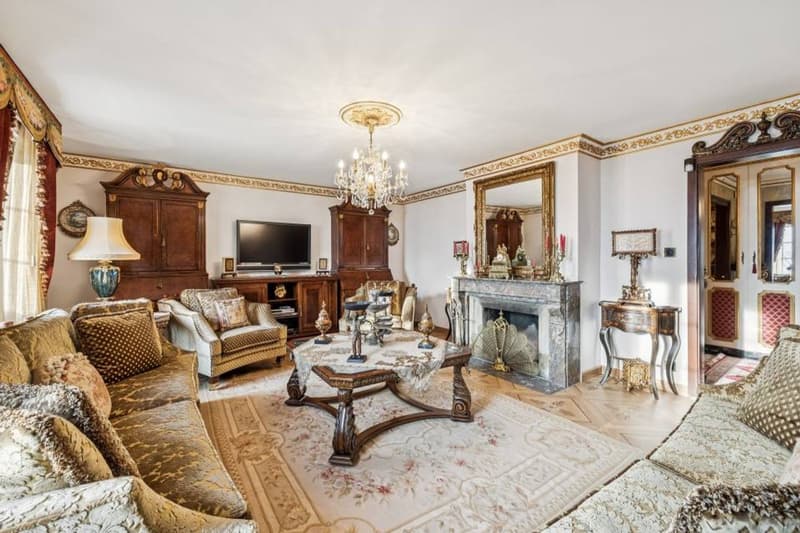
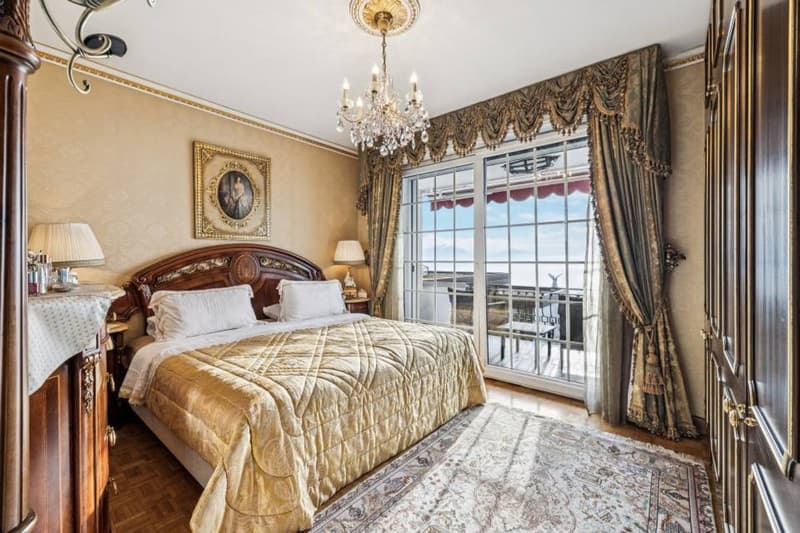
Dominating Lake Geneva from one of the most sought-after areas in Lutry, this exceptional property of 424 m² offers a unique experience and embodies the perfect alliance between refinement and timeless charm.
Located in a confidential environment, it is just a stone's throw from the shops in the Croix sur Lutry, a few minutes from the center of Lutry, its port, its shops and restaurants, as well as all surrounding amenities.
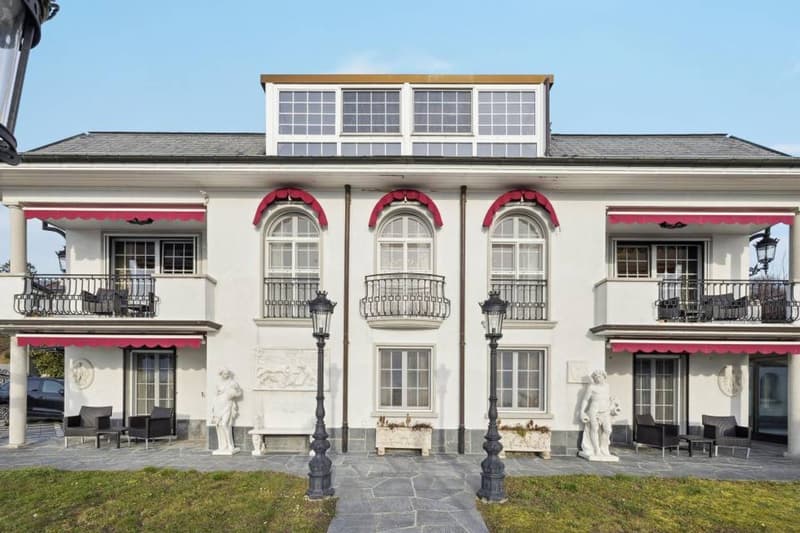
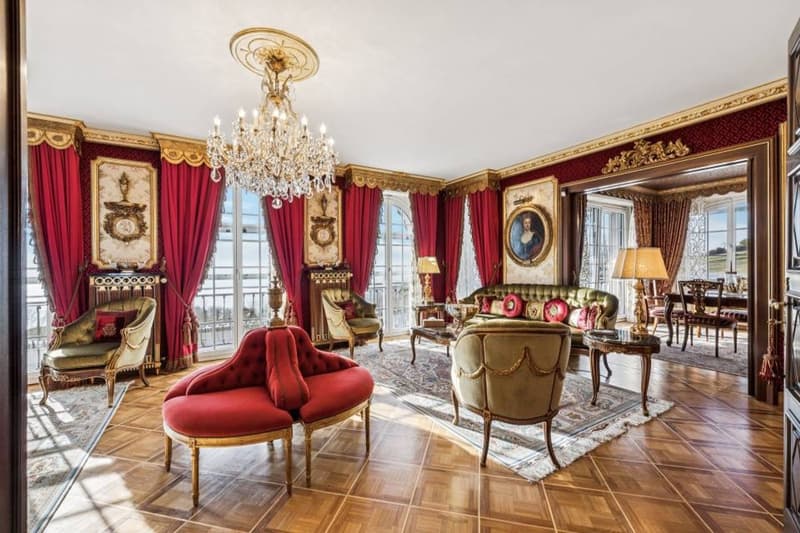
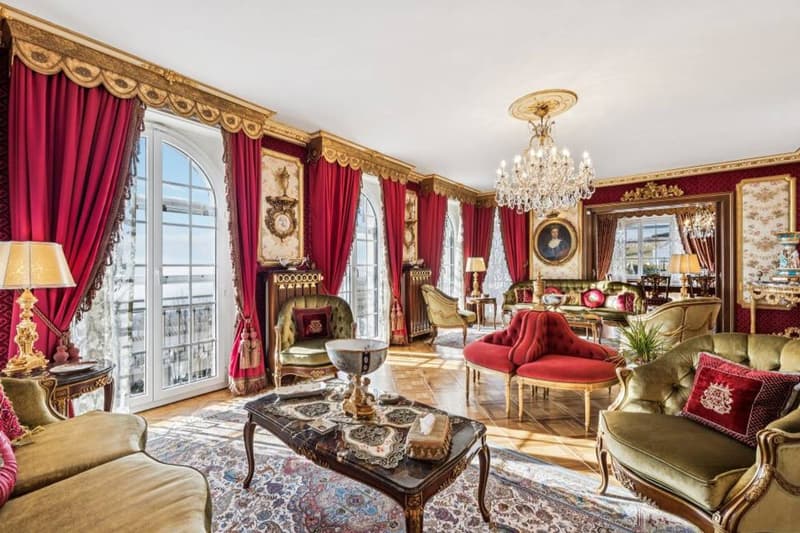
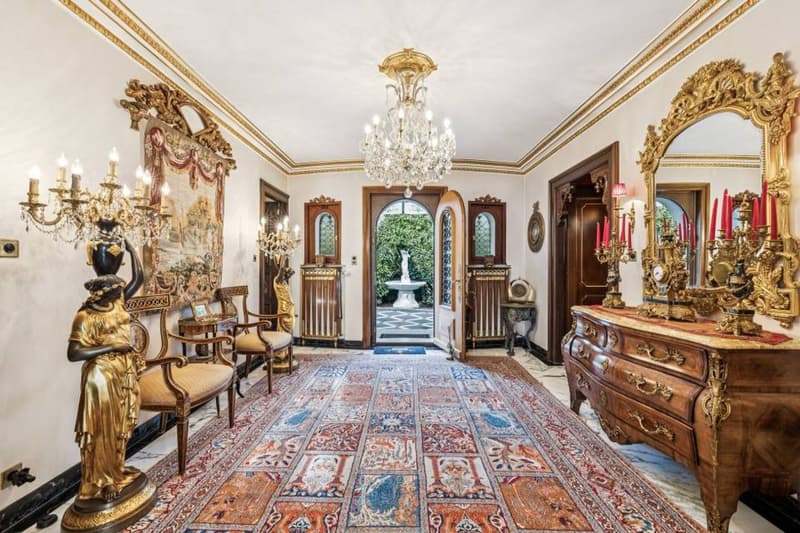
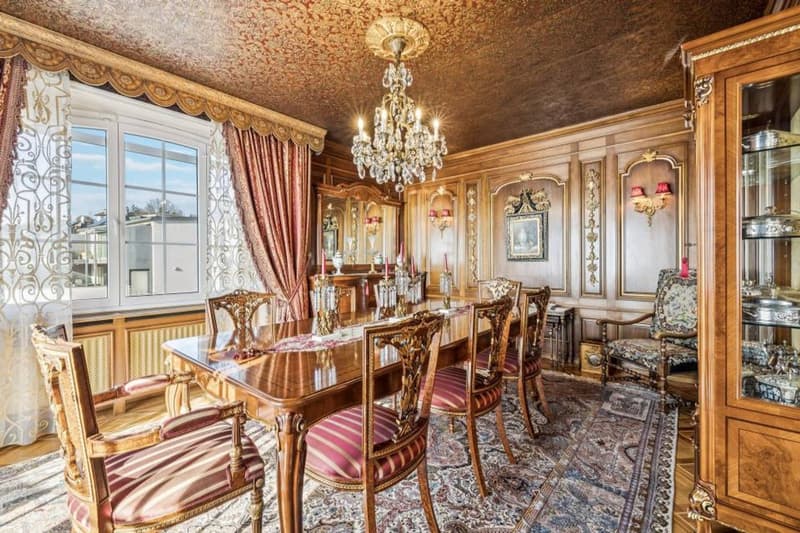
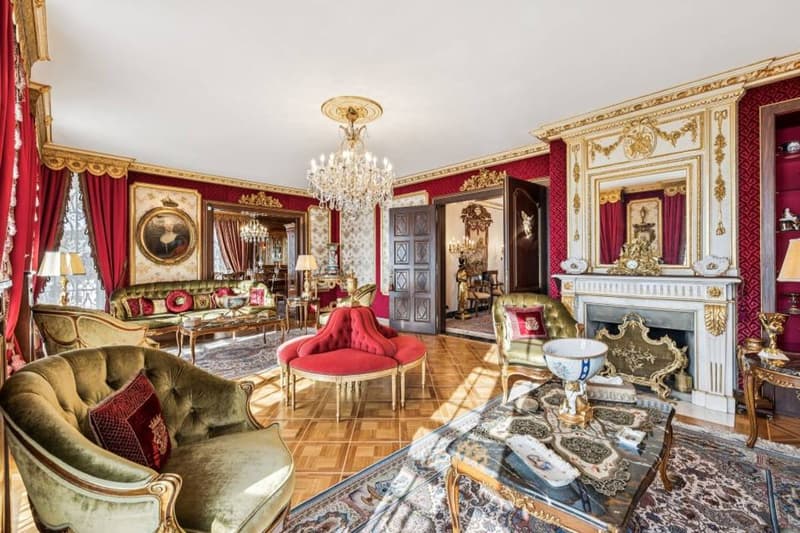
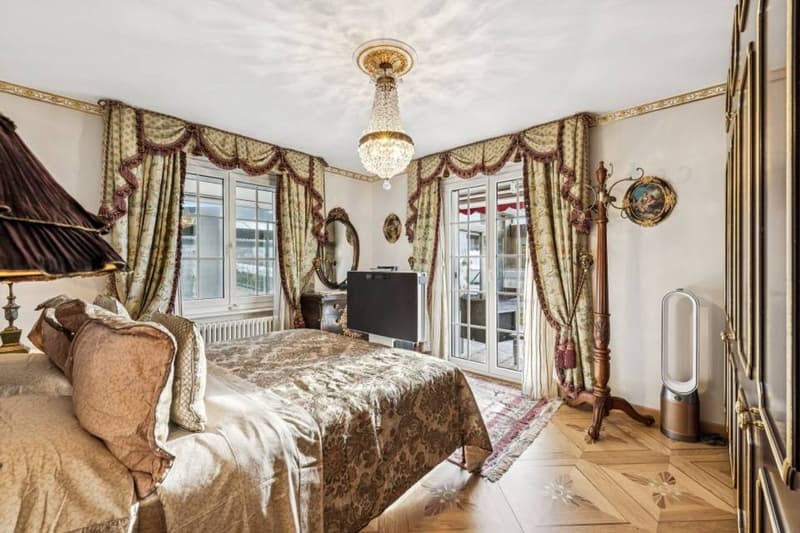
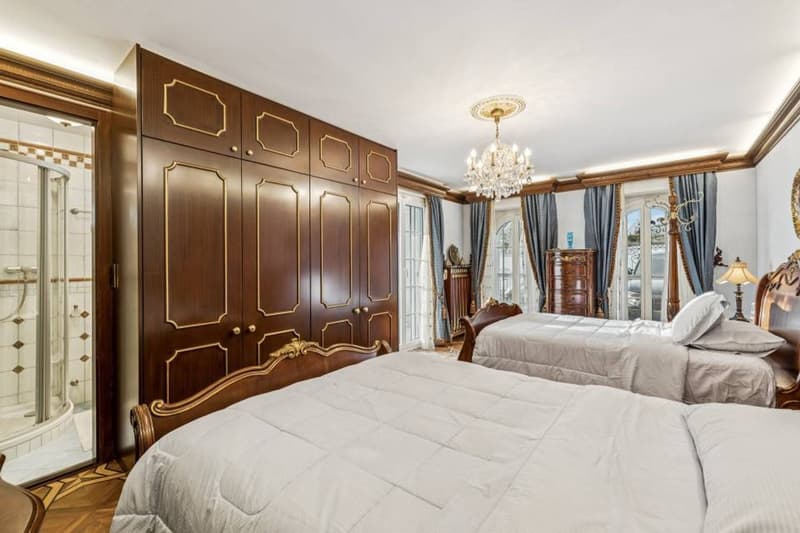
The property, dating from 1984 and renovated in 2010, embodies classic elegance. The architecture with symmetrical and balanced lines is distinguished by the finesse of its details. It was designed like a work of art, combining artisanal know-how with the most refined materials. The reception areas are bathed in light, allowing the beautiful view of the lake to enter from each room.
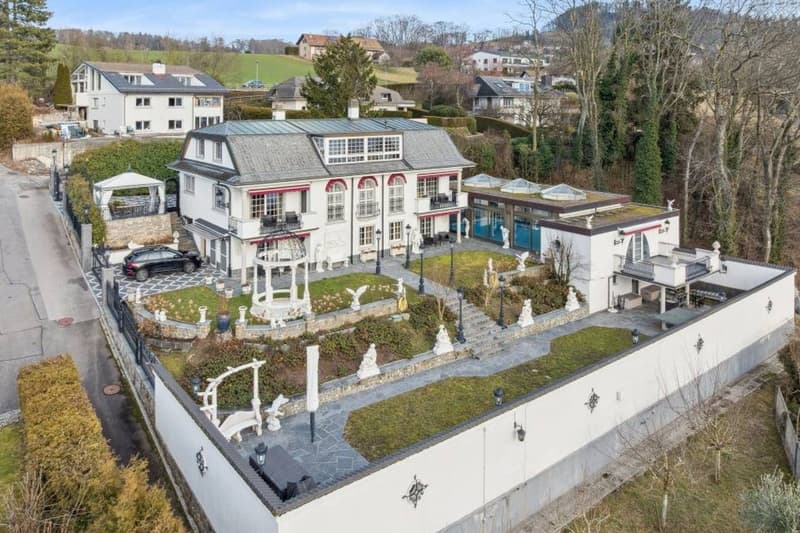
The 2'810 m² landscaped park opens onto the city of Lausanne and the shores of the lake. Several terraces as well as a garden pavilion invite contemplation and the privilege of a daily life turned towards nature. An independent outbuilding, dedicated to well-being and leisure, houses a vast indoor pool, accompanied by a bathroom, in continuity with a spacious terrace with a panoramic view. The ground floor of the outbuilding benefits from a private area dedicated to household staff, consisting of a bedroom and a bathroom.
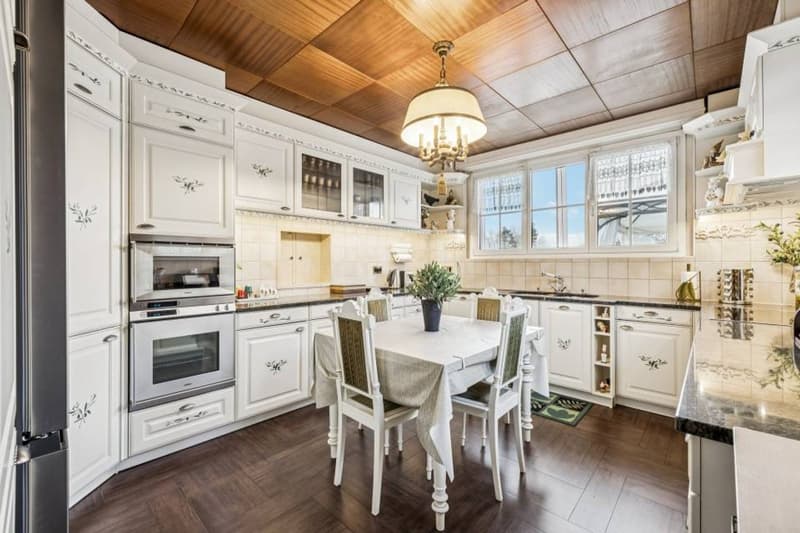
Finally, a second outbuilding dedicated to service functions offers a hotel-level kitchen as well as a laundry room, ensuring perfect autonomy and lending itself to the organization of summer evenings in an enchanting setting facing the lake.
Located in a confidential environment, it is just a stone's throw from the shops in the Croix sur Lutry, a few minutes from the center of Lutry, its port, its shops and restaurants, as well as all surrounding amenities.
The property, dating from 1984 and renovated in 2010, embodies classic elegance. The architecture with symmetrical and balanced lines is distinguished by the finesse of its details. It was designed like a work of art, combining artisanal know-how with the most refined materials. The reception areas are bathed in light, allowing the beautiful view of the lake to enter from each room.
The 2'810 m² landscaped park opens onto the city of Lausanne and the shores of the lake. Several terraces as well as a garden pavilion invite contemplation and the privilege of a daily life turned towards nature. An independent outbuilding, dedicated to well-being and leisure, houses a vast indoor pool, accompanied by a bathroom, in continuity with a spacious terrace with a panoramic view. The ground floor of the outbuilding benefits from a private area dedicated to household staff, consisting of a bedroom and a bathroom.
Finally, a second outbuilding dedicated to service functions offers a hotel-level kitchen as well as a laundry room, ensuring perfect autonomy and lending itself to the organization of summer evenings in an enchanting setting facing the lake.

Free
Unlock the full experience
Sync your favourites, manage search alerts, and access all your important services seamlessly across devices. Create your free account for a personalized home search!
Viewing
Contact for viewing
Léa Ventura
Advertiser


Switzerland Sotheby's International Realty (agence de Lausanne)
Avenue Mon-Repos 22
1005Lausanne
Contact
Léa Ventura
- Listing ID
- 4003045515
- Object ref.
- 045427