"Very nice and spacious attic apartment with 4.5 rooms in PPE with individual garage"
Location
Sous Maichereux 8, 2800 DelémontTravel time
- 15 min.Station: Delémont
Surrounding information
Supermarket
10 min.ALDIPharmacy
9 min.Pharmacie du JuraSchool
6 min.Rue de la JeunessePublic Transport
2 min.Sainte-Catherine
Times refer to the route on foot.
Costs
- Purchase price:
- CHF 535,000.–
- Notify on price drop
Main information
- Available from:
- Immediately
- Type:
- Attic flat
- No. of rooms:
- 4.5
- Number of bathrooms:
- 2
- Floor:
- 1
- Surface living:
- 106 m2
- Floor space:
- 154 m2
- Last refurbishment:
- 2026
Features and furnishings
Balcony / Terrace
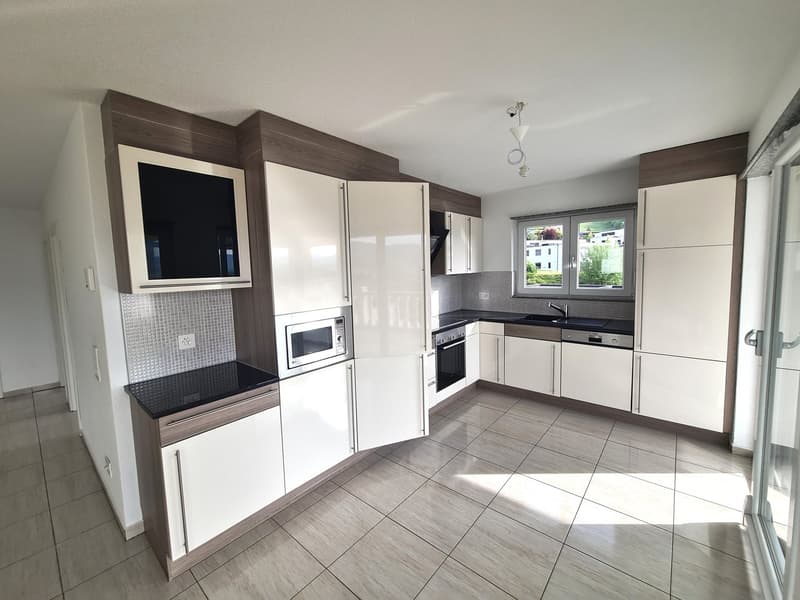
Dishwasher
Cable TV
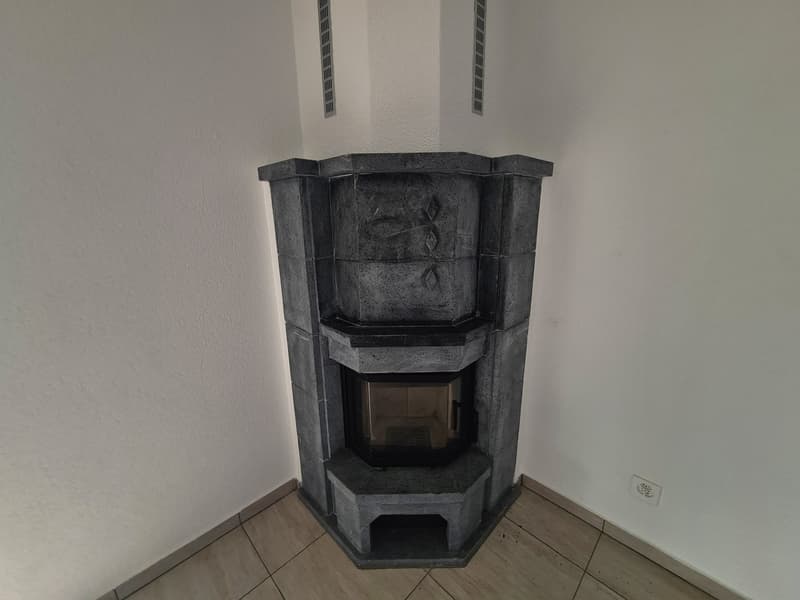
Fireplace
View
Wheelchair access
Quiet neighborhood
Child-friendly
Parking space
Garage
Documents (0)
Description
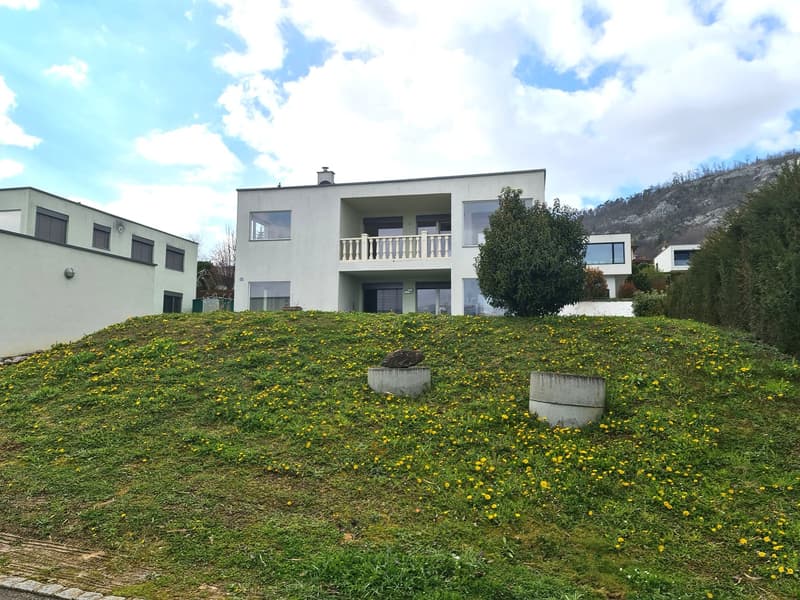
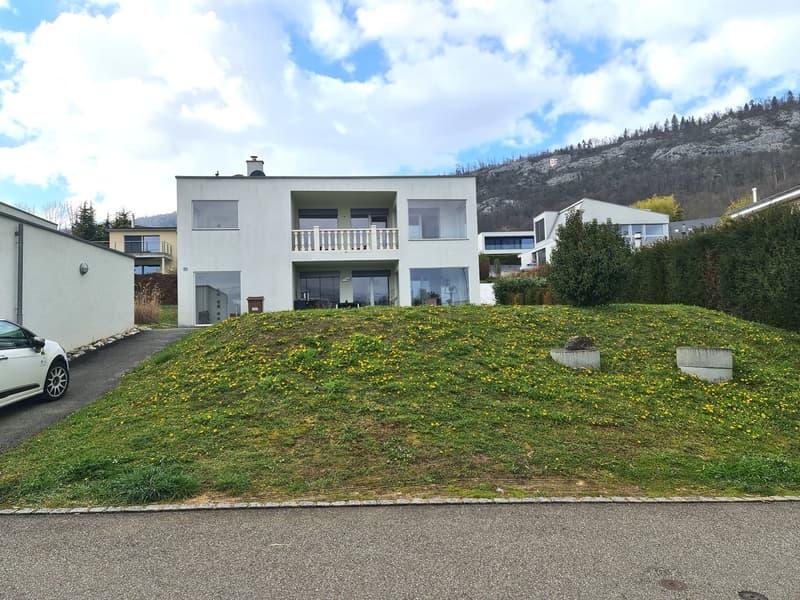
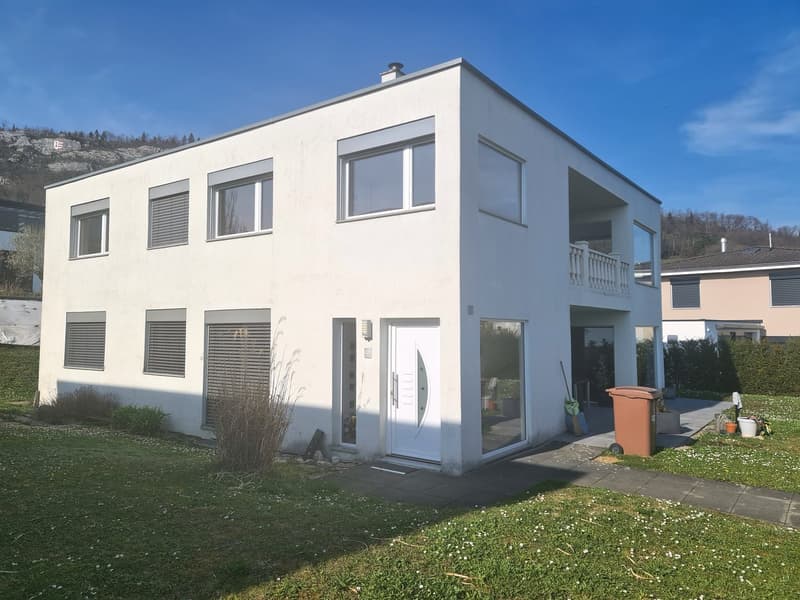
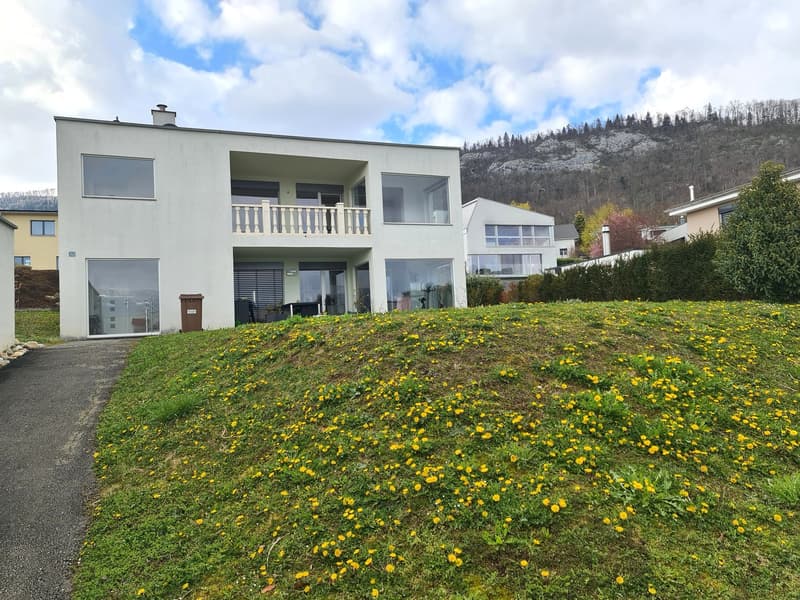
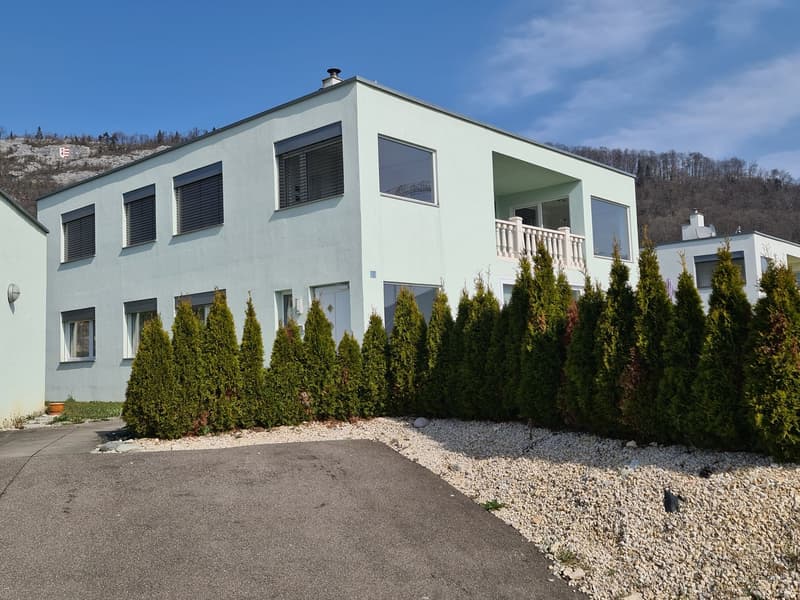
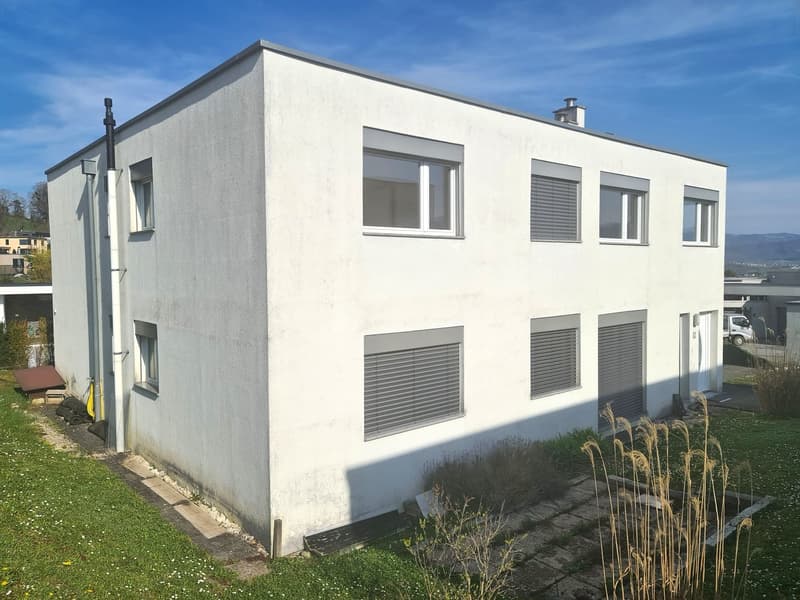
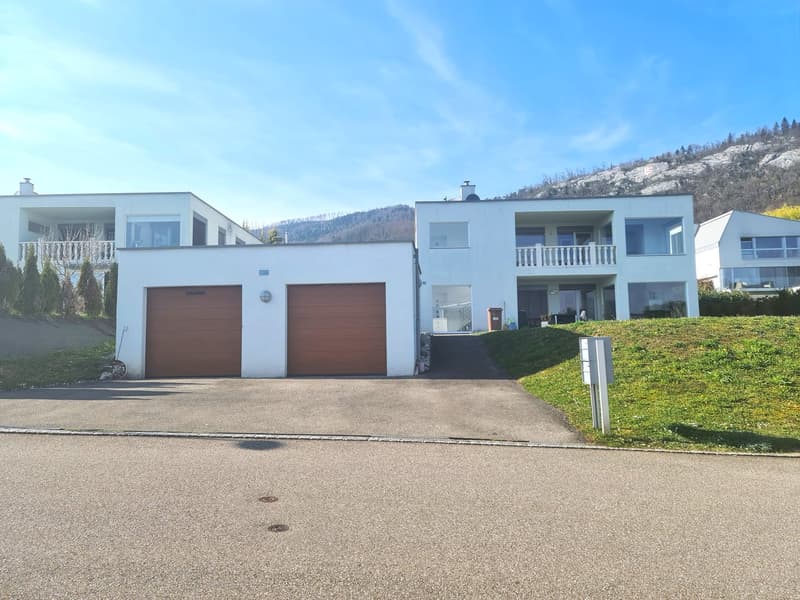
Very nice and spacious attic apartment with 4.5 rooms in PPE with individual garage
Living area 106 m² - Available area 154 m²
This large, modern and bright villa, consisting of 2 independent apartments in PPE, offers all the advantages for an exceptional and very comfortable living.
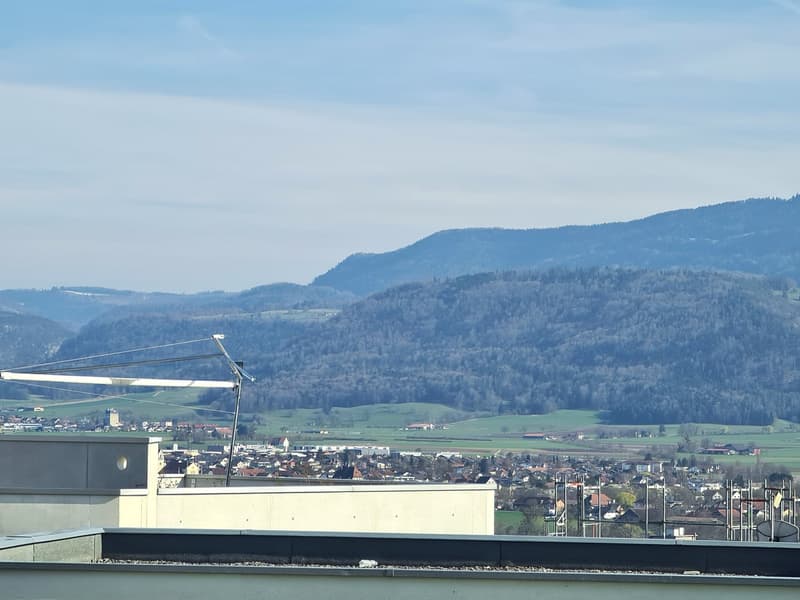
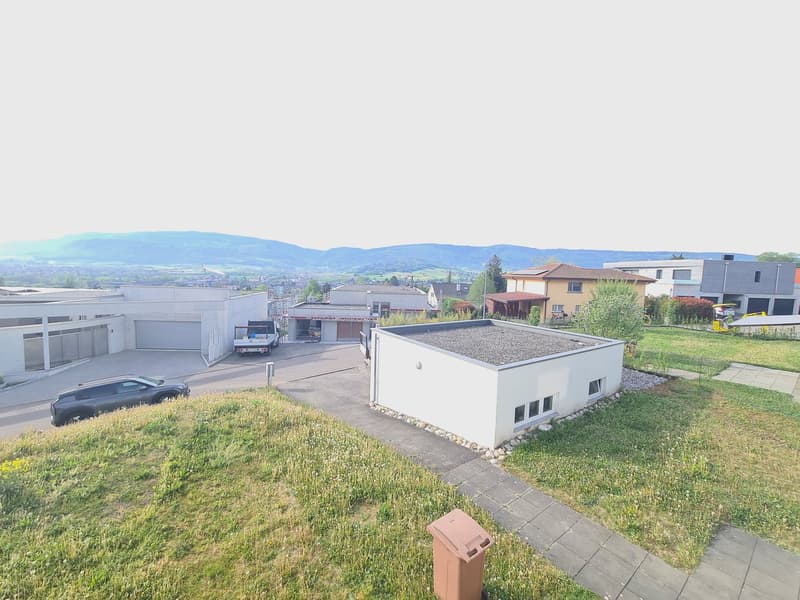
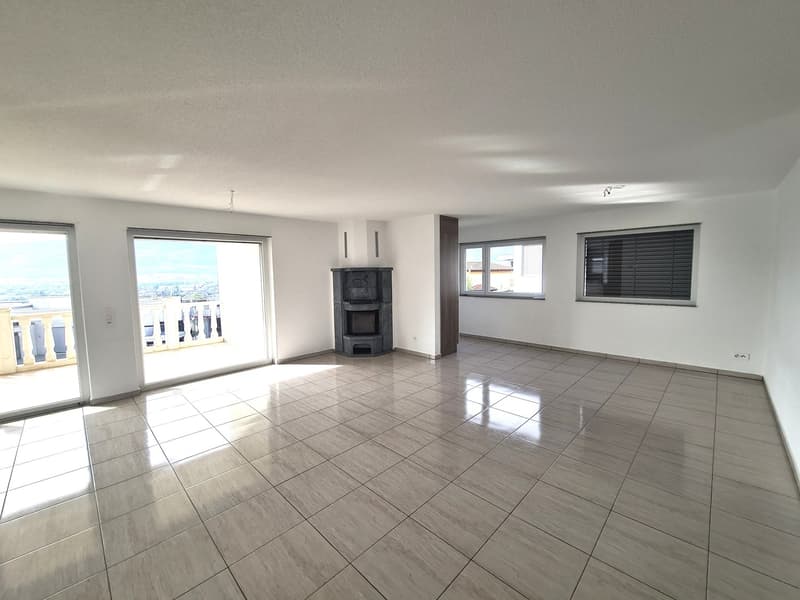
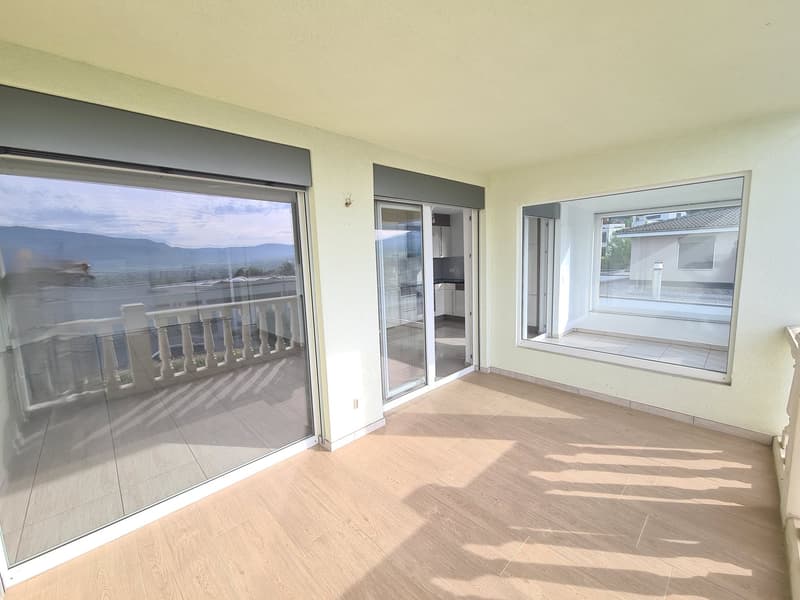
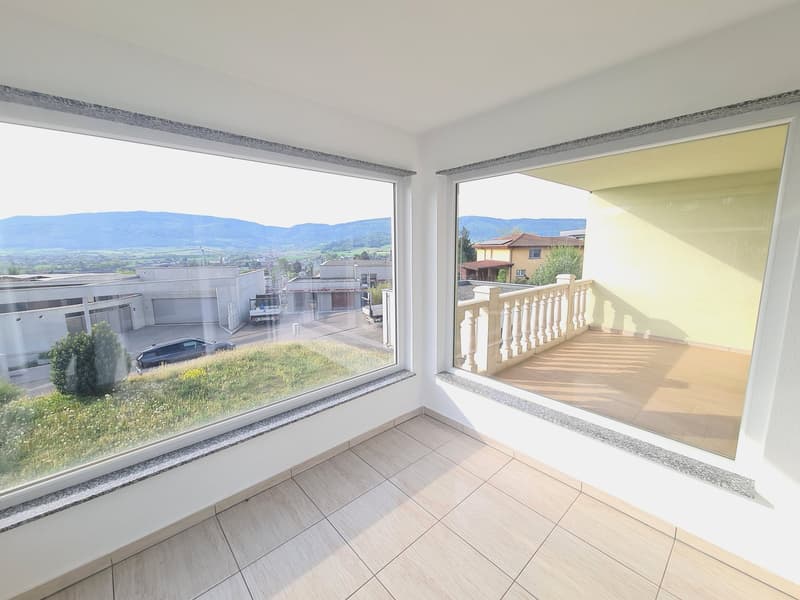
This apartment on the ground floor will also offer you a breathtaking and very beautiful panoramic view of the city of Delémont, the surrounding hills and villages.
Without a doubt, you will be seduced by the generous surfaces of this apartment.
The current gas heating will be replaced by a new heat pump.
Visit it without delay!
Location: The plot has an area of 774 m² and is located in a very quiet and green environment, especially in the most sought-after sector of the Jura capital.
500 meters from the shops, 150 meters from the urban transport stop, 1,200 meters from the train station and highway, 700 meters from the schools, 3 km from the A16 highway junction, 41 km from Basel, 44 km from Biel/Bienne and 40 minutes from the Belfort/Montbéliard TGV station.
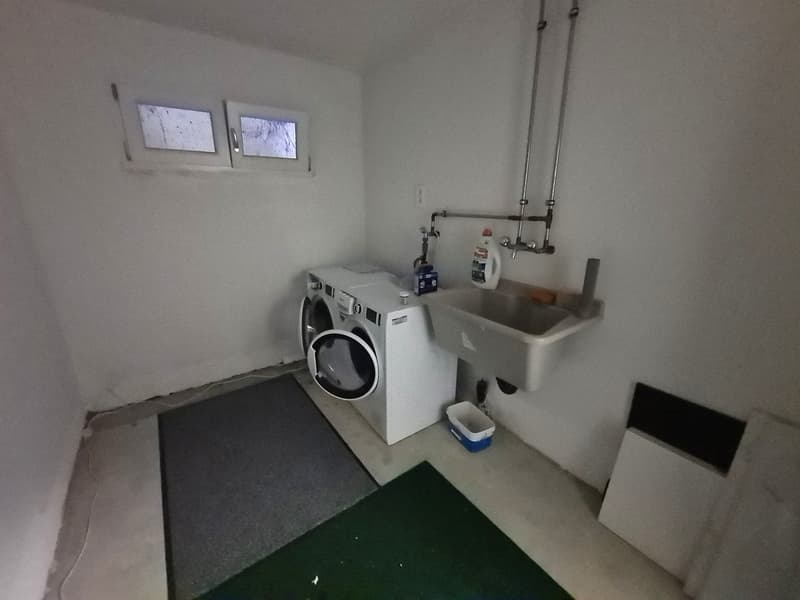
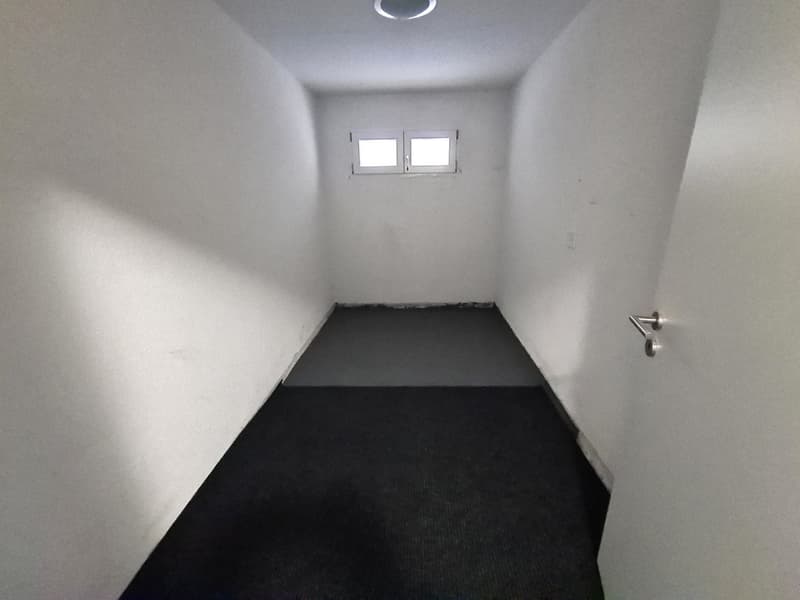
Basement: 1 individual laundry room with washing machine and dryer of 8.2 m², 1 personal cellar of 7.6 m².
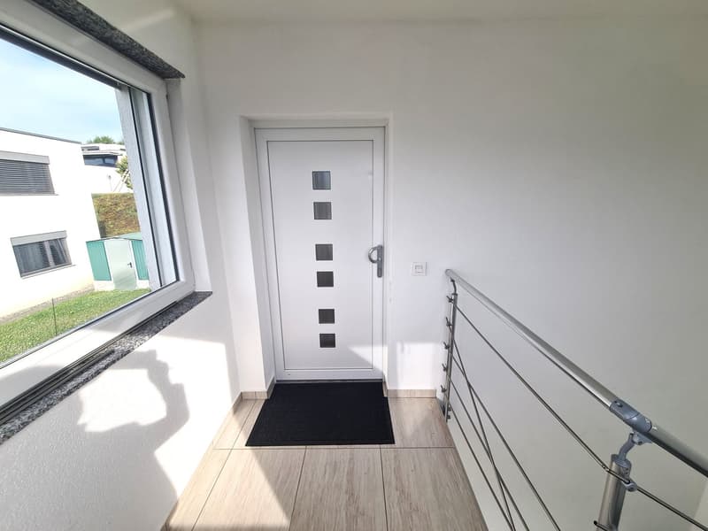
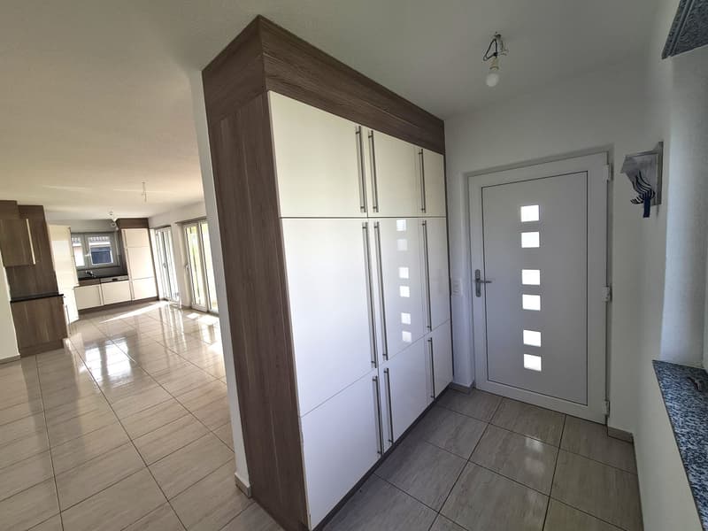
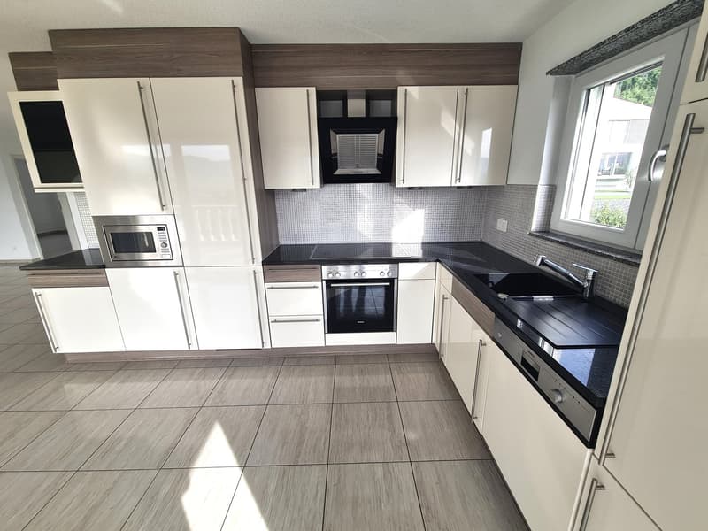
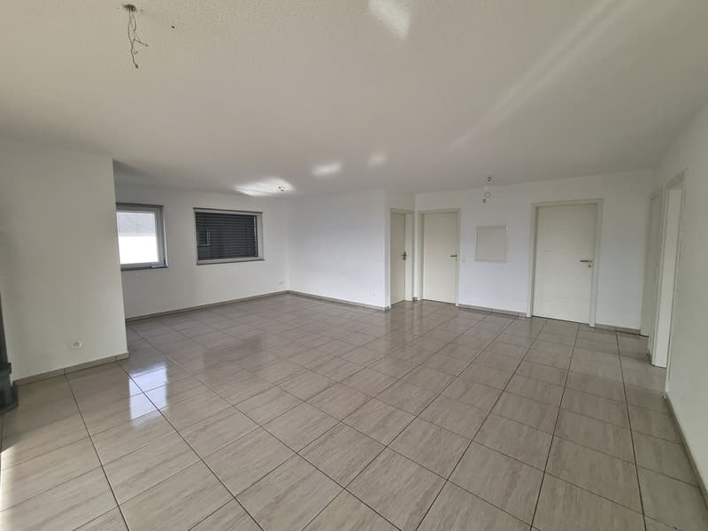
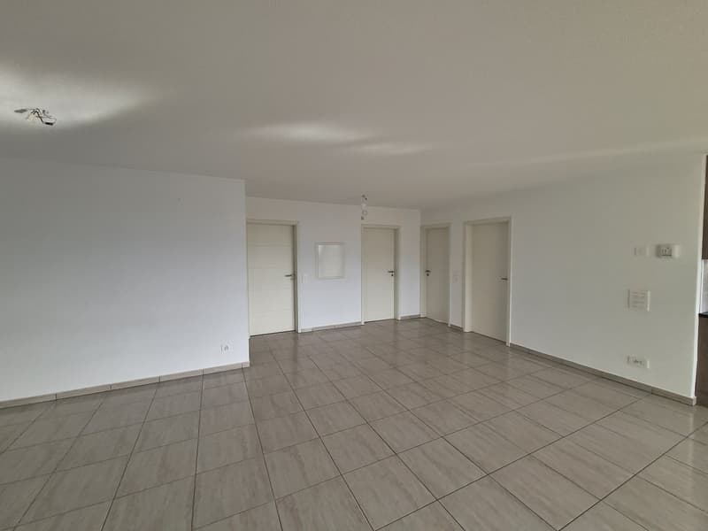
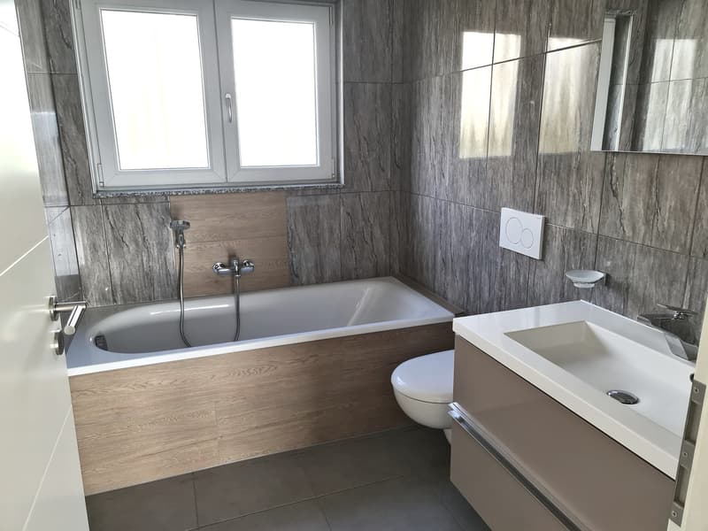
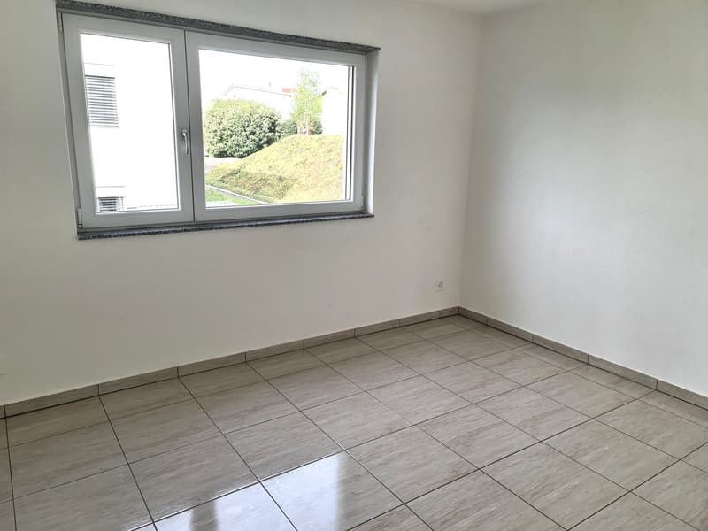
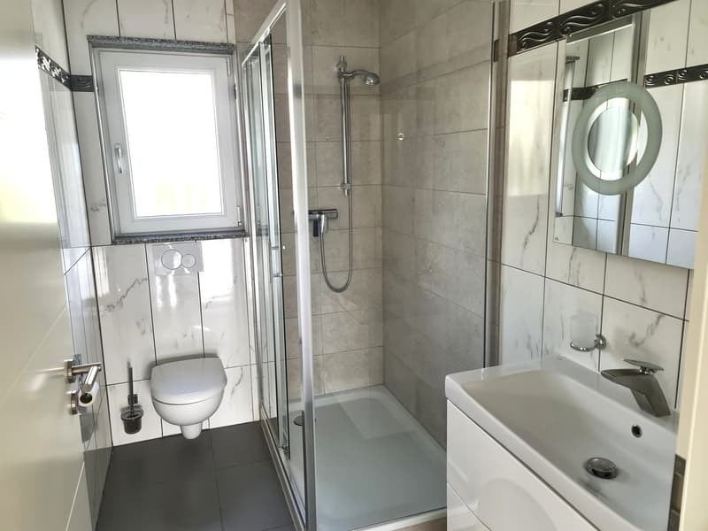
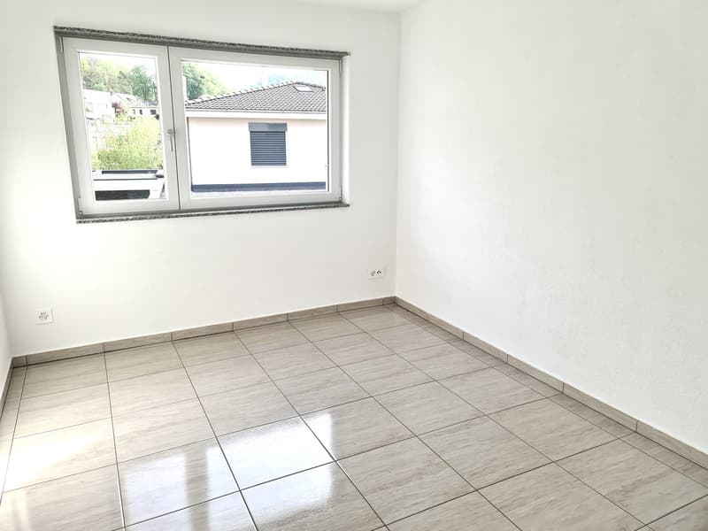
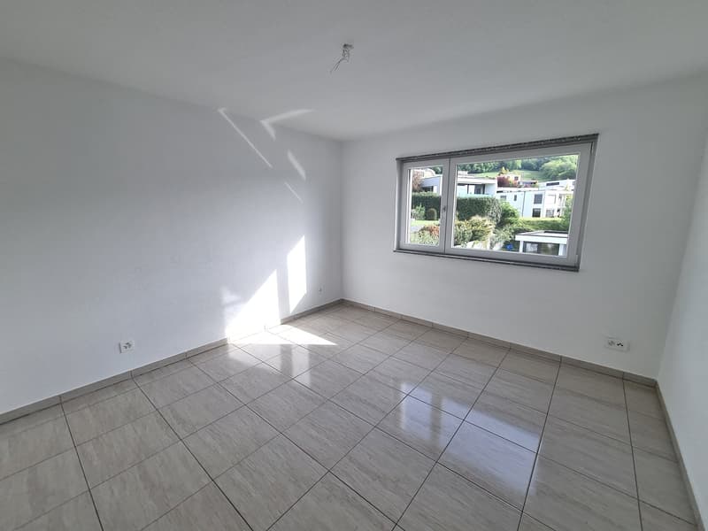
1st floor, attic position: 1 entrance hall of 3.2 m², 1 beautiful, open kitchen of 10.5 m², 1 living/dining room of 41.1 m² with access to the terrace, 1 parental bedroom of 13.2 m², 1 bathroom with Italian shower, sink and toilet of 4 m², 2 bedrooms of 11.2 m² and 10.9 m², 1 bathroom with bathtub, sink and toilet of 4.5 m², 1 winter garden of 6.6 m².
Outside: 1 covered terrace of 11 m² with south orientation.
Common areas of the PPE: 1 entrance to the villa of 8.7 m². Basement: 1 distribution hall of 6.3 m², 1 technical room with heating of 9.6 m².
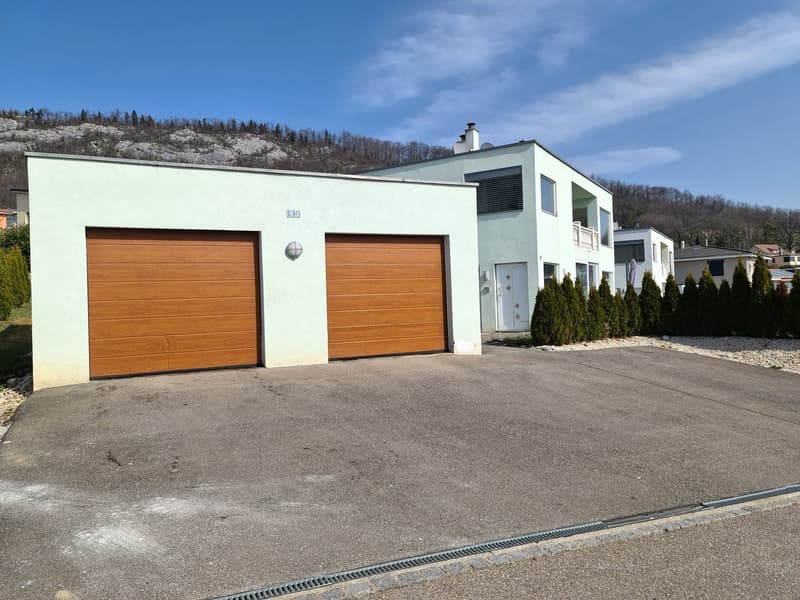
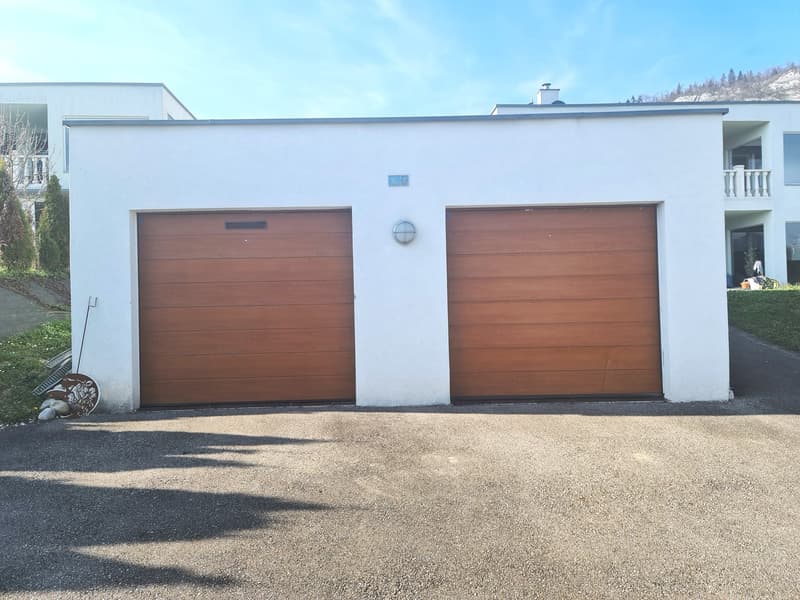
Annex: 1 individual garage with automatic door of 19.8 m².
Outdoor facilities: Access to the villa asphalted. 1 parking space in front of the garage.
- This document has no contractual value -
Mortgage Calculator
From dream house to home ownership: the mortgage calculator can help you estimate the affordability of this property.

Unlock the full experience
Sync your favourites, manage search alerts, and access all your important services seamlessly across devices. Create your free account for a personalized home search!

Contact
Jean-Pierre Moine
- Listing ID
- 4003047521
- Object ref.
- ux2hi.3d0i8