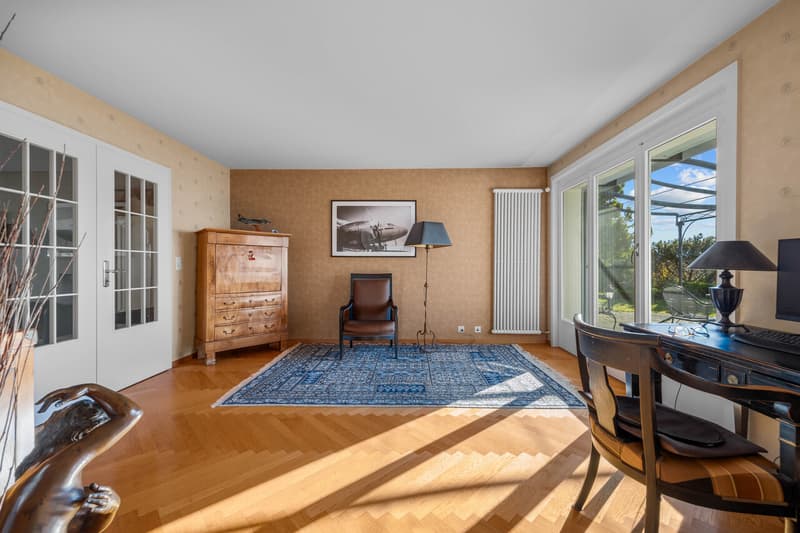
"Elegant lakefront property"
Purchase price
CHF 2,490,000.–
Notify on price drop
Rooms
5.5
Living space
235 m2
Location
1844 Villeneuve VDCosts
- Purchase price:
- CHF 2,490,000.–
- Notify on price drop
Main information
- Available from:
- By agreement
- Type:
- Single house
- No. of rooms:
- 5.5
- Surface living:
- 235 m2
- Land area:
- 1772 m2
- Volume:
- 1457 m3
- Last refurbishment:
- 2001
- Year built:
- 1968
Features and furnishings
Balcony / Terrace
Fireplace
View
Child-friendly
Garage
Documents (0)
Description
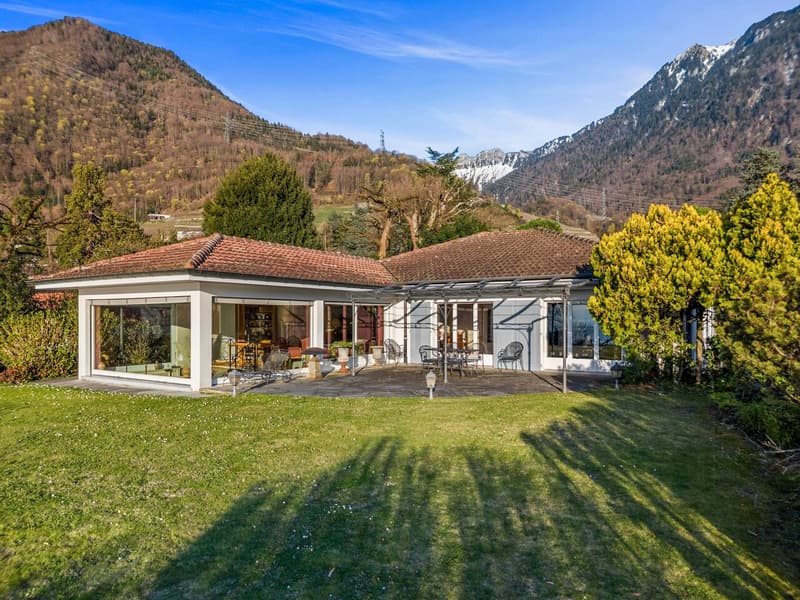
This classically designed home was conceived for lovers of space and light. From the entrance, the villa reveals its noble character through high-quality materials and a fluid distribution, prioritizing conviviality and contemplation.
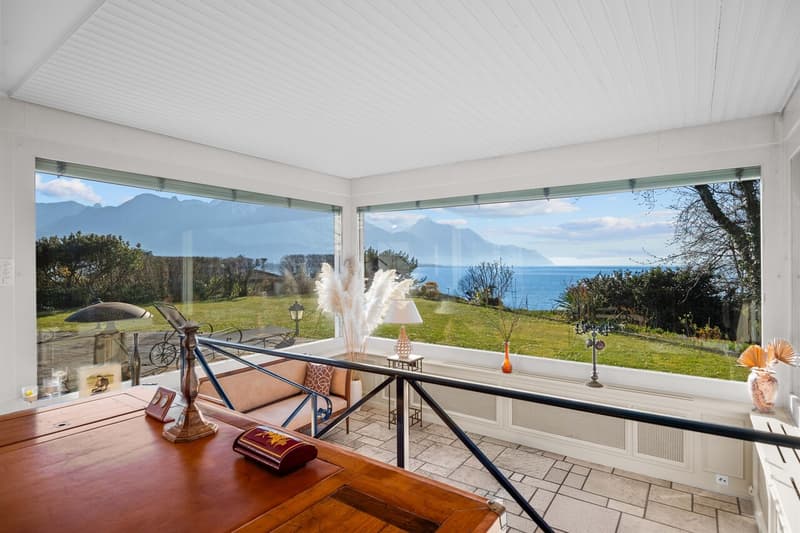
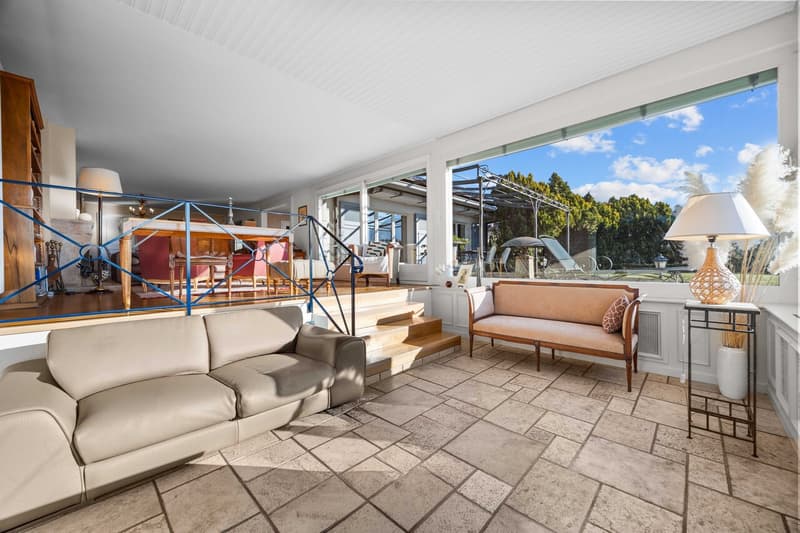
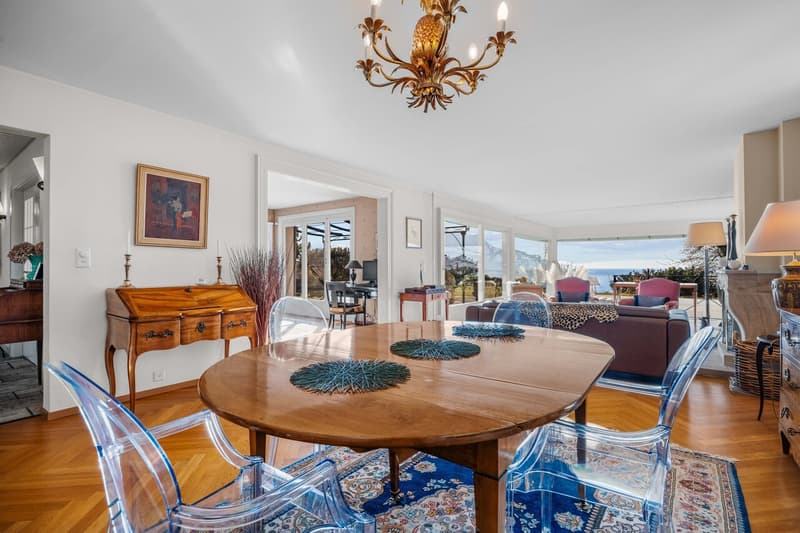
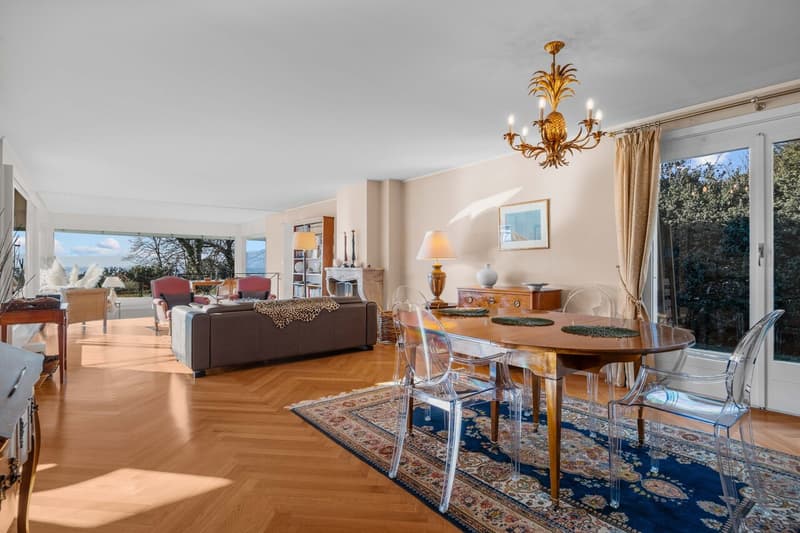
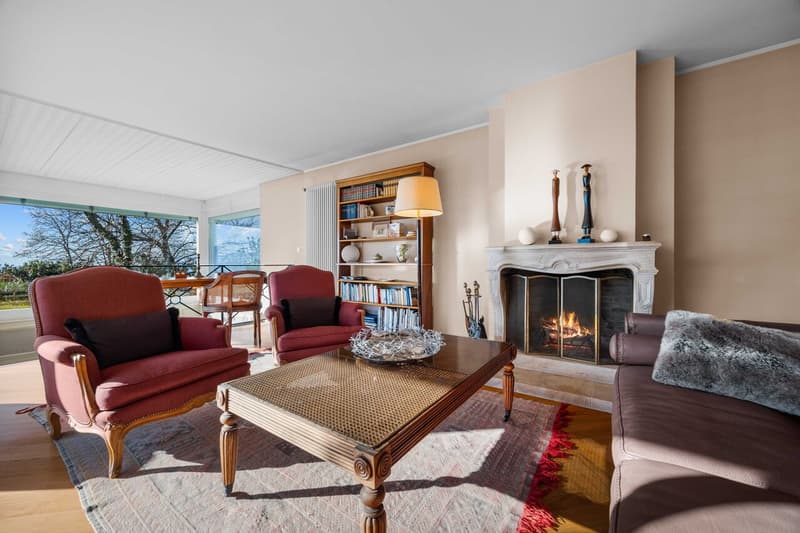
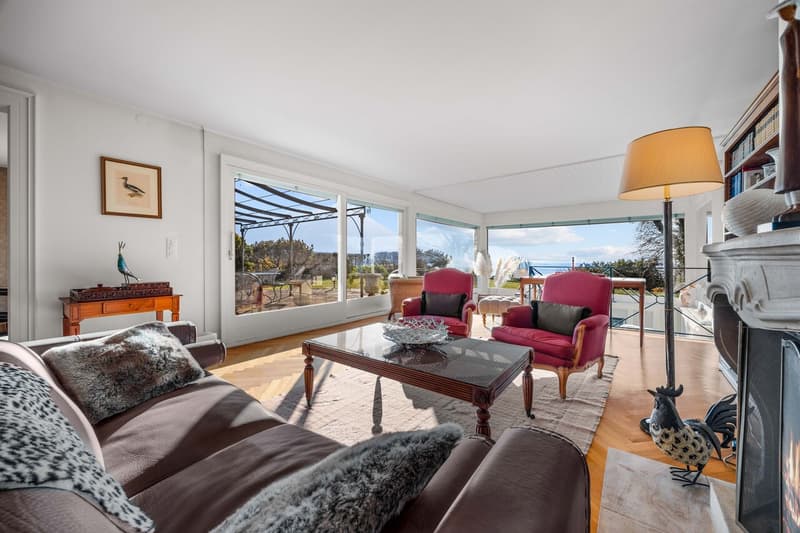
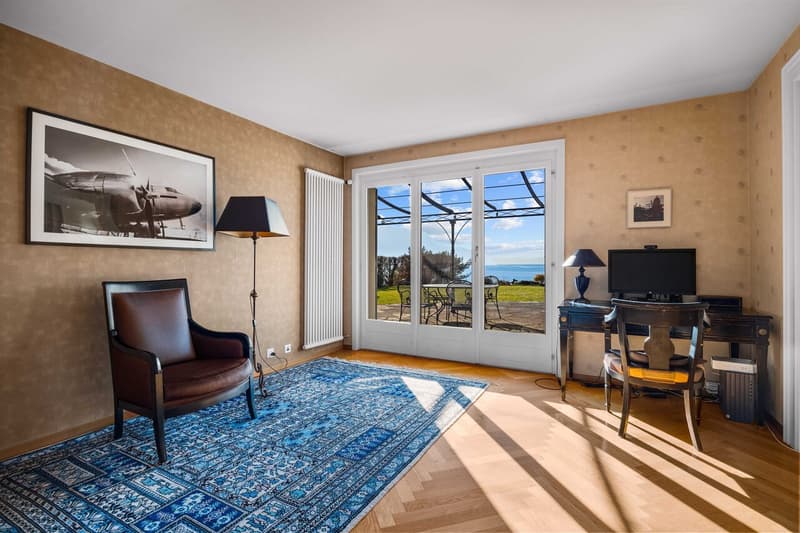
The heart of the house unfolds around a majestic living room of nearly 70 m². The vast lounge and adjacent dining room are bathed in light thanks to imposing glass windows, offering an uninterrupted natural tableau of Lake Geneva and the Alpine peaks. A superb stone fireplace and a floor dressed in magnificent solid oak parquet laid in a fern pattern bring timeless warmth.
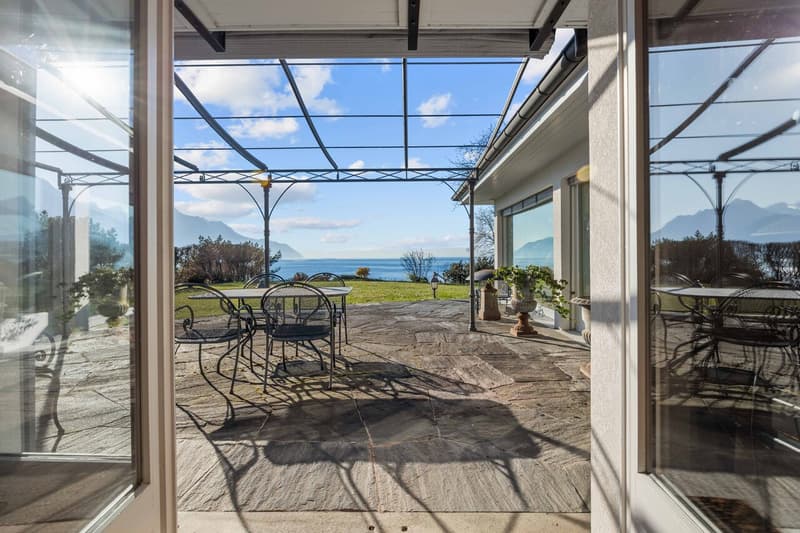
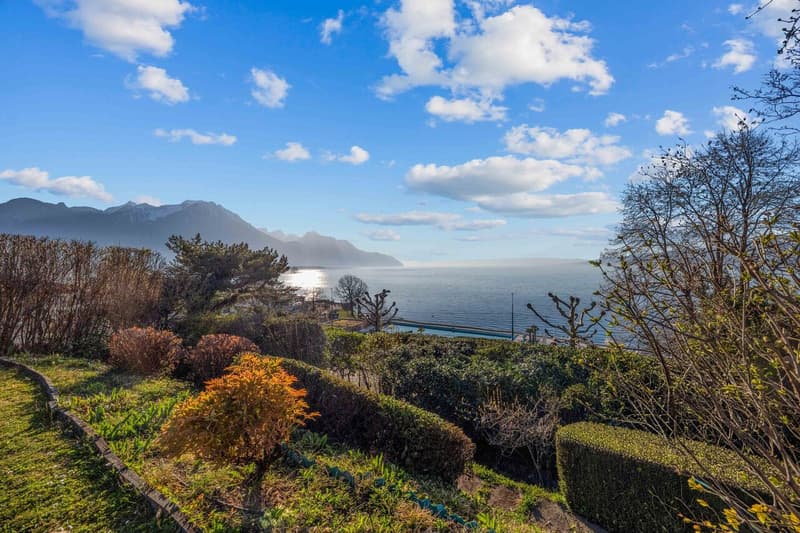
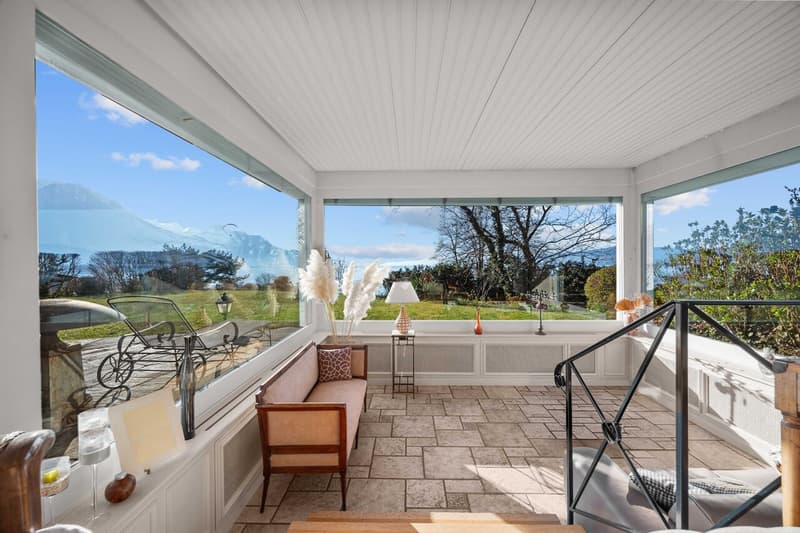
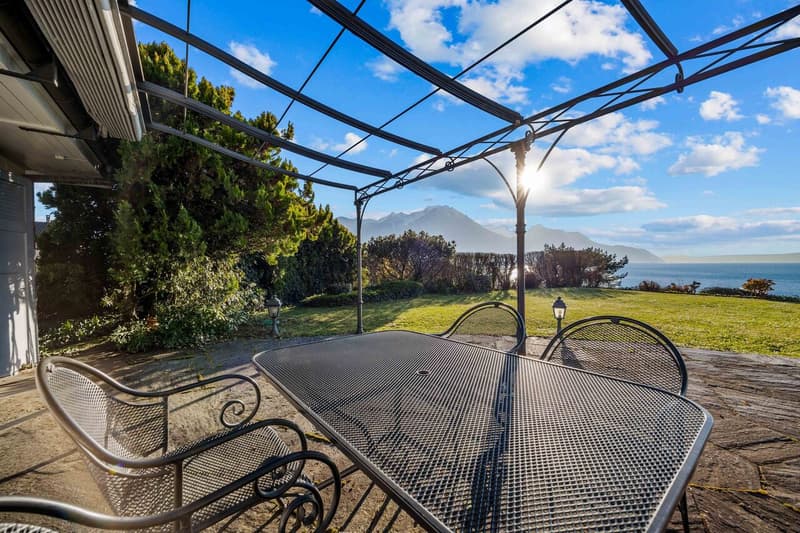
The L-shaped architecture articulates around a superb terrace of over 50 m². A true summer living space, it is equipped with a mechanical canopy protecting from the sun while offering shelter from drafts for prolonged evenings. The perfectly maintained garden has been landscaped with care to preserve total intimacy while clearing the view of the lake and surrounding mountains.
The private area of the villa sacrifices nothing to comfort, with three large bedrooms of generous dimensions. Two en-suite bathrooms perfectly meet the needs of a family or hosting guests.
With an area of nearly 50 m², a generous garage easily accommodates two vehicles, as well as bicycles, motorcycles, or other sports equipment.
In addition to the essential technical areas - a functional laundry room and a perfectly maintained heating system - the level still has several large, versatile rooms. These healthy and spacious rooms are ideal for storing wine, archives, or seasonal equipment.
The heart of the house unfolds around a majestic living room of nearly 70 m². The vast lounge and adjacent dining room are bathed in light thanks to imposing glass windows, offering an uninterrupted natural tableau of Lake Geneva and the Alpine peaks. A superb stone fireplace and a floor dressed in magnificent solid oak parquet laid in a fern pattern bring timeless warmth.
The L-shaped architecture articulates around a superb terrace of over 50 m². A true summer living space, it is equipped with a mechanical canopy protecting from the sun while offering shelter from drafts for prolonged evenings. The perfectly maintained garden has been landscaped with care to preserve total intimacy while clearing the view of the lake and surrounding mountains.
The private area of the villa sacrifices nothing to comfort, with three large bedrooms of generous dimensions. Two en-suite bathrooms perfectly meet the needs of a family or hosting guests.
With an area of nearly 50 m², a generous garage easily accommodates two vehicles, as well as bicycles, motorcycles, or other sports equipment.
In addition to the essential technical areas - a functional laundry room and a perfectly maintained heating system - the level still has several large, versatile rooms. These healthy and spacious rooms are ideal for storing wine, archives, or seasonal equipment.
Mortgage Calculator
From dream house to home ownership: the mortgage calculator can help you estimate the affordability of this property.

Free
Unlock the full experience
Sync your favourites, manage search alerts, and access all your important services seamlessly across devices. Create your free account for a personalized home search!
Viewing
Contact for viewing
Piercarlo Magri
Advertiser

Riviera Properties
Route des Deux-Villages 9
1806St-Légier-La Chiésaz
Contact
- Listing ID
- 4003053824
- Object ref.
- 5923739