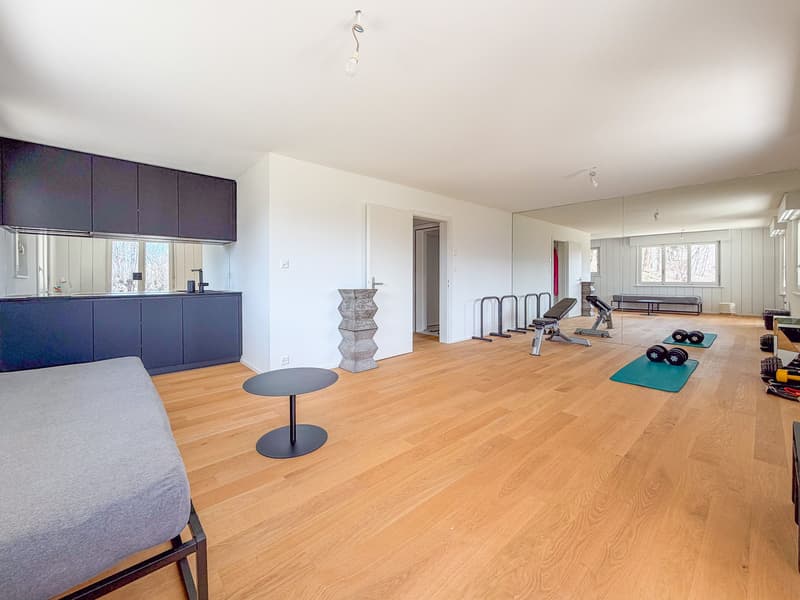
"Splendid renovated house with 2 apartments and dominant view"
Purchase price
CHF 1,390,000.–
Notify on price drop
Living space
160 m2
Location
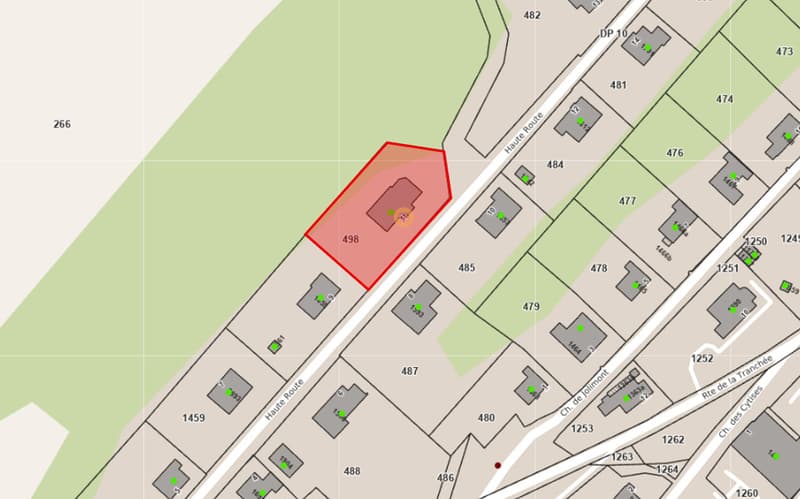
Rue de la Haute-Route 11, 1347 Le SentierTravel time
- 7 min.Station: Sentier-Orient
Surrounding information
Supermarket
7 min.DennerPharmacy
5 min.Pharmacie RochatSchool
10 min.École des CytisesPublic Transport
7 min.Le Sentier-L'Orient Gare
Times refer to the route on foot.
Costs
- Purchase price:
- CHF 1,390,000.–
- Notify on price drop
Main information
- Available from:
- Immediately
- Type:
- Single house
- Number of apartments:
- 2
- Surface living:
- 160 m2
- Land area:
- 1241 m2
- Volume:
- 1022 m3
- Last refurbishment:
- 2024
- Year built:
- 1975
Features and furnishings
Balcony / Terrace
Fireplace
View
Child-friendly
Garage
Documents (0)
Description
BEAUTIFUL DEAD-END STREET - 2 APARTMENTS - COMPLETELY RENOVATED - CUL-DE-SAC
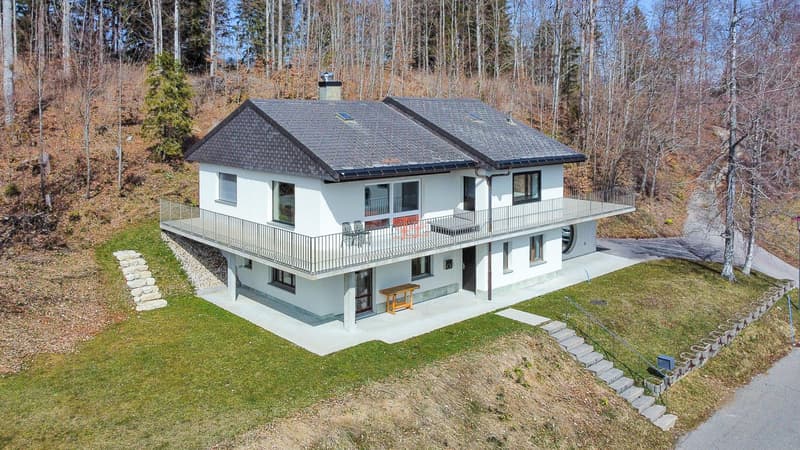
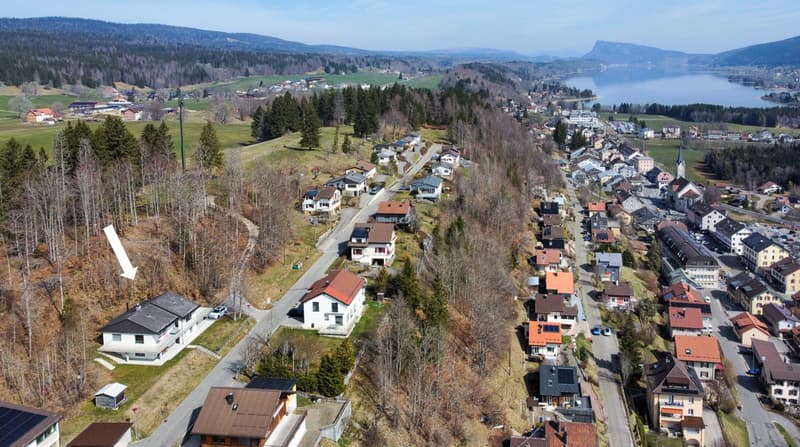
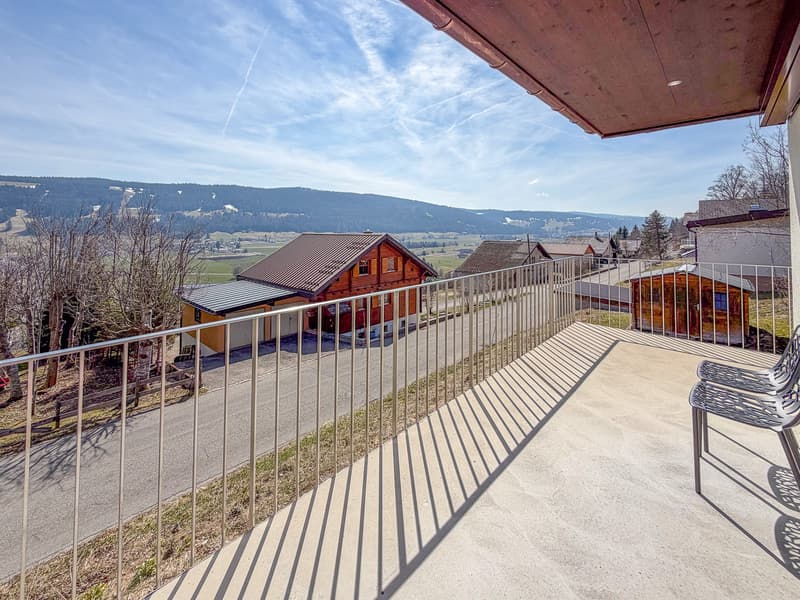
Located in the Vallée de Joux, Chenit municipality, this property consists of 2 completely renovated apartments. With a beautiful dead-end street overlooking the region and a panoramic view, the large plot of 1'241 m2 is situated on the edge of a forest area along a cul-de-sac, ensuring a calm and peaceful environment.
Built in 1975, the house was completely renovated in 2024, with significant investments of CHF 680'000.-.
It consists of 2 independent apartments (free of rent).
The layout is as follows:
GROUND FLOOR
Studio (possibility to create a 2-room apartment) - free of rent
UPSTAIRS
3-room apartment - free of rent
ATTIC
Outside, a garden and a garden shed complete the offer.
Located in the Vallée de Joux, Chenit municipality, this property consists of 2 completely renovated apartments. With a beautiful dead-end street overlooking the region and a panoramic view, the large plot of 1'241 m2 is situated on the edge of a forest area along a cul-de-sac, ensuring a calm and peaceful environment.
Built in 1975, the house was completely renovated in 2024, with significant investments of CHF 680'000.-.
It consists of 2 independent apartments (free of rent).
The layout is as follows:
GROUND FLOOR
- Entrance hall
- Double garage with electric door, lights with motion detectors and direct access to the interior
- Laundry room
- PC shelter
- Storage room under the stairs
- Technical room with pellet heating
Studio (possibility to create a 2-room apartment) - free of rent
- Equipped and furnished kitchen
- Living room
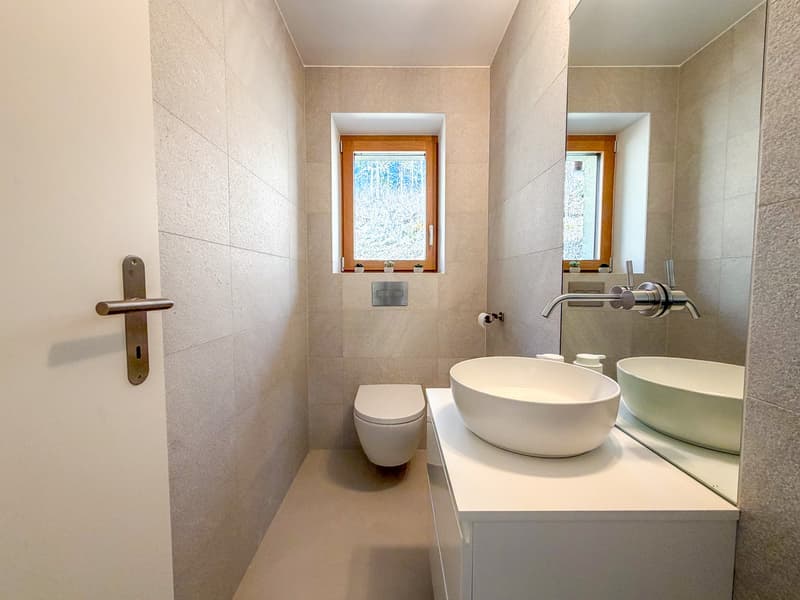
- Bathroom with shower, sink and toilet
- Storage space (wardrobe)
- Access to the terrace and garden
UPSTAIRS
3-room apartment - free of rent
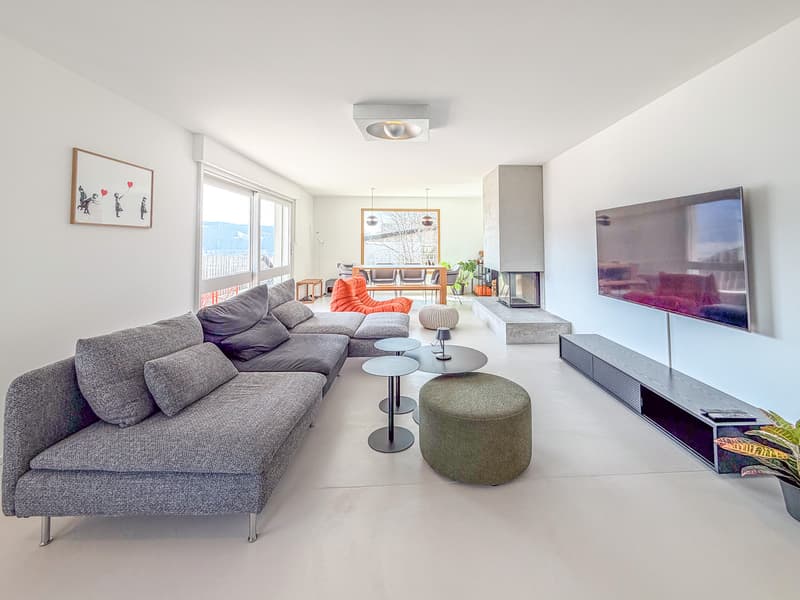
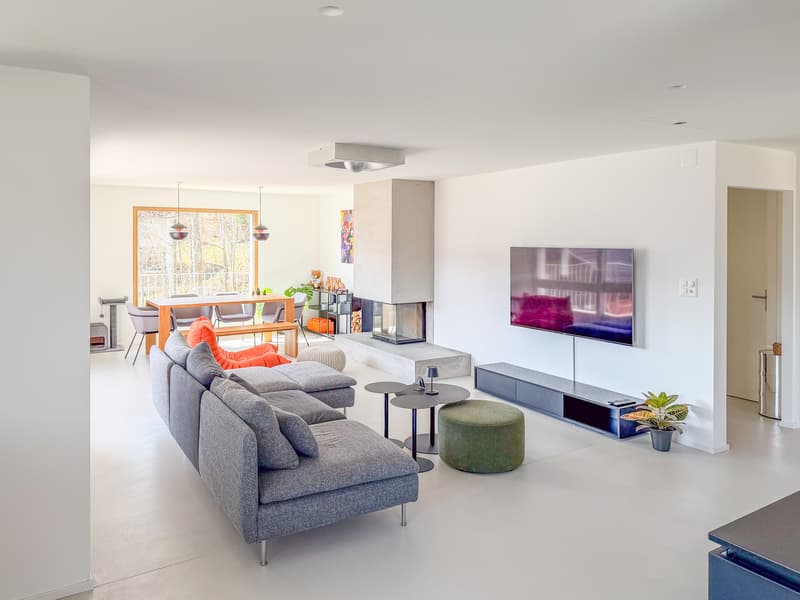
- Large living room with fireplace and access to the balcony
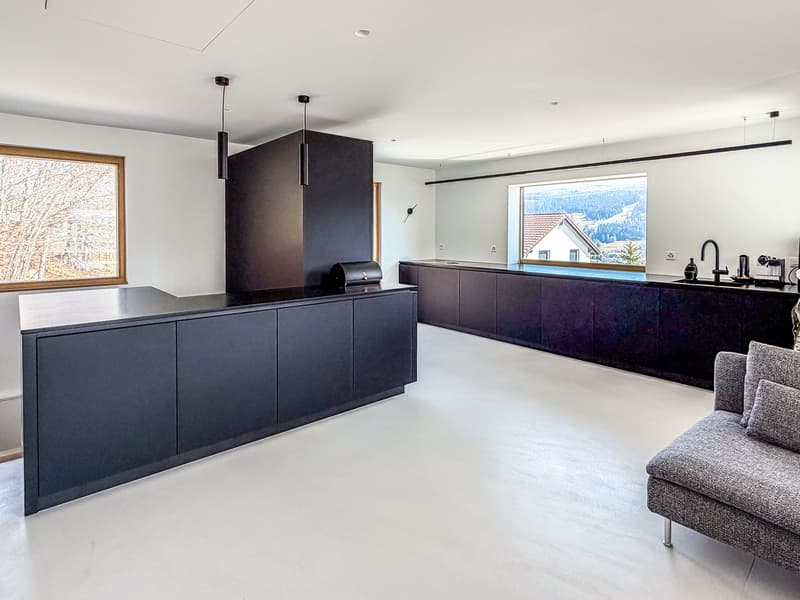
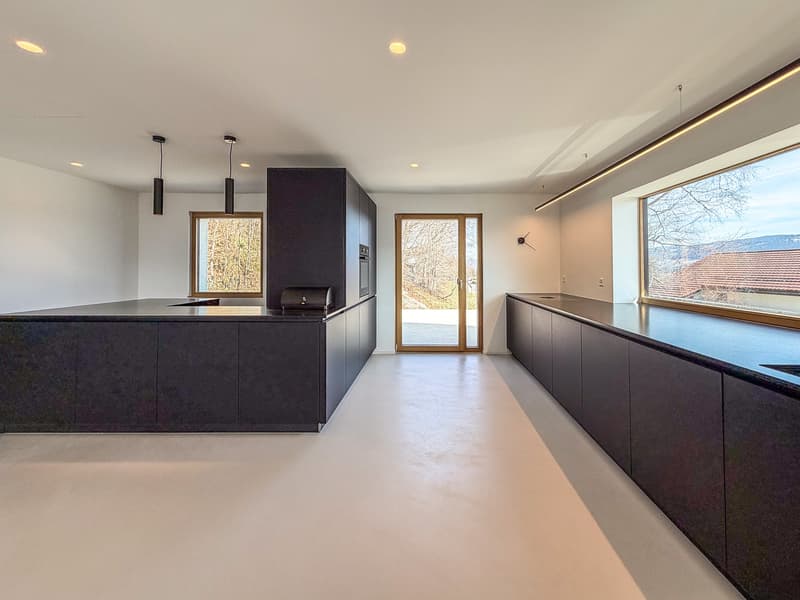
- Equipped and open kitchen with high-end appliances and access to the terrace
- Balcony with southwest orientation and electric sunshade
- Large terrace with east orientation over the double garage
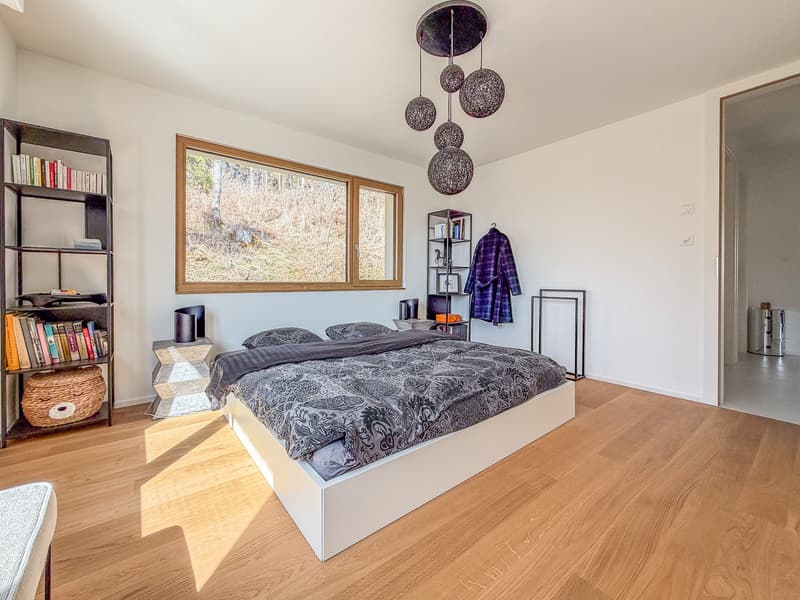
- 1 bedroom with built-in wardrobes
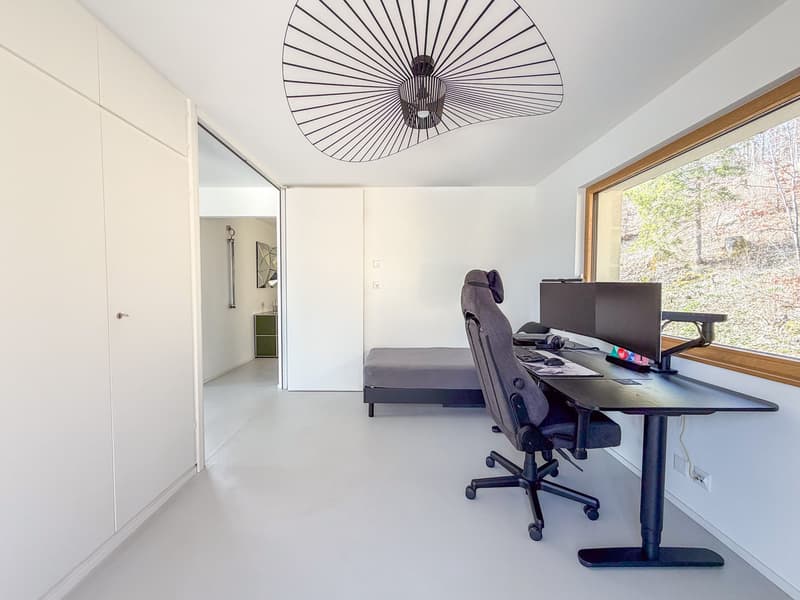
- 1 bedroom with sliding doors and built-in wardrobes
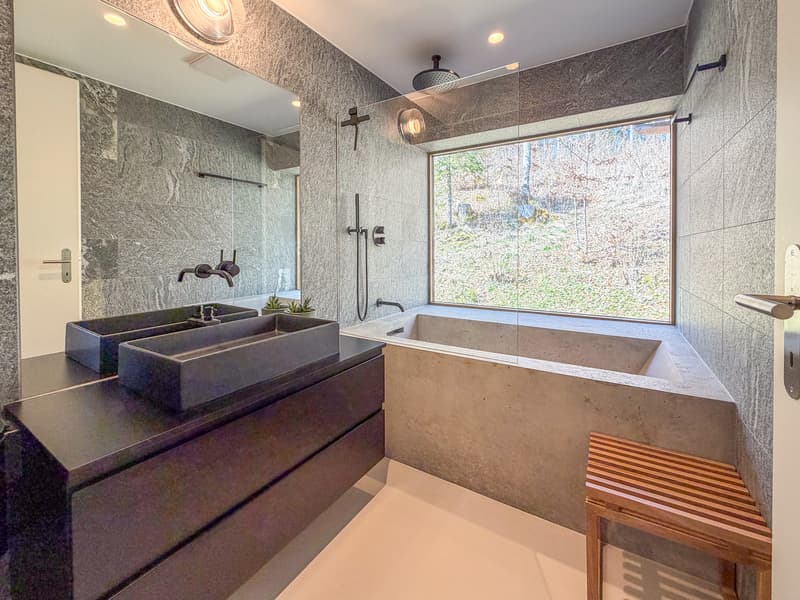
- Bathroom with bathtub and sink
- Separate toilet with sink
ATTIC
- Large attic
Outside, a garden and a garden shed complete the offer.
Mortgage Calculator
From dream house to home ownership: the mortgage calculator can help you estimate the affordability of this property.

Free
Unlock the full experience
Sync your favourites, manage search alerts, and access all your important services seamlessly across devices. Create your free account for a personalized home search!

Contact
- Listing ID
- 4003057317
- Object ref.
- Haute-Route_11