"Representative villa in a prime location in the Solothurn area"
Location
2544 BettlachCosts
- Purchase price:
- On request
Main information
- Available from:
- By agreement
- Type:
- Single house
- No. of rooms:
- 7.5
- Surface living:
- 272 m2
- Land area:
- 2952 m2
- Year built:
- 1989
Features and furnishings
Balcony / Terrace
Washing machine
Tumble dryer
Fireplace
Quiet neighborhood
Child-friendly
Parking space
Swimming pool
Documents (0)
Description
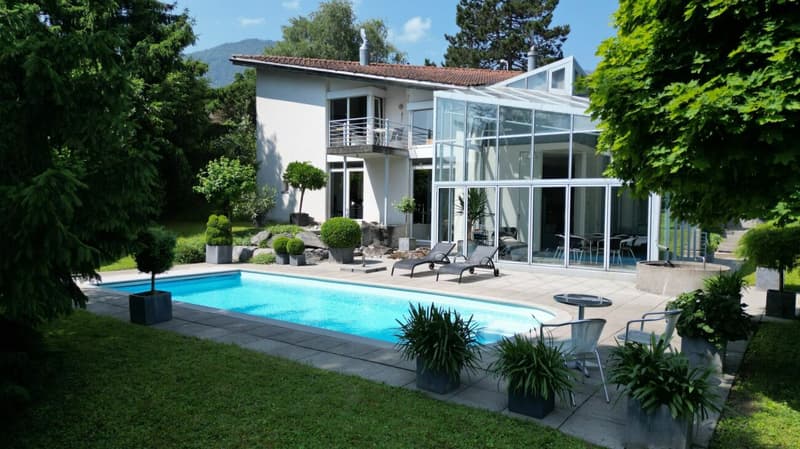
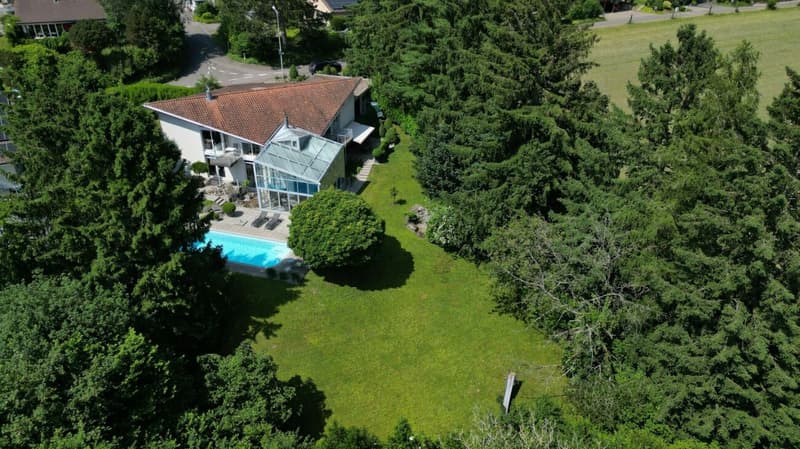
This architecturally demanding villa was built in 1989 with the aim of combining generosity, light, and nature in perfect harmony. Embedded in a plot of over 2,950 m² with old tree population, the property is located in a quiet, grown residential area - a refuge with privacy, style, and rarity value.
Space & Architecture
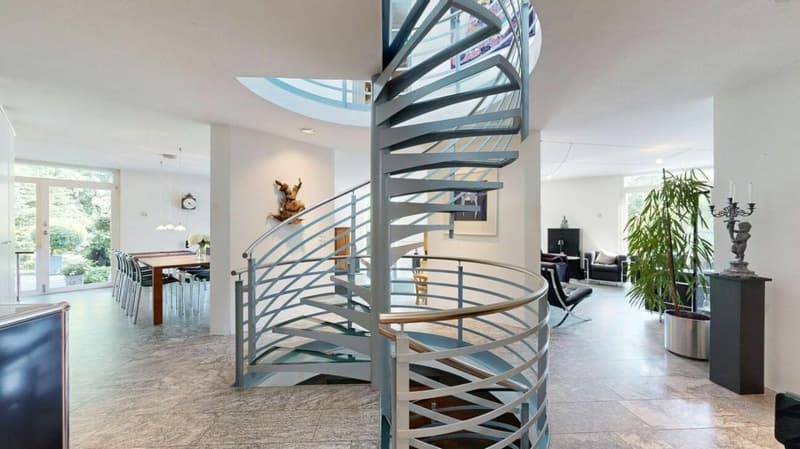
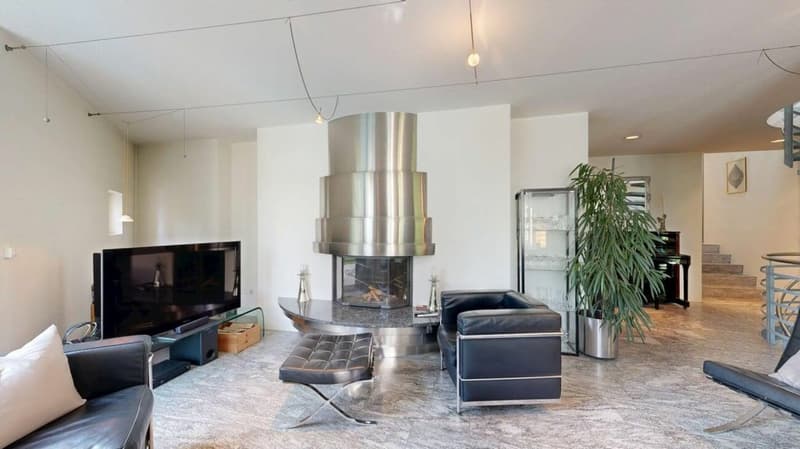
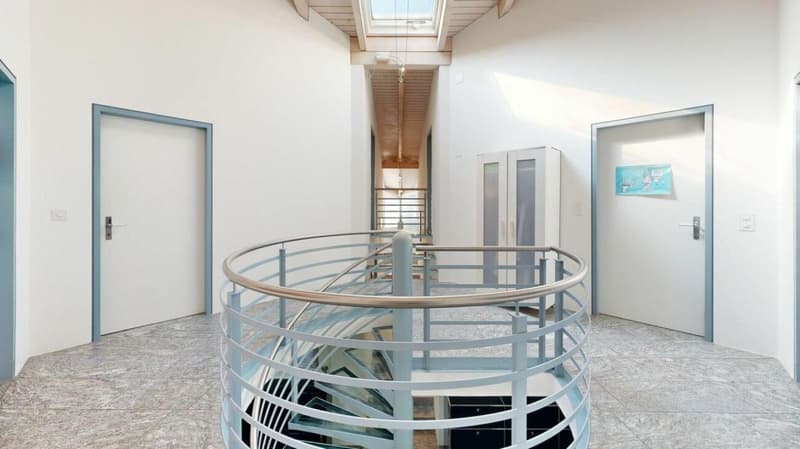
The house welcomes with a representative entrance area, laid out with polished granite plates from the Aosta Valley. A striking spiral staircase characterizes the center of the house as an architectural statement and connects the levels in an elegant way.
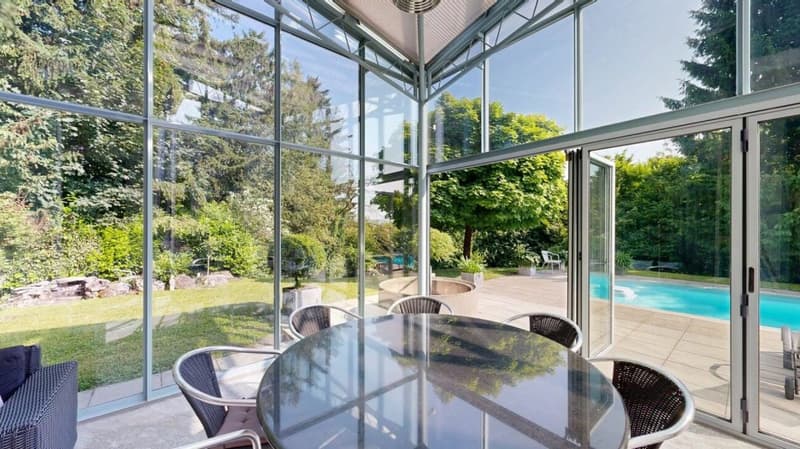
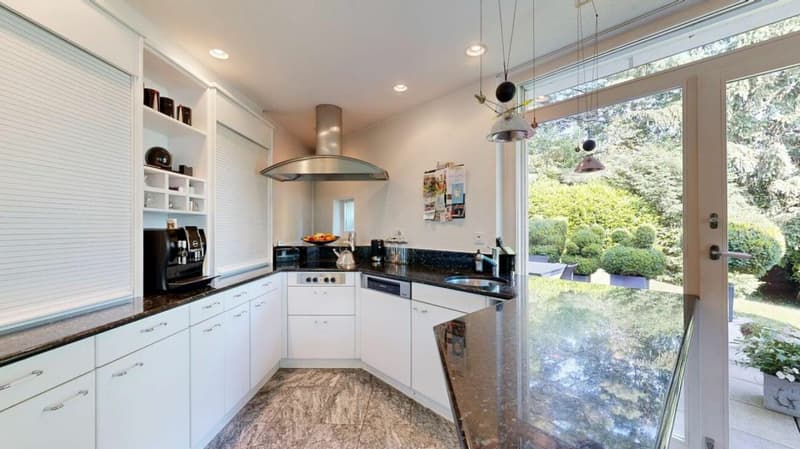
On the ground floor, an open spatial concept with living, dining, and kitchen areas opens up, which opens onto the spacious terrace and into the well-kept garden. The adjacent two-story winter garden expands the living space into nature and brings light and greenery into the house all year round. Also on this floor: a guest/home office, a separate housekeeping room, and direct access to the garage and equipment room - extremely practical in everyday life.
Rooms & Use
In total, the villa offers 5 bedrooms, four of which are on the upper floor with open ceilings and plenty of daylight. Four bathrooms in timeless design are also available. In the basement, you will find a sauna, a hobby/fitness room with garden access, technical rooms, and ample storage space.
Garden & Wellness
The spacious garden with well-kept lawn, terrace areas, and grown tree population creates a green oasis with absolute tranquility. The heart of the outdoor area is the swimming pool - ideal for refreshing cooling on warm days and relaxed sunbathing.
Energy & Comfort
The villa is heated by a heat pump with a ground probe. The underfloor heating provides pleasant warmth in all living areas. Additionally, a tile stove in the living room and an open fireplace are available for cozy hours.
Special features at a glance
- PLOT with 2,952 m² area, of which 1,616 m² building land in residential zone 2
- Architecturally demanding villa with winter garden over two floors
- 5 bedrooms, 4 bathrooms, sauna, hobby/fitness room with garden access
- Open living area with noble natural stone floor (granite, Aosta Valley)
- Housekeeping room on the ground floor as well as direct access to equipment room and garage
- Swimming pool with counter-current system & spacious terrace areas
- Quiet garden with old tree population and maximum privacy
- Ground probe heating, underfloor heating, tile stove, fireplace
Discreet marketing - only for qualified interested parties
This exclusive property is offered discreetly. Viewings are only possible after presentation of a current financing proof. We thank you for your understanding and look forward to your qualified inquiry.

Unlock the full experience
Sync your favourites, manage search alerts, and access all your important services seamlessly across devices. Create your free account for a personalized home search!

Contact
Elke Dasen
- Listing ID
- 4003057356
- Object ref.
- 1392a7b9-8181-11f0-9d93-069ae14c7a06