
"New building with design options: Modern 6.5-room semi-detached house"
Purchase price
CHF 985,000.–
Notify on price drop
Rooms
6.5
Living space
216 m2
Location
Mööslistrasse 78, 3425 WilladingenCosts
- Purchase price:
- CHF 985,000.–
- Notify on price drop
Main information
- Available from:
- Immediately
- Type:
- Bifamiliar house
- No. of rooms:
- 6.5
- Surface living:
- 216 m2
- Land area:
- 320 m2
- Volume:
- 943 m3
- Year built:
- 2026
Features and furnishings
Balcony / Terrace
Child-friendly
Parking space
Documents (1)
Description
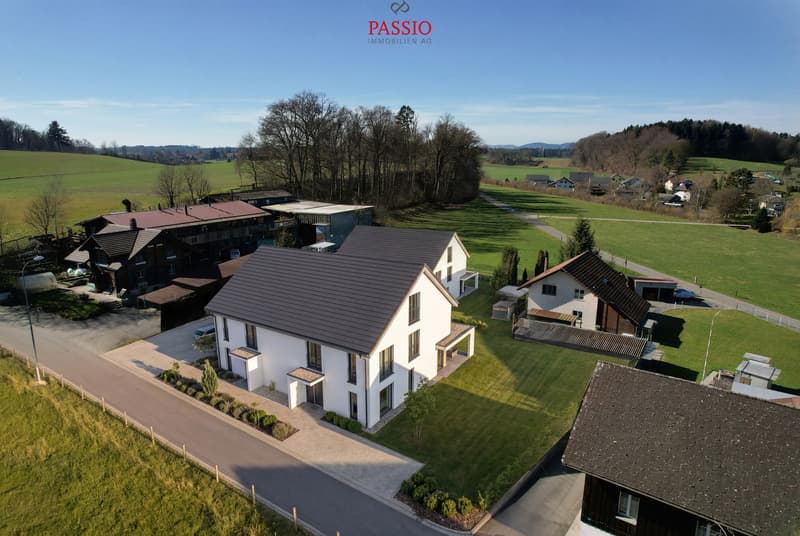
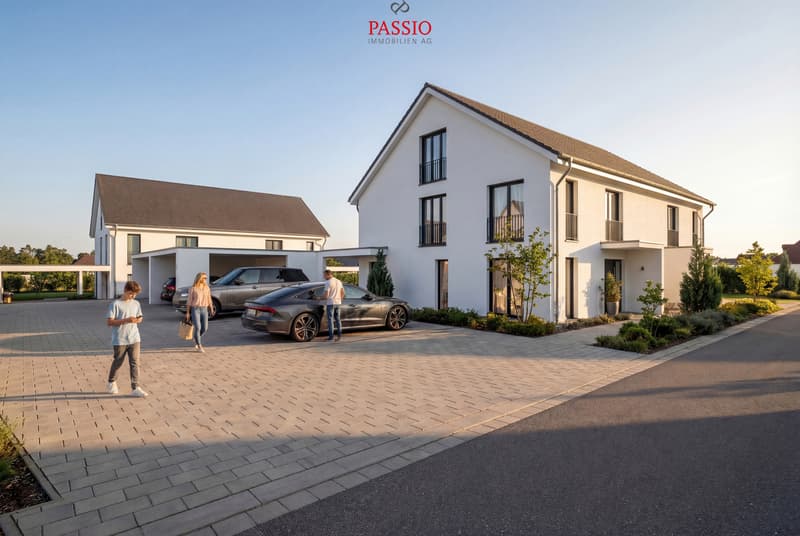
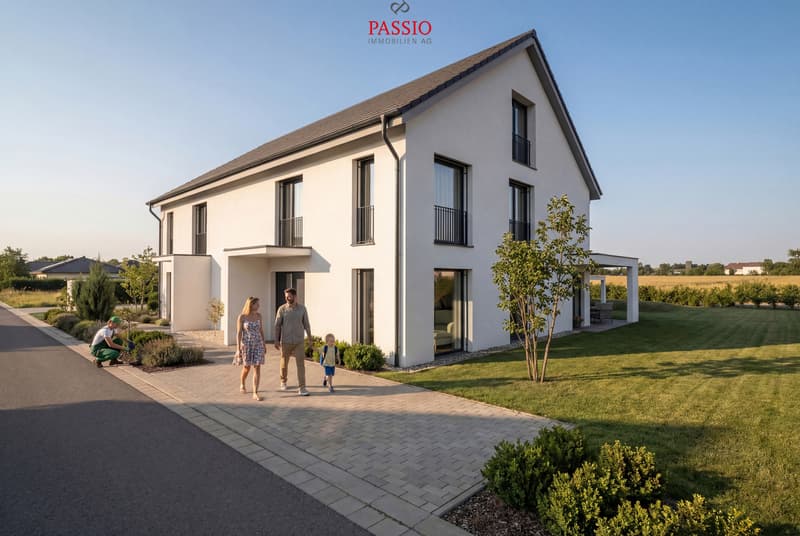
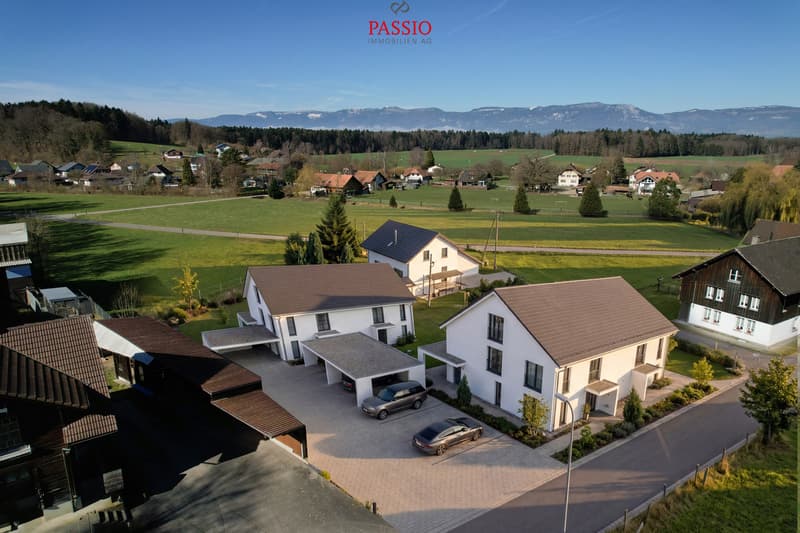
In a rural yet well-connected location in Willadingen, four modern 6.5-room semi-detached houses are being built, which convince with their generous room layout, high-quality construction, and diverse design options. The quiet and child-friendly environment makes this project an ideal place to live for families.
The houses blend harmoniously into the village landscape thanks to their saddle roof architecture and are built in solid construction with brick and 20 cm thick facade insulation. Of course, the buildings are constructed earthquake-proof according to current standards.
A special highlight is the possibility of individually designing the interior and realizing the house according to your own ideas.
House A2 at a glance:
Basement:
Ground floor:
Upper floor:
Attic:
Equipment & options:
Parking:
Prices:
Highlights of the location:
These new buildings offer the perfect combination of modern living comfort, individual design, and nature-oriented living - a true home to arrive and feel good for the whole family.
Convince yourself and contact us today for more detailed information.
We look forward to your contact!
The houses blend harmoniously into the village landscape thanks to their saddle roof architecture and are built in solid construction with brick and 20 cm thick facade insulation. Of course, the buildings are constructed earthquake-proof according to current standards.
A special highlight is the possibility of individually designing the interior and realizing the house according to your own ideas.
House A2 at a glance:
Basement:
- Cellar/technical room
- Separate cellar room
Ground floor:
- Spacious entrance area with space for wardrobe
- Guest toilet
- Bedroom or office
- Storage room with connections for washing machine and dryer
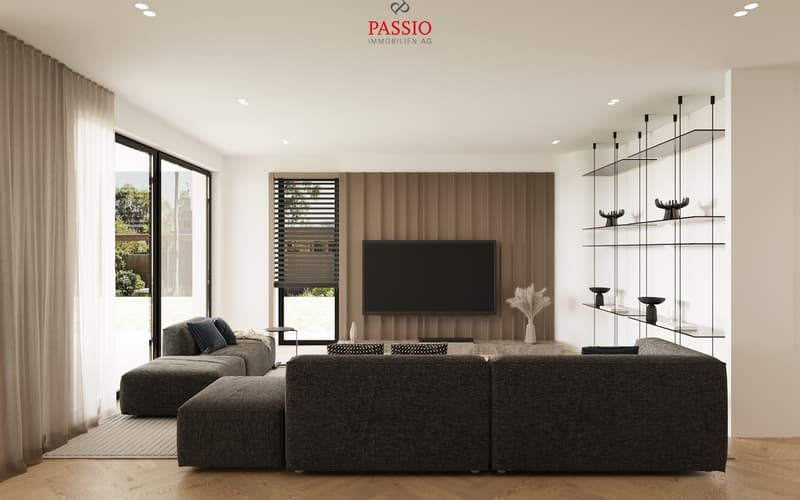
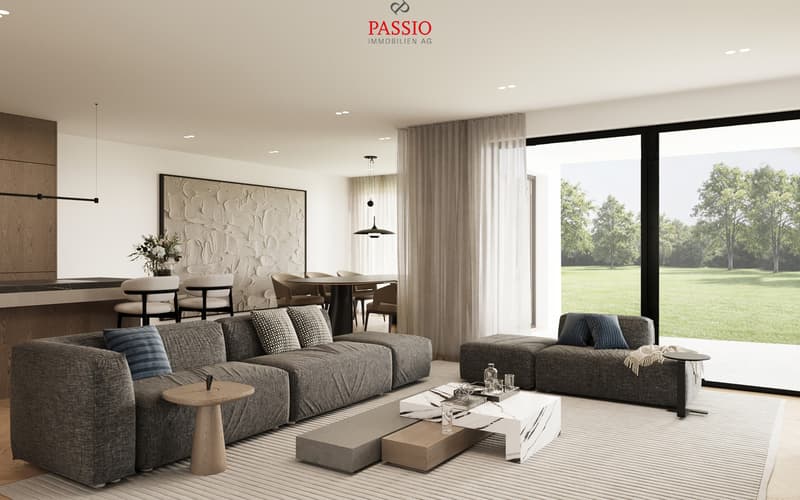
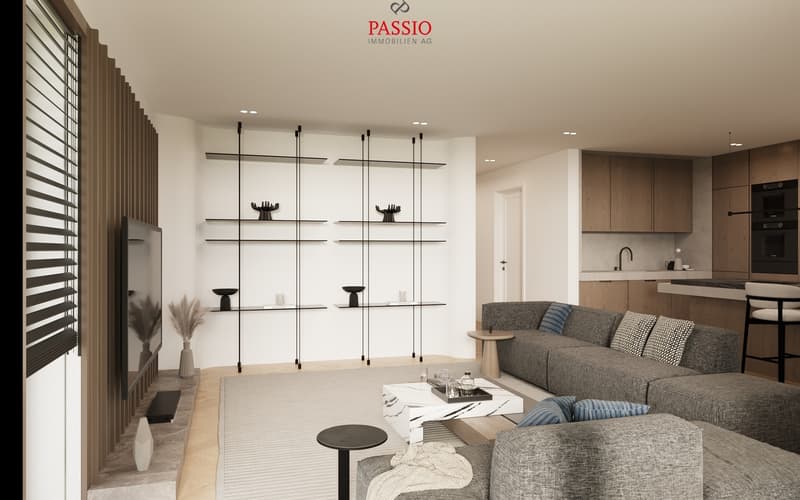
- Bright, spacious living and dining room
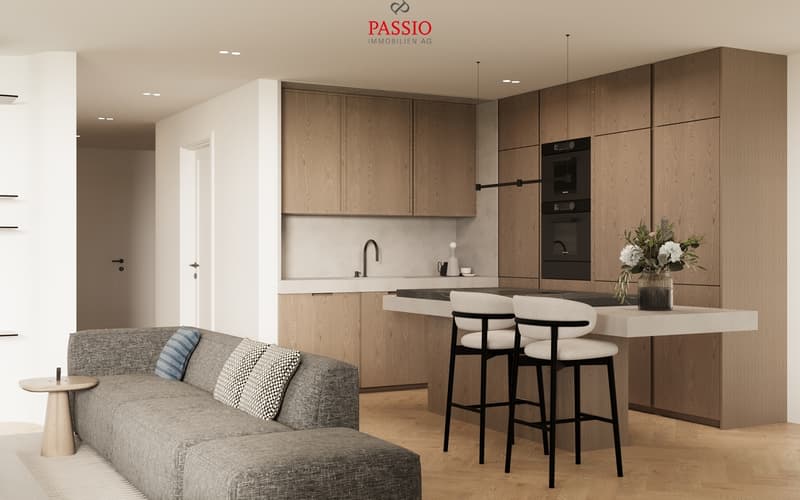
- Open, modern kitchen
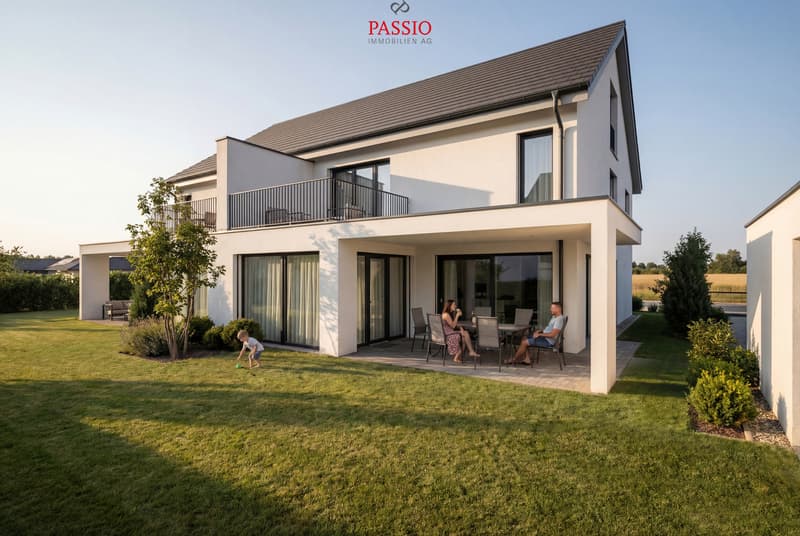
- Floor-to-ceiling windows provide plenty of light
- Direct access to the covered seating area and into the garden
Upper floor:
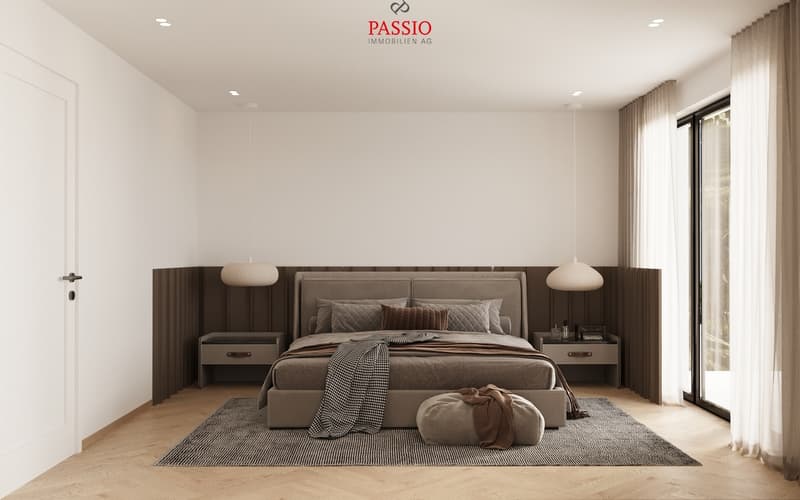
- Three spacious bedrooms
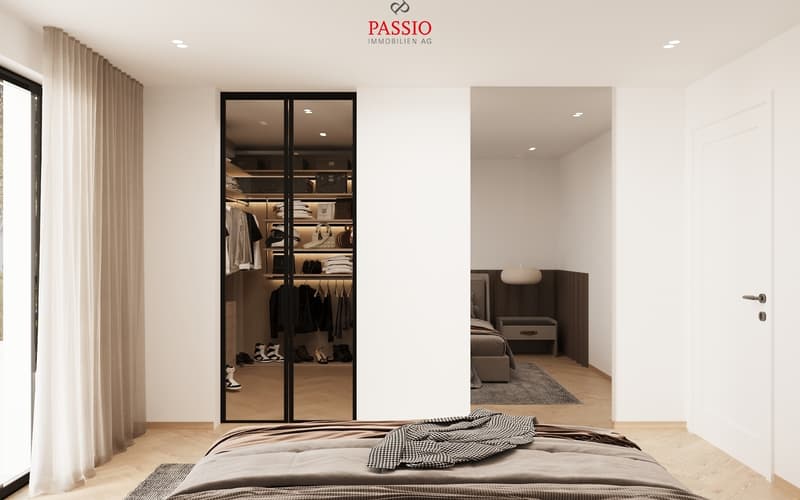
- Main bedroom with dressing room and direct access to the balcony
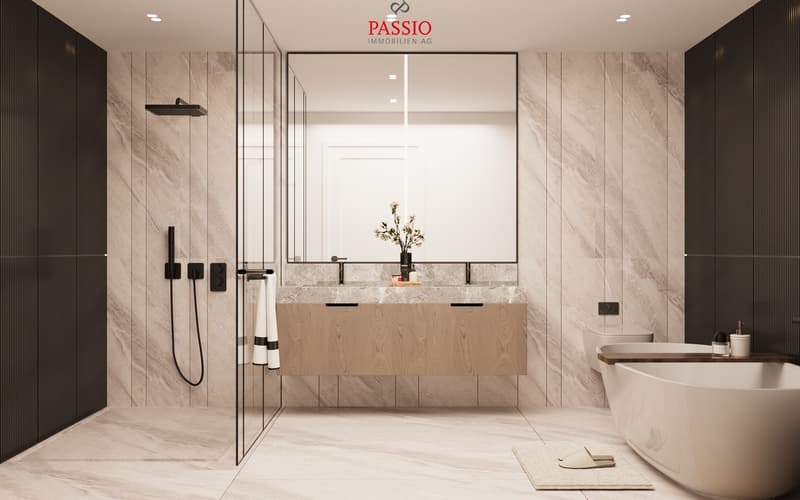
- Bathroom with shower and bathtub
Attic:
- Large attic room of approx. 75 m²
- Versatile use or optional expansion
Equipment & options:
- Individual interior design according to your wishes
- Optional extensions such as a winter garden (heated or unheated)
- Partially basement
- High-quality, conventional construction
Parking:
- House A1: 1 carport + 1 outdoor parking space (included)
- House A2: 1 carport + 1 outdoor parking space (included)
- House B1: 2 carport parking spaces (included)
- House B2: 2 carport parking spaces (included)
Prices:
- House A1: CHF 995,000.-
- House A2: CHF 985,000.-
- House B1: CHF 1,045,000.-
- House B2: CHF 1,095,000.-
Highlights of the location:
- Quiet, rural, and family-friendly residential area
- Good connection to the surrounding centers
- Schools, shopping facilities, and infrastructure available in the region
- Nature-oriented environment with high quality of life
These new buildings offer the perfect combination of modern living comfort, individual design, and nature-oriented living - a true home to arrive and feel good for the whole family.
Convince yourself and contact us today for more detailed information.
We look forward to your contact!
Mortgage Calculator
From dream house to home ownership: the mortgage calculator can help you estimate the affordability of this property.

Free
Unlock the full experience
Sync your favourites, manage search alerts, and access all your important services seamlessly across devices. Create your free account for a personalized home search!


Yannis SimonPartner | Immobilienmakler
- Listing ID
- 4003057405
- Object ref.
- A2