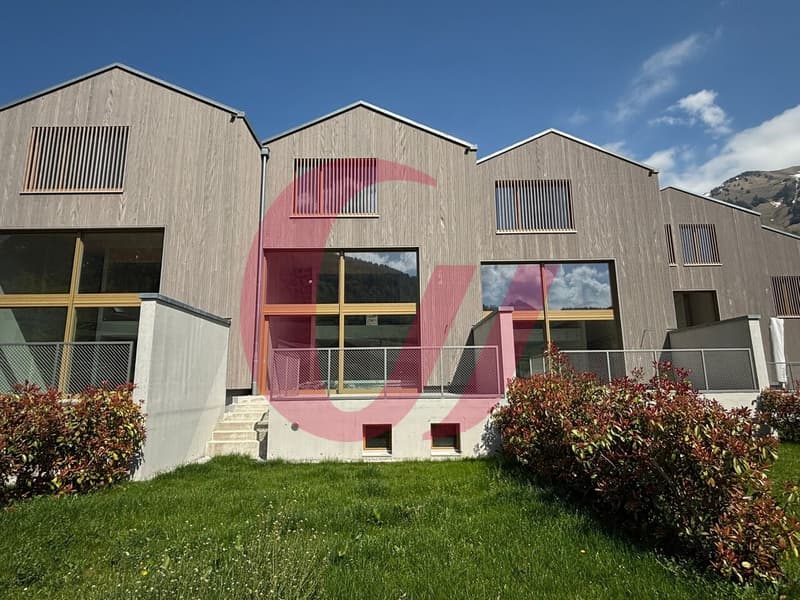
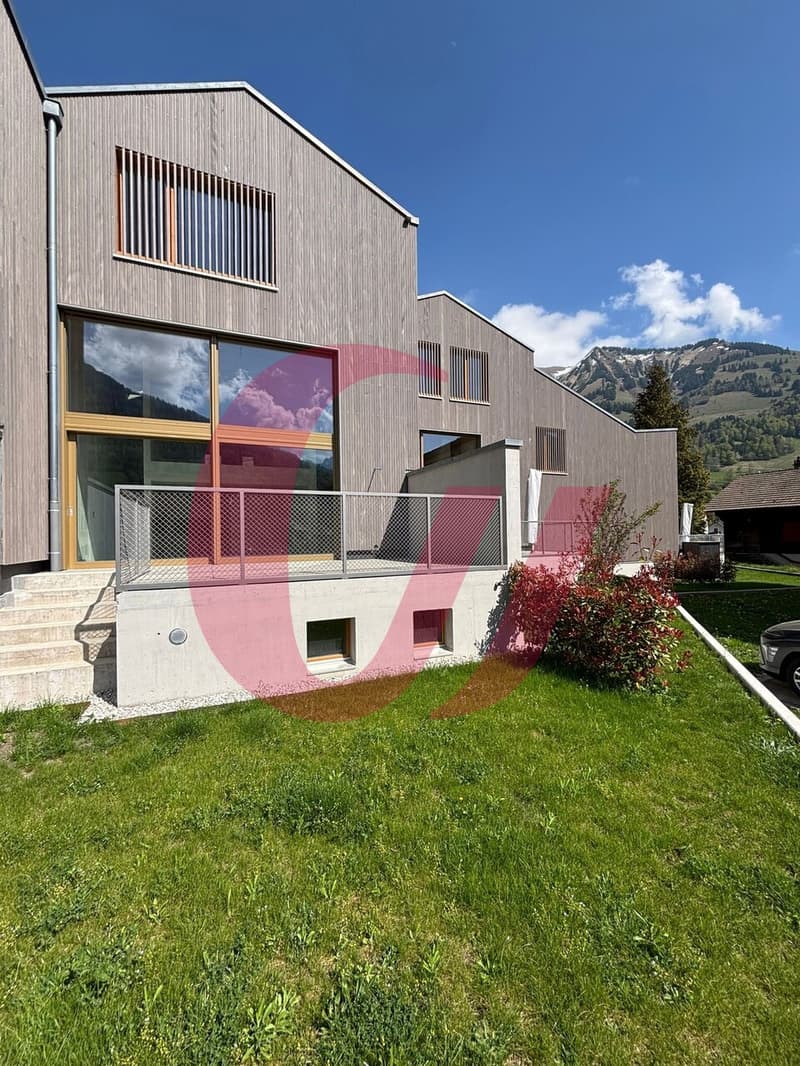
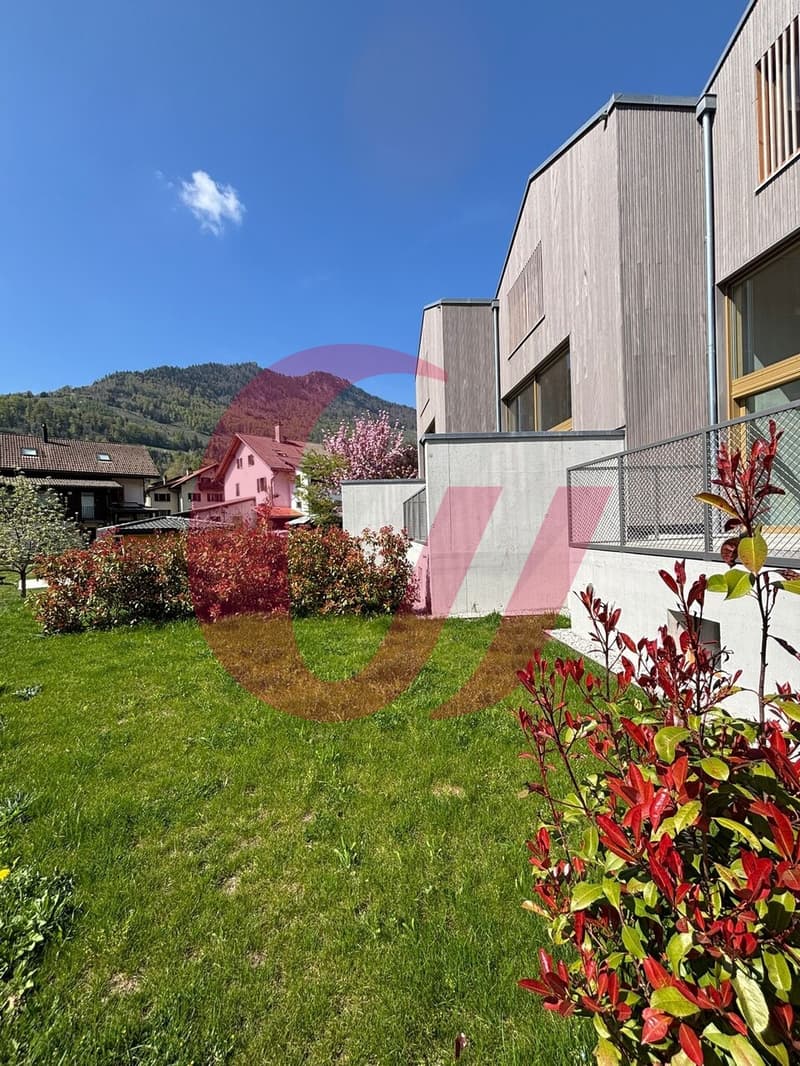
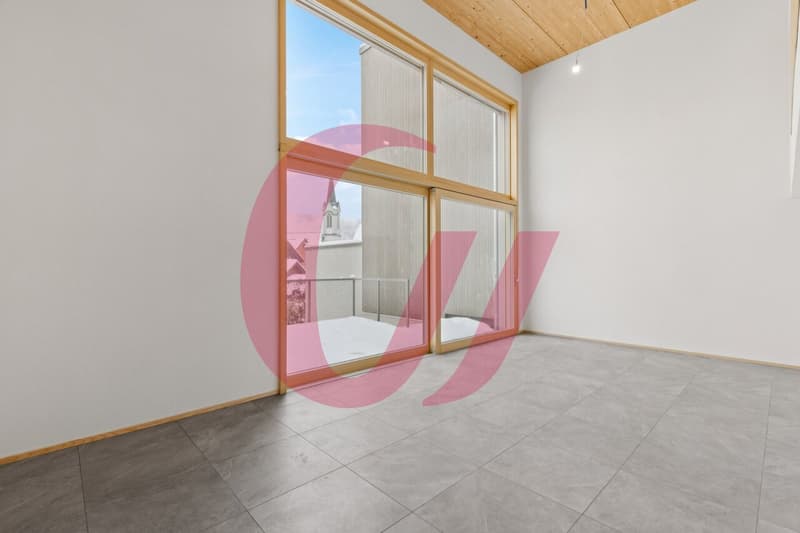
"The Lys Houses in Albeuve!"
Purchase price
CHF 795,000.–
Notify on price drop
Rooms
4.5
Living space
140 m2
Location
Rue de la Part-Dieu 10-18, 1669 AlbeuveTravel time
- 4 min.Station: Albeuve
Surrounding information
Supermarket
2 min.J. et P. Beaud AlimentationSchool
2 min.École Primaire d'AlbeuvePublic Transport
4 min.Albeuve
Times refer to the route on foot.
Costs
- Purchase price:
- CHF 795,000.–
- Notify on price drop
Main information
- Available from:
- By agreement
- Type:
- Row house
- No. of rooms:
- 4.5
- Surface living:
- 140 m2
- Year built:
- 2025
Features and furnishings
Balcony / Terrace
Cable TV
View
Child-friendly
Power connection
Water connection
Waste water connection
Documents (0)
Description
A living space where it's good to live
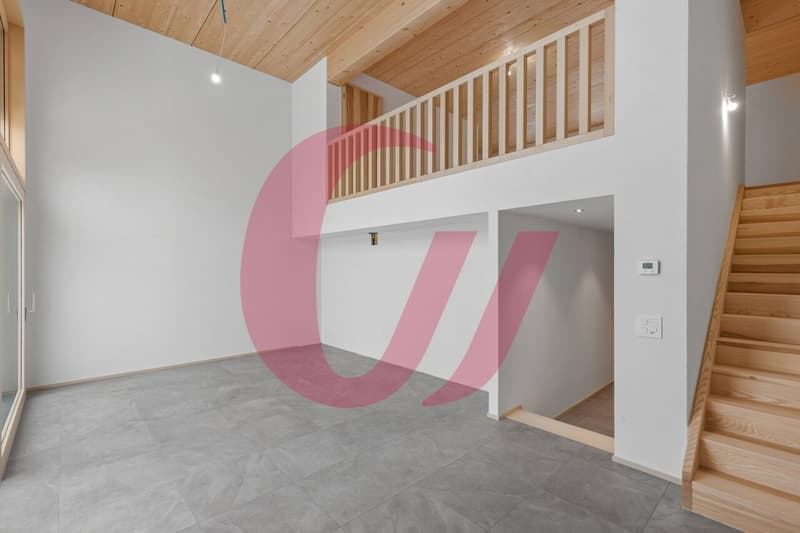
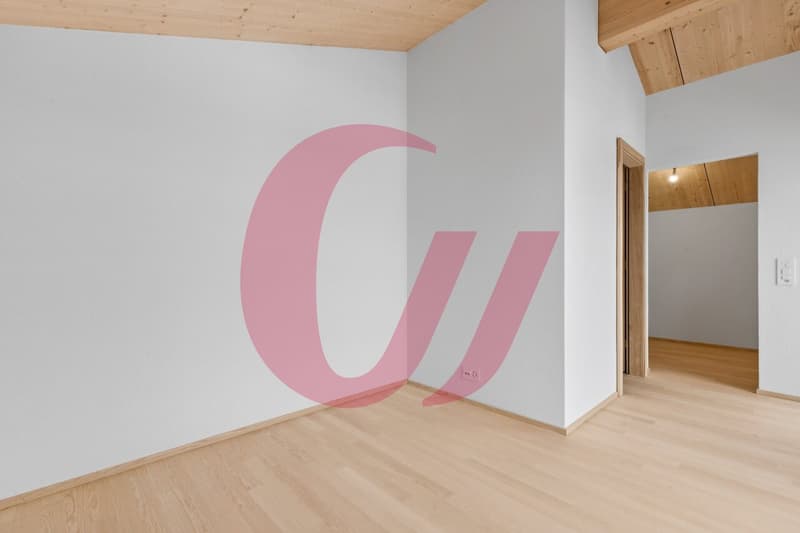
In the heart of the charming village of Albeuve, Gruyère Immo SA offers an exclusive collection of 5 contemporary villas with 4½ and 5½ rooms, combining comfort, elegance, and quality of life. Designed to meet the expectations of today's families, they offer bright spaces, careful finishes, private outdoor areas, as well as covered and outdoor parking spaces, in a preserved natural environment.
Just a few minutes from Bulle, enjoy a peaceful setting where authenticity, nature, and modernity blend harmoniously to make your future home a true living space.
This project consists of 3 villas with 5.5 rooms and 2 villas with 4.5 rooms.
House 1:
Basement
Ground floor
1st floor
2nd floor
Miscellaneous:
If you would like more information or organize a visit, do not hesitate to contact us!
In the heart of the charming village of Albeuve, Gruyère Immo SA offers an exclusive collection of 5 contemporary villas with 4½ and 5½ rooms, combining comfort, elegance, and quality of life. Designed to meet the expectations of today's families, they offer bright spaces, careful finishes, private outdoor areas, as well as covered and outdoor parking spaces, in a preserved natural environment.
Just a few minutes from Bulle, enjoy a peaceful setting where authenticity, nature, and modernity blend harmoniously to make your future home a true living space.
This project consists of 3 villas with 5.5 rooms and 2 villas with 4.5 rooms.
House 1:
Basement
- Large area of approximately 40m2 (technical, cellar, laundry room)
Ground floor
- 1 car parking space
- 1 entrance hall with wall cabinets
- 1 guest toilet
- 1 fully equipped kitchen opening onto the dining room
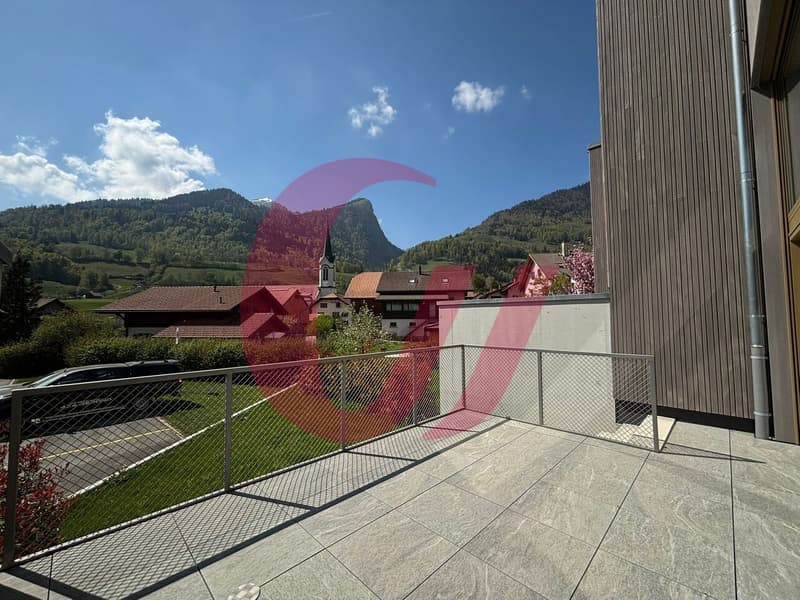
- 1 terrace
- 1 lawn area
1st floor
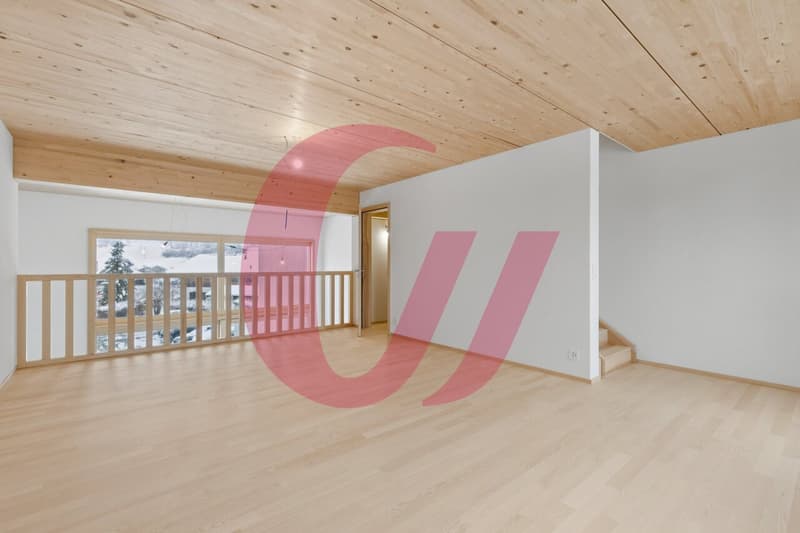
- 1 large living room
- 1 available space/office opening onto the dining room
2nd floor
- 1 large distribution hall
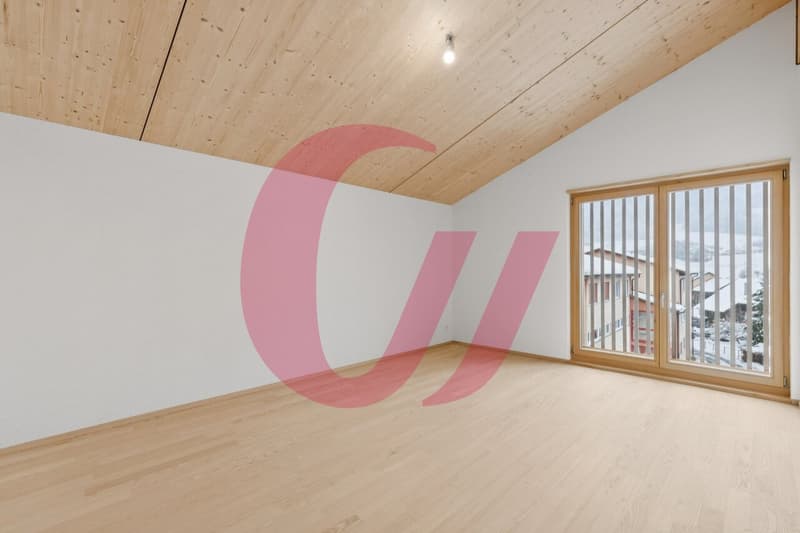
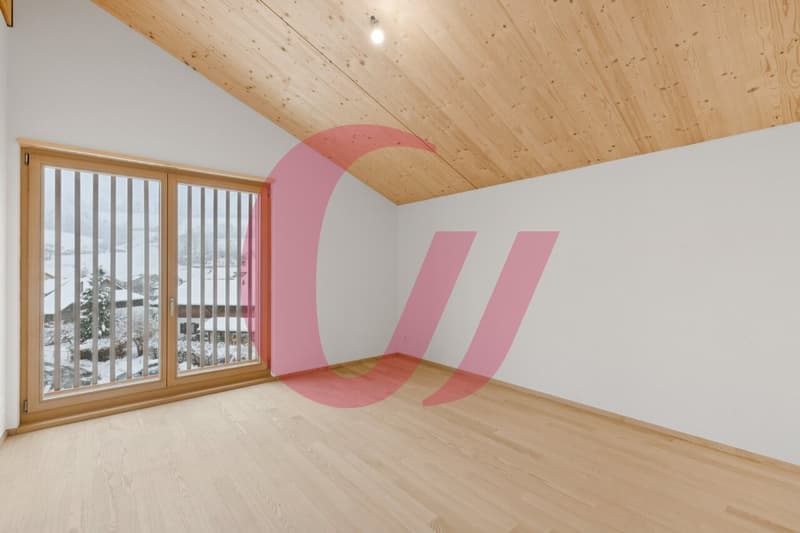
- 2 bedrooms
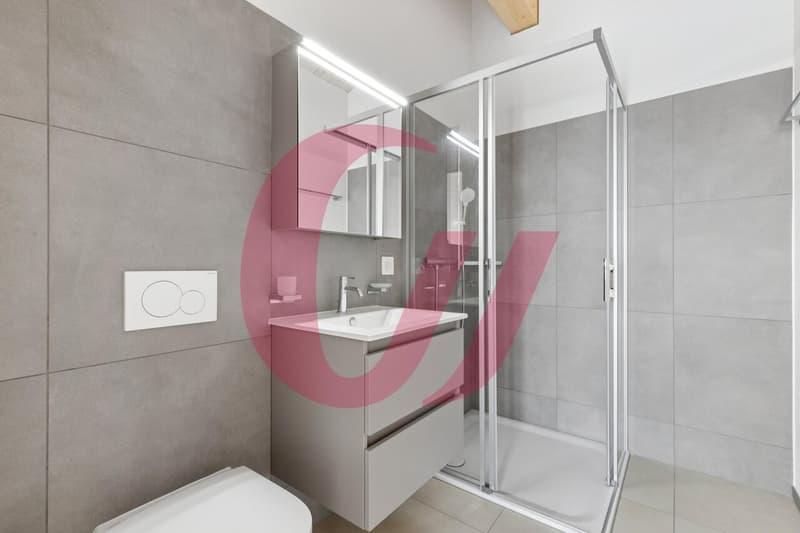
- 1 parental suite with dressing room and shower
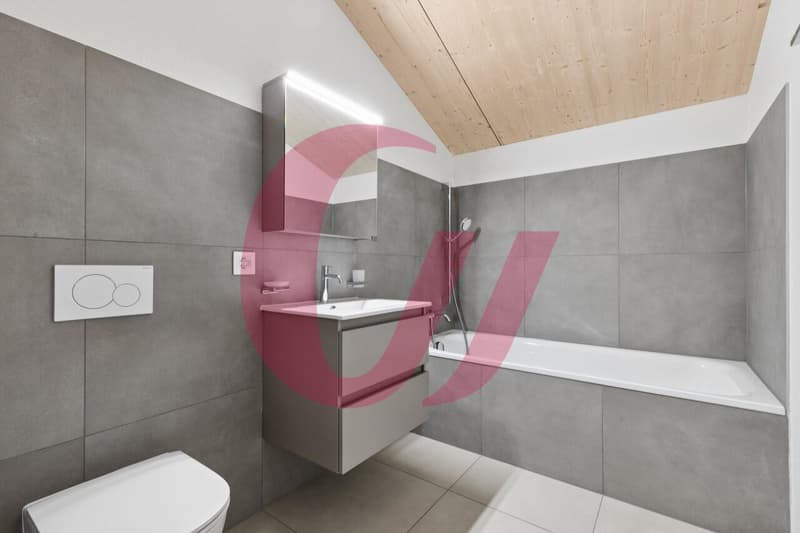
- 1 bathroom
Miscellaneous:
- Architects' project made of Swiss wood
- Air/water heat pump
If you would like more information or organize a visit, do not hesitate to contact us!
Mortgage Calculator
From dream house to home ownership: the mortgage calculator can help you estimate the affordability of this property.

Free
Unlock the full experience
Sync your favourites, manage search alerts, and access all your important services seamlessly across devices. Create your free account for a personalized home search!
Viewing
Contact for viewing
Cassandre Baechler


Contact
- Listing ID
- 4003058633
- Object ref.
- _5687888._5688014