"CHARMING AND DIVERSE - GENERATIONAL HOUSE WITH HORSE STABLE"
Location
5025 AspCosts
- Purchase price:
- CHF 2,199,000.–
- Notify on price drop
Main information
- Available from:
- By agreement
- Type:
- Multi-family house
- Number of apartments:
- 3
- Surface living:
- 490 m2
- Land area:
- 1729 m2
- Last refurbishment:
- 2005
- Year built:
- 1930
Features and furnishings
Cellar
Dishwasher
Washing machine
Tumble dryer
Fireplace
View
Quiet neighborhood
Parking space
Documents (0)
Description
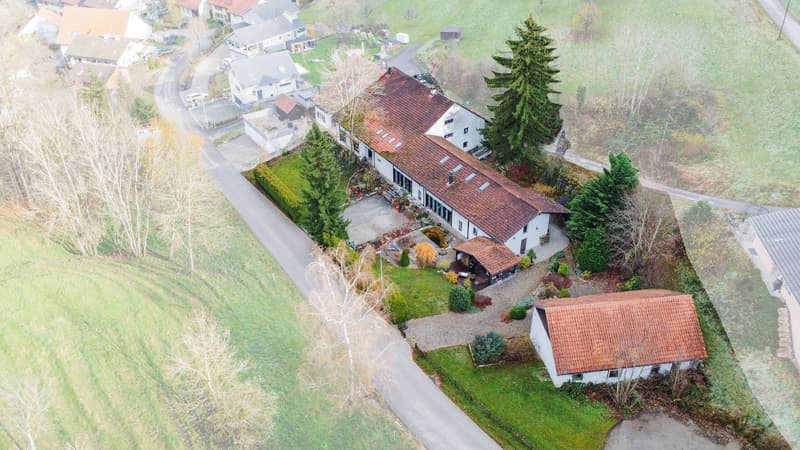
Welcome to your new home in Asp, a charming apartment building from the year 1930. With a generous living space of 490 m² and a usable area of 153 m² this property offers a multitude of possibilities. The quiet location and the special view make this house an ideal retreat. Modern amenities such as an efficient heat pump (air/water) ensure a pleasant living climate. A dishwasher and a spacious cellar are also part of the equipment and make everyday life easier. Five outdoor parking spaces offer additional comfort for you and your guests. The surroundings of Asp captivate with their picturesque landscape and the proximity to nature. A perfect place for nature lovers and all who want to escape the hustle bustle of the city . Experience the peace and the beauty of this unique place. This apartment building is a rare opportunity for investors or families, who are looking for a spacious and charming home .Don't miss this opportunity and arrange a viewing appointment today!
In Asp equally appeals to design-conscious homeowners, those who love open spaces, and horse lovers. An exceptional multigenerational home with versatile potential for use, offering spacious living space, flexible floor plans, and a natural setting.
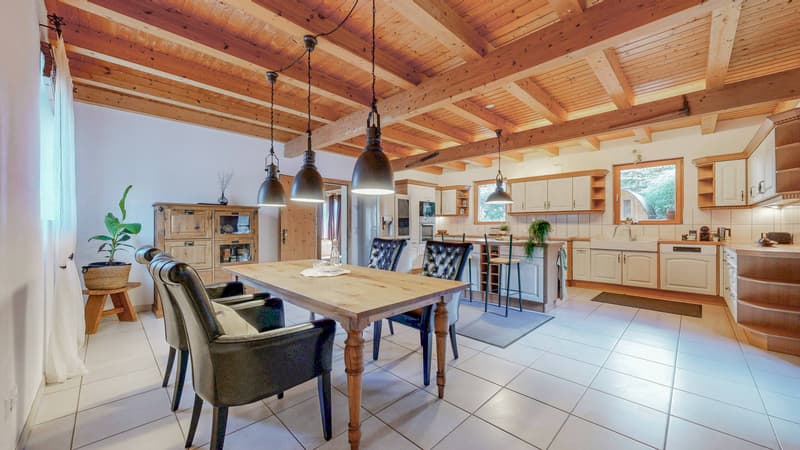
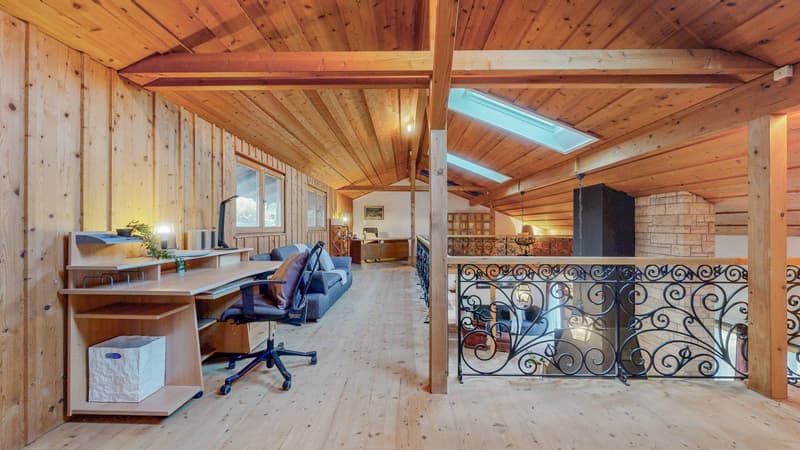
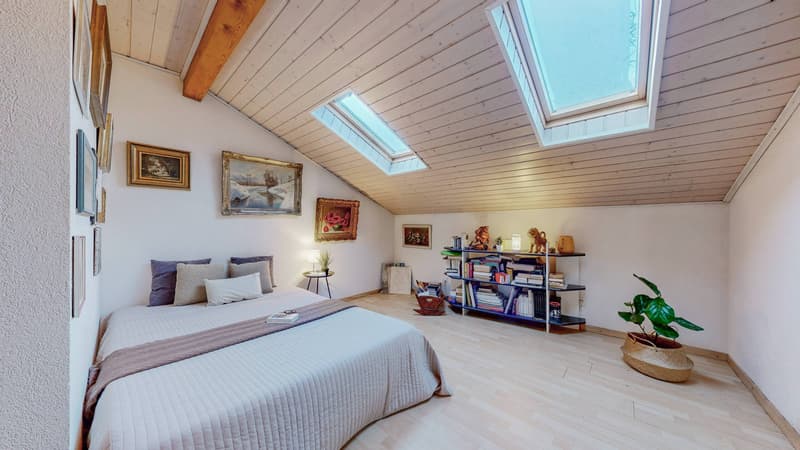
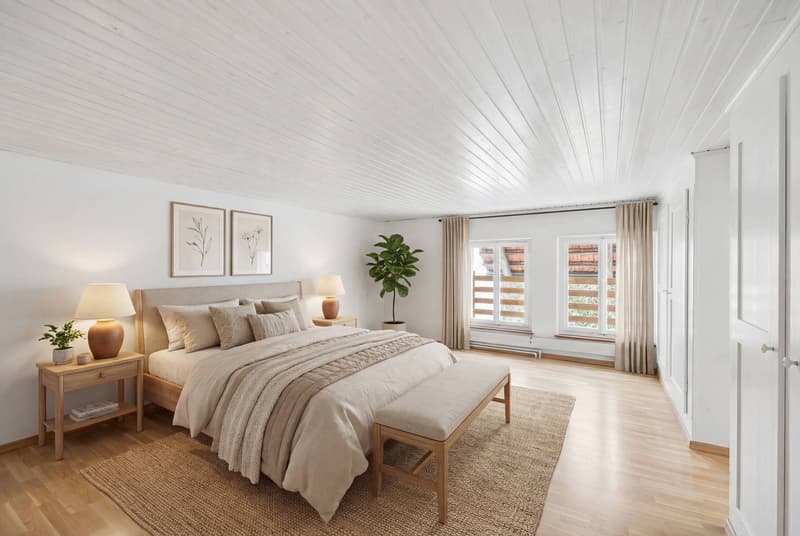
The property offers an impressive amount of space: In total, there is approximately 490 m² of living space as well as 643 m² of total usable area. The centerpiece of the property is a high-quality 5.5-room residential building, which is currently leased. The country house architecture impresses with its generous ceiling heights, two living rooms, and an open gallery on the south side, which lends theliving area a particularly impressive atmosphere.
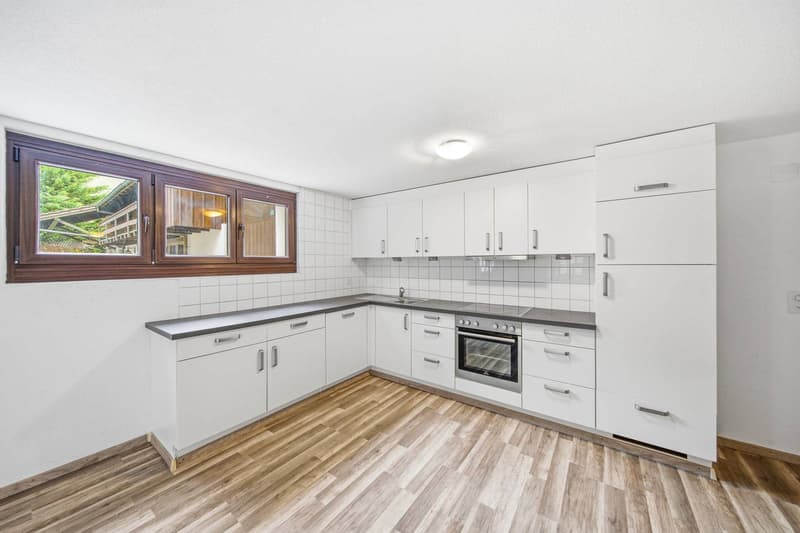
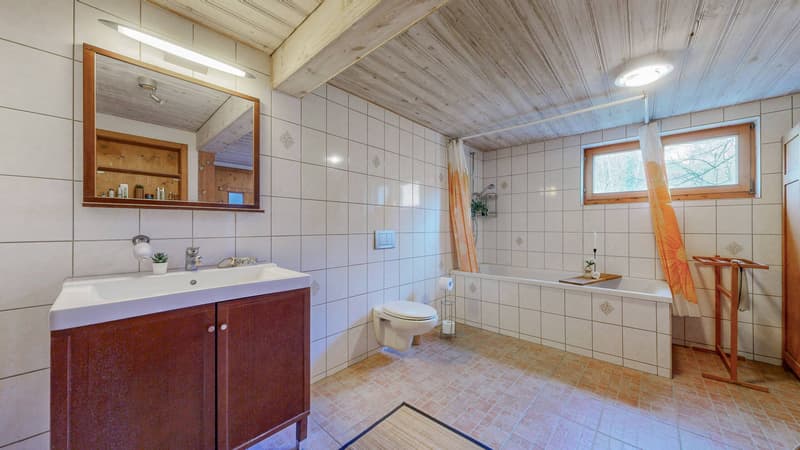
The floor plan by a cozy guest apartment on the ground floor with its own bathroom. A kitchen can easily be integrated if needed, making the unit ideal for guests, family members, or for renting out.
On the north side, there is also a very spacious 4.5 -bedroom duplex apartment that spans two floors (ground floor and upper floor). This well-maintained apartment offers plenty of space and a pleasant living environment.
The outdoor area also impresses with numerous details: a pergola, a charming barrel house, as well as spacious areas invite you to relax outdoors outdoors and create a special atmosphere all around the house.
Another highlight is the private stable with an integrated workshop and several stalls—ideal for keeping horses or as a versatile auxiliary space.
Five outdoor parking spaces are available for vehicles.
This unique property combines spaciousness, flexibility, and rustic charm—a rare opportunity for anyone whowant to combine living, working, or raising animals under one roof.
Interested? For more information, photos, a virtual tour, and viewing opportunities, visit: propertyowner.ch/de/immobilien/25-20066 Get a free property valuation. Be the first to see exclusive listings. As a member of the Swiss Property Owners Association, you’ll benefit from a free property valuation and gain access to exclusive listings on propertyowner.ch before they’re made public.Mortgage Calculator
From dream house to home ownership: the mortgage calculator can help you estimate the affordability of this property.

Unlock the full experience
Sync your favourites, manage search alerts, and access all your important services seamlessly across devices. Create your free account for a personalized home search!
Viewing
Contact for viewing
Burim Ljumanoski
Advertiser


Contact
- Listing ID
- 4003059570
- Object ref.
- 25-20066