
"Sold - Attic apartment with a wonderful view (Second home)"
Purchase price
On request
Rooms
4.5
Living space
103 m2
Location
Wiestistrasse 130, 3920 ZermattTravel time
- 8 min.Station: Zermatt
Surrounding information
Pharmacy
10 min.Vital ApothekeSchool
12 min.Schulhaus Niww WalkaSupermarket
7 min.Denner SatellitPublic Transport
4 min.Wiestibrücke
Times refer to the route on foot.
Costs
- Purchase price:
- On request
Main information
- Available from:
- By agreement
- Type:
- Attic flat
- No. of rooms:
- 4.5
- Floor:
- 6
- Surface living:
- 103 m2
- Year built:
- 1966
Documents (0)
Description
The Cresta residential building is located in a quiet and sunny area.
The six-story building was constructed in 1966 and completely renovated in 2018/19 (including the facade and roof).
The offered attic apartment in Zermatt combines traditional Alpine charm with modern living standards.
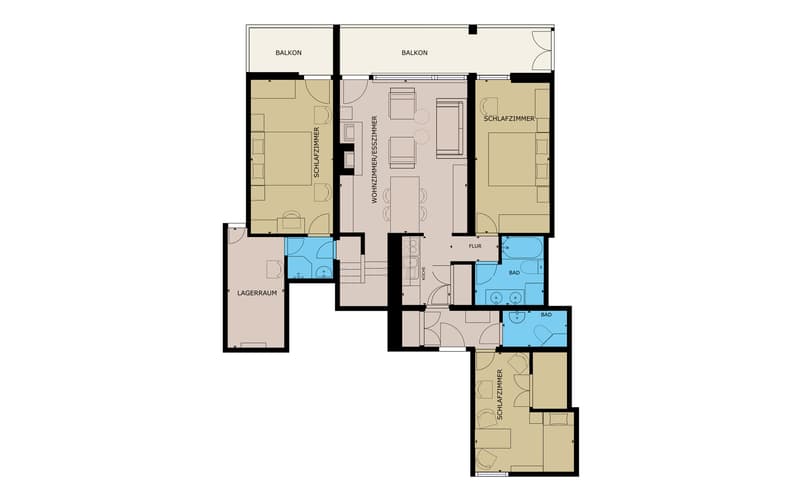
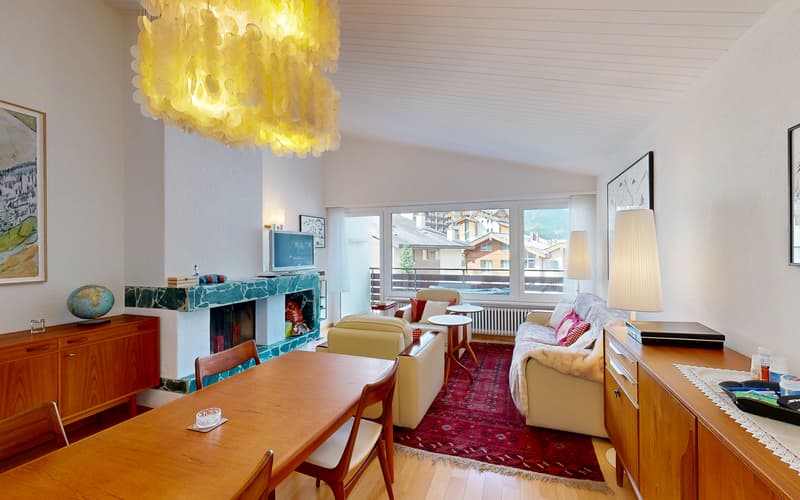
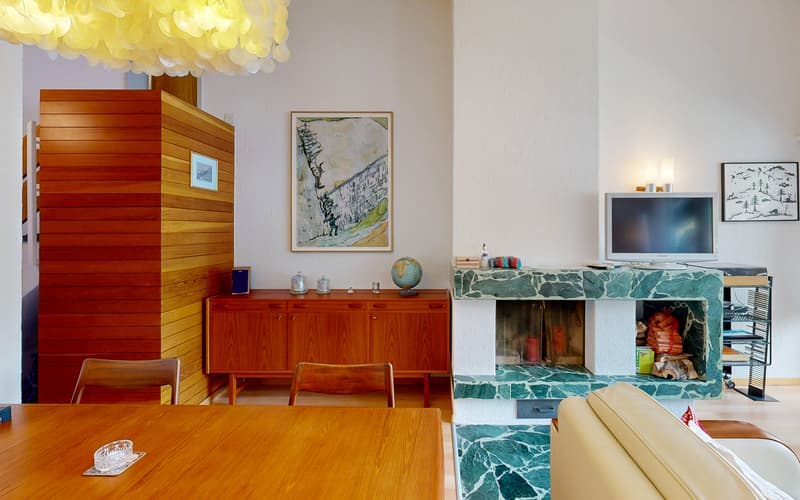
The floor plan includes three bedrooms. The interior design is characterized by high-quality wooden elements and bright floors, creating a pleasant atmosphere. The living room features large window fronts, which provide an unobstructed view of the Matterhorn and the village, allowing the room to be optimally supplied with daylight. The seating area around the stone fireplace invites relaxation after an active day. In the adjacent dining area, a wooden table, matching chairs, and artistically designed Alpine motifs create a harmonious overall picture.
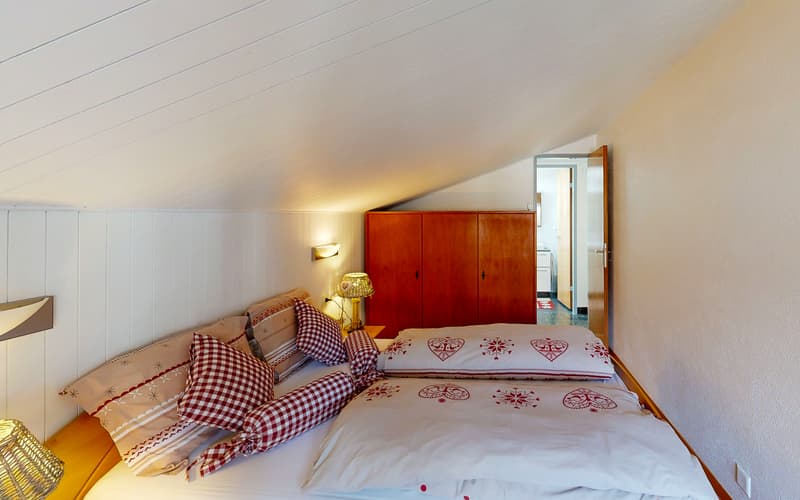
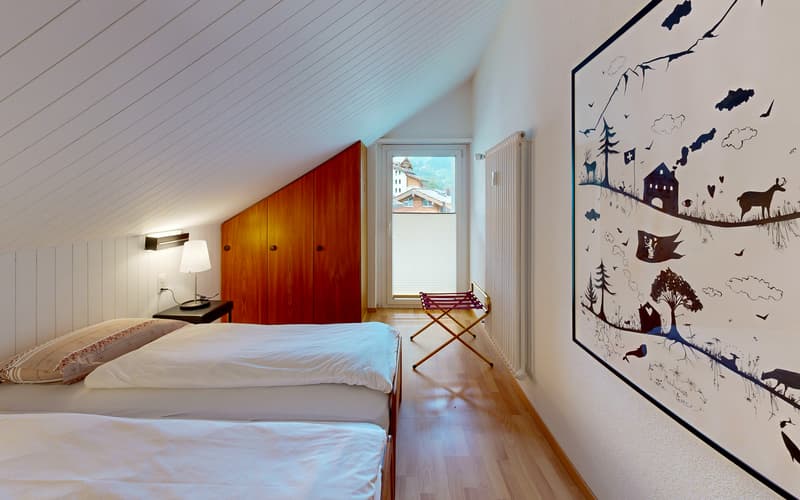
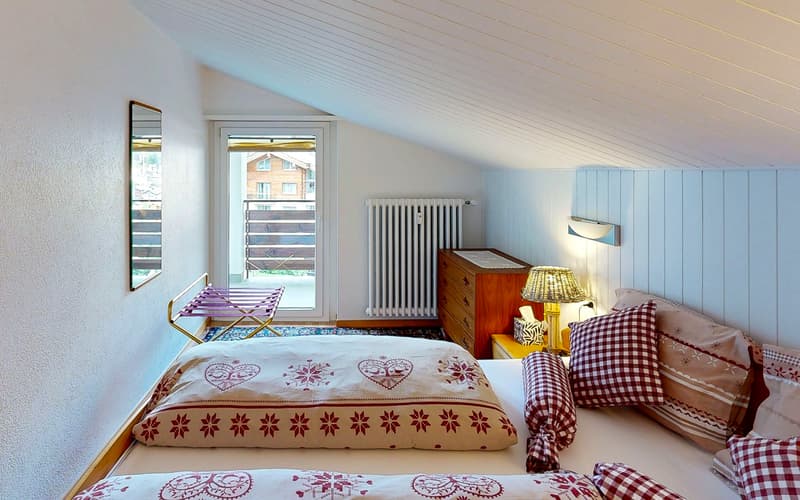
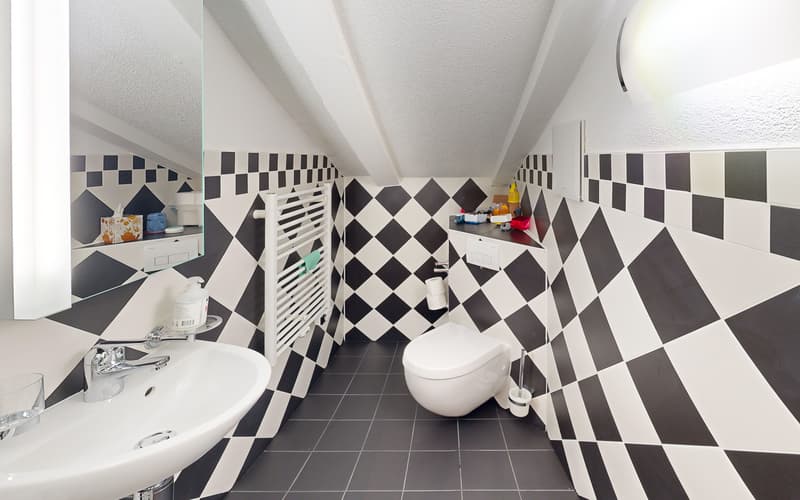
The bedrooms are very nicely designed and offer a special character thanks to the sloping ceilings; built-in closets ensure efficient use of space.
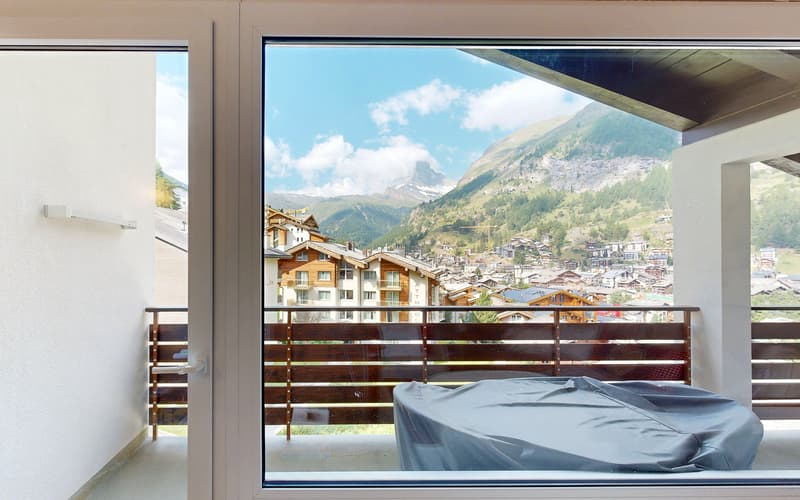
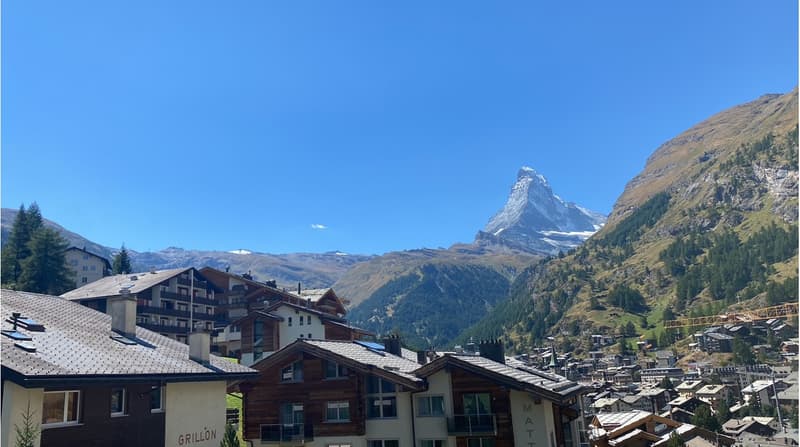
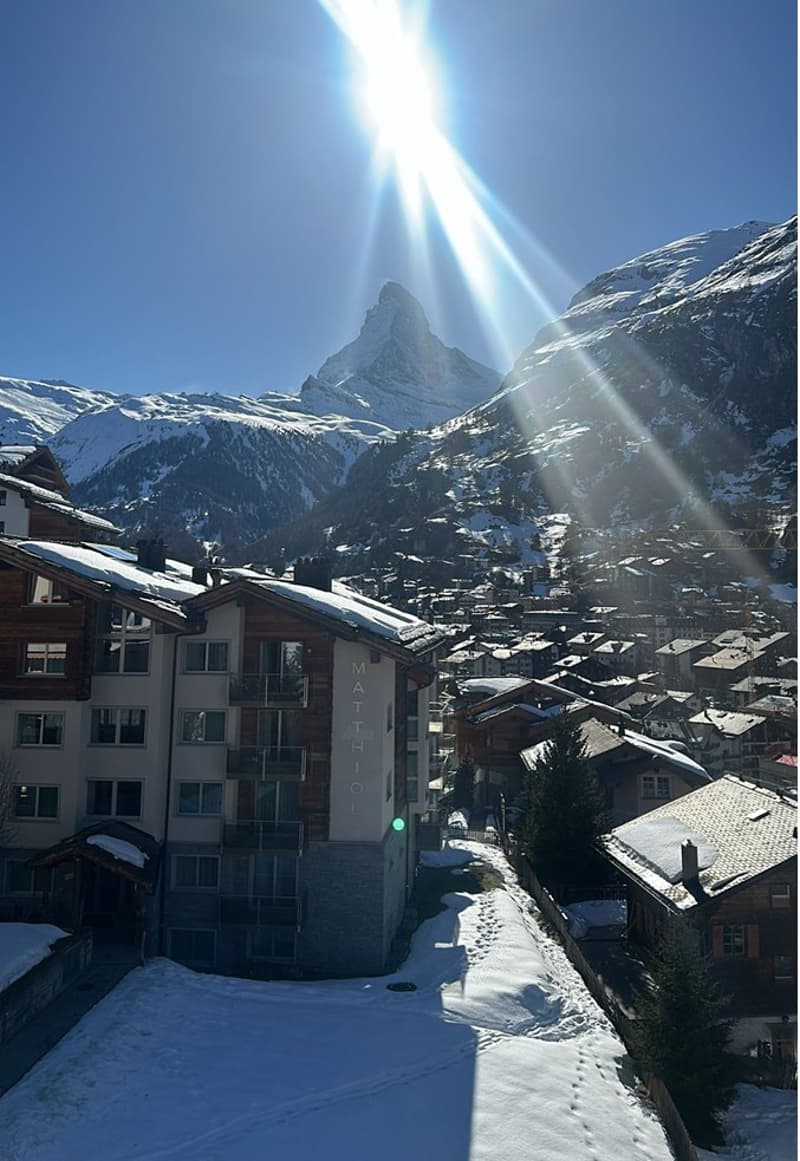
A special feature of the apartment is the unobstructable panoramic view of the Matterhorn and the village of Zermatt.
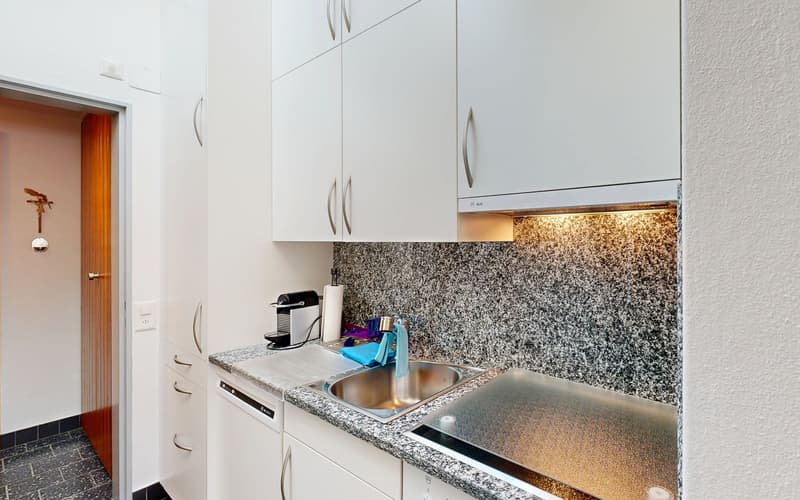
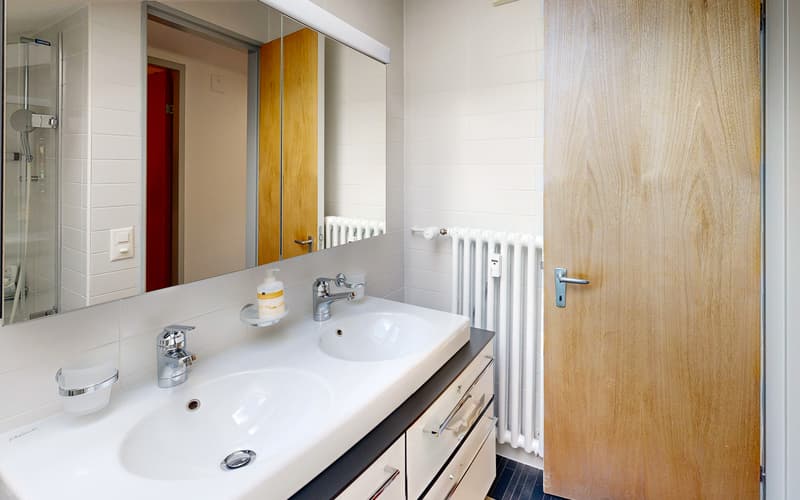
Further modernizations include: new heating system (2016), elevator to the 5th floor for the attic apartment (2015), fire protection measures (2013), renovation of retaining walls and tank facilities (2012), and a comprehensive pipeline renovation including electrical, ventilation, insulation, windows, bathrooms, sanitary facilities, kitchen, floor coverings, and painting work (2009).
The apartment is a second home and can also be used as a holiday object.
The six-story building was constructed in 1966 and completely renovated in 2018/19 (including the facade and roof).
The offered attic apartment in Zermatt combines traditional Alpine charm with modern living standards.
The floor plan includes three bedrooms. The interior design is characterized by high-quality wooden elements and bright floors, creating a pleasant atmosphere. The living room features large window fronts, which provide an unobstructed view of the Matterhorn and the village, allowing the room to be optimally supplied with daylight. The seating area around the stone fireplace invites relaxation after an active day. In the adjacent dining area, a wooden table, matching chairs, and artistically designed Alpine motifs create a harmonious overall picture.
The bedrooms are very nicely designed and offer a special character thanks to the sloping ceilings; built-in closets ensure efficient use of space.
A special feature of the apartment is the unobstructable panoramic view of the Matterhorn and the village of Zermatt.
Further modernizations include: new heating system (2016), elevator to the 5th floor for the attic apartment (2015), fire protection measures (2013), renovation of retaining walls and tank facilities (2012), and a comprehensive pipeline renovation including electrical, ventilation, insulation, windows, bathrooms, sanitary facilities, kitchen, floor coverings, and painting work (2009).
The apartment is a second home and can also be used as a holiday object.

Free
Unlock the full experience
Sync your favourites, manage search alerts, and access all your important services seamlessly across devices. Create your free account for a personalized home search!

Contact
Patrick Lochmatter
- Listing ID
- 4003061489
- Object ref.
- ZH-2025-0881