
"2112 Môtiers/NE Sale of a renovated village house with old-time charm"
Location
2112 Môtiers NECosts
- Purchase price:
- On request
Main information
- Available from:
- By agreement
- Type:
- Single house
- No. of rooms:
- 7.5
- Number of bathrooms:
- 2
- Number of floors:
- 2
- Surface living:
- 165 m2
- Floor space:
- 280 m2
- Land area:
- 336 m2
- Volume:
- 827 m3
Features and furnishings
Balcony / Terrace
Dishwasher
Fireplace
View
Quiet neighborhood
Child-friendly
Parking space
Garage
Old building
Documents (0)
Description
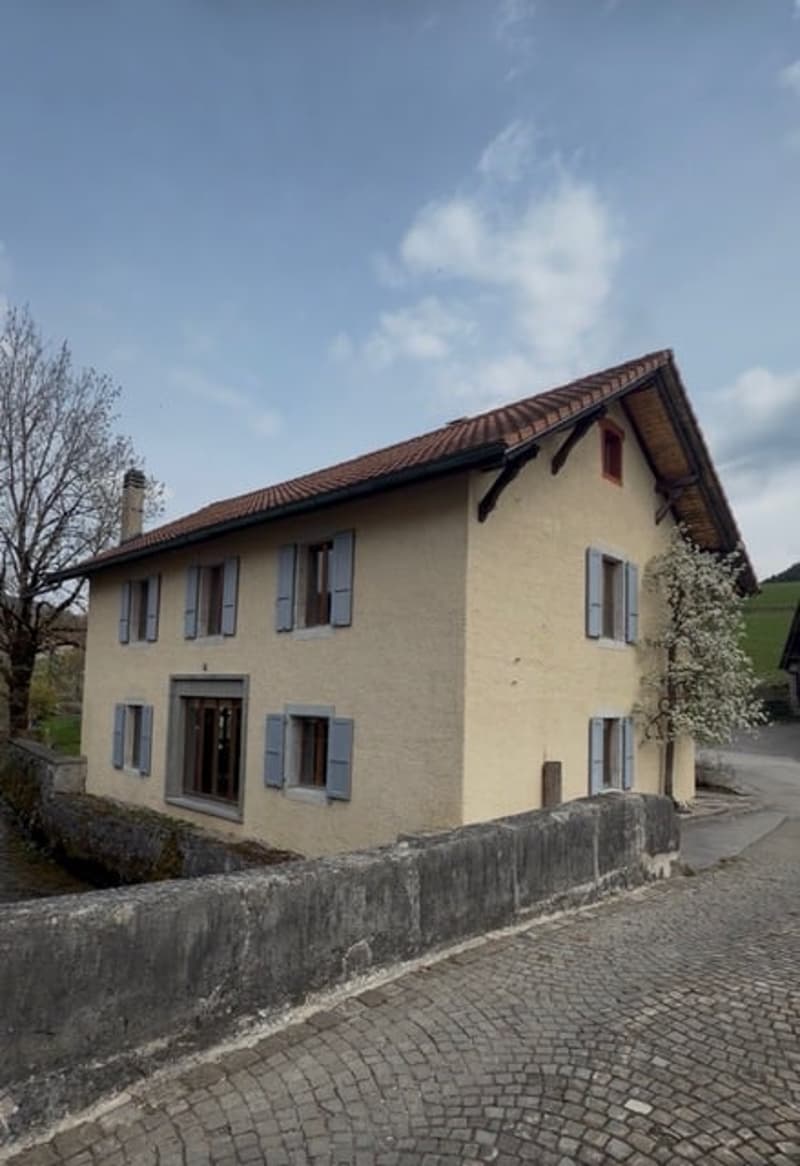
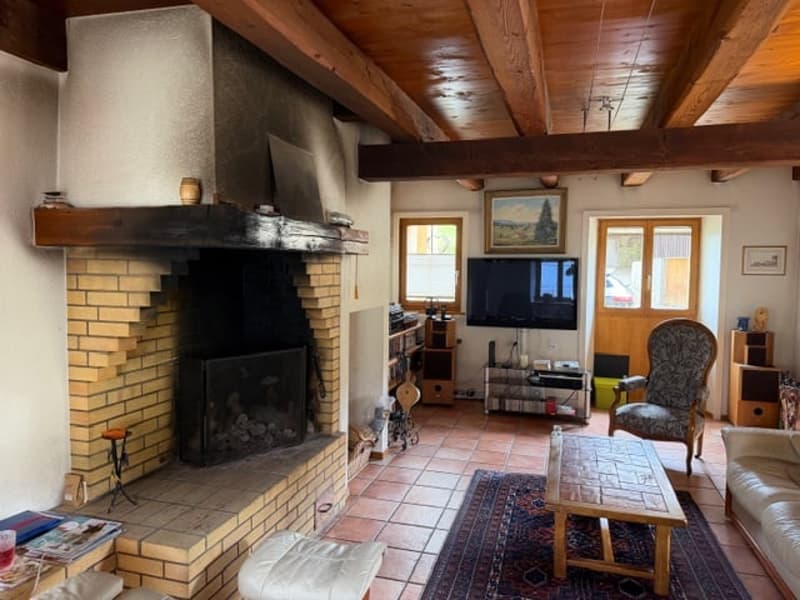
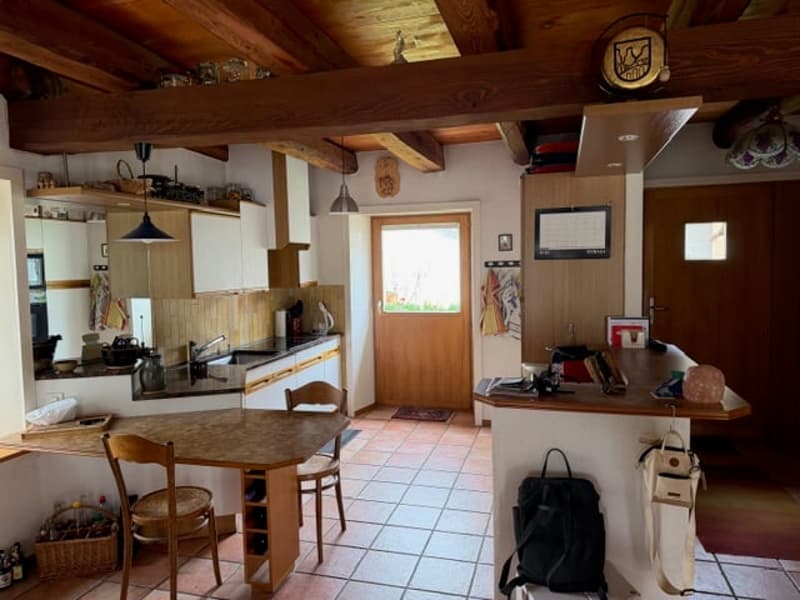
Sale of a renovated village house with old-time charm, 7.5 rooms
2 bathrooms, garden terrace, 2 parking spaces
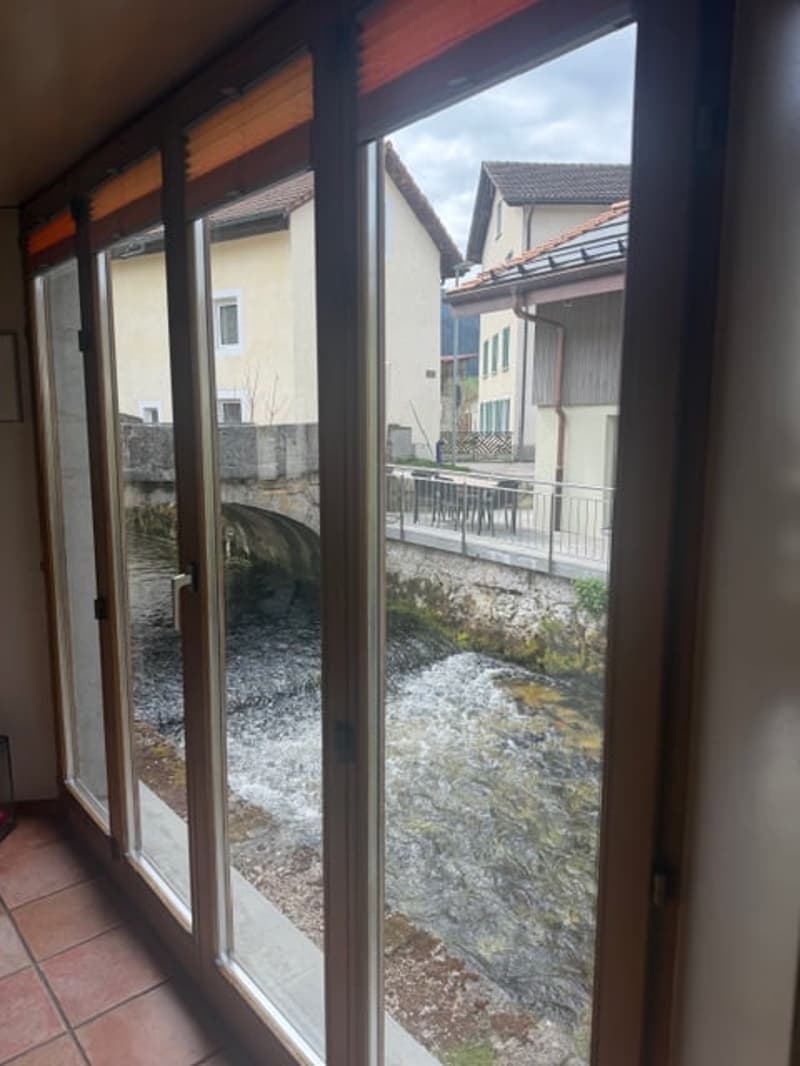
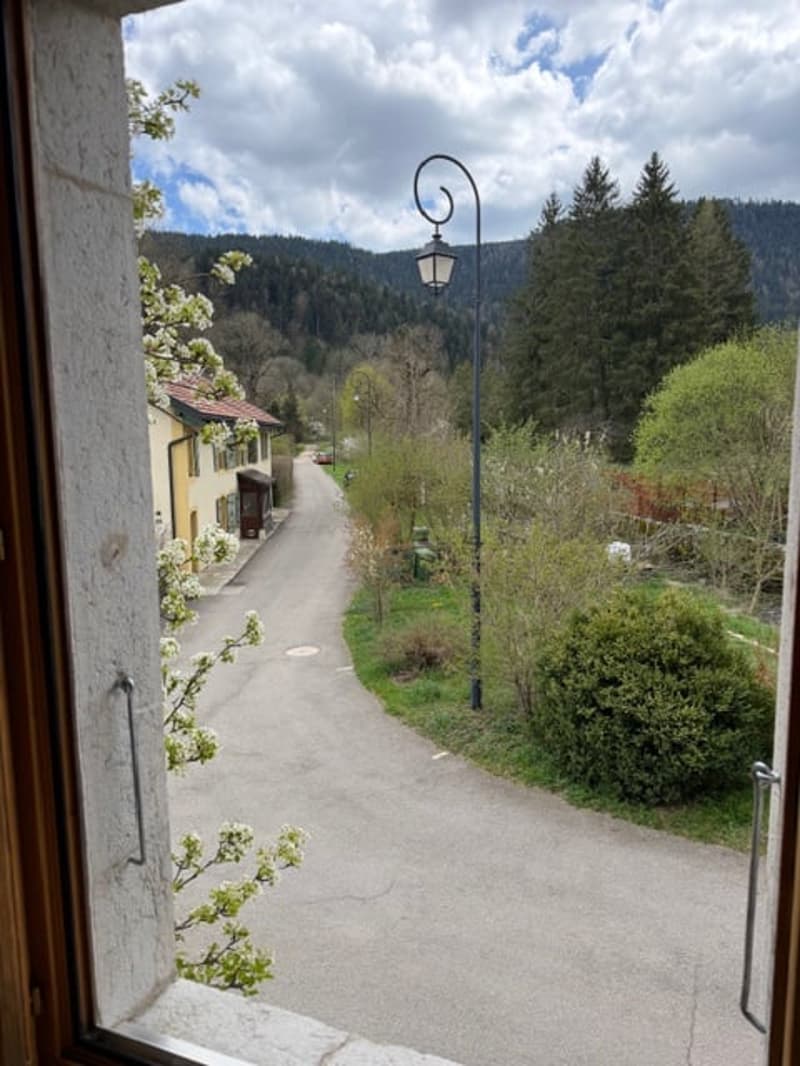
Located in the village on the banks of the "Le Bied" river, close to nature and
the Môtiers waterfall as well as amenities, usable area 280 m2, living area 165 m2, volume 827 m3, land area 336 m2
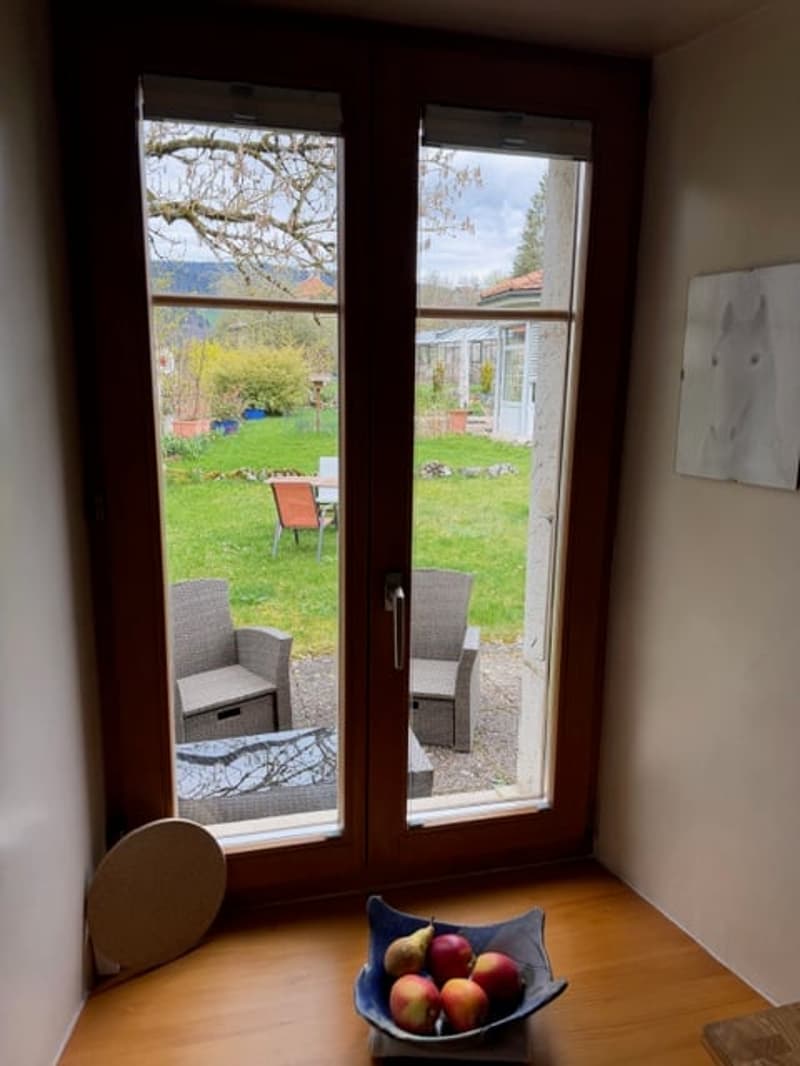
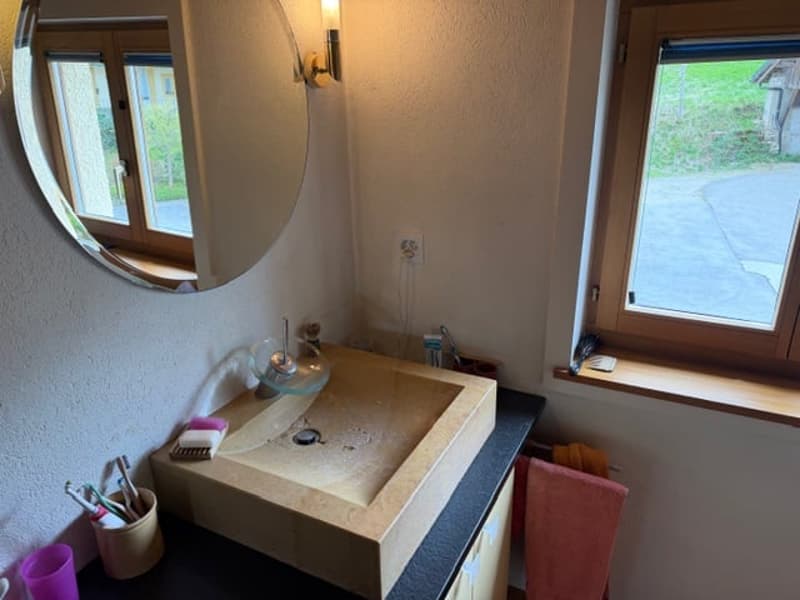
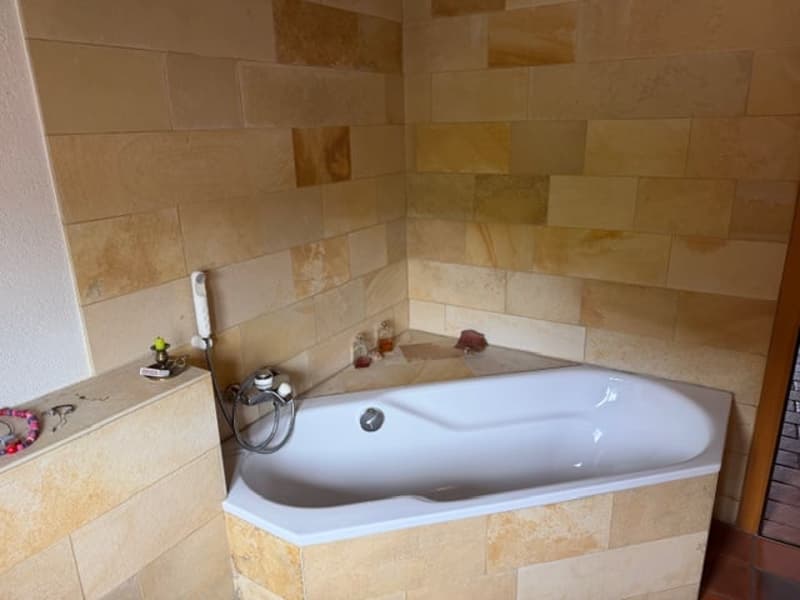
Ground floor: hall, dressing room, 1 fitted kitchen with bar - dining area - direct access to the garden and terrace with water tap and electric outlet, dining room and fireplace, 1 large living room with fireplace, sliding door - view of the river, 1 bathroom with WC-shower-sink and towel radiator, 1 technical room with oil boiler 1997 and burner 2023, 2000-liter tank, 1 cellar - laundry room - wine cellar, water softener, fiber optic, exclusive right to use 2 parking spaces, possibility to rent 1 double garage with electricity 50 m2 opposite the house for CHF 200.-/month.
1st floor: hall, 3 bedrooms, including 1 with dressing room, 1 bathroom with WC-bath-sink, 1 large parental bedroom
2nd floor: 3 storage rooms, 1 large mezzanine
Renovated object with old-time charm
Close to nature
Available by arrangement
Price and documents on request

Unlock the full experience
Sync your favourites, manage search alerts, and access all your important services seamlessly across devices. Create your free account for a personalized home search!

Contact
Corrado Di Meo
- Listing ID
- 4003081903
- Object ref.
- 21121.21121.7i8vm.gdq3t