- New building

- New building
- New building
- New building
- New building
- New building
- New building
- New building
- New building
- New building
- New building
"New villa project in Mont/Lausanne"
Location
1052 Le Mont-sur-LausanneCosts
- Purchase price:
- CHF 2,025,000.–
Main information
- Available from:
- By agreement
- Type:
- Single house
- No. of rooms:
- 5.5
- Number of bathrooms:
- 2
- Floor space:
- 161 m2
- Land area:
- 725 m2
- Year built:
- 2026
Features and furnishings
Balcony / Terrace
Quiet neighborhood
New building
Documents (1)
Description
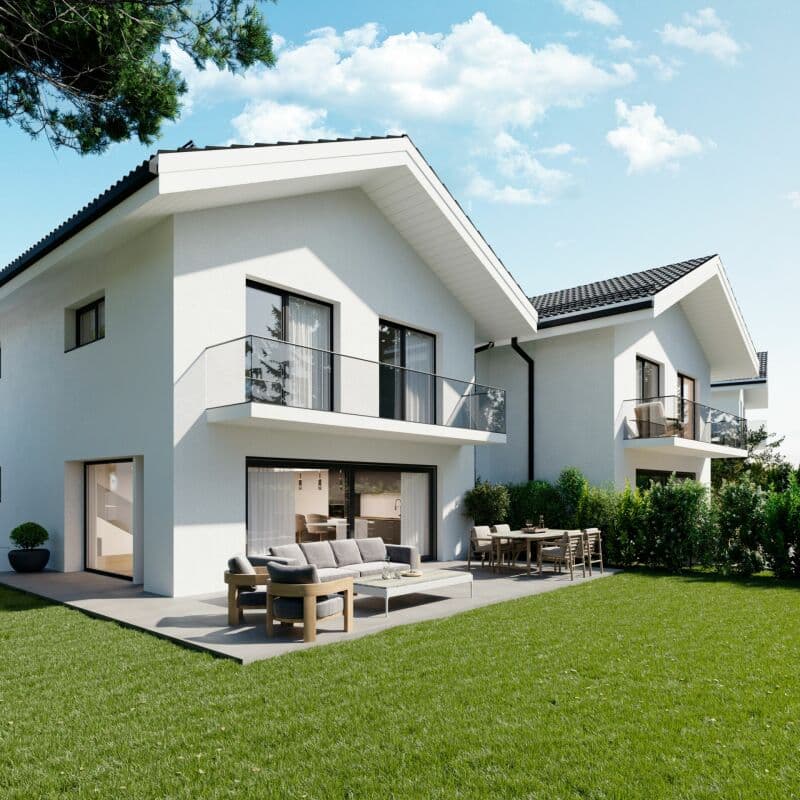
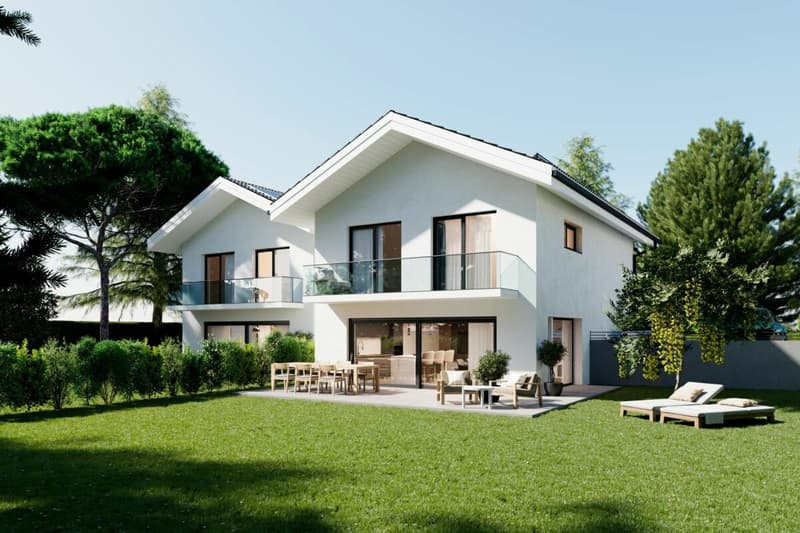
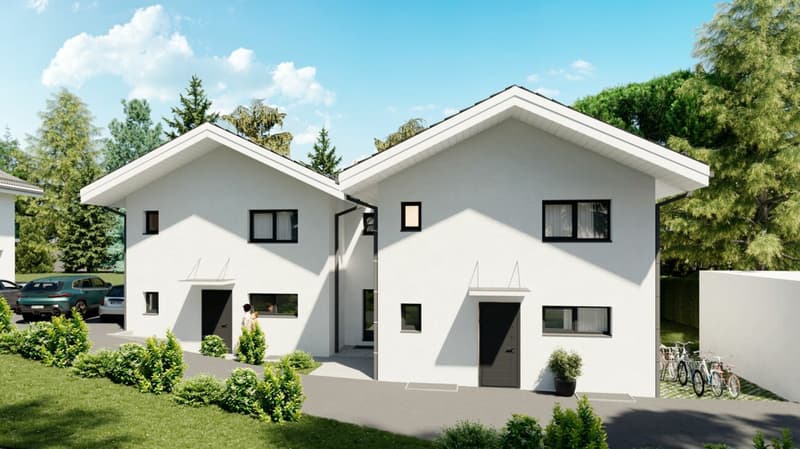
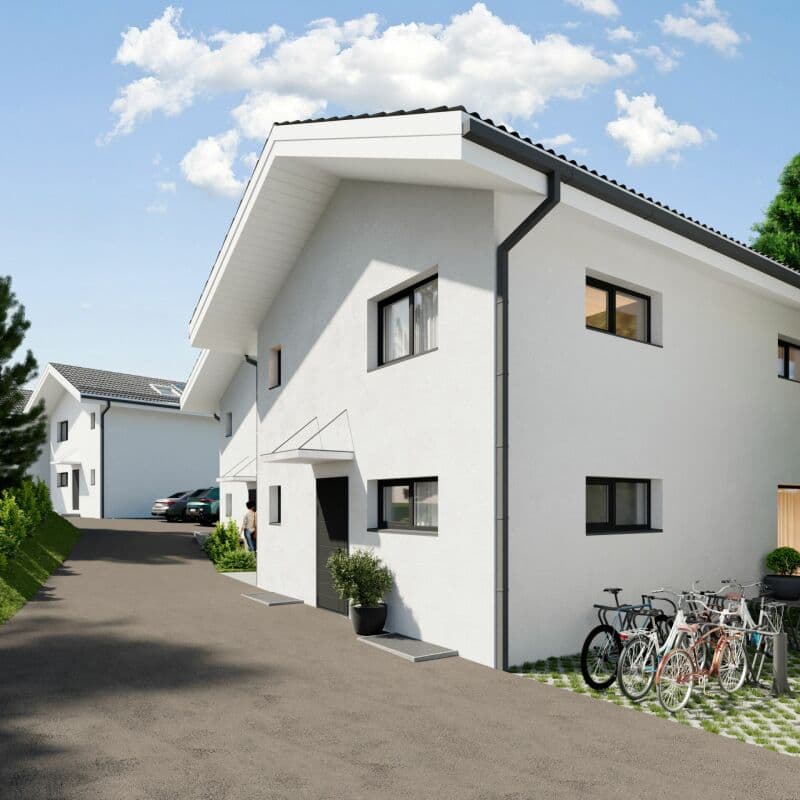
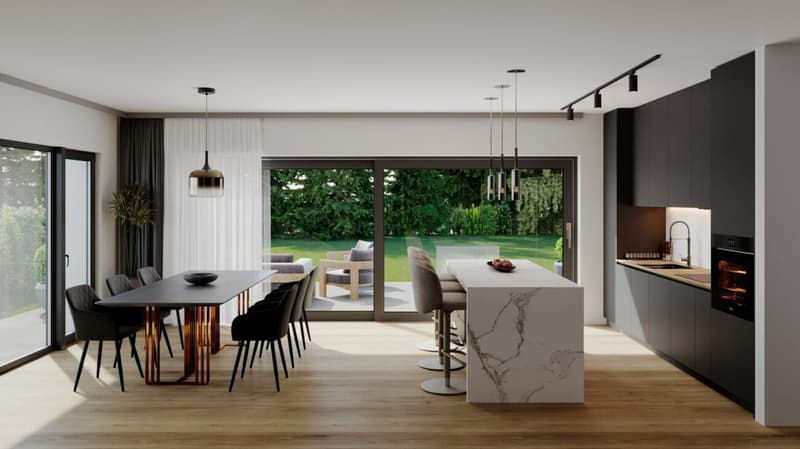
Located in the heart of the Mont-sur-Lausanne municipality, this new project offers four semi-detached villas in a pleasant and established residential area. The neighborhood provides a balanced lifestyle, with immediate proximity to Lausanne, public transportation, schools, and amenities.
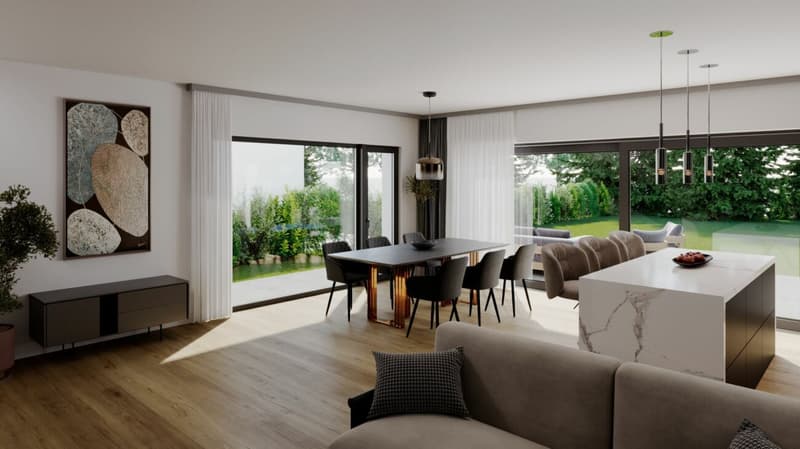
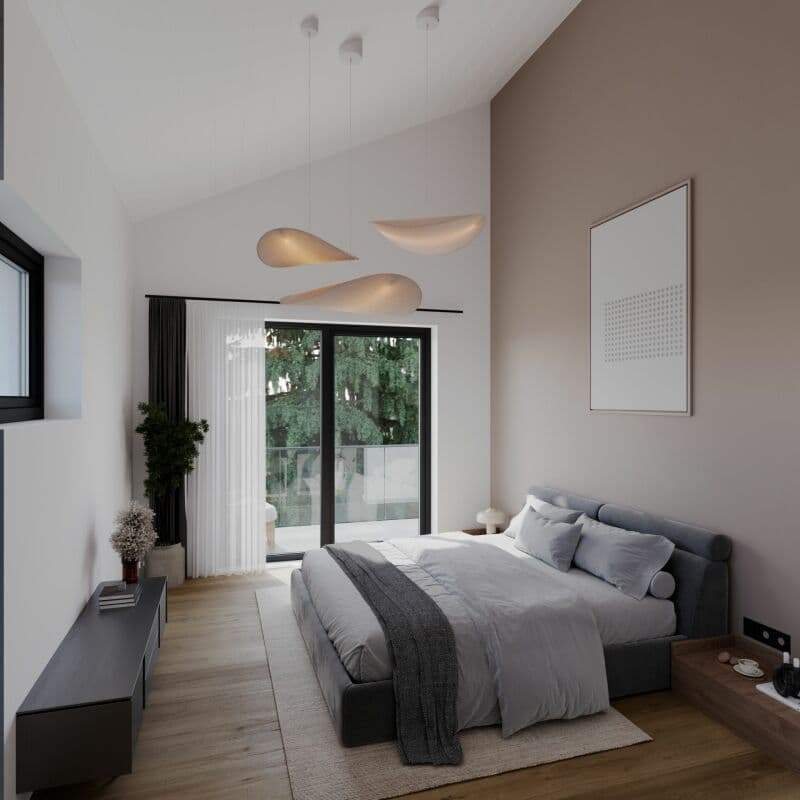
The project presents a contemporary architecture with sober lines, highlighting large glass surfaces and beautiful natural light. The living areas benefit from a generous ceiling height with a cathedral ceiling on the upper floor, giving the whole thing volume and character.
The villas, configured as 5.5-room apartments, develop approximately 161 m² of usable space, spread over two habitable levels + basement.
Basement:
- Technical room with laundry room
- A wine cellar
- Possible extension of 22 m² (optional)
- Possible extension of 23 m² (optional)
Ground floor:
- Entrance with storage space
- Guest toilet
- Multi-purpose room (office or bedroom)
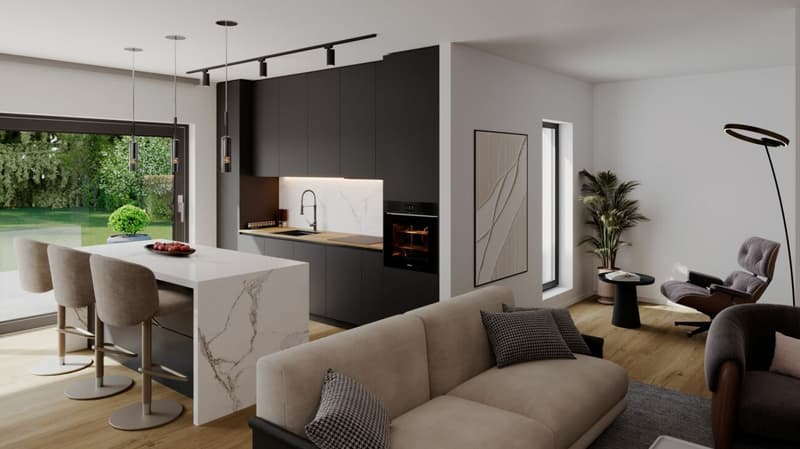
- Open kitchen with central island
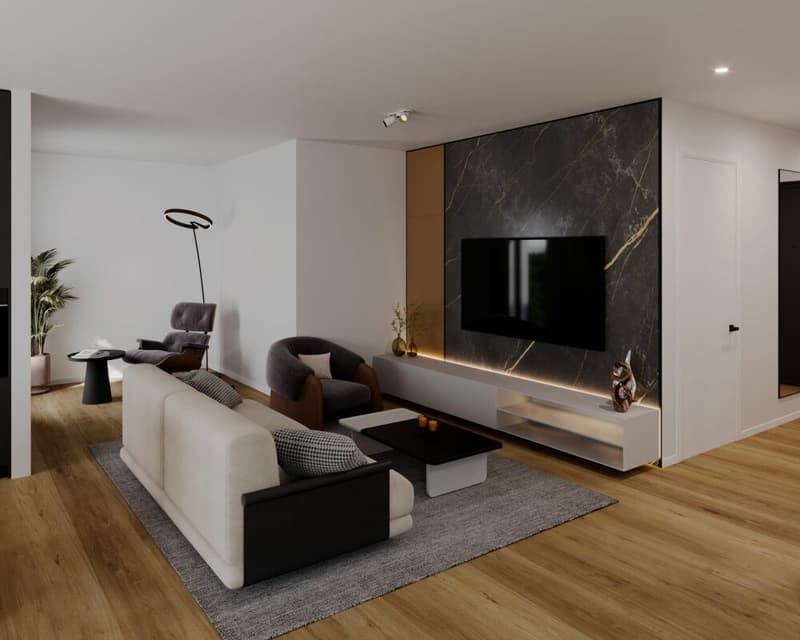
- Living and dining room of approximately 50 m² with direct access to the terrace
Upper floor:
- Hallway
- Two large bedrooms
- Parental bedroom with dressing room and shower
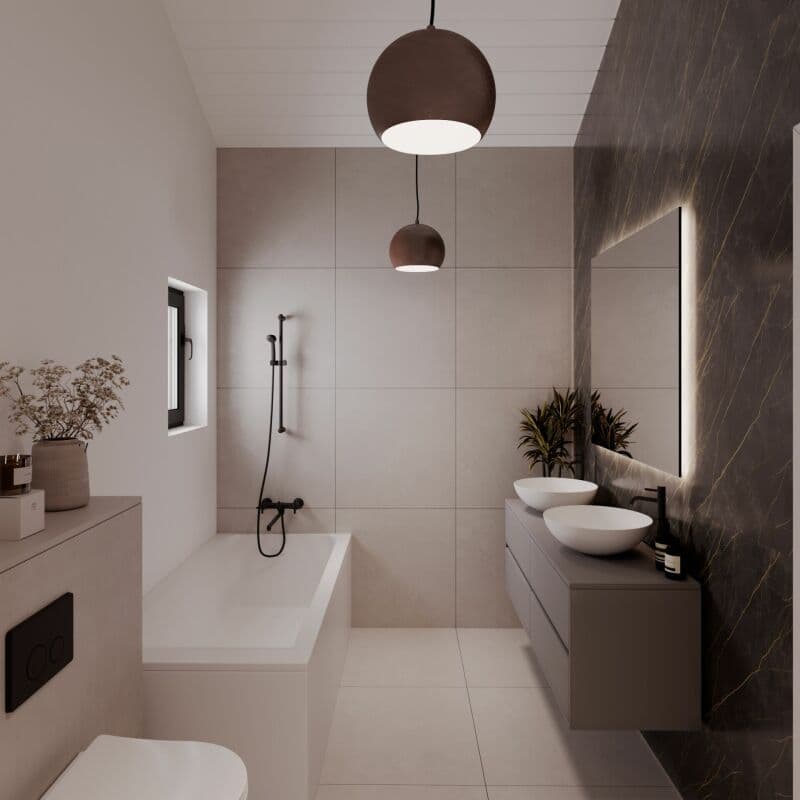
- Bathroom (bathtub, toilet, double sink)
- Balcony
The technical equipment meets current standards (underfloor heating with heat pump, photovoltaic panels, triple glazing), ensuring comfort and energy efficiency.
Each villa has a terrace of approximately 36 m² and a private garden of approximately 300 m², with the possibility of integrating a pool according to the wishes of the buyers.
The budgets planned for the finishes allow for qualitative personalization. We accompany each buyer throughout the project, with structured and attentive support, from the initial choices to the handover of the keys.
Villa A: CHF 2'055'000
Villa B: CHF 2'025'000
Villa C: Reserved
Villa D: CHF 2'055'000
Each villa benefits from an outdoor parking space as well as a covered area included in the sale price.
We are at your disposal for any additional information or to organize a visit on site to present the project.
Mortgage Calculator
From dream house to home ownership: the mortgage calculator can help you estimate the affordability of this property.

Unlock the full experience
Sync your favourites, manage search alerts, and access all your important services seamlessly across devices. Create your free account for a personalized home search!

Contact
Alexia Ivanov
- Listing ID
- 4003084813
- Object ref.
- 646536ca-37d8-11f1-8fa4-069ae14c7a06