"Beautiful attic duplex 5.5 rooms with panoramic view in Hauterive NE"
Location
2068 Hauterive NECosts
- Purchase price:
- On request
Main information
- Available from:
- Immediately
- Type:
- Attic flat
- No. of rooms:
- 5.5
- Floor:
- 6
- Surface living:
- 192 m2
- Year built:
- 1997
Features and furnishings
Balcony / Terrace
View
Wheelchair access
Quiet neighborhood
Child-friendly
Parking space
Garage
Elevator
Documents (0)
Description
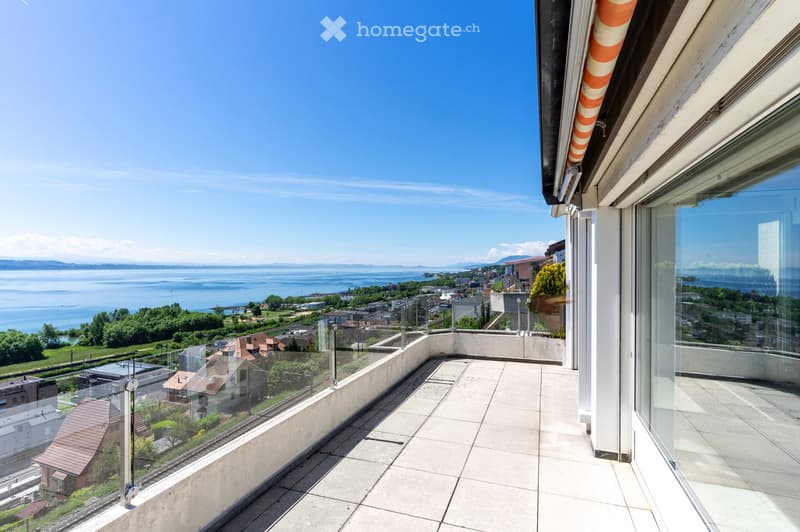
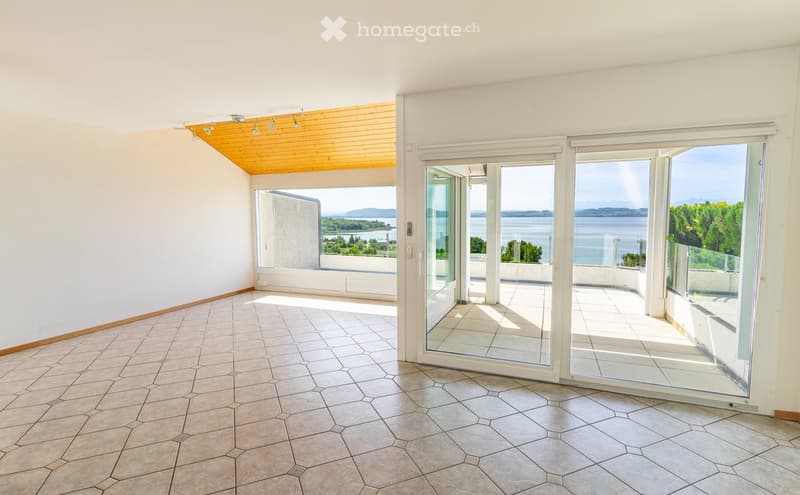
Discover this superb attic duplex of 5.5 rooms with a panoramic view of the lake and the Alps, located on the 6th floor of a modern building from 1997 in 2068 Hauterive NE, with a southeast orientation. With its large living space, this exceptional property offers a privileged living environment in a calm and sunny setting.
Main features:
Availability Immediately or by agreement
Type Attic duplex
Number of rooms 5.5
Floor 6th with elevator
Living area 192 m2
Usable area 222 m2 (including 20 m2 terrace and 10 m2 cellar)
Real advantages
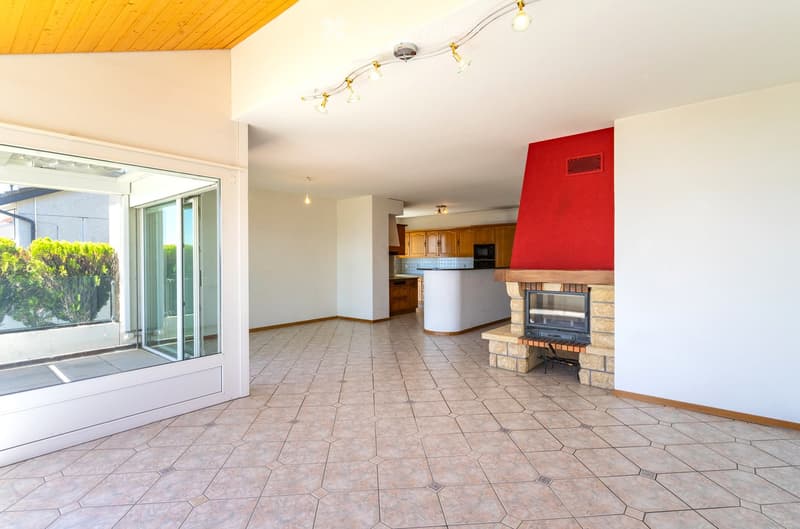
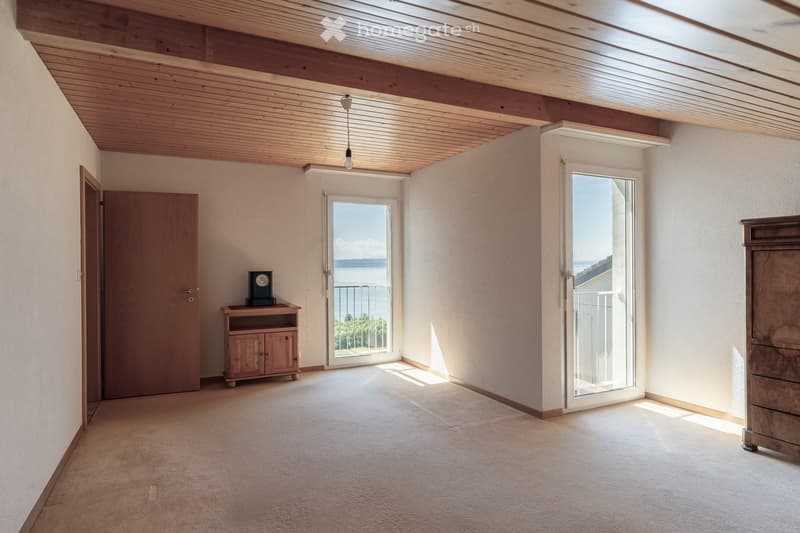
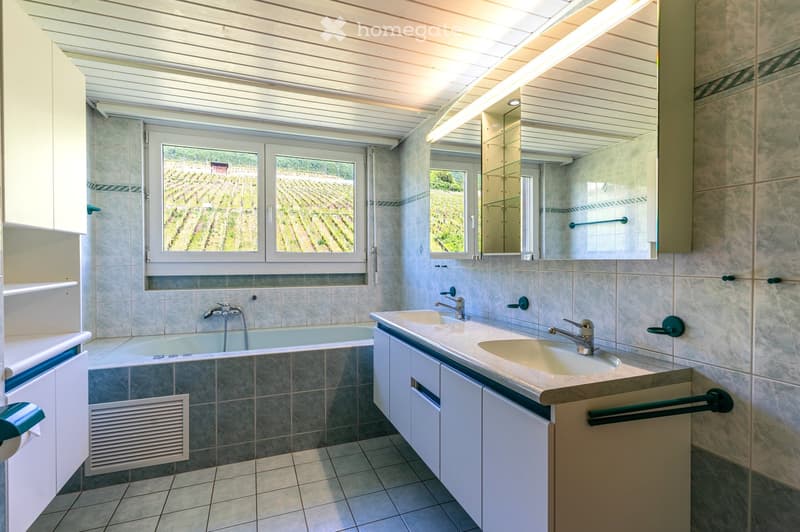
Spacious area: 5.5 rooms spread over 192 m², including living room, dining room, kitchen, spacious bedrooms and bathrooms/showers
Panoramic view: Magnificent unobstructed view of 180° over the lake, the Alps and the surrounding greenery
Exceptional brightness: All rooms benefit from windows favoring natural brightness, creating a warm atmosphere
Outdoor space: Large 20 m2 terrace with recent pergola (integrated lighting, rain sensor, anemometer, electric shutters), flower boxes, ideal for enjoying the beautiful days
Optimal sunlight: Sunlight duration in summer: 14 hours, in winter: 8 hours
Many storage spaces: Built-in wardrobes, closets, niches, 10 m2 cellar
Modern comfort: Elevator to collective garage, wheelchair accessible
Parking spaces: Two spaces in collective parking
Attic duplex in good condition, however, renovation work is expected, left to the choice and taste of future buyers.
Privileged situation: This apartment benefits from a privileged location near the lake and in a particularly quiet neighborhood. Public transportation (bus and train) is a 5-minute walk away. Daily amenities, including specialized shops and primary school, are easily accessible within a 10-minute walk. Access to the highway is 3.5 km away.
Perfect for a family looking for an exceptional living environment, this attic duplex combines modern comfort, tranquility, and proximity to services. The spacious area, the positive energy it emits, the environment, and the panoramic view make it a rare property on the Neuchâtel real estate market.
Monthly charges: CHF 700.-
Price on request
Sales dossier on request
Plans available
AGENCIES PLEASE REFRAIN

Unlock the full experience
Sync your favourites, manage search alerts, and access all your important services seamlessly across devices. Create your free account for a personalized home search!
- Listing ID
- 4003085393
- Object ref.
- n04zj.xvj1l