"TREYTORRENS - TWO MAGNIFICENT NEW VILLAS WITH ALPINE VIEW"
Purchase price
CHF 995,000.–
Rooms
5.5
Living space
159 m2
Location
1530 PayerneCosts
- Purchase price:
- CHF 995,000.–
Main information
- Available from:
- By agreement
- Type:
- Single house
- No. of rooms:
- 5.5
- Number of floors:
- 2
- Surface living:
- 159 m2
- Land area:
- 1127 m2
- Volume:
- 625 m3
- Year built:
- 2026
Features and furnishings
Balcony / Terrace
View
Parking space
Documents (0)
Description
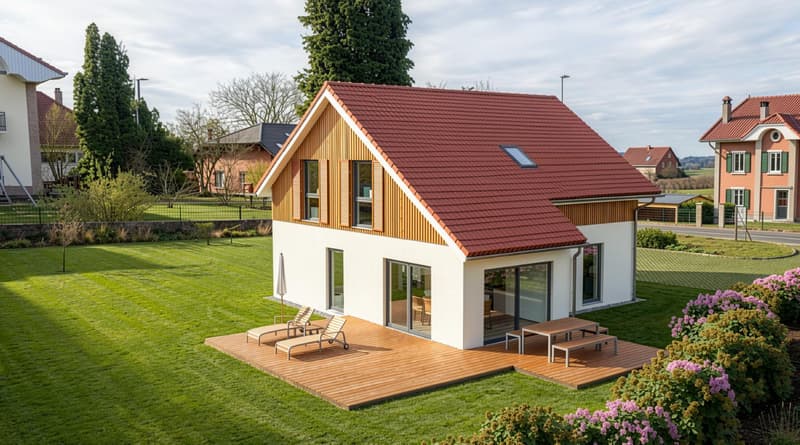
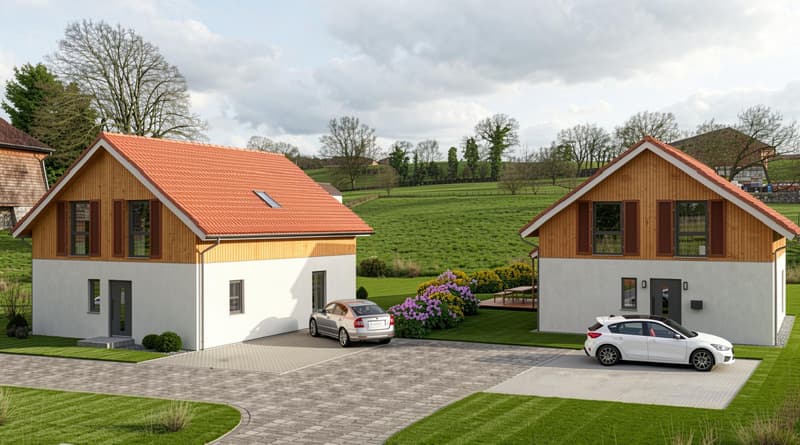
In the charming commune of Treytorrens (Payerne), this new 160 m2 villa will be located in the heart of the village and will benefit from a superb view of the Alpine chain. It will enjoy a lot of calm and will delight nature lovers with the many walks nearby.
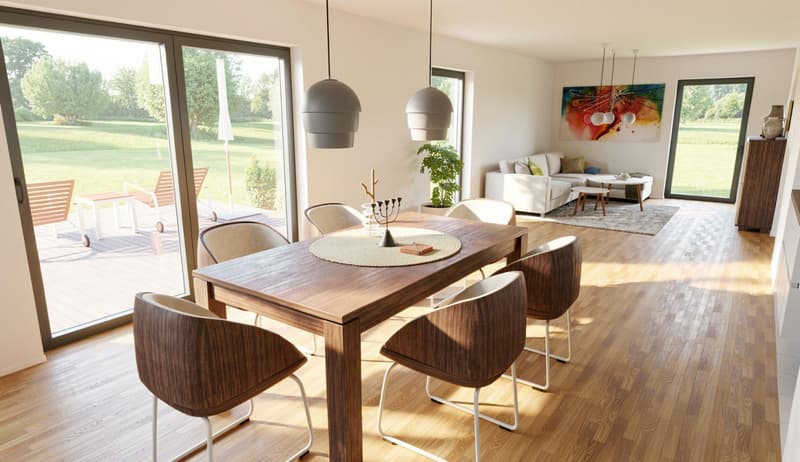
On a large plot of over 1100 m2, the house will be built in a modern spirit while integrating perfectly into the village style. The rooms will be bright due to the many windows and glass doors. It will be possible to make beautiful arrangements in the large garden and on the very sunny terraces with south and west orientations.
Underfloor heating and photovoltaic panels are planned.
Estavayer-le-Lac and Payerne, with all their amenities, can be reached in about 15 minutes by car.
DISTRIBUTION
Ground floor
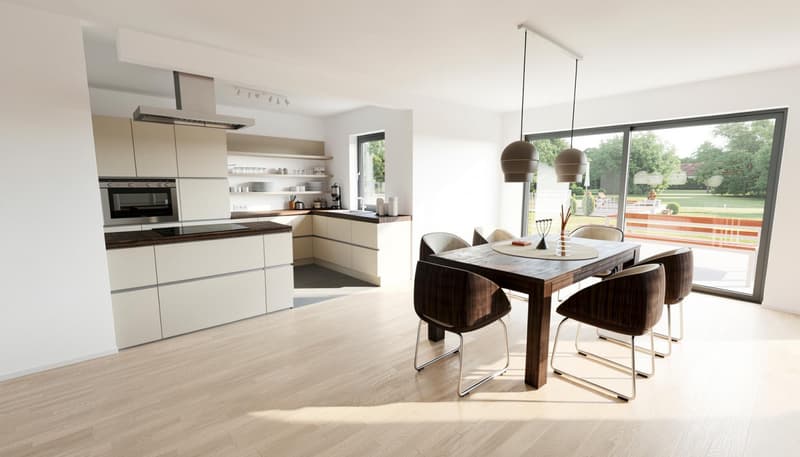
- Magnificent kitchen opening onto the spacious living/dining room, access to the two south and west facing terraces
- Office or bedroom
- Guest toilet
First floor
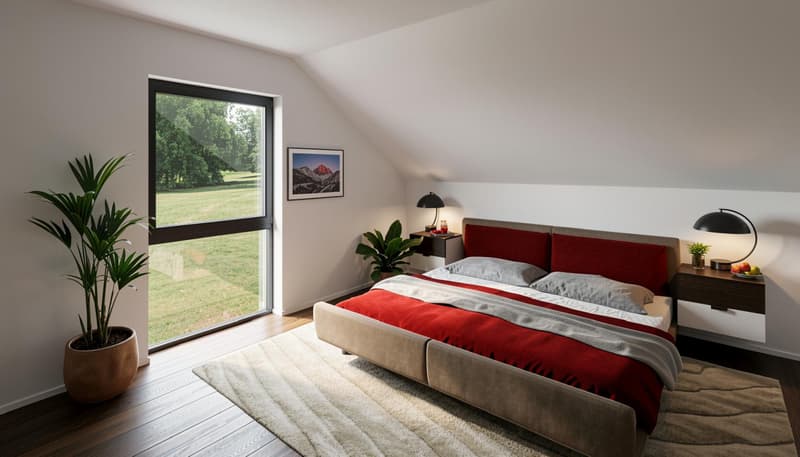
- Spacious master bedroom with dressing room and shower room/WC
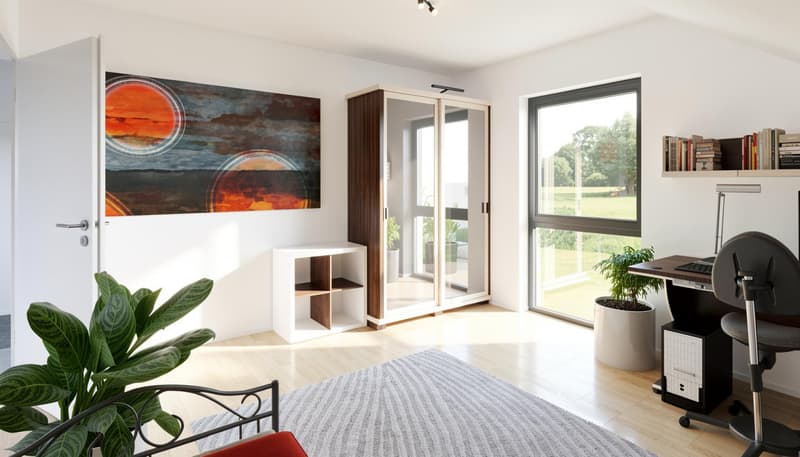
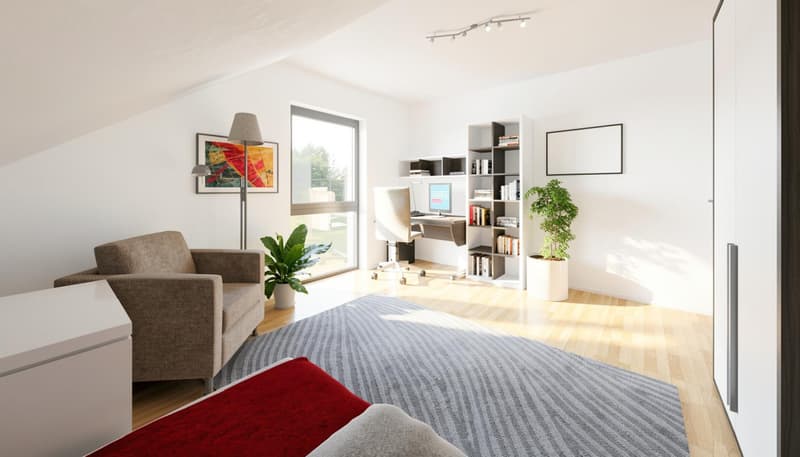
- Two large bedrooms
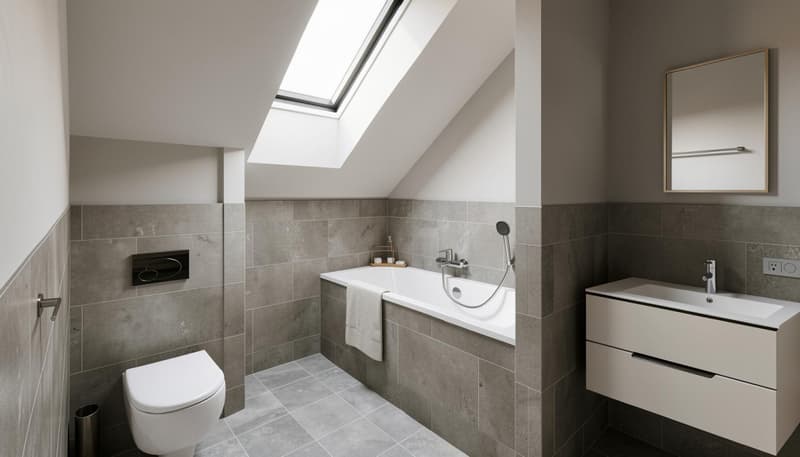
- Bathroom with WC
ANNEXES
- Several parking spaces
- Technical room
- Laundry room
On a large plot of over 1100 m2, the house will be built in a modern spirit while integrating perfectly into the village style. The rooms will be bright due to the many windows and glass doors. It will be possible to make beautiful arrangements in the large garden and on the very sunny terraces with south and west orientations.
Underfloor heating and photovoltaic panels are planned.
Estavayer-le-Lac and Payerne, with all their amenities, can be reached in about 15 minutes by car.
DISTRIBUTION
Ground floor
- Magnificent kitchen opening onto the spacious living/dining room, access to the two south and west facing terraces
- Office or bedroom
- Guest toilet
First floor
- Spacious master bedroom with dressing room and shower room/WC
- Two large bedrooms
- Bathroom with WC
ANNEXES
- Several parking spaces
- Technical room
- Laundry room
Mortgage Calculator
From dream house to home ownership: the mortgage calculator can help you estimate the affordability of this property.

Free
Unlock the full experience
Sync your favourites, manage search alerts, and access all your important services seamlessly across devices. Create your free account for a personalized home search!
Viewing
Contact for viewing
Frank Bovet

Contact
Frank Bovet
- Listing ID
- 4003086896
- Object ref.
- P31552