
"Kleines, charmantes 4.5-Zimmer-Einfamilienhaus in ruhiger Lage von Dornach"
Location
Schledernweg, 4143 DornachTravel time
- 21 min.Station: Aesch BL
Surrounding information
School
12 min.Primarschule DornachSupermarket
8 min.DennerPublic Transport
3 min.Musikschule
Times refer to the route on foot.
Costs
- Purchase price:
- CHF 975,000.–
Main information
- Available from:
- Immediately
- Type:
- Single house
- No. of rooms:
- 4.5
- Number of floors:
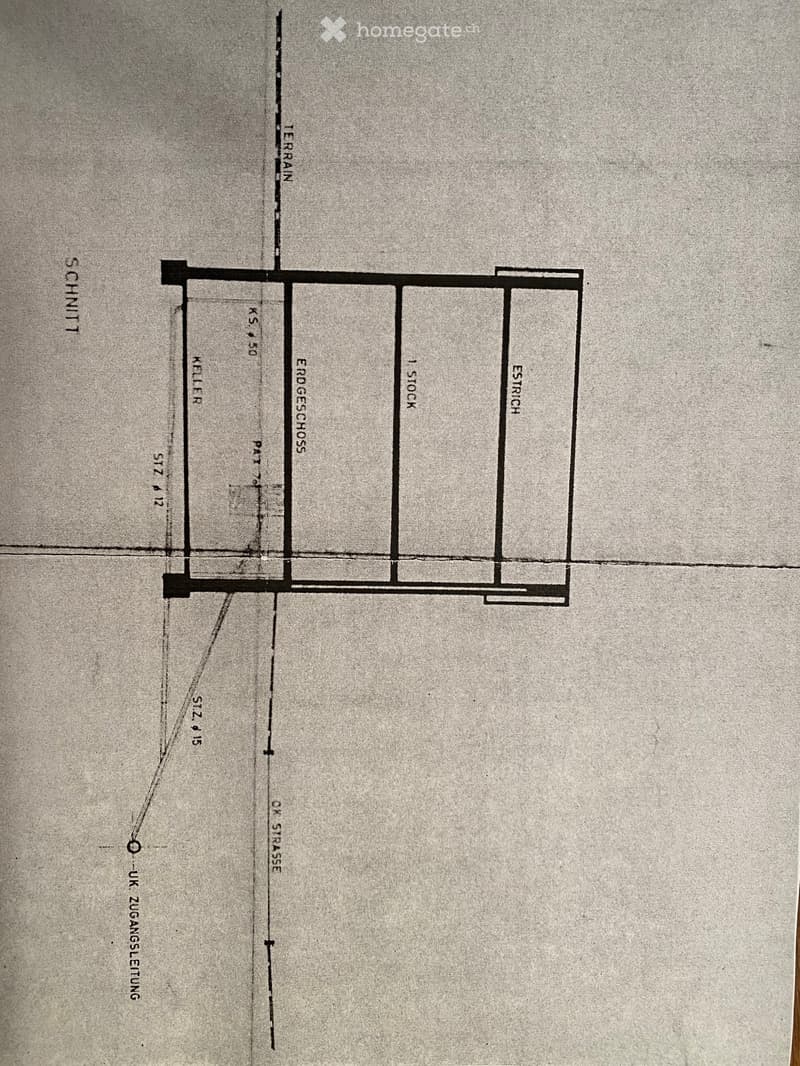
- 3
- Surface living:
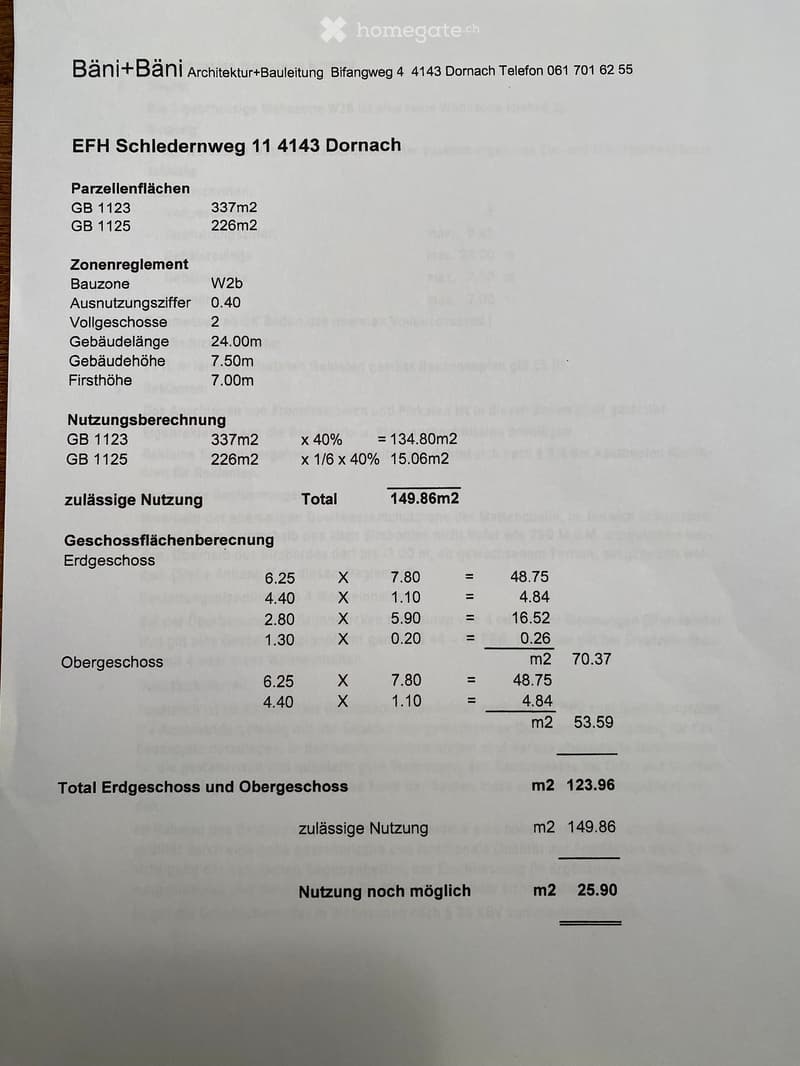
- 124 m2
- Floor space:
- 150 m2
- Land area:
- 337 m2
- Last refurbishment:
- 2012
- Year built:
- 1964
Features and furnishings
Balcony / Terrace
Quiet neighborhood
Parking space
Documents (0)
Description
Kleines, freistehendes Einfamilienhaus an Toplage in Dornach, in einer Sackgasse gelegen. Ruhig und trotzdem zentral. 3min zu Fuss vom Sportplatz, wunderschöne Spazierwege und Natur in naher Umgebung. Grosszügige Grundstückfläche von 337 m² (Garten muss auf Vordermann gebracht werden). Küche und andere Kleinigkeiten müssen renoviert werden.
Für eine kleine Familie / maximal 3 Personen geeignet.
Das Haus überzeugt mit folgenden Eigenschaften:
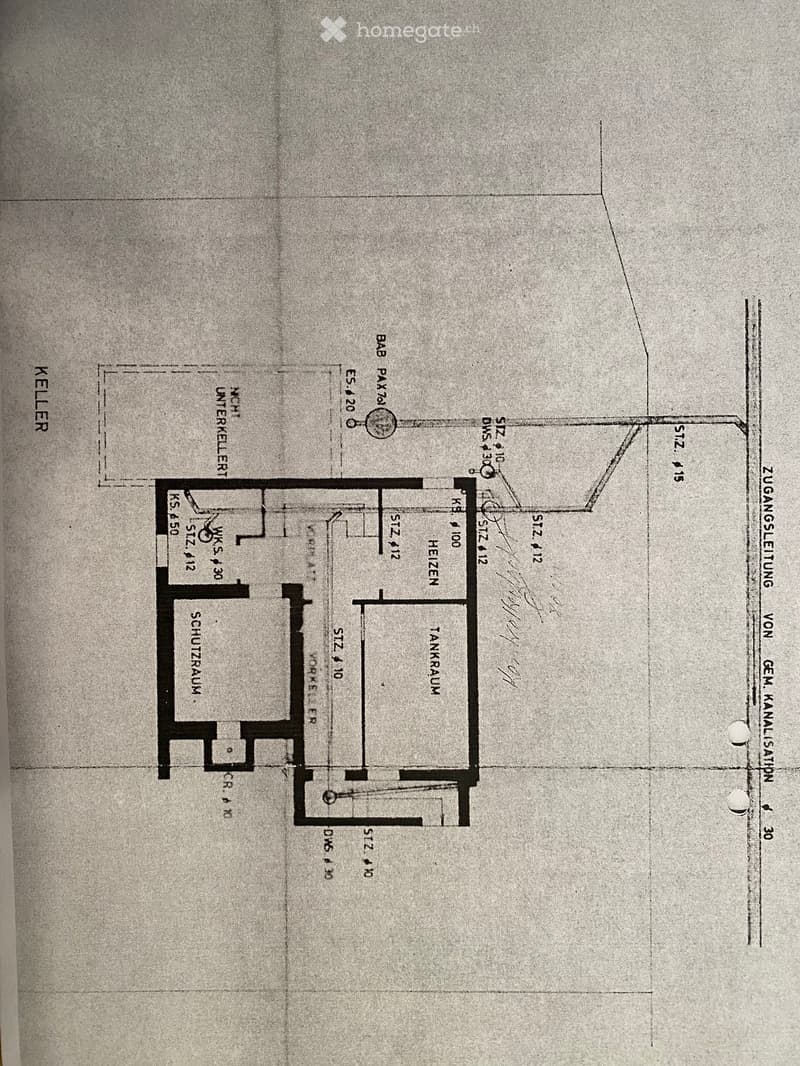
Raumaufteilung: 4.5 Zimmer verteilt auf 3 Stockwerke mit 3 Schlafzimmern, 2 Nasszellen, Wohnzimmer und Küche, Hobbyraum, Garten sowie Estrich
Privater Aussenbereich: Balkon im zweiten Stock für entspannte Stunden, Sitzplatz und Garten
Praktische Ausstattung: Eigener Parkplatz und Werkstatt
Alle Sanitärleitungen, Heizung inkl. Heizungsleitungen, Elektrotableau sowie Badezimmer wurden im Jahr 2012 erneuert (Gasheizung)
Lage und Umgebung: Das Haus befindet sich in einer ruhigen Wohngegend und profitiert von einer sonnigen Lage. Die Anbindung an den öffentlichen Verkehr ist hervorragend - die Bushaltestelle "Jugendmusikschule" erreichen Sie in nur 3 Gehminuten. Für den täglichen Bedarf steht ein Denner-Supermarkt in 8 Gehminuten zur Verfügung sowie Beck, Metzger und Milchhüsli in 5min zu Fuss erreichbar.
Herzliche Käuferschaft dringend gesucht, Bankbestätigung wird vorausgesetzt. Bitte nur bei ernsthaftem Kaufinteresse melden. Makleranfragen können leider nicht berücksichtigt werden und werden nicht beantwortet - nur Privatverkauf. Besten Dank fürs Verständnis.
Mortgage Calculator
From dream house to home ownership: the mortgage calculator can help you estimate the affordability of this property.

Unlock the full experience
Sync your favourites, manage search alerts, and access all your important services seamlessly across devices. Create your free account for a personalized home search!
Contact
Melanie Müller
- Listing ID
- 4003091227
- Object ref.
- xeiot.jfcki