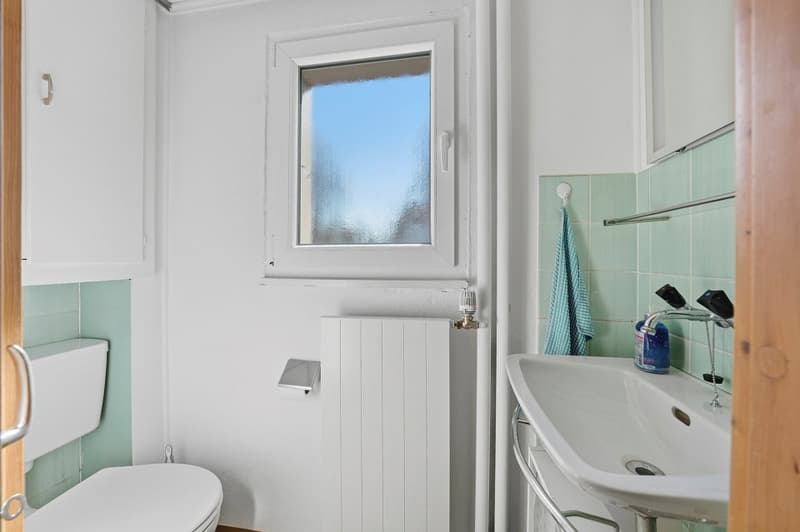
"Large chalet in Wildhaus with garden in Wildhaus"
Purchase price
On request
Rooms
6.5
Living space
156 m2
Location
9658 WildhausCosts
- Purchase price:
- On request
Main information
- Available from:
- Immediately
- Type:
- Single house
- No. of rooms:
- 6.5
- Number of floors:
- 2
- Surface living:
- 156 m2
- Land area:
- 993 m2
- Year built:
- 1967
Features and furnishings
Balcony / Terrace
Parking space
Documents (0)
Description
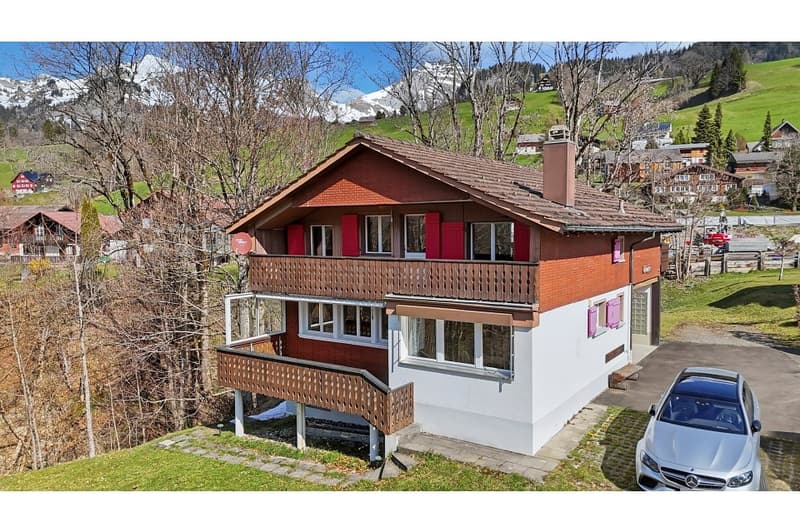
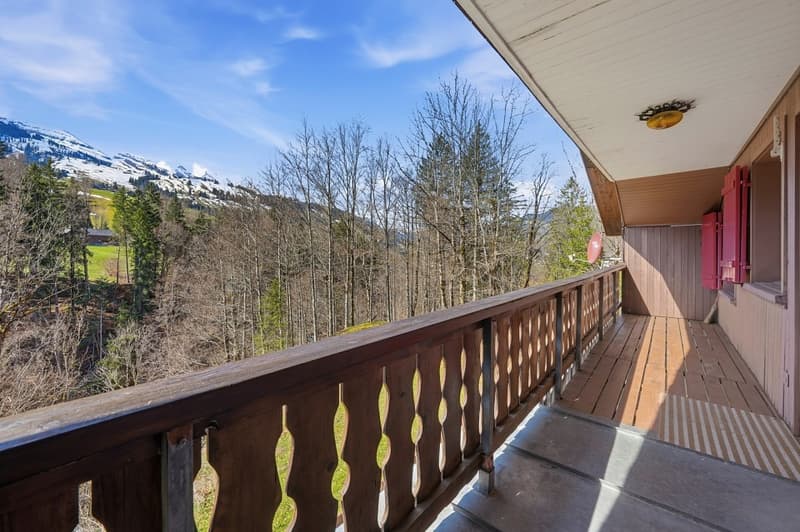
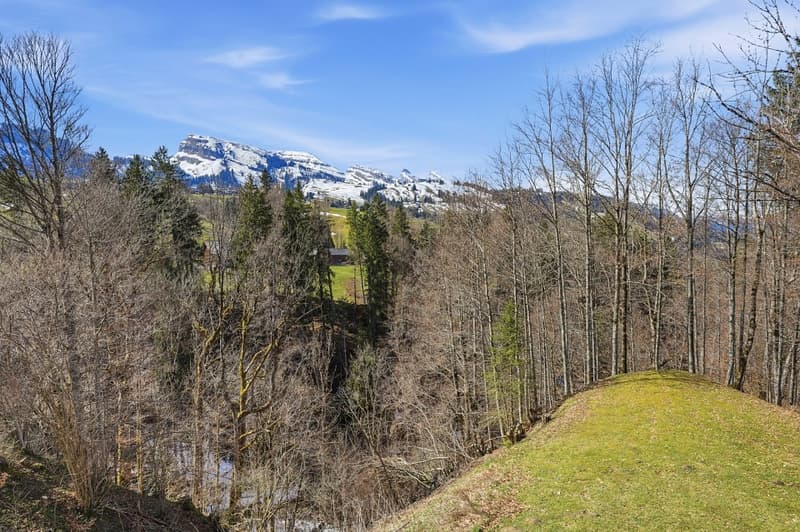
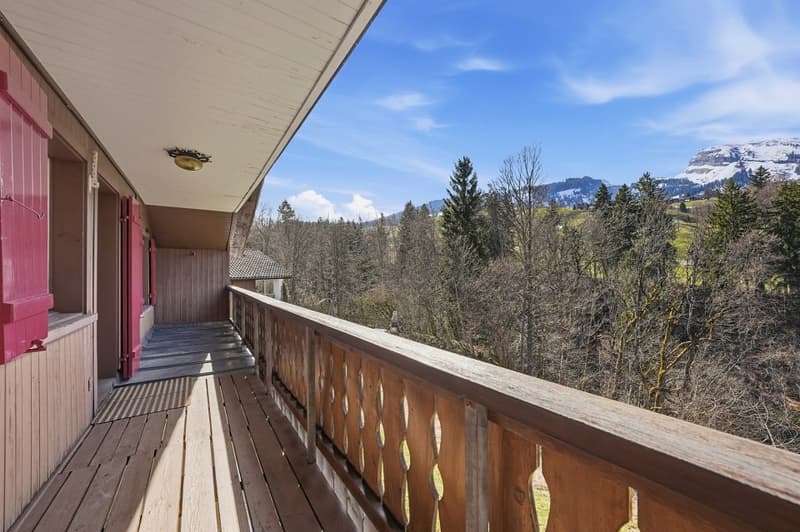
Detached chalet with a far-reaching view, large plot of land, and located at the end of a cul-de-sac
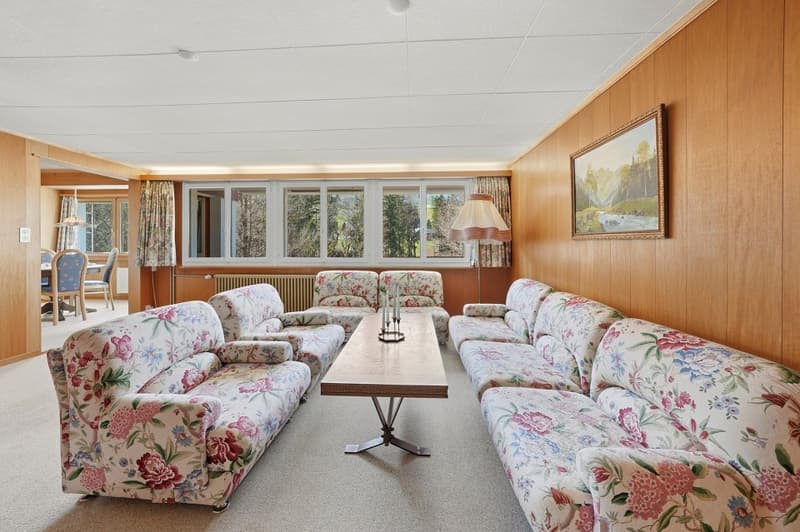
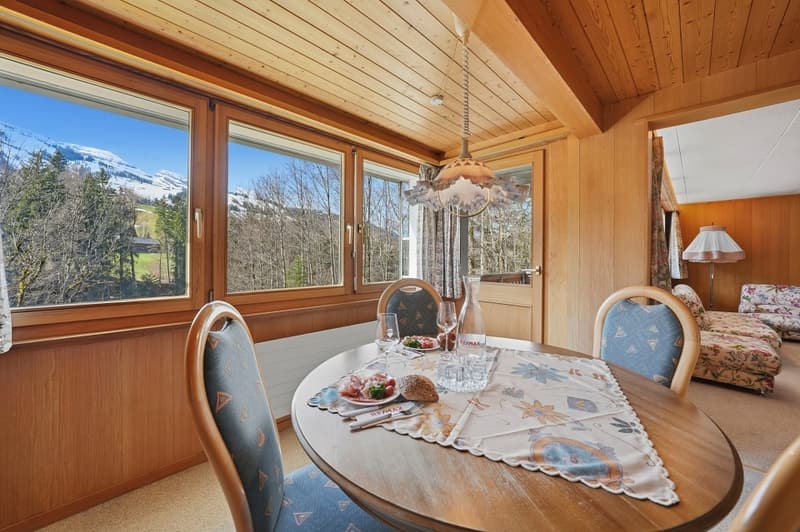
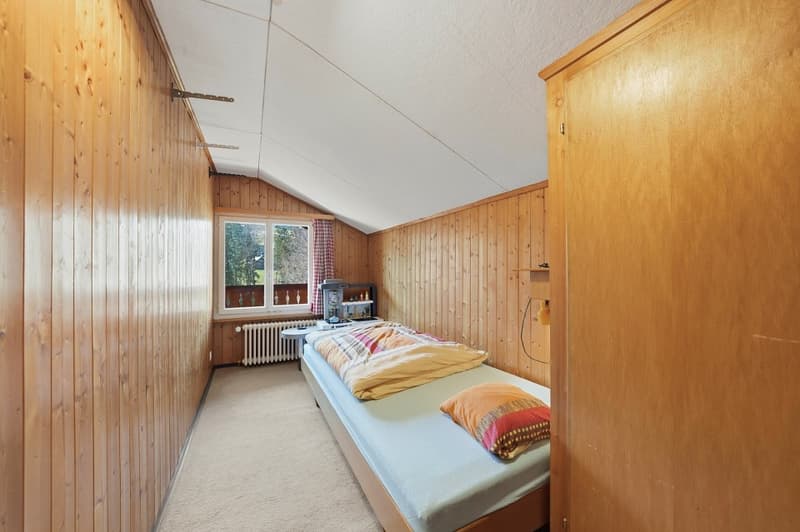
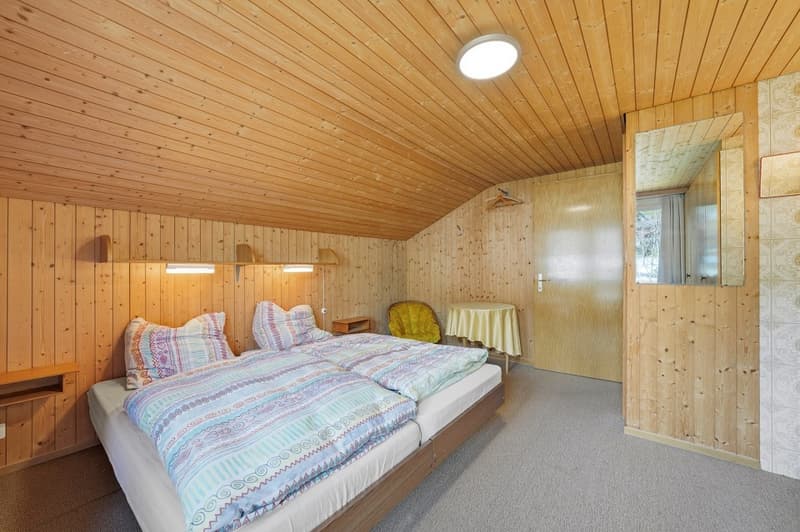
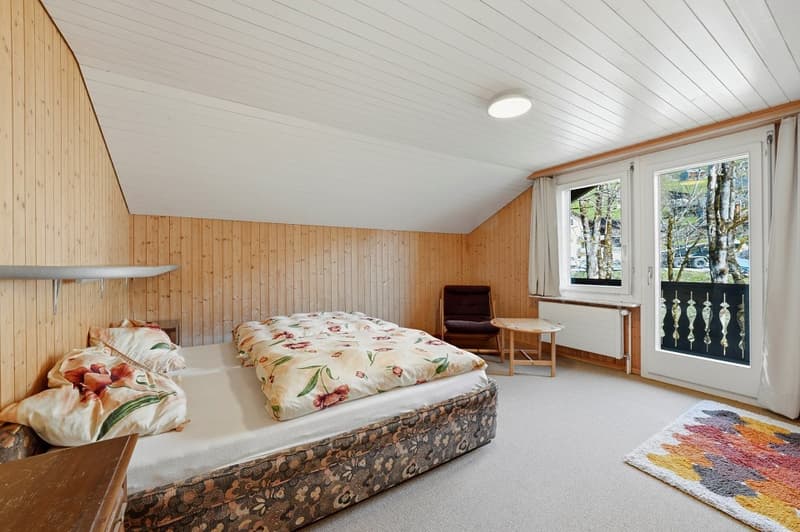
This charming single-family home in Wildhaus convinces with its quiet, sunny location and magnificent panoramic view amidst the impressive Toggenburg mountain world. The detached house offers 6.5 rooms and approximately 156 m² of living space, providing versatile usage possibilities - ideal as a cozy primary residence, holiday home, or retreat in a natural environment. The property comprises a generous 992 m² and creates plenty of space for gardening, leisure, and relaxation.
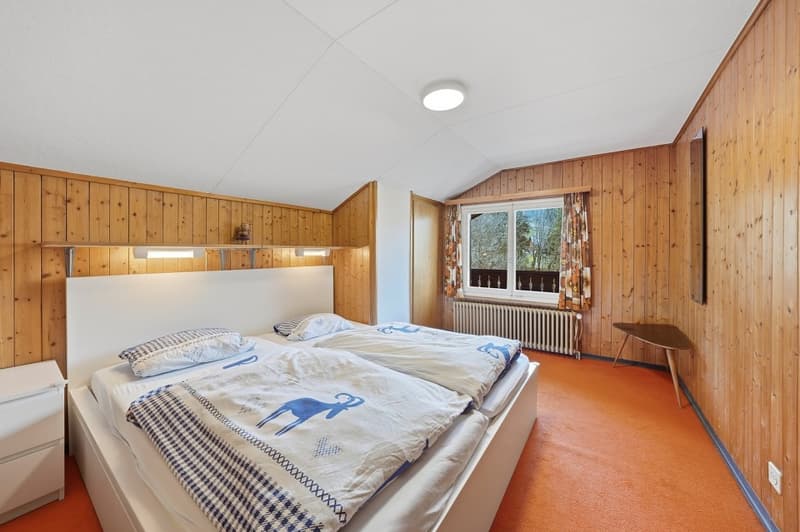
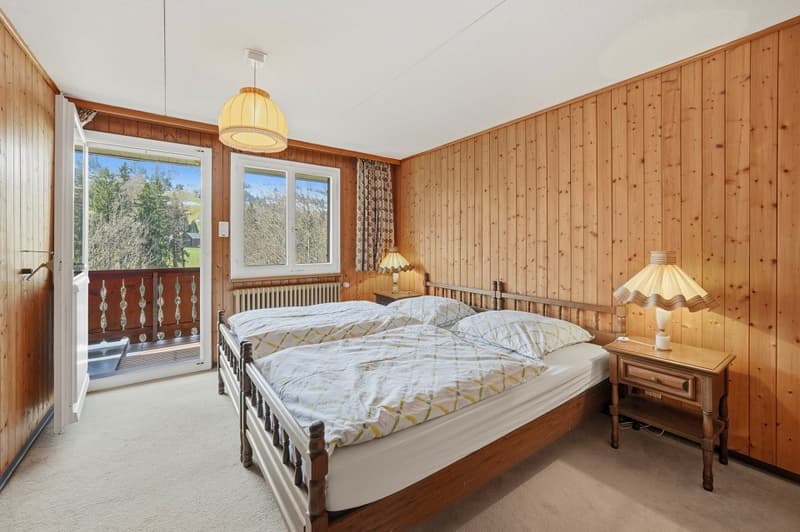
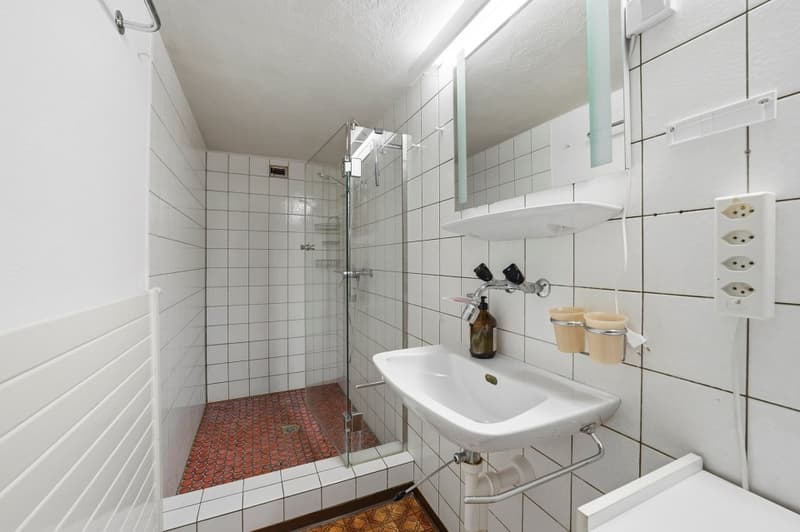
The property was built in solid construction, is fully basement-level, and features two residential floors. Inside, you can expect a functional room layout, two bathrooms, a separate toilet, and a well-equipped kitchen. Three outdoor parking spaces and a garage space complement the offer.
The proximity to leisure activities, hiking trails, winter sports, and local recreation areas makes this location particularly attractive. Shopping, public transport, and the village center are easily accessible. A house with a lot of potential in a sought-after location - ideal for all those who appreciate peace, nature, and quality of life.
This charming single-family home in Wildhaus convinces with its quiet, sunny location and magnificent panoramic view amidst the impressive Toggenburg mountain world. The detached house offers 6.5 rooms and approximately 156 m² of living space, providing versatile usage possibilities - ideal as a cozy primary residence, holiday home, or retreat in a natural environment. The property comprises a generous 992 m² and creates plenty of space for gardening, leisure, and relaxation.
The property was built in solid construction, is fully basement-level, and features two residential floors. Inside, you can expect a functional room layout, two bathrooms, a separate toilet, and a well-equipped kitchen. Three outdoor parking spaces and a garage space complement the offer.
The proximity to leisure activities, hiking trails, winter sports, and local recreation areas makes this location particularly attractive. Shopping, public transport, and the village center are easily accessible. A house with a lot of potential in a sought-after location - ideal for all those who appreciate peace, nature, and quality of life.

Free
Unlock the full experience
Sync your favourites, manage search alerts, and access all your important services seamlessly across devices. Create your free account for a personalized home search!
Viewing
Contact for viewing
Giorgio Frei
Advertiser
RE/MAX Immobilien in Nesslau
Hauptstrasse 27
9650Nesslau
Contact
Giorgio Frei
- Listing ID
- 4003102826
- Object ref.
- 119901001-87