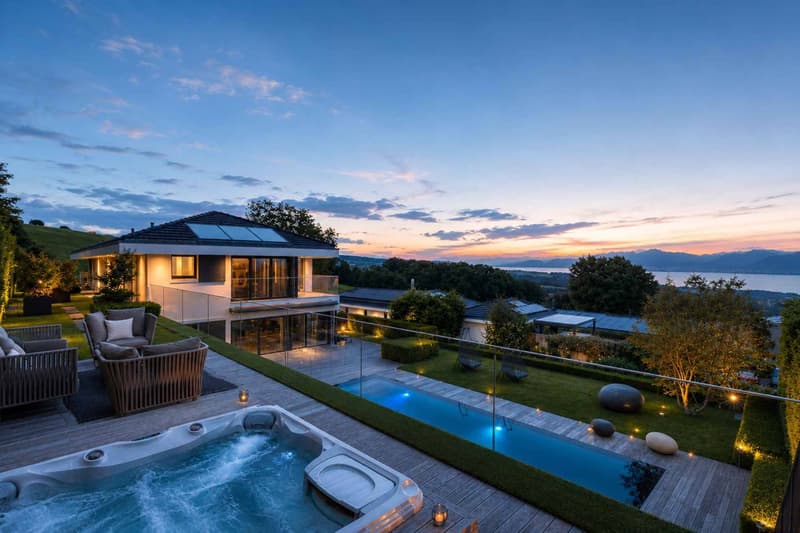
"Luxury property with panoramic view"
Purchase price
CHF 6,400,000.–
Notify on price drop
Rooms
9.5
Living space
525 m2
Location
A Arzier, 1273 ArzierCosts
- Purchase price:
- CHF 6,400,000.–
- Notify on price drop
Main information
- Available from:
- By agreement
- Type:
- Villa
- No. of rooms:
- 9.5
- Number of floors:
- 3
- Surface living:
- 525 m2
- Land area:
- 1238 m2
- Volume:
- 2109 m3
- Last refurbishment:
- 2024
- Year built:
- 2011
Features and furnishings
Balcony / Terrace
Fireplace
View
Parking space
Garage
Swimming pool
Documents (0)
Description
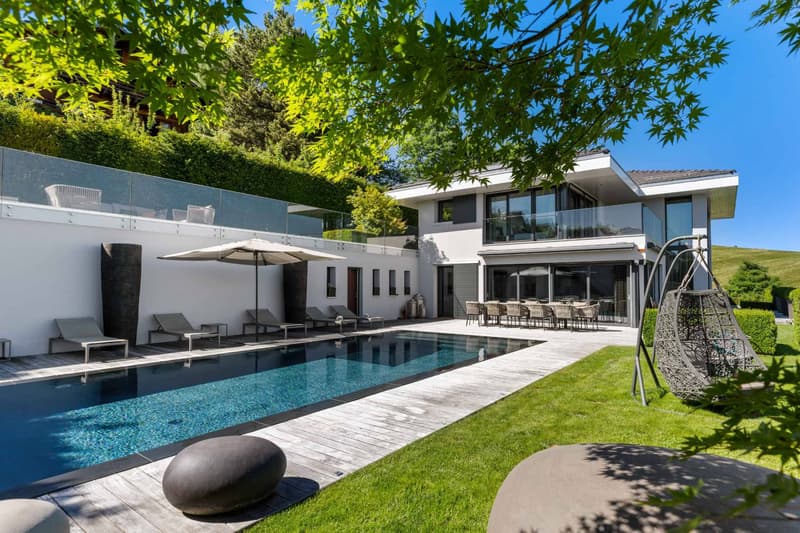
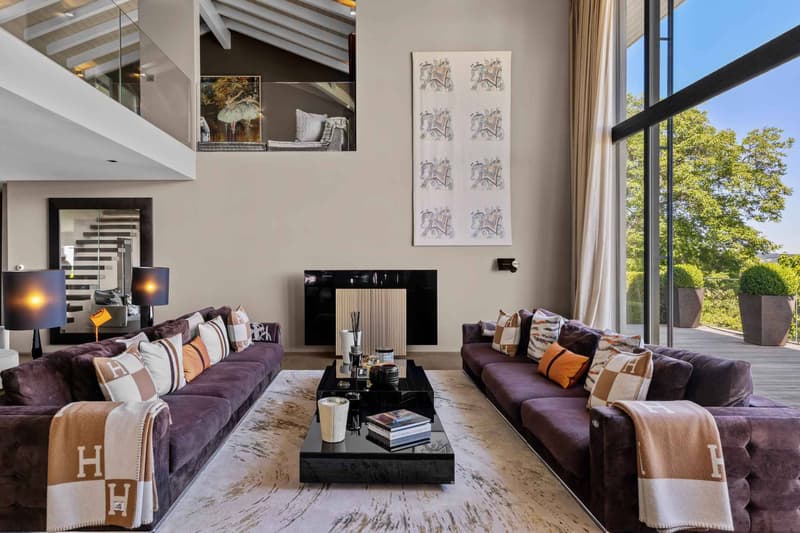
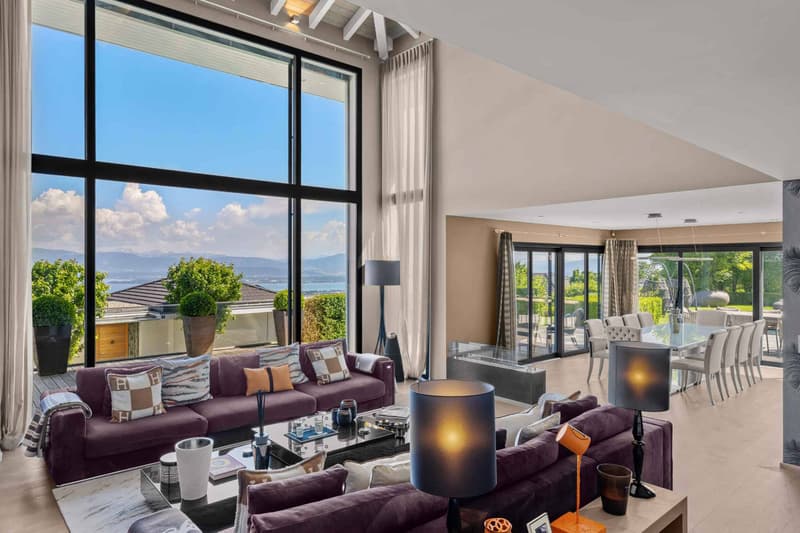
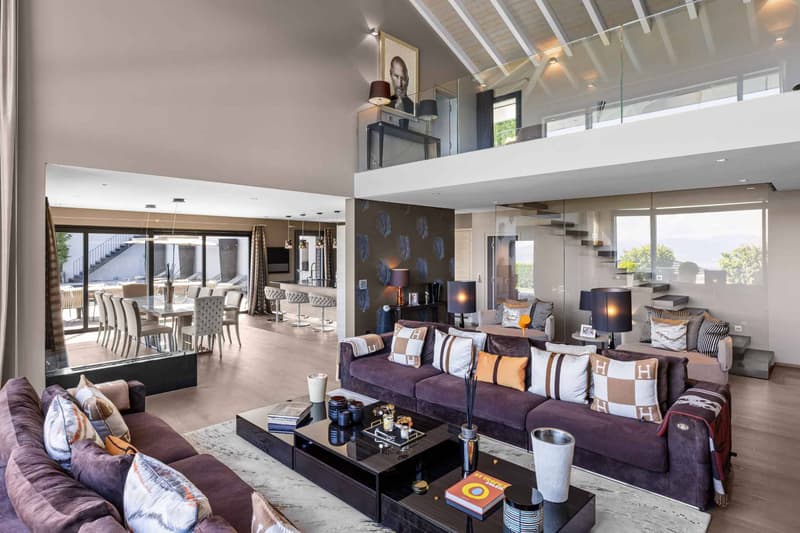
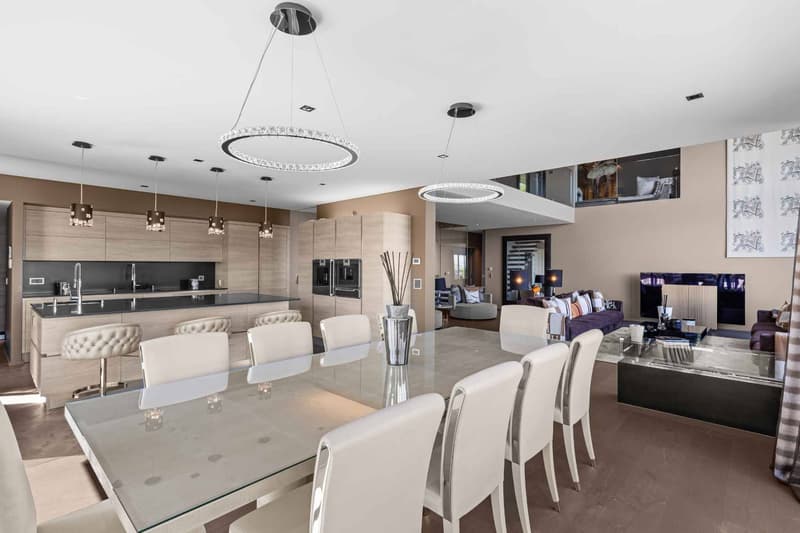
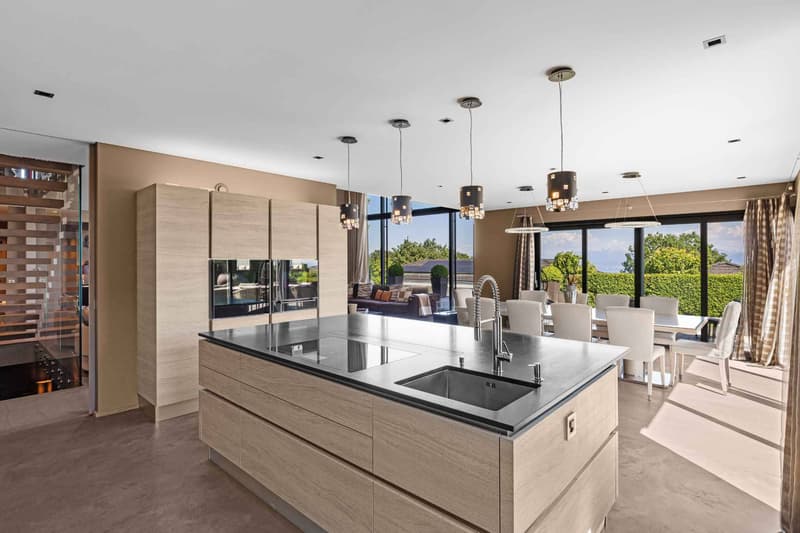
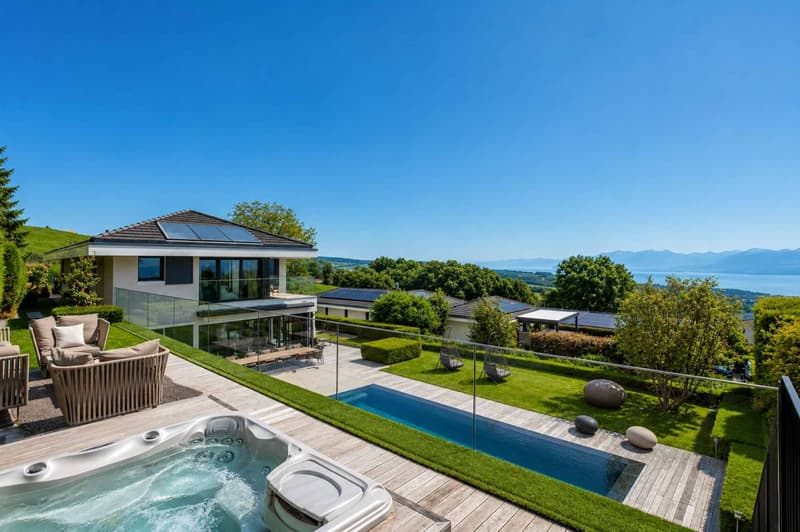
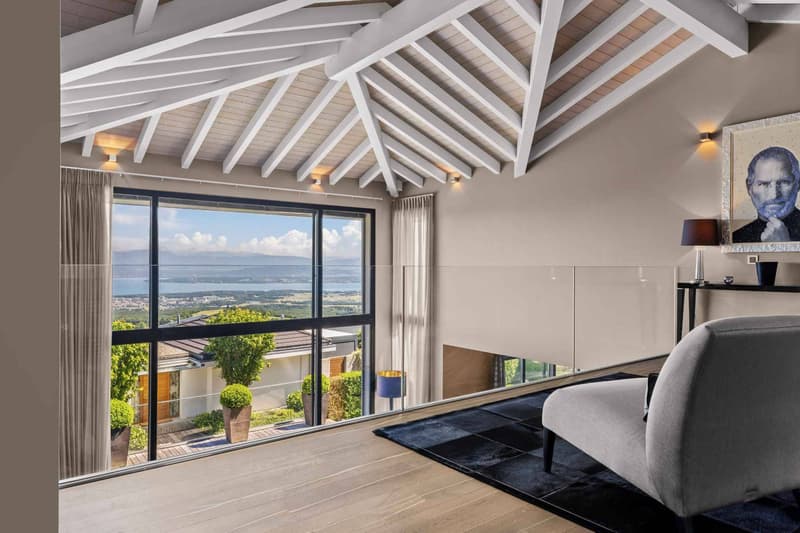
A true masterpiece of contemporary architecture with purified lines, this exceptional property embodies the art of living in its most refined form. Developing a useful area of approximately 525 m², it immediately seduces with its generous volumes, omnipresent luminosity, and above all, the remarkable level of its finishes, rarely equaled on the market.
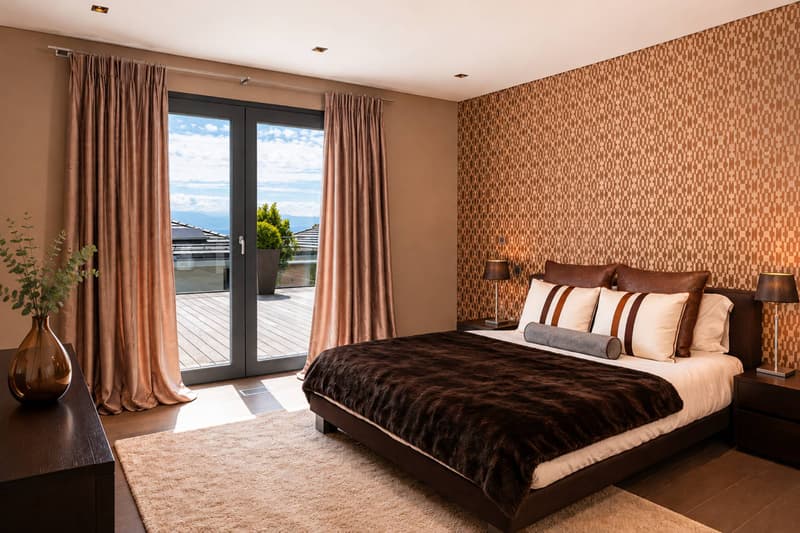
Thought out in the smallest details for a demanding clientele, the villa offers five sumptuous suites, each benefiting from its own bathroom and custom-made storage spaces, guaranteeing comfort, intimacy, and independence for all occupants. Spread over three entirely floor-heated levels, the distribution of spaces prioritizes fluidity, functionality, and permanent connection with the outdoors.
As soon as you enter, the quality of construction and the care given to the finishes naturally impose themselves. Each material has been selected with exigence from the best European manufactures. The floors combine with elegance high-end solid wood parquet from the Mafi house, Brazilian natural stone, high-quality concrete, and premium tiles. The walls are sublimated by refined finishes blending concrete, luxury mosaics from Bisazza, and exclusive wallpapers signed Hermès, while certain spaces benefit from decorative Swarovski elements, bringing an additional touch of sophistication.
The interior fittings testify to an exceptional level of standing. The custom-made oak dressings, made by the Loichot carpentry, the Villeroy & Boch sanitary equipment, the furniture and mirrors from the Swarovski collections, as well as the black artisanal iron glass partitions, confer on the whole a resolutely contemporary and elegant identity.
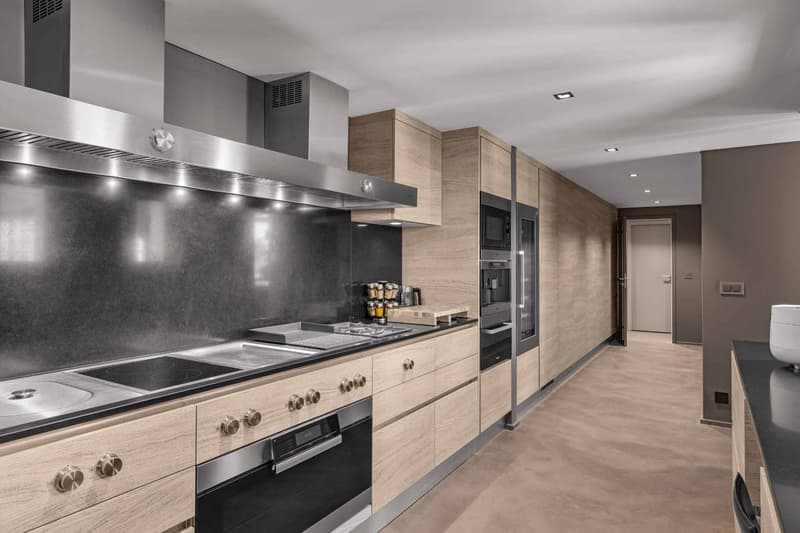
The two fully equipped Italian kitchens, equipped by Gaggenau and Miele, will satisfy the most demanding gourmets. True reception areas, they have, among other things, integrated professional equipment: plancha, fryer, barbecue, gas and induction cooking, large Miele ovens, built-in coffee machine, latest-generation appliances, and numerous perfectly integrated storage spaces.
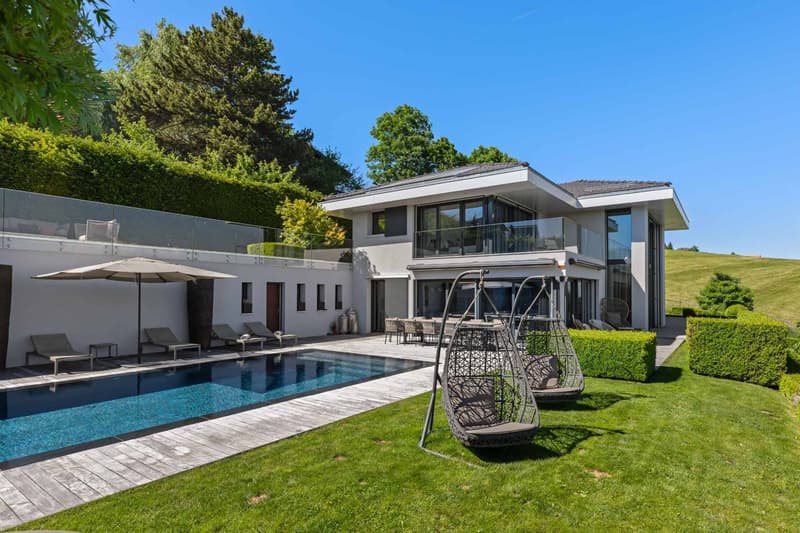
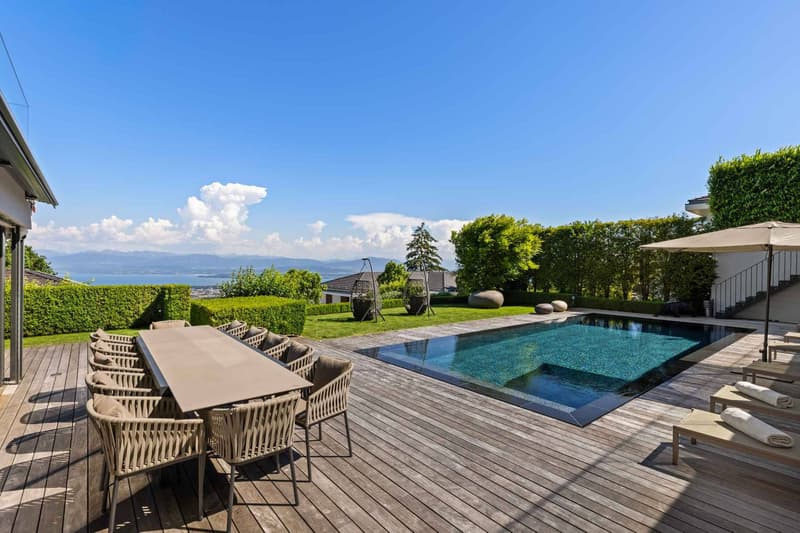
Outside, the living spaces harmoniously extend into a carefully landscaped environment. A spectacular heated overflow pool with a mirror effect constitutes the masterpiece of the place, accompanied by large terraces and a jacuzzi area, offering an exclusive retreat in total intimacy.
This home also benefits from a technical design of the highest order, responding to the most demanding energy standards, thanks to its Minergie label. It is equipped with a low-temperature underfloor heating system powered by a geothermal heat pump, complemented by thermal solar panels and 42 photovoltaic modules. Triple glazing, reinforced peripheral insulation, double-flow ventilation with air renewal, water softening, and centralized vacuum cleaning contribute to daily comfort while guaranteeing excellent energy performance. The technical performances are up to the level of the whole with a pre-configured Bang & Olufsen audio system, comfort domotics, electric blinds, security alarms, ethanol fireplace, and armored door.
A double garage as well as several outdoor parking spaces complete this exceptional achievement.
Rare on the market, this property combines contemporary architecture, impeccable construction quality, noble materials, and ultra-high-end amenities to perfection. A unique residence intended for a clientele seeking exclusivity, serenity, and absolute excellence.
Mortgage Calculator
From dream house to home ownership: the mortgage calculator can help you estimate the affordability of this property.

Free
Unlock the full experience
Sync your favourites, manage search alerts, and access all your important services seamlessly across devices. Create your free account for a personalized home search!


Dos Santos HugoCourtier - Nyon
- Listing ID
- 4003106034
- Object ref.
- 80878