"DESERTEUR REZ"
Purchase price
On request
Rooms
6
Living space
167 m2
Location
Ch. des Vernes 12, 1936 VerbierTravel time
- 59 min.Station: Le Châble
Surrounding information
School
2 min.Lemania SchoolPharmacy
4 min.Pharmacie Amavita VerbierSupermarket
4 min.CoopPublic Transport
4 min.Montaney
Times refer to the route on foot.
Costs
- Purchase price:
- On request
Main information
- Available from:
- Immediately
- Type:
- Apartment
- No. of rooms:
- 6
- Floor:
- GF
- Number of floors:
- 1
- Surface living:
- 167 m2
- Floor space:
- 187 m2
- Year built:
- 1975
Features and furnishings
Fireplace
Parking space
Documents (0)
Description
Lot de 2 appartements: 4 pièces et 2 pièces dans chalet en PPE
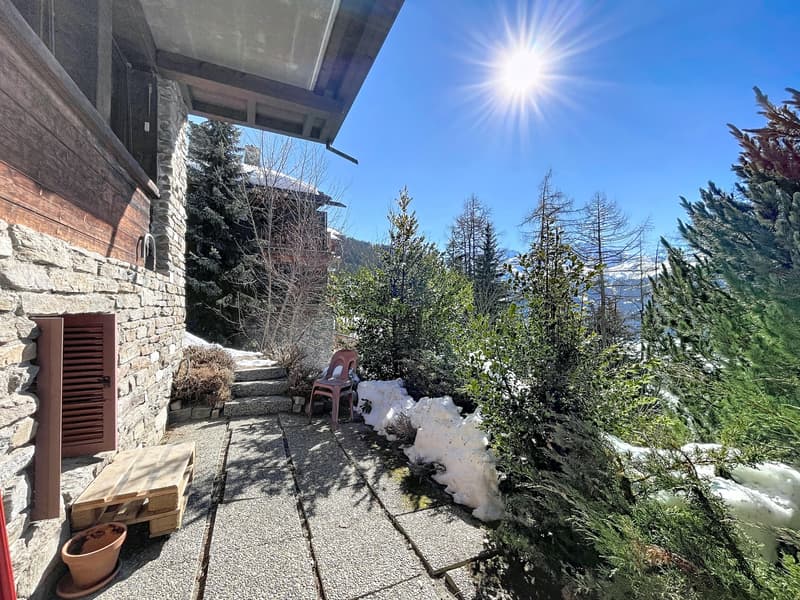
Situation privilégiée en 1ère ligne de Verbier
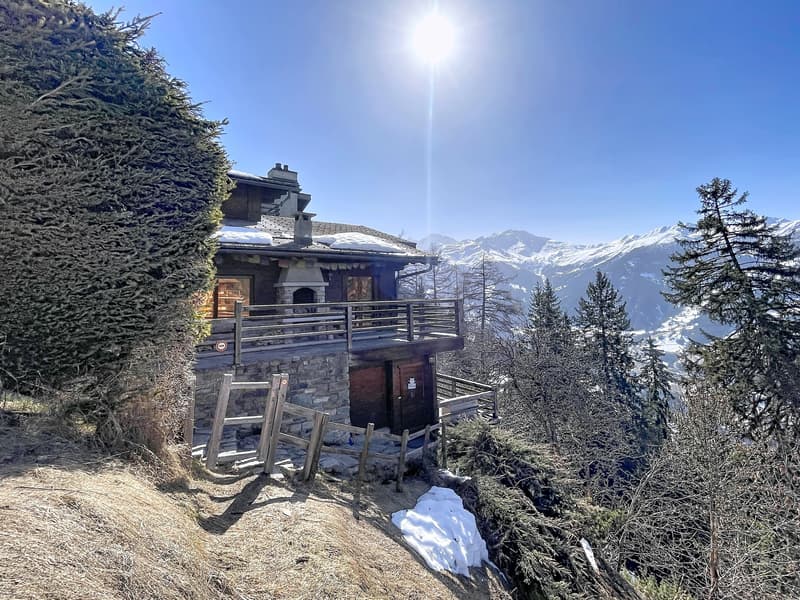
Ancien chalet familial, le chalet Le Déserteur est aujourd’hui constitué de trois lots en PPE. L’appartement de 4 pièces ainsi que celui de 2 pièces, situés aux étages inférieurs, font toutefois partie d’un seul et même lot.
Idéalement situé en « 1ère ligne SUD » de Verbier, dans la région de Mondzeu, ce bien atypique bénéficie d’un emplacement privilégié. Accès piétonnier. Chauffage électrique.
Les appartements se présentent comme suit :
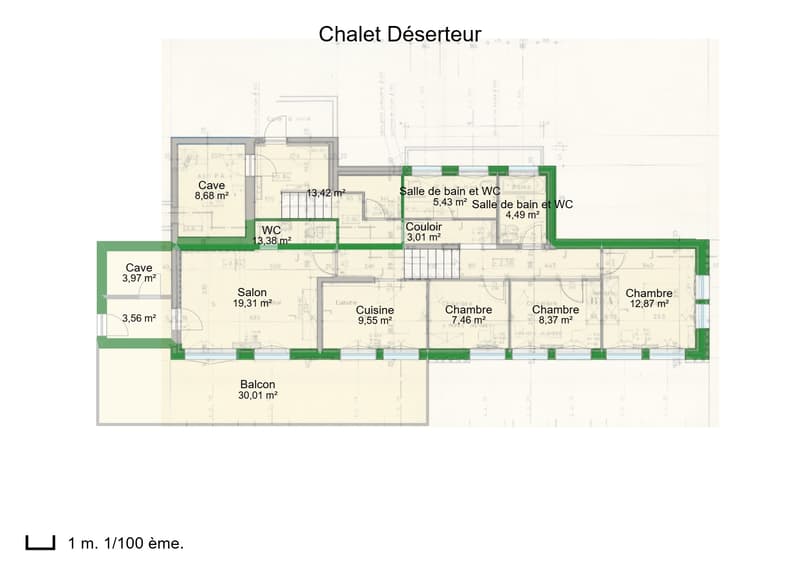
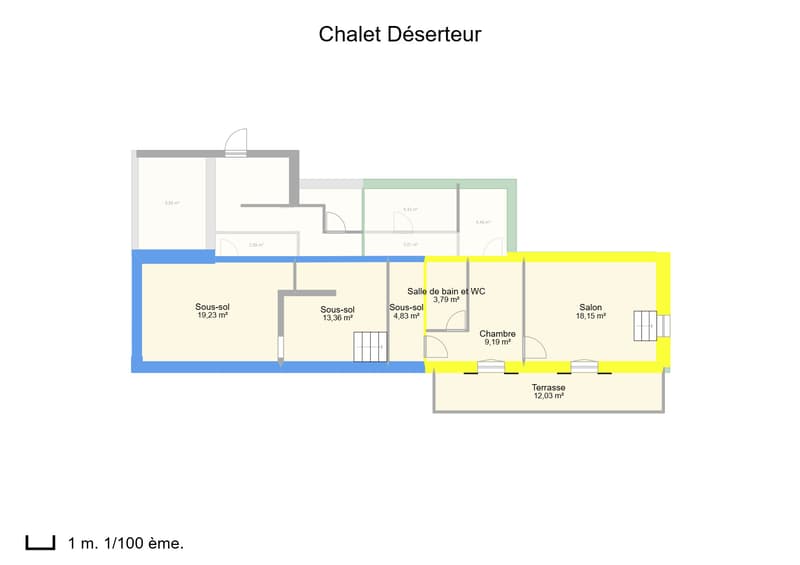
Appartement de 4 pièces de 116.00 m2 – rez OUEST
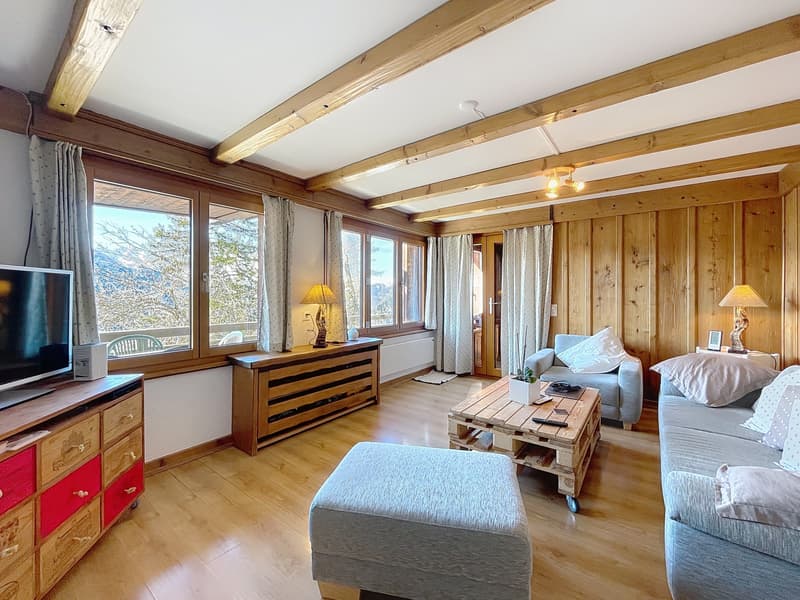
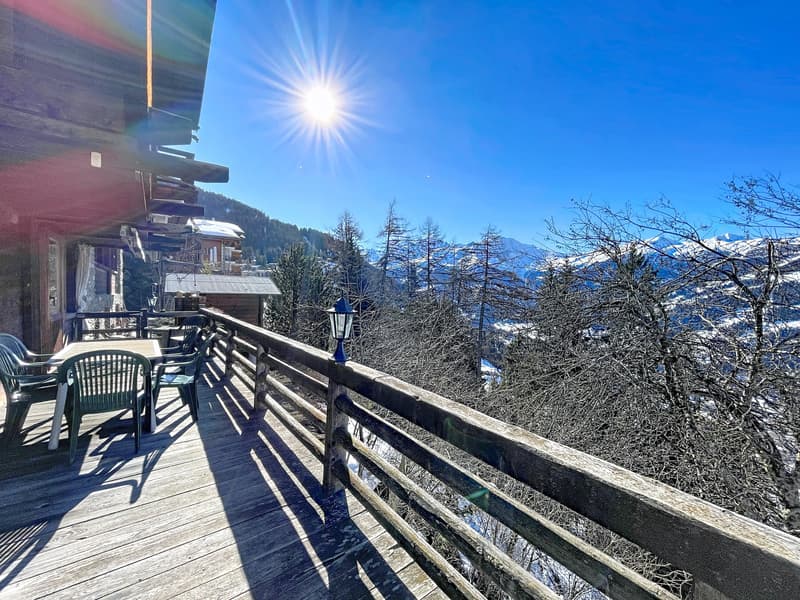
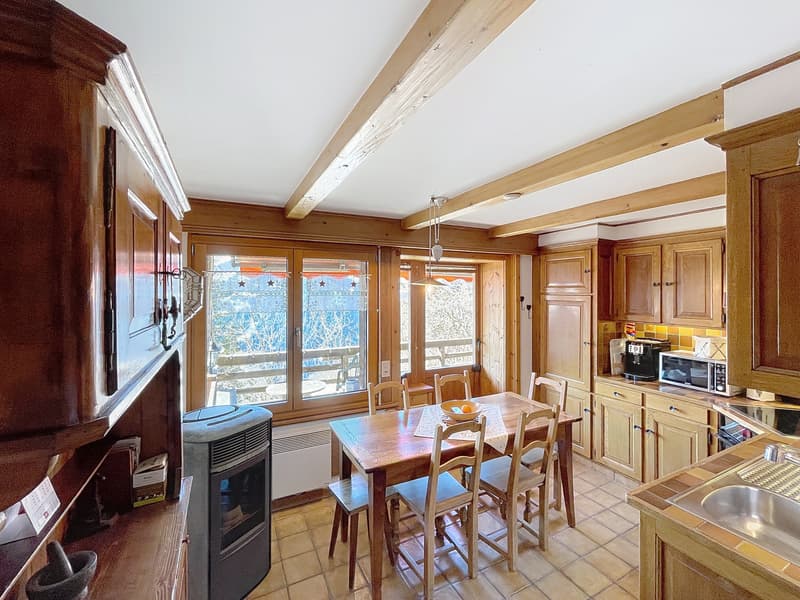
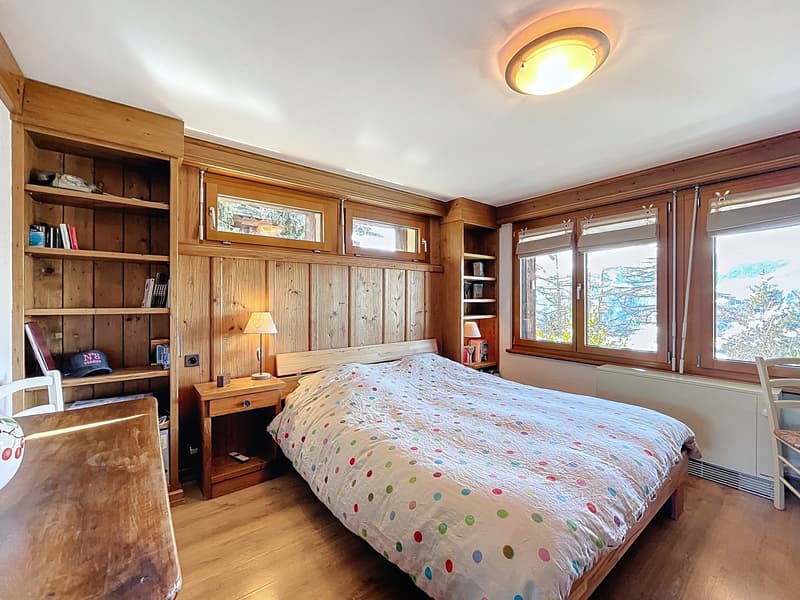
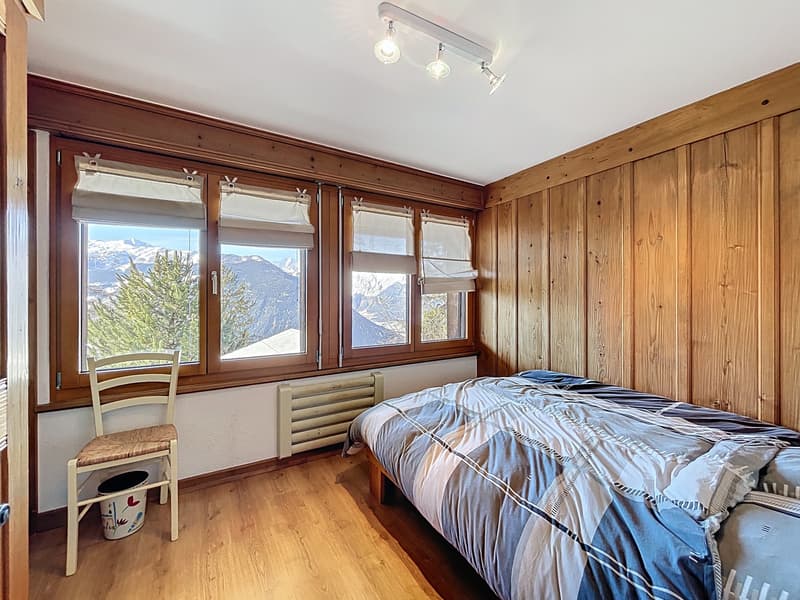
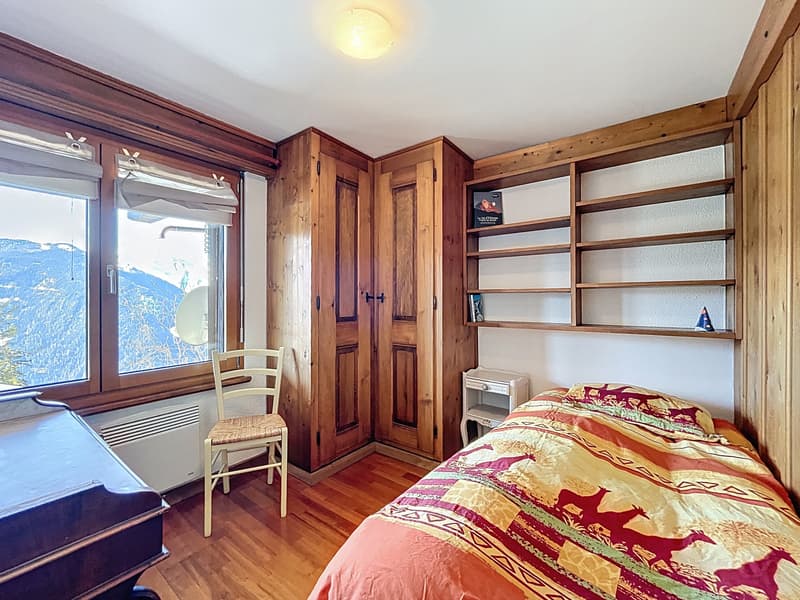
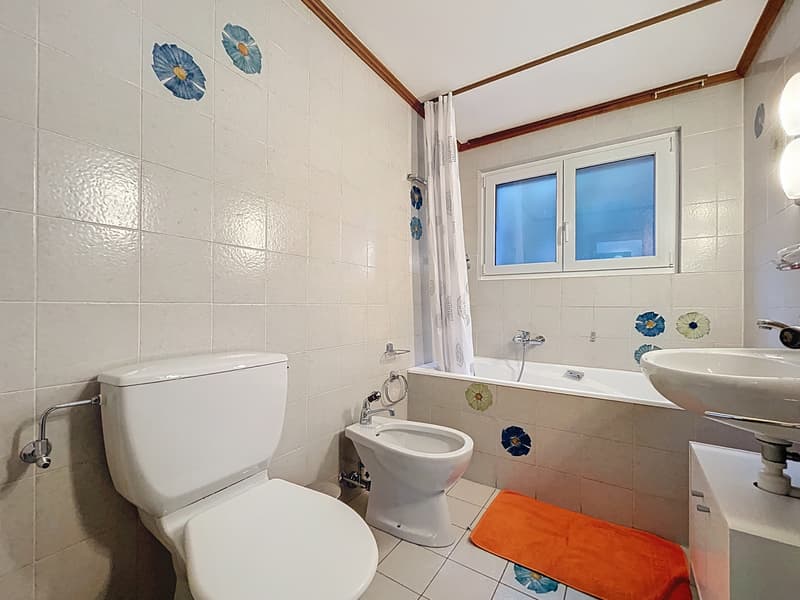
Hall d’entrée avec cave / local à skis attenant Séjour Cuisine avec fourneau à bois Deux chambres doubles Une chambre simple Une salle de bains avec WC et lavabo Une salle de douche avec WC et lavabo Grand balcon de 28 m2 Annexes : 2 grandes caves communes dont une située dans l’abri PC.
Appartement de 2 pièces, rénové en 2013, de 31m2 – rez EST
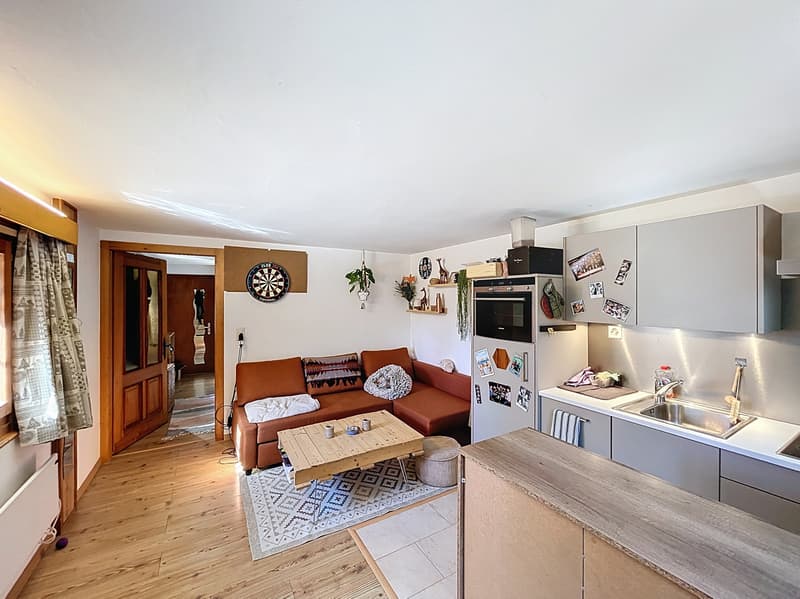
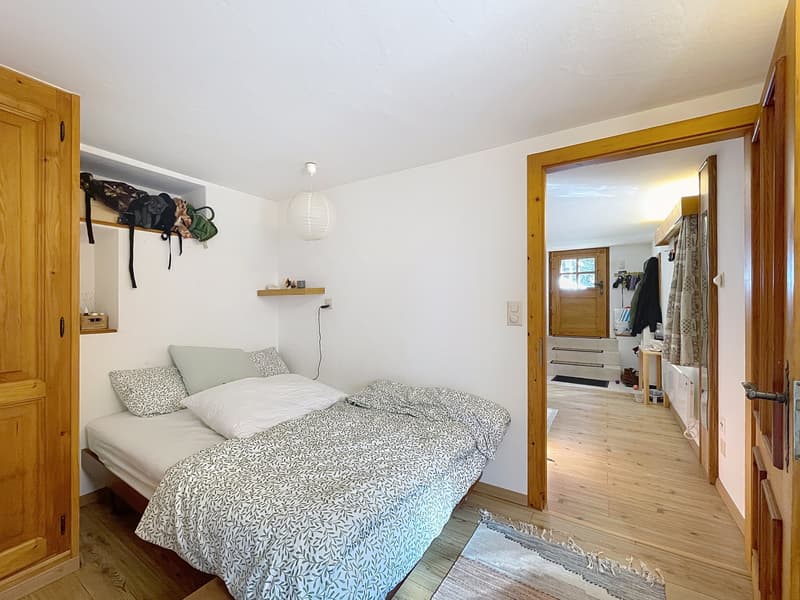
Entrée Séjour avec cuisine ouverte Une chambre Une salle de bains Terrasse de 12 m2 Annexe: un cabanon de jardin
Ce bien sera cédé partiellement meublé avec un garage-box double, pour 2 véhicules, situé à proximité.
Situation privilégiée en 1ère ligne de Verbier
Ancien chalet familial, le chalet Le Déserteur est aujourd’hui constitué de trois lots en PPE. L’appartement de 4 pièces ainsi que celui de 2 pièces, situés aux étages inférieurs, font toutefois partie d’un seul et même lot.
Idéalement situé en « 1ère ligne SUD » de Verbier, dans la région de Mondzeu, ce bien atypique bénéficie d’un emplacement privilégié. Accès piétonnier. Chauffage électrique.
Les appartements se présentent comme suit :
Appartement de 4 pièces de 116.00 m2 – rez OUEST
Appartement de 2 pièces, rénové en 2013, de 31m2 – rez EST
Ce bien sera cédé partiellement meublé avec un garage-box double, pour 2 véhicules, situé à proximité.

Free
Unlock the full experience
Sync your favourites, manage search alerts, and access all your important services seamlessly across devices. Create your free account for a personalized home search!
Advertiser

Bureau Commercial Freddy Michaud SA
Route de Verbier Station 61 CP 298
1936Verbier
Contact
Bureau Commercial Freddy Michaud SA
- Listing ID
- 4003110984
- Object ref.
- 13_2528_SALE