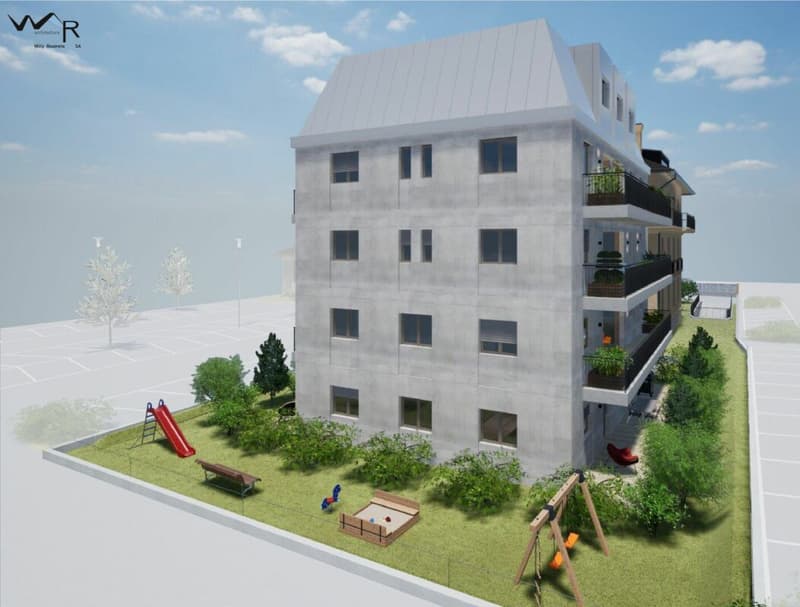
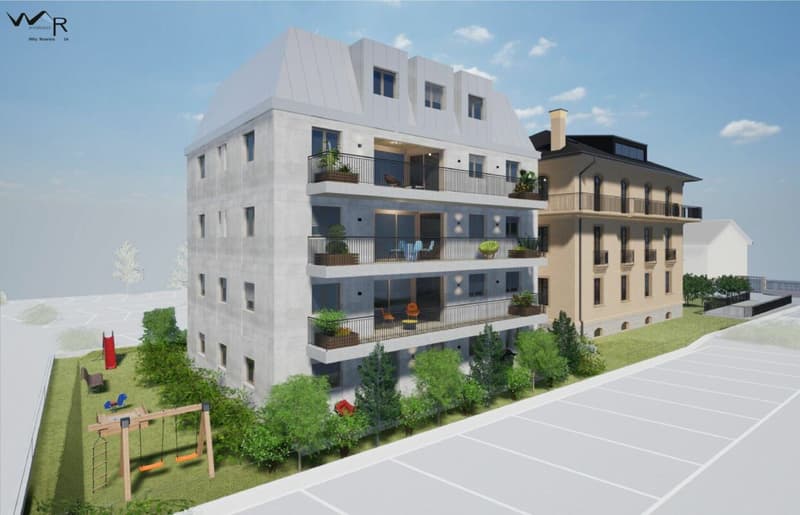
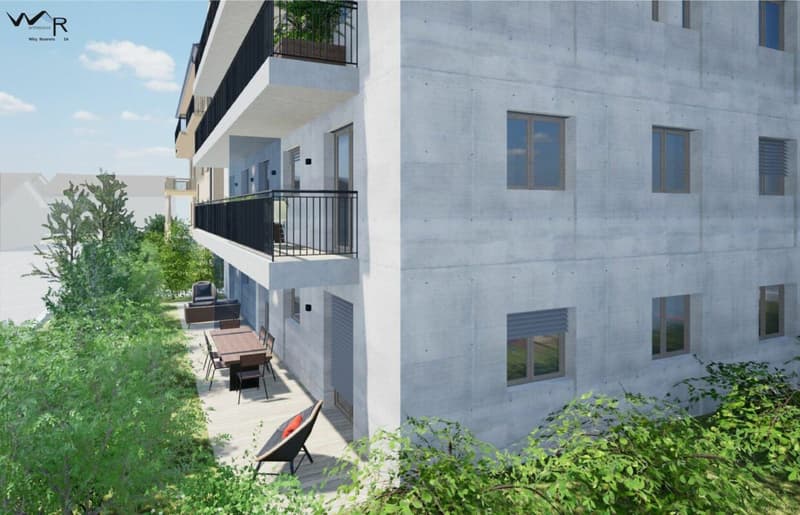
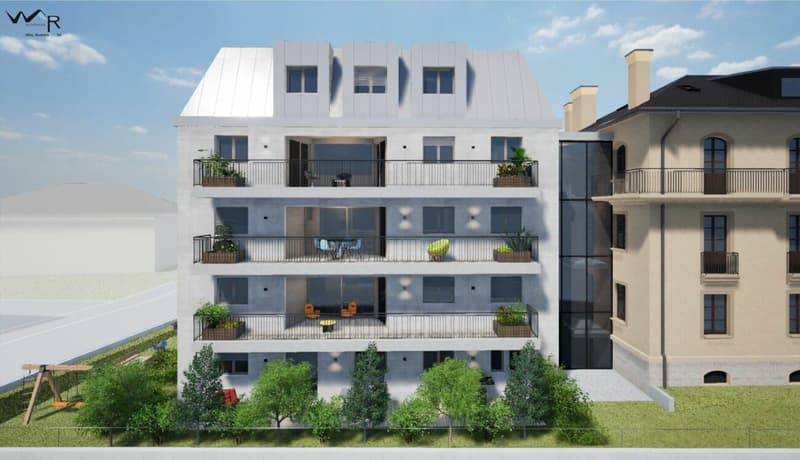
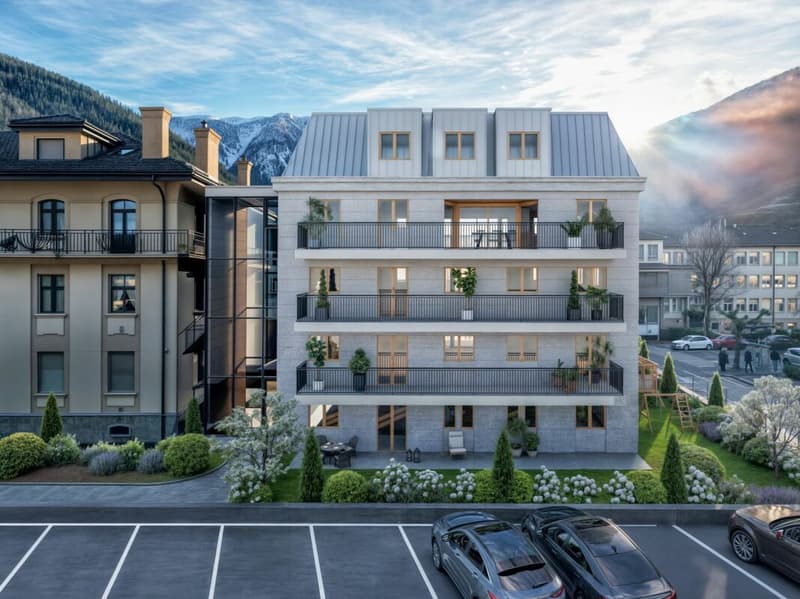
• PPE Romande XXV - Lot 002 - 2.5 pces Rez V1 (1)
  • PPE Romande XXV - Lot 002 - 2.5 pces Rez V1 (2)
  • PPE Romande XXV - Lot 002 - 2.5 pces Rez V1 (3)
  • PPE Romande XXV - Lot 002 - 2.5 pces Rez V1 (4)
  • PPE Romande XXV - Lot 002 - 2.5 pces Rez V1 (5)
  • PPE Romande XXV - Lot 002 - 2.5 pces Rez V1 (6)
  • PPE Romande XXV - Lot 002 - 2.5 pces Rez V1 (7)
  • PPE Romande XXV - Lot 002 - 2.5 pces Rez V1 (8)
  • PPE Romande XXV - Lot 002 - 2.5 pces Rez V1 (9)
  • PPE Romande XXV - Lot 002 - 2.5 pces Rez V1 (10)
  • PPE Romande XXV - Lot 002 - 2.5 pces Rez V1 (11)
  • PPE Romande XXV - Lot 002 - 2.5 pces Rez V1 (12)
  • PPE Romande XXV - Lot 002 - 2.5 pces Rez V1 (13)
  • PPE Romande XXV - Lot 002 - 2.5 pces Rez V1 (14)
  • PPE Romande XXV - Lot 002 - 2.5 pces Rez V1 (15)
  • PPE Romande XXV - Lot 002 - 2.5 pces Rez V1 (16)
  • PPE Romande XXV - Lot 002 - 2.5 pces Rez V1 (17)
  • Get full property details

    Contact RFG Immobilier SA for the exact address, floor plans and additional documents.

1 / 18

"PPE Romande XXV - Lot 002 - 2.5 rooms Ground V1"

Purchase price
CHF 477,000.–
Notify on price drop
Rooms
2.5
Living space
55 m2

Find the right mortgage for your new home

Location

Rue de l'Hôpital 12, 1920 Martigny

Travel time

  • 9 min.Station: Martigny-Expo

Surrounding information

Source of this data

The data displayed is provided by one of our third-party suppliers.

Please note that the locations displayed may not be up to date and there may be some deviations.

  • Pharmacy

    5 min.Sun Store
  • School

    7 min.Cycle d'Orientation
  • Supermarket

    5 min.Migros
  • Public Transport

    2 min.Martigny Hôpital

Times refer to the route on foot.

Costs

Purchase price:
CHF 477,000.–
Notify on price drop

Main information

Available from:
By agreement
Type:
Terrace flat
No. of rooms:
2.5
Number of bathrooms:
1
Floor:
GF
Number of floors:
5
Surface living:
55 m2
Floor space:
55 m2
Year built:
2027

Features and furnishings

  • Balcony / Terrace

  • Washing machine

  • Mountain view

  • Garage

  • Elevator

Description

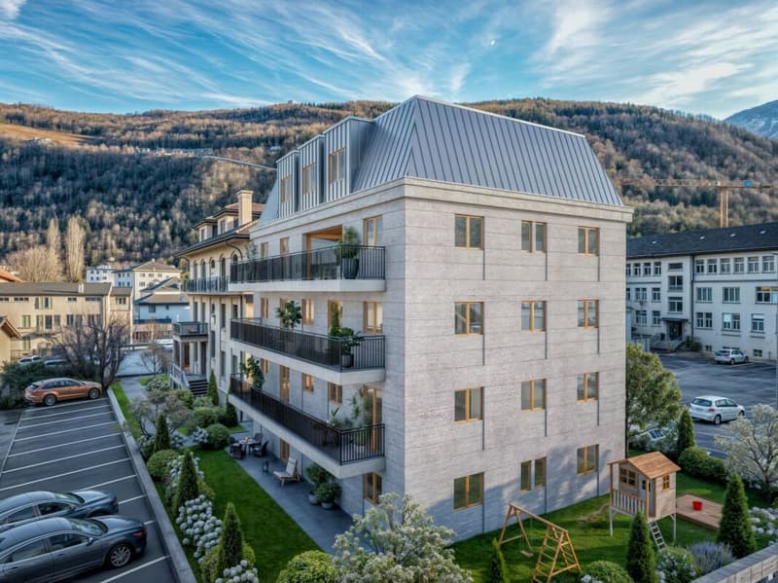
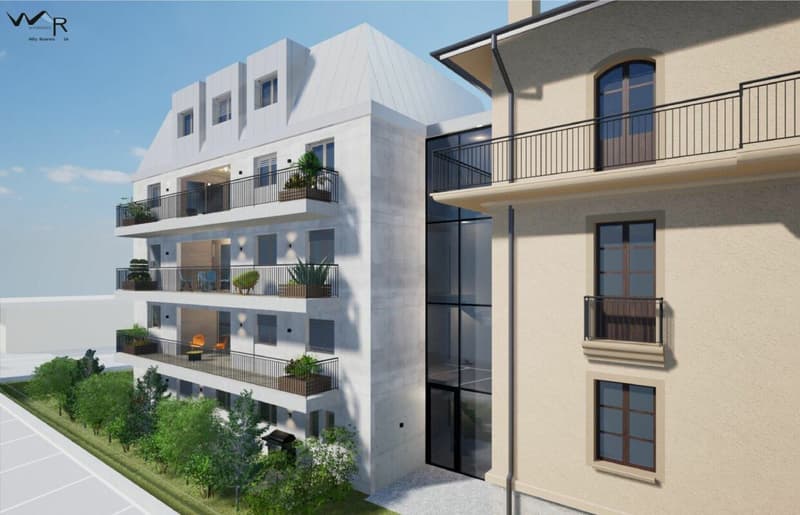
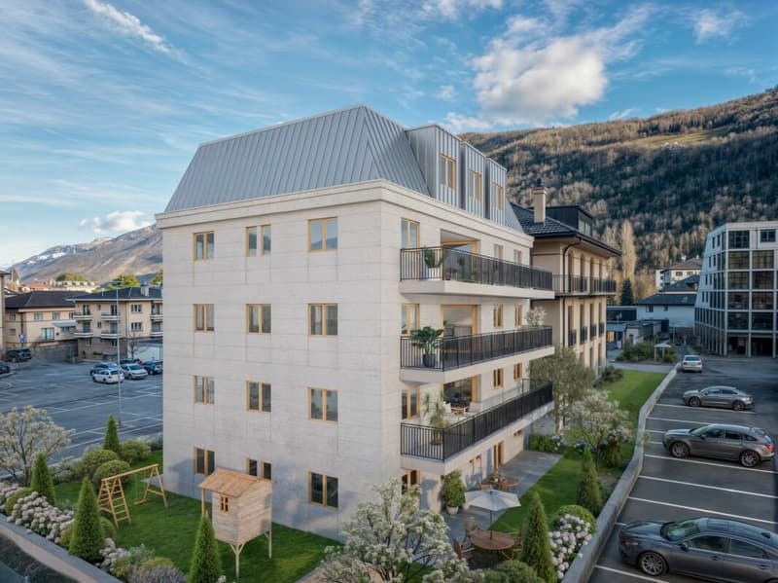
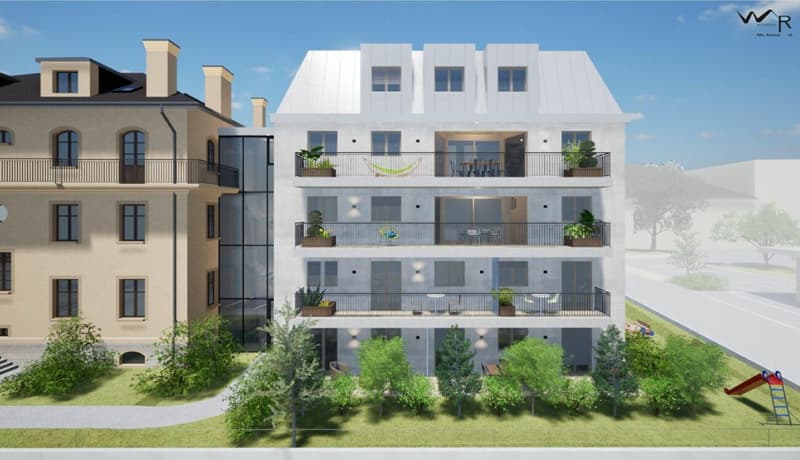
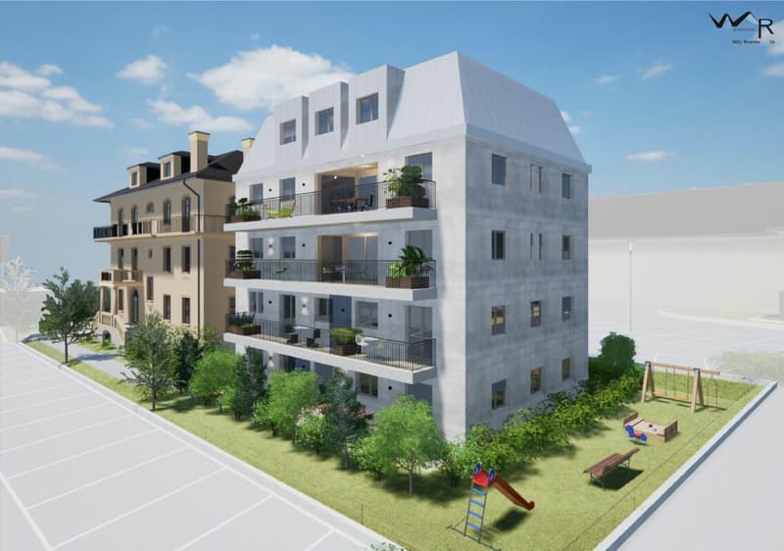
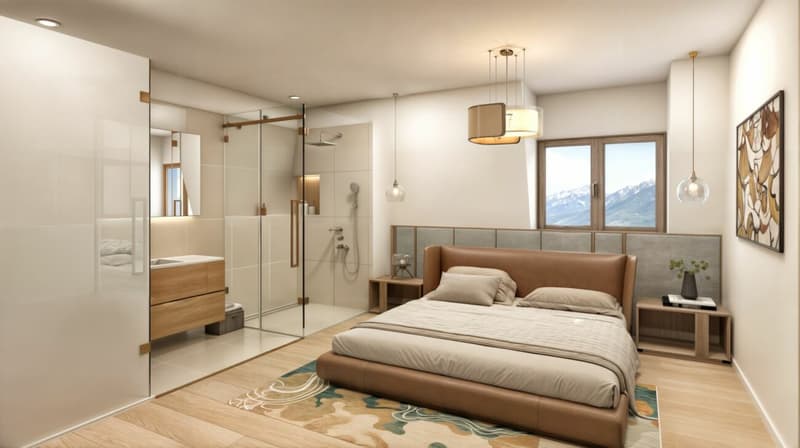
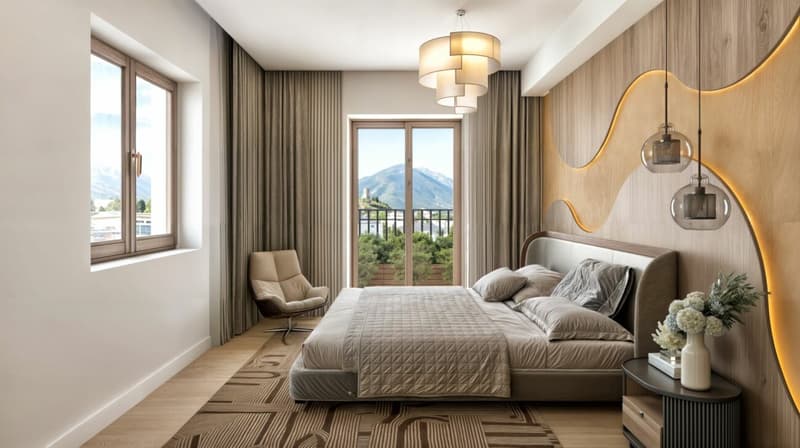
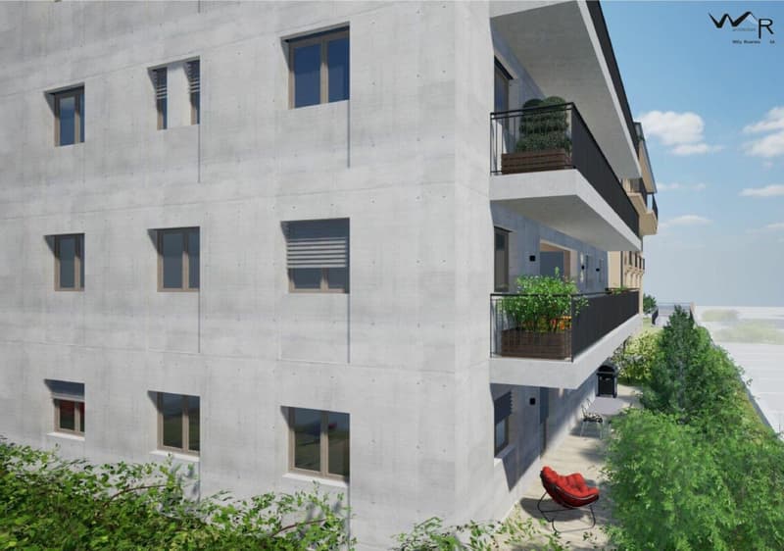
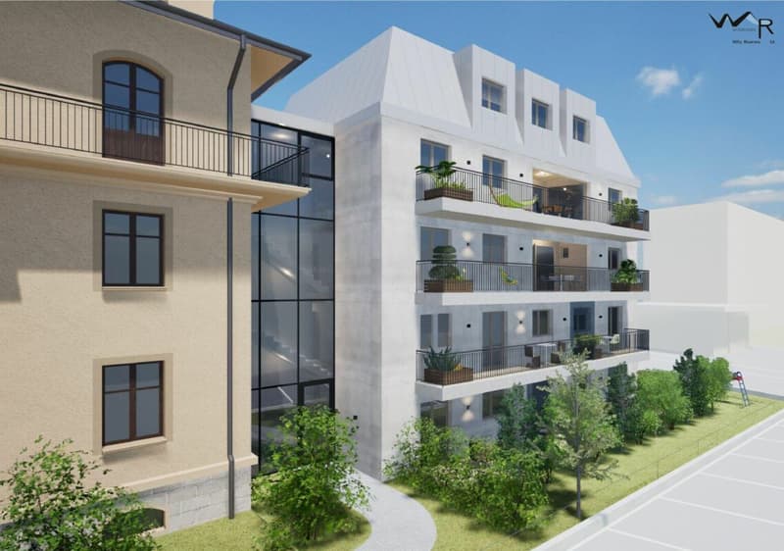
A new residence will soon be built in Martigny. The building permit has come into force and the start of work is planned as soon as the first sales are made.

The promotion benefits from a privileged location, in the immediate vicinity of all amenities: schools, shops, restaurants, transport and sports and cultural facilities. Its strategic location also allows for quick access to ski resorts, Lake Geneva and international routes.

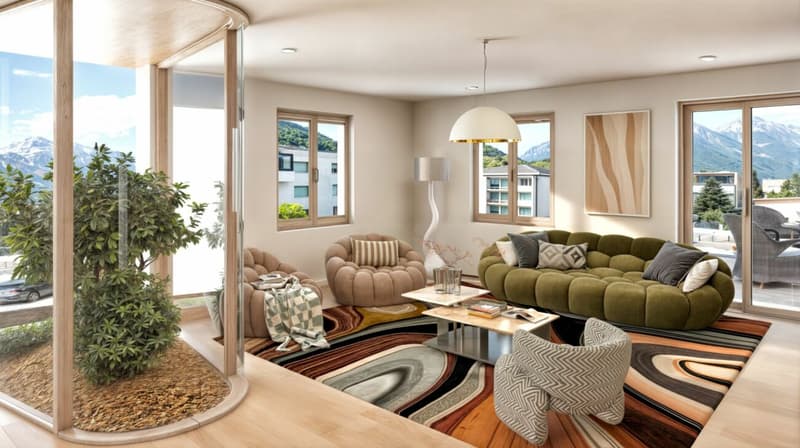
The building will enjoy a beautiful western exposure or an unobstructed view of the Château de la Bâtiaz.

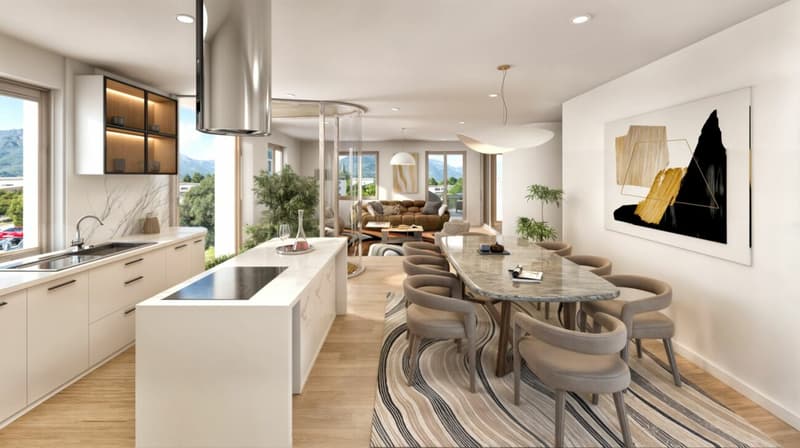
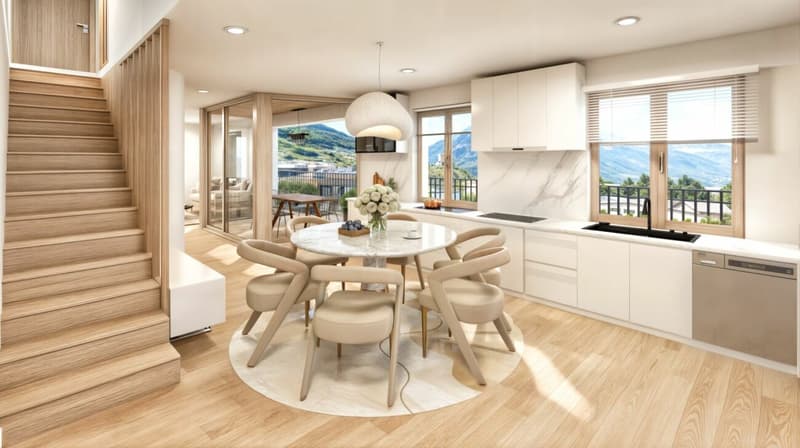
The residence will offer apartments ranging from 1.5 to 4.5 rooms, suitable for both a main residence and an investment. Several interior layout variants have been studied, offering great flexibility in the organization of spaces and allowing for personalization according to the needs and lifestyle of each individual.

Designed according to contemporary standards, this achievement will integrate quality features such as triple glazing, motorized shutters, photovoltaic panels and secure access. Basements and cellars complete the project.

Thermal comfort will be ensured by a floor heating and cooling system with individual metering for each apartment.

A real estate promotion combining construction quality, sustainability and comfort of life, in the heart of Martigny...

To obtain a complete dossier or to organize a meeting on site / in our offices, do not hesitate to contact us.

Mortgage Calculator

From dream house to home ownership: the mortgage calculator can help you estimate the affordability of this property.

Purchase price
Household income

Annual gross income of all persons applying for the mortgage (including 13th month salary or bonus payment).

The mortgage is affordable if the living costs do not exceed one third (33%) of your income.

Equity capital

You must finance at least 20% of the property value with your own funds. This includes savings, advance inheritance, gifts, all retirement assets (3a, 3b) and pension fund assets. You may withdraw a maximum of 10% of the purchase price from the pension fund.

Create your account
Free

Unlock the full experience

Sync your favourites, manage search alerts, and access all your important services seamlessly across devices. Create your free account for a personalized home search!


Advertiser

RFG Immobilier SAGold Partner
RFG Immobilier SA
Rue de la Poste 13
1926Fully
Listing ID
4003122021
Object ref.
b34ca854-4393-11f1-8fa4-069ae14c7a06
RFG Immobilier SA
RFG Immobilier SA
Gold Partner

Contact the advertiser

Equity capital (optional)

By continuing, I declare that I accept the GTC and acknowledge the privacy policy, and that personal aggregated data related to my interests may be shared with the advertiser.

* By selecting “Yes”, I agree that Homegate may process this information as described here.

Other properties you might like

Fraud prevention: a few useful tips

  • Never transfer money in advance
  • Be careful if the price appears too low
  • Never share personal data such as bank details or copies of ID upfront
  • Do not sign a contract before you have visited the property

Tips and services