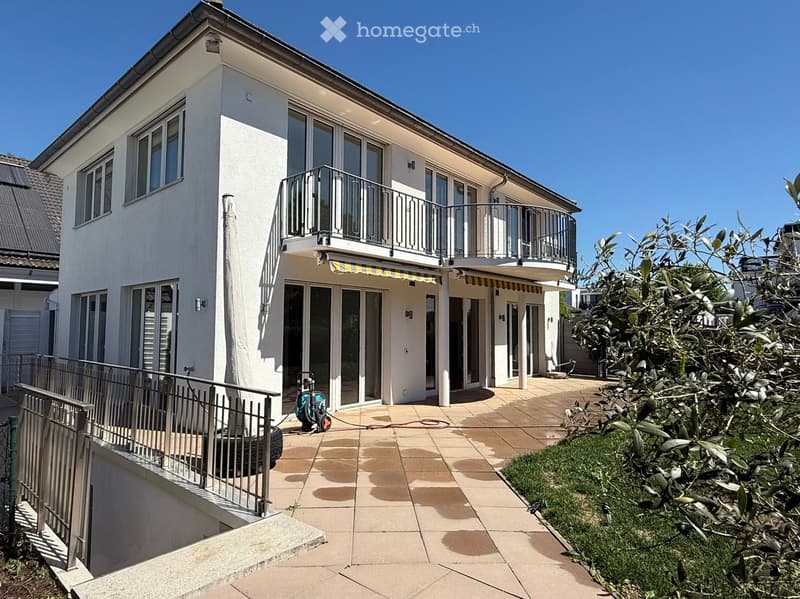
• Modern white house with two floors, large windows, and a balcony with metal railings. The entrance has a paved walkway leading to the front door.
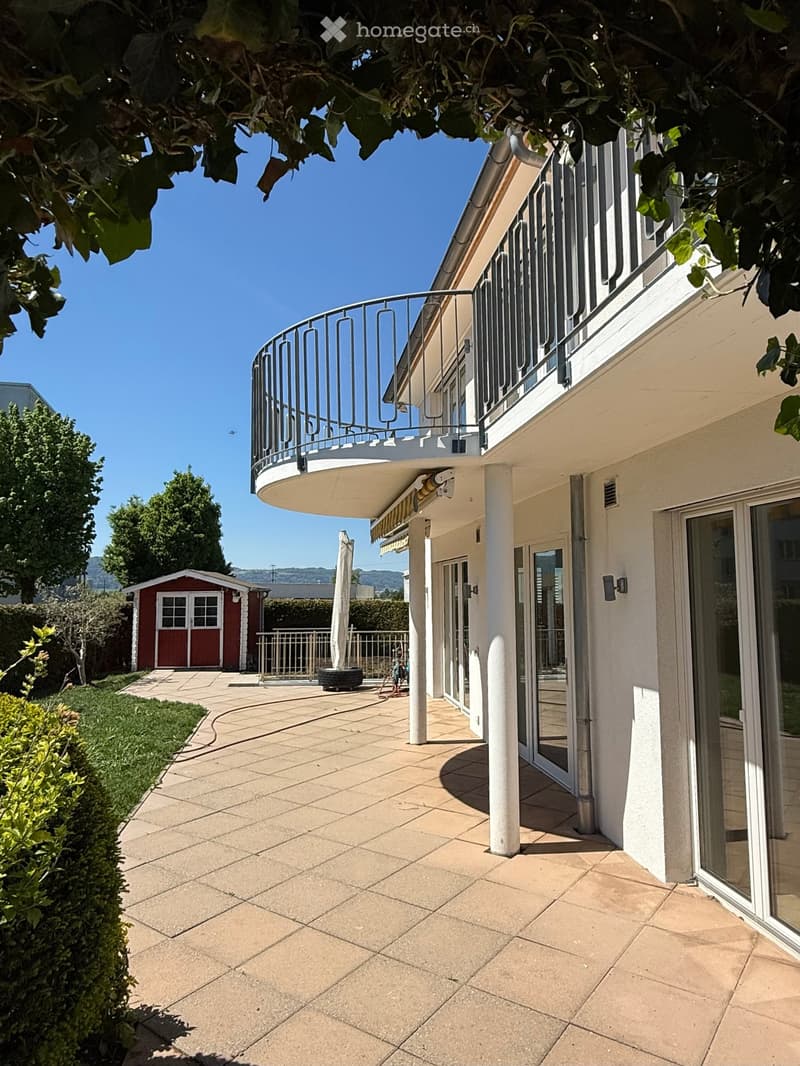
  • Outdoor area with a tiled floor, a balcony with a metal railing, a small shed, and a closed umbrella. There are bushes, trees, and a fence in the background.
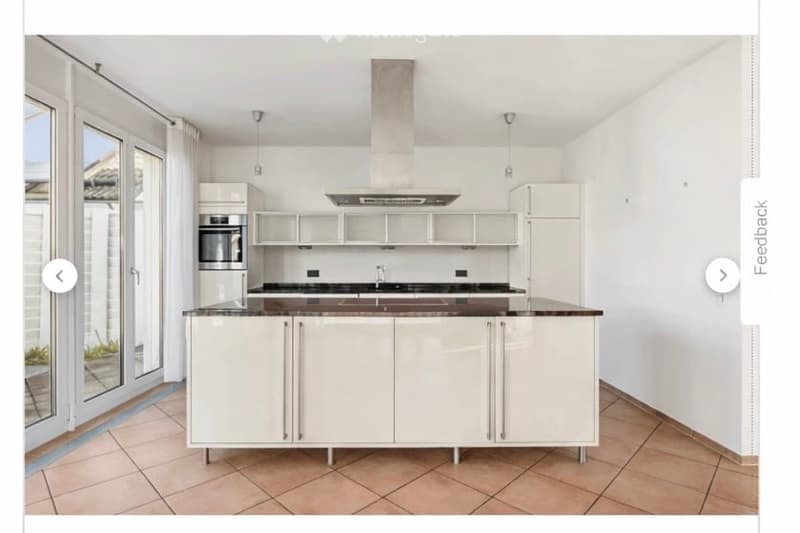
  • Modern kitchen with white cabinets, a kitchen island, and a range hood above the stove.
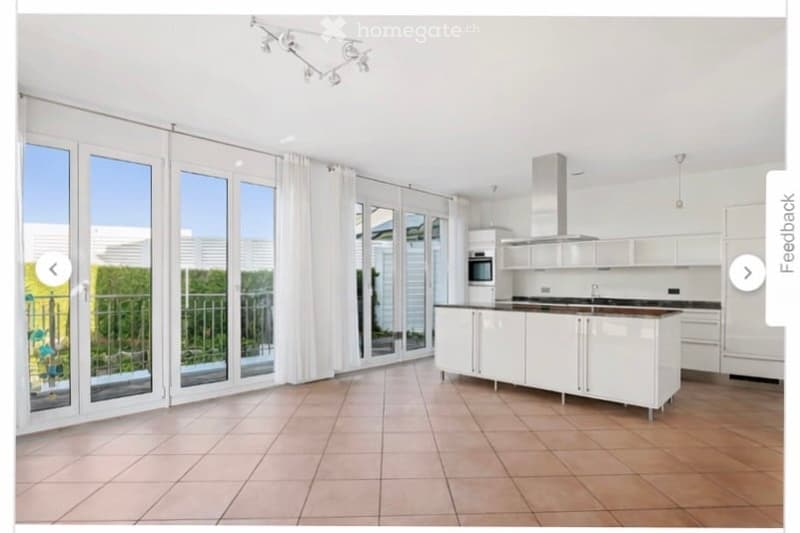
  • Modern kitchen with white cabinets, a kitchen island, and a microwave. The room has large sliding doors leading to a balcony.
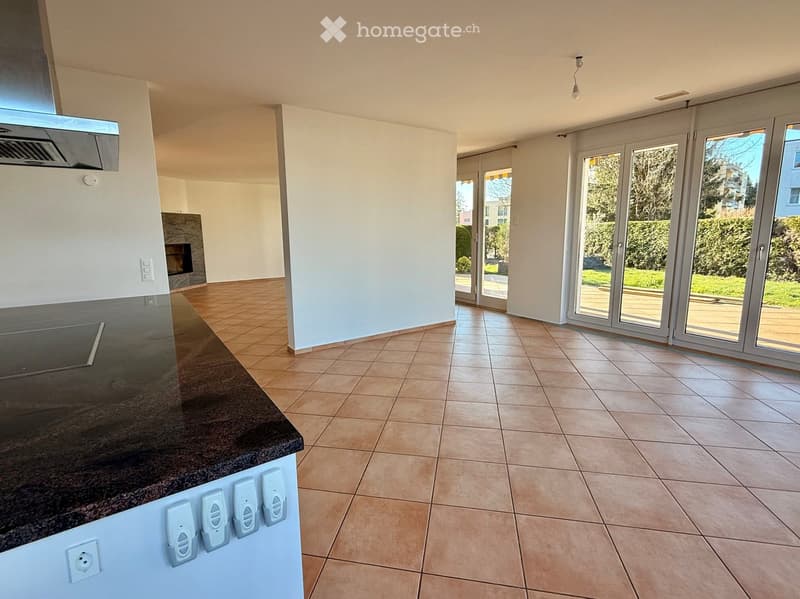
  • Empty room with tiled floor, white walls, and large windows leading to a garden. Kitchen area with a granite countertop and electrical outlets.
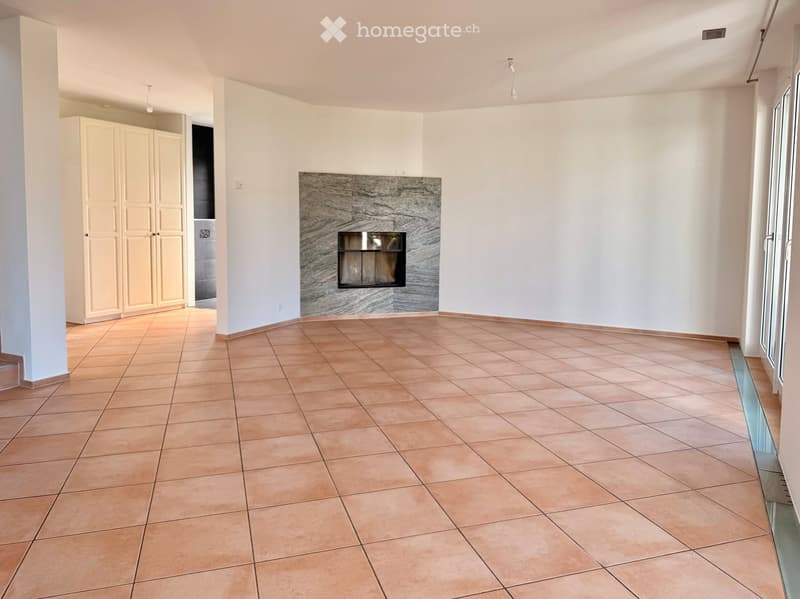
  • Empty room with beige tiles, white walls, and a fireplace with a marble surround. There is a large window on the right side.
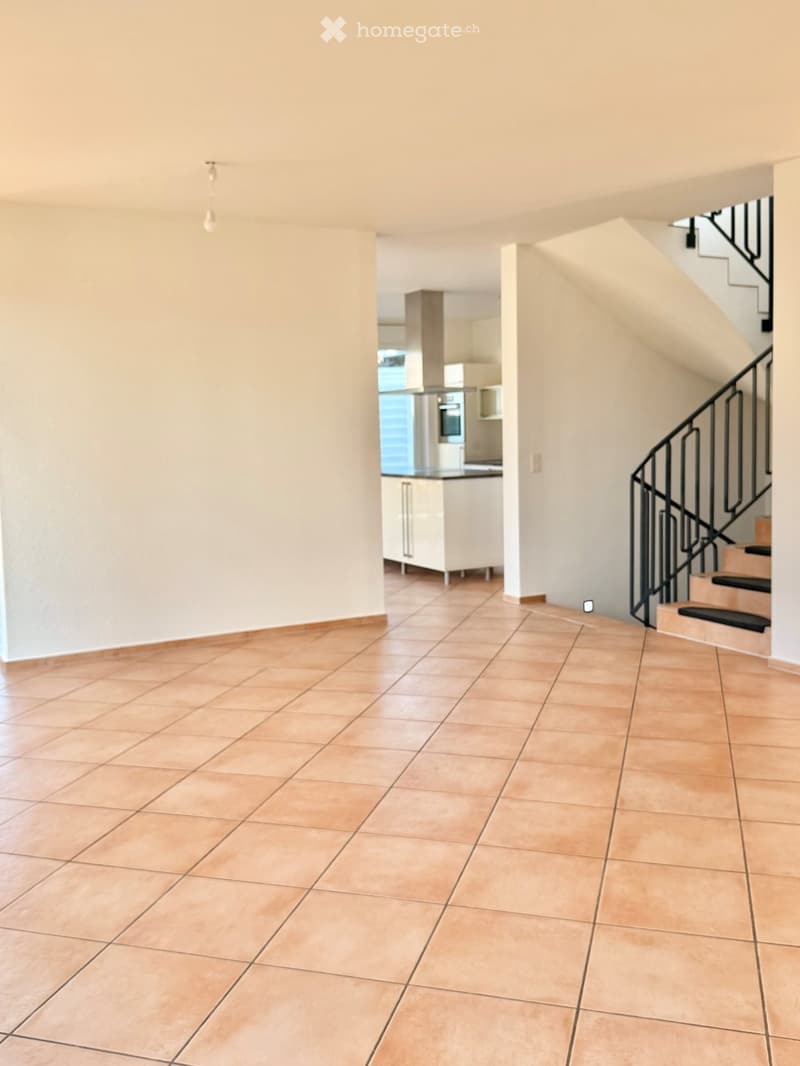
  • Empty room with tiled flooring, white walls, and a modern staircase. No furniture or equipment.
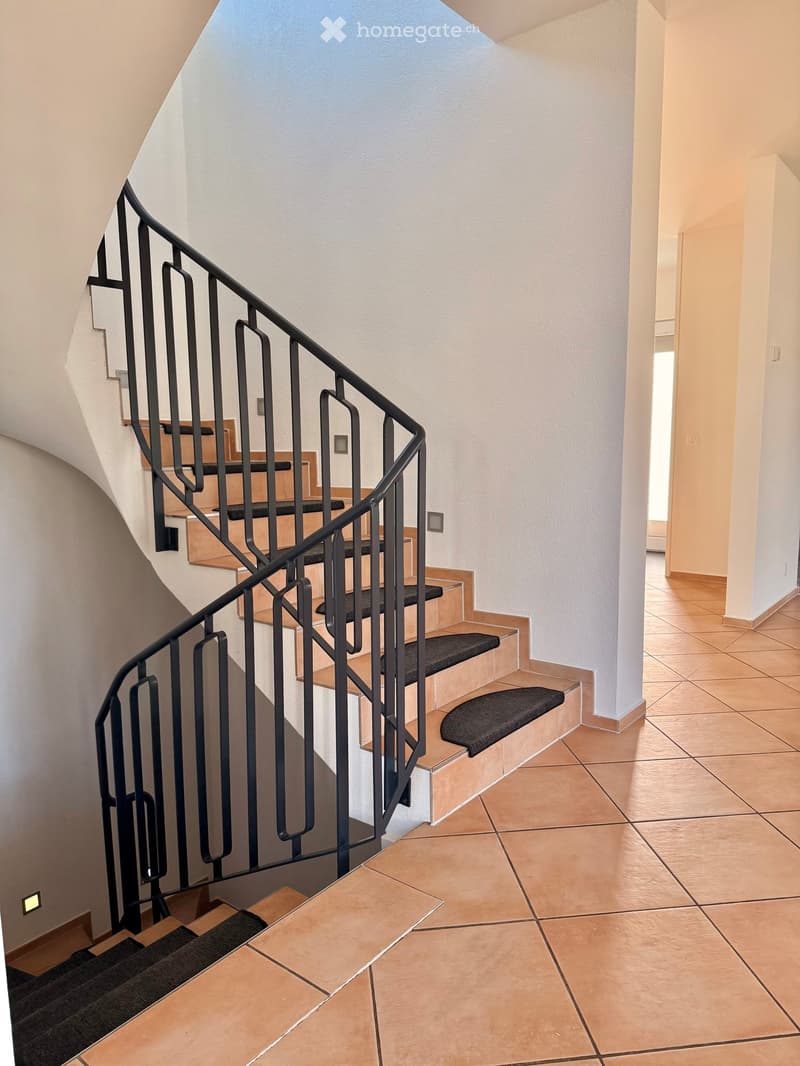
  • Modern staircase with black handrail and wooden steps, beige tiles on the floor.
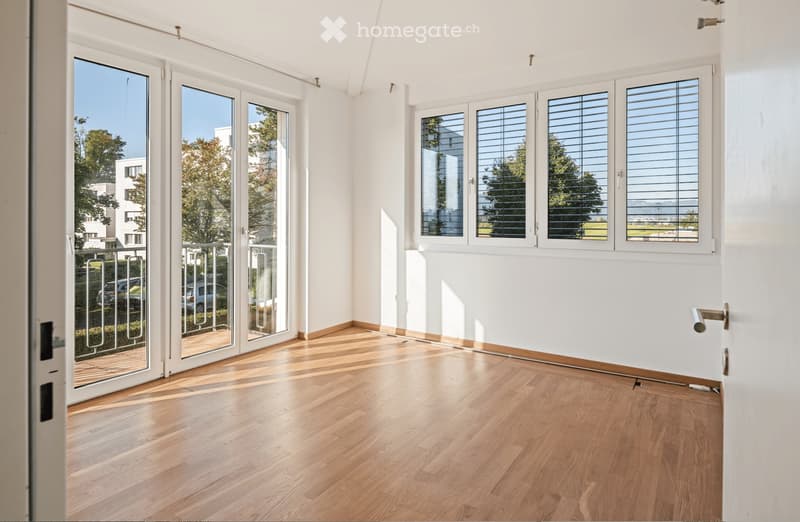
  • Empty room with white walls, wooden floor, and large glass doors leading to a balcony. Windows with blinds.
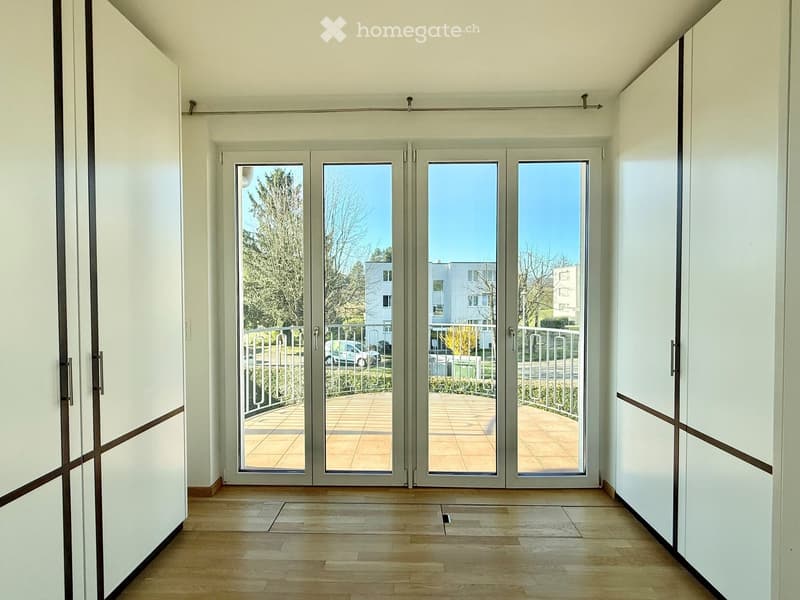
  • Empty room with white walls, wooden floor, and large sliding glass doors leading to a balcony with a metal railing.
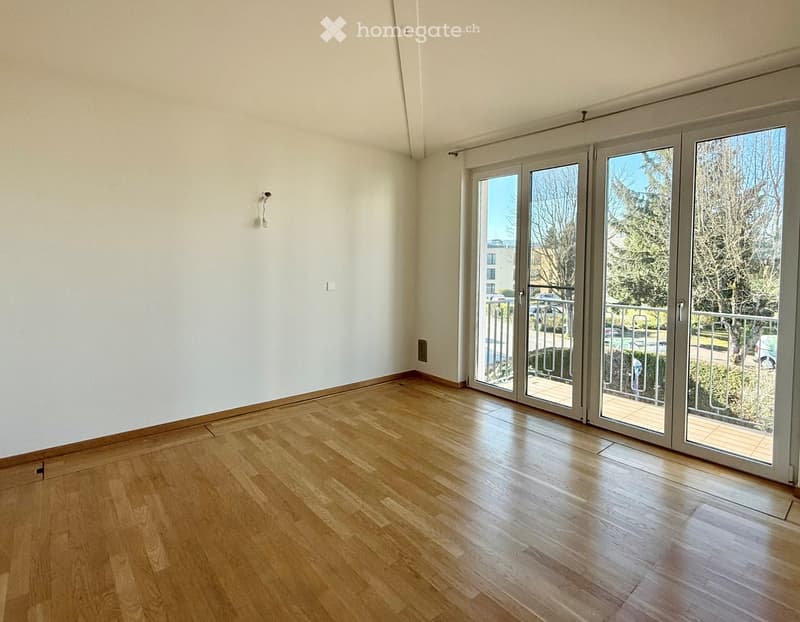
  • An empty room with hardwood floors, white walls, and sliding glass doors leading to a balcony. The room has a ceiling light and a power outlet on the wall.
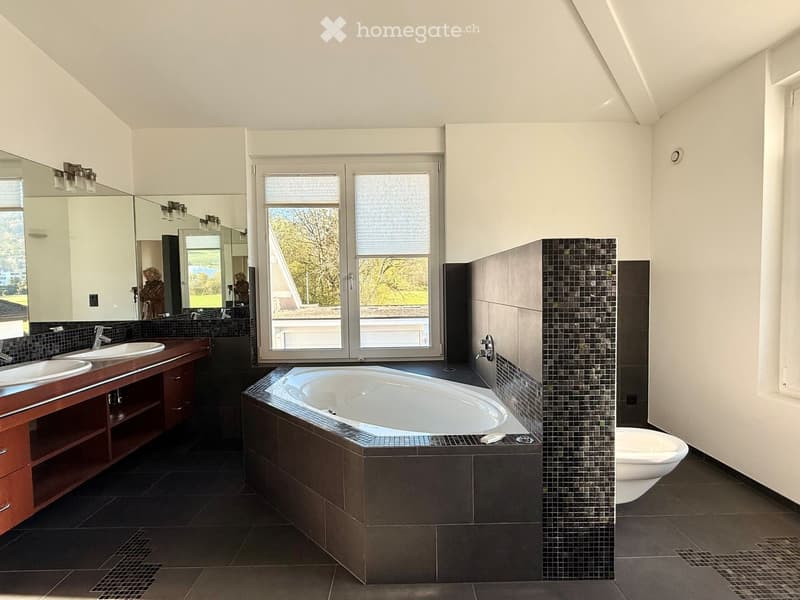
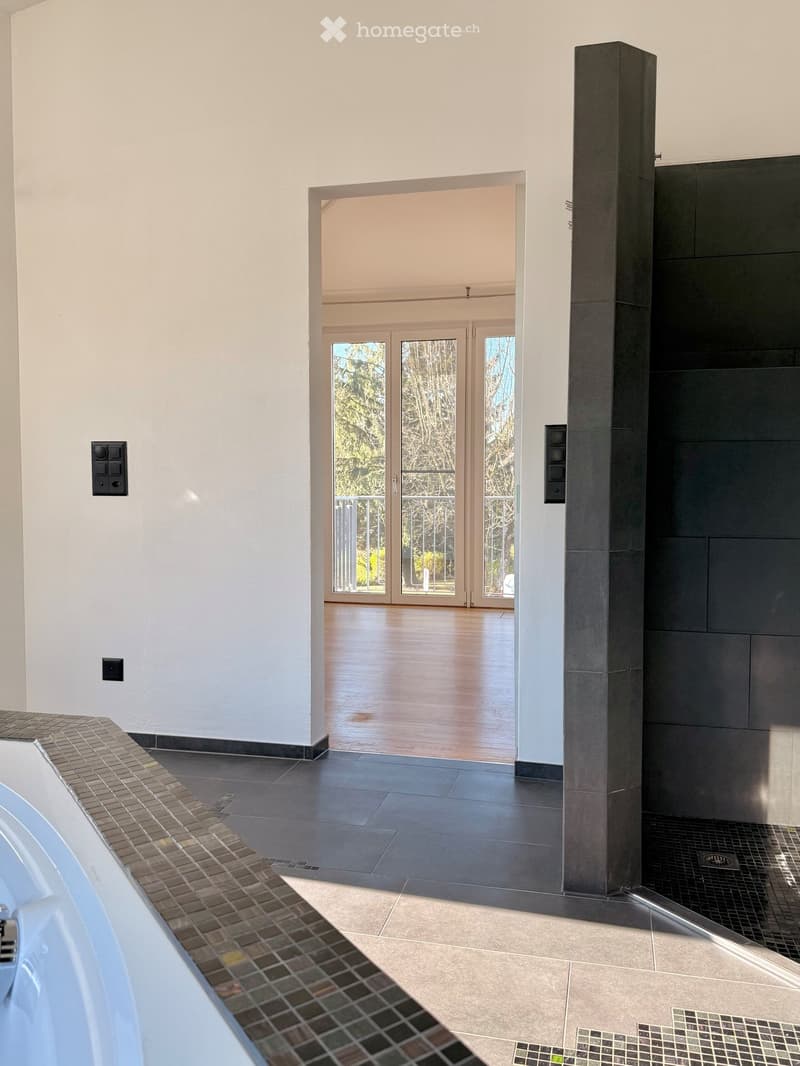
  • Modern bathroom with a large bathtub, two sinks, and a toilet. The room has large mirrors and a window with blinds.
  • Modern bathroom with a large bathtub, tiled walls, a shower enclosure, and a control panel.
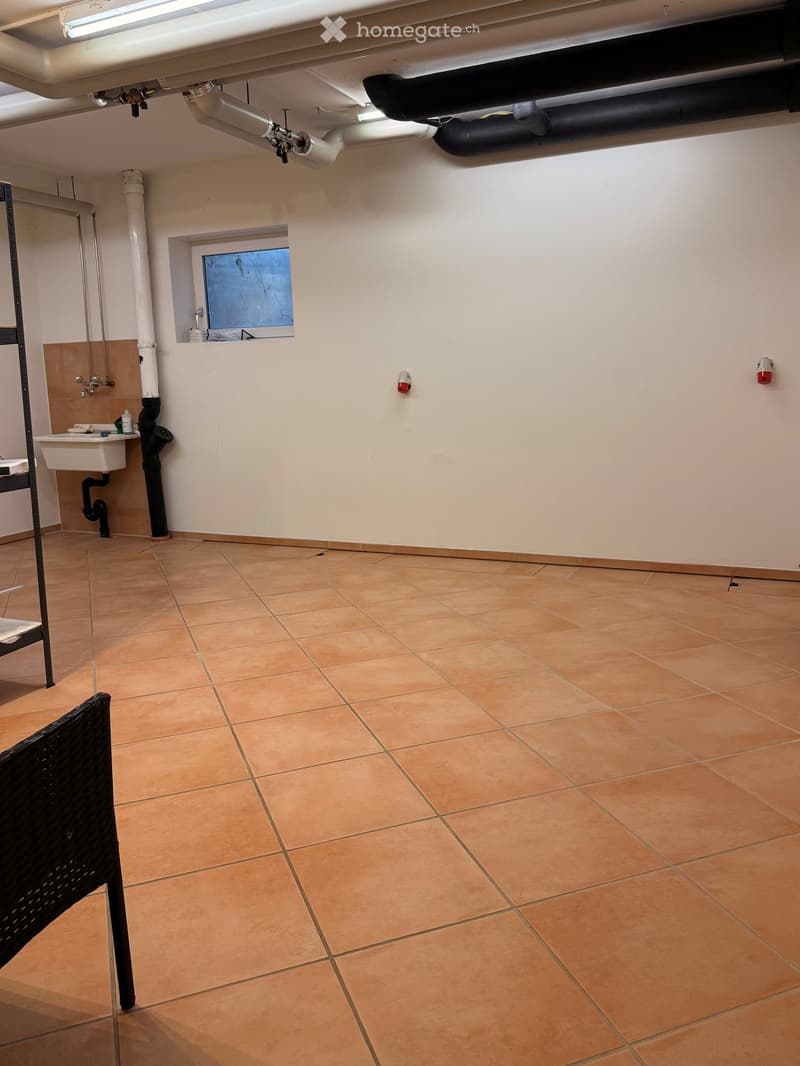
  • An empty room with tiled flooring, white walls, and a sink with a faucet in the corner. There are pipes and a window on the wall.
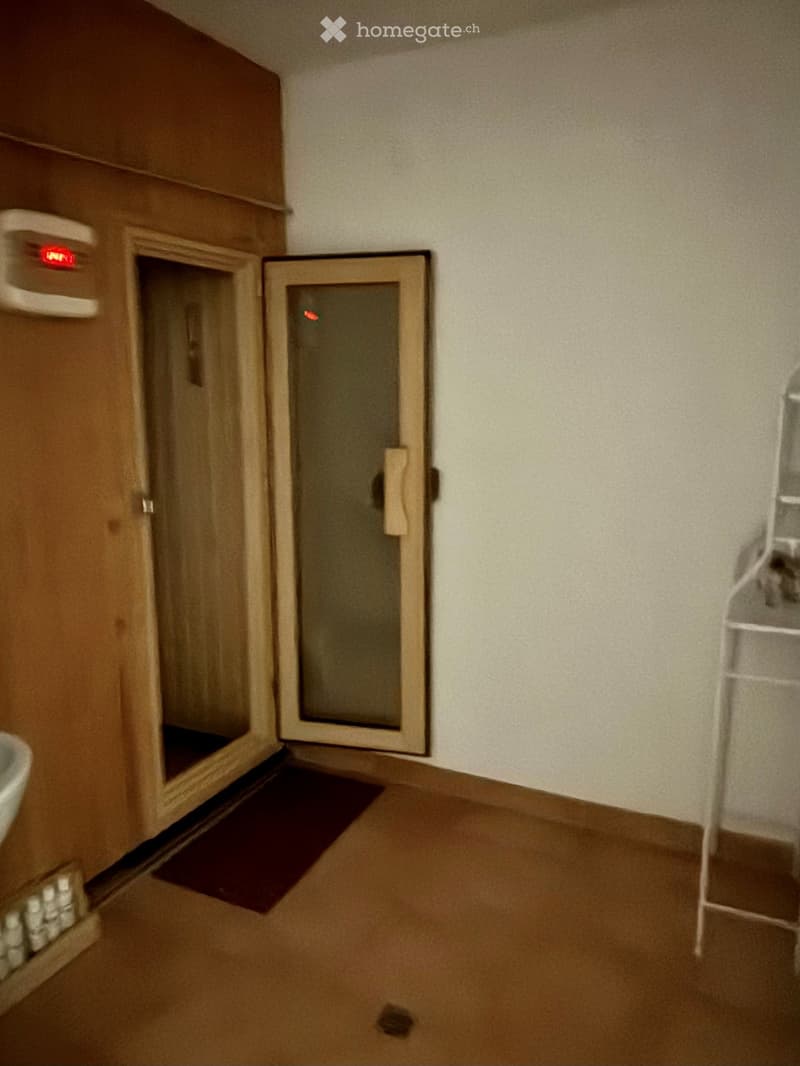
  • Bathroom with sauna, sink, shelves, and mat. The sauna has a glass door and a control panel.
  • An empty room with white walls, brown tiled flooring, a glass door, and a glass window. There is a pillar in the middle of the room.
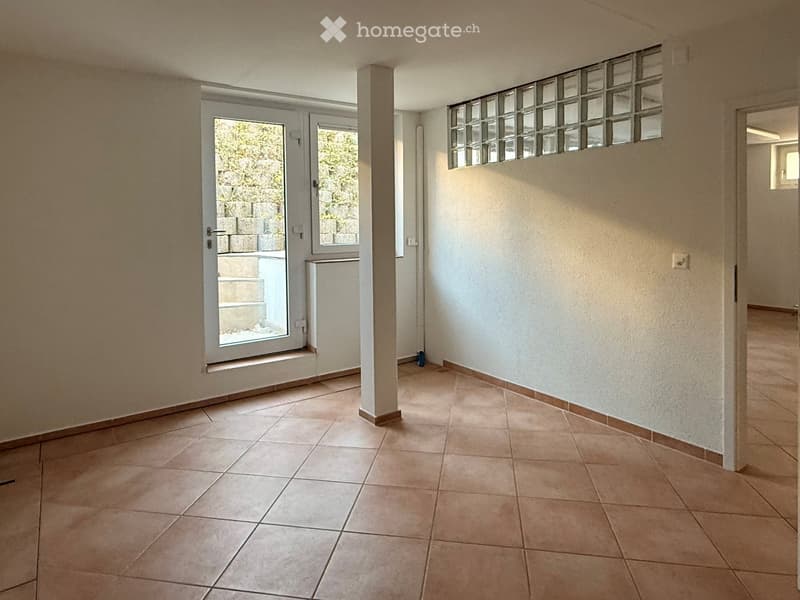
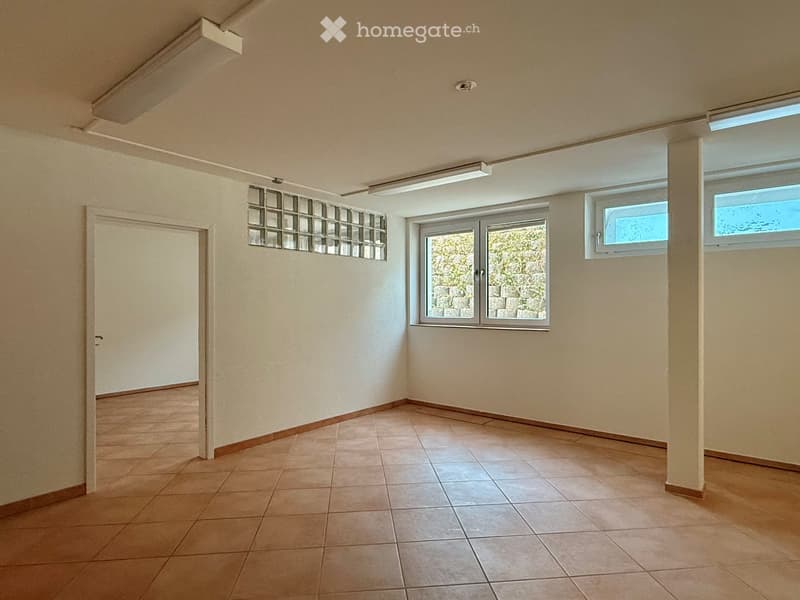
  • Empty room with tiled flooring, white walls, and two windows. One window has a glass block wall, and the other has a view of a stone wall. There is a door leading to another room.
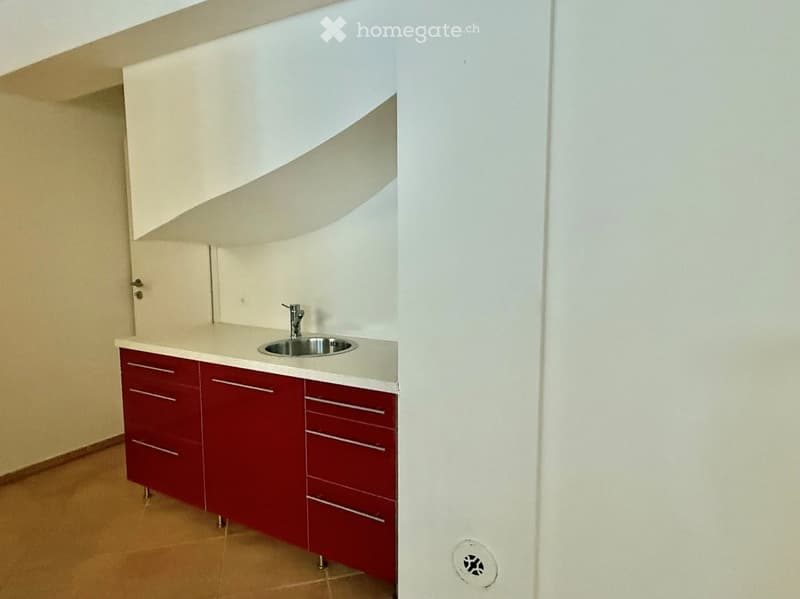
  • Modern kitchen with red cabinets, white countertop, stainless steel sink, and a faucet.
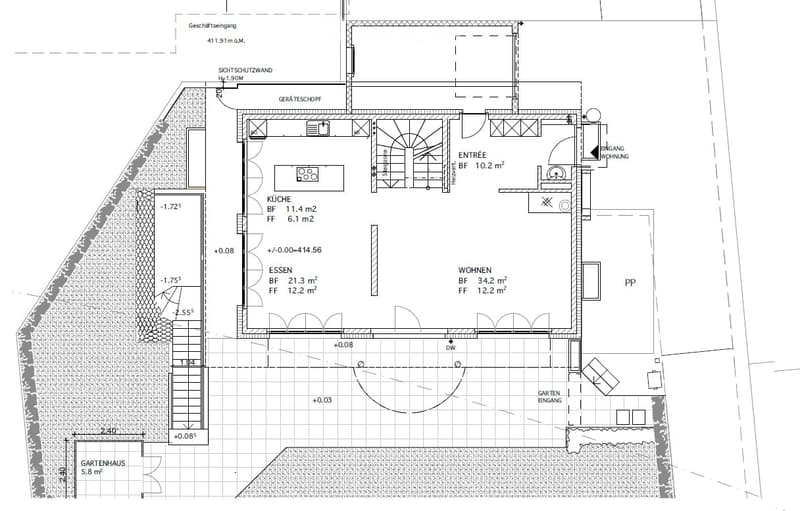
  • Floor plan of a residential space including entrance, living area, kitchen, dining area, and garden access.
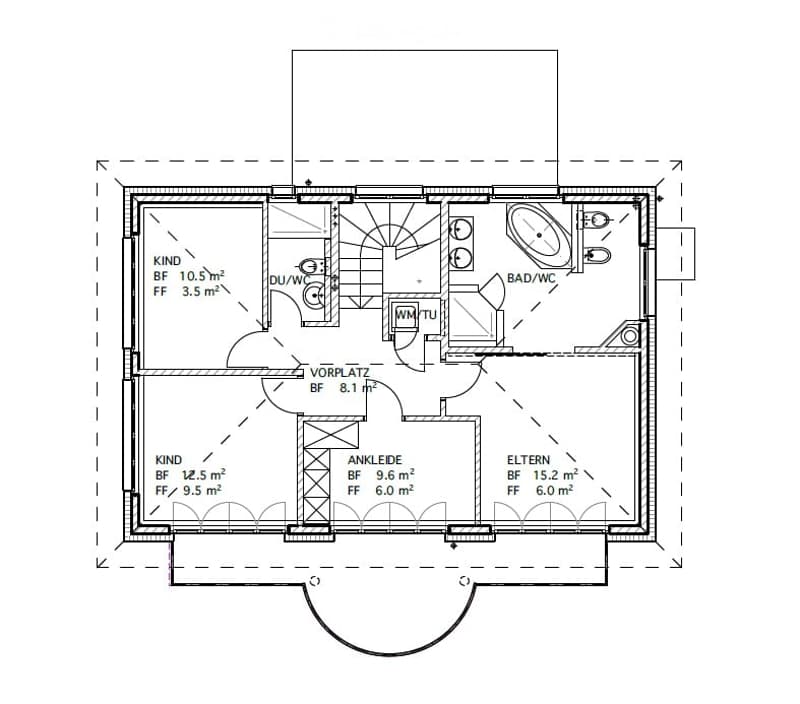
  • Floor plan of a house with two bedrooms, a living area, a bathroom, and a hallway.
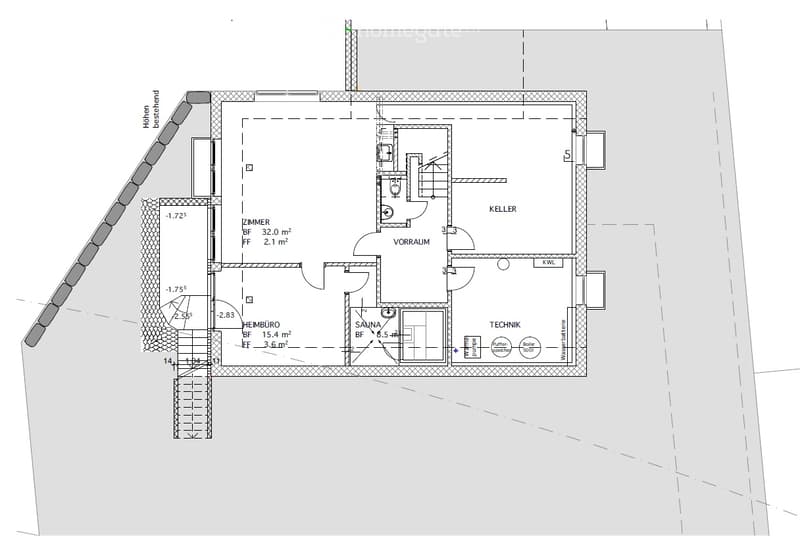
  • Floor plan showing a basement level with rooms including a sauna, technical area, and storage space. Includes labeled areas such as 'ZIMMER', 'VORRAUM', and 'HEIMBURO'.
1 / 21

"6.5-Zimmer Einfamilienhaus - ein Zuhause mit vielfältigen Nutzungsmöglichkeiten"

Rent
CHF 5,200.–
Rooms
6.5
Living space
250 m2

Location

Sankt Niklausstrasse 20, 8103 Unterengstringen

Travel time

  • 28 min.Station: Schlieren

Surrounding information

Source of this data

The data displayed is provided by one of our third-party suppliers.

Please note that the locations displayed may not be up to date and there may be some deviations.

  • School

    7 min.Schule Büel
  • Public Transport

    10 min.Aegelsee

Times refer to the route on foot.

Costs

Rent:
CHF 5,200.–

Main information

Available from:
By agreement
Type:
Single house
No. of rooms:
6.5
Number of floors:
2
Surface living:
250 m2
Floor space:
300 m2
Land area:
488 m2
Last refurbishment:
2016
Year built:
2005

Features and furnishings

  • Balcony / Terrace

  • Washing machine

  • Fireplace

  • Quiet neighborhood

  • Child-friendly

  • Parking space

  • Garage

  • Minergie construction

Documents (0)

Description

Entdecken Sie dieses beeindruckende, geräumige und lichtdurchflutete Einfamilienhaus in ruhiger Lage von Unterengstringen. Das weisse Haus mit seinen grossen Fenstern und dem charakteristischen Balkon mit Metallgeländern bietet auf ca. 250 m² Wohnfläche und drei Etagen grosszügigen Platz für die ganze Familie. Zusätzlich bietet es im UG grosszügige Räumlichkeiten mit eigenem Zugang – ideal für flexible Nutzungsmöglichkeiten für Wohnen und Arbeiten unter einem Dach.

Das Haus überzeugt mit folgenden Highlights:

  • Erdgeschoss: helle Küche mit grossem Essbereich, grosszügige Wohnzimmer mit Cheminée, überall mit bodenebenen Fenster und Zugang nach Aussen

  • Obergeschoss: 4 helle Schlafzimmer mit bodenebenen Fenster (Elternschlafzimmer mit Ensuitenasszelle), 1 Eckbadewanne/DU/WC/Bidet und Doppellavabo, 1 DU/WC, Waschmaschine/Tumbler

  • Untergeschoss: Grosszügige Kellerräumlichkeiten, sep. WC, Teeküche, Sauna mit Dusche, separater Zugang von Aussen, geeignet für private oder gewerbliche Nutzung (W2L)

  • Umschwung: 488 m² Grundstück mit gefliester Terrasse, kleinem Schuppen und schöner Bepflanzung, Möglichkeit für Gemüsegarten, 1 Gragenbox mit elektrischem Tor und direkter Zugang ins Haus, 1 Aussenparkplatz

  • Divers: Erdsondenheizung, Wärmeverteilung über Fussbodenheizung (inkl. Keller), Wasserenthärtungsanlage, Komfort-Belüftung, etc.

Lage und Umgebung: Das kinderfreundliche Haus liegt in einer sehr ruhigen Gegend mit sonniger Ausrichtung. Die Schule Bücel ist in nur 7 Gehminuten erreichbar, die Bushaltestelle Aegelsee in 10 Minuten. Für Naturliebhaber bietet die nahegelegene Fähre Kloster Fahr (14 Minuten zu Fuss) eine reizvolle Verbindung über die Limmat.

Einkaufsmöglichkeiten für den täglichen Bedarf finden sich in Oberengstringen, Weiningen und Schlieren.

  • Erreichbarkeit ÖV: - bis Schlieren 15 Min., - bis HB 34 Min., - bis Flughafen 45 Min

  • Erreichbarkeit Individualverkehr: - Flughafen 22 Min., - Bern 1 Std. 30 Min, - Basel 1 Std. 24 Min., - Zürich 22 Min.

  • Einkauf: Coop Unterengstringen, Spar Weiningen, div. Bauernläden und Tankstellenshops, Schlieren (Migros, Coop, Aldi etc.) ca. 5 - 8 Minuten Fahrdistanz

Interessiert? Ich freue mich auf Ihre Kontaktaufnahme.

Create your account
Free

Unlock the full experience

Sync your favourites, manage search alerts, and access all your important services seamlessly across devices. Create your free account for a personalized home search!

Listing ID
4003129747
Object ref.
120wc.5z2rm

Contact the advertiser

Tenant profile
Success booster
Greater chance of success

In high-demand areas, property listers find themselves pre-selecting prospects to manage the number of viewings. Timing – first come, first served – is key, but other criteria can also influence selection. A high income doesn’t always mean an advantage – be honest about it.

By continuing, I declare that I accept the GTC and acknowledge the privacy policy, and that personal aggregated data related to my interests may be shared with the advertiser.

Other properties you might like

Fraud prevention: a few useful tips

  • Never transfer money in advance
  • Be careful if the price appears too low
  • Never share personal data such as bank details or copies of ID upfront
  • Do not sign a contract before you have visited the property

Tips and services