166 results - Property for rent in District Dietikon

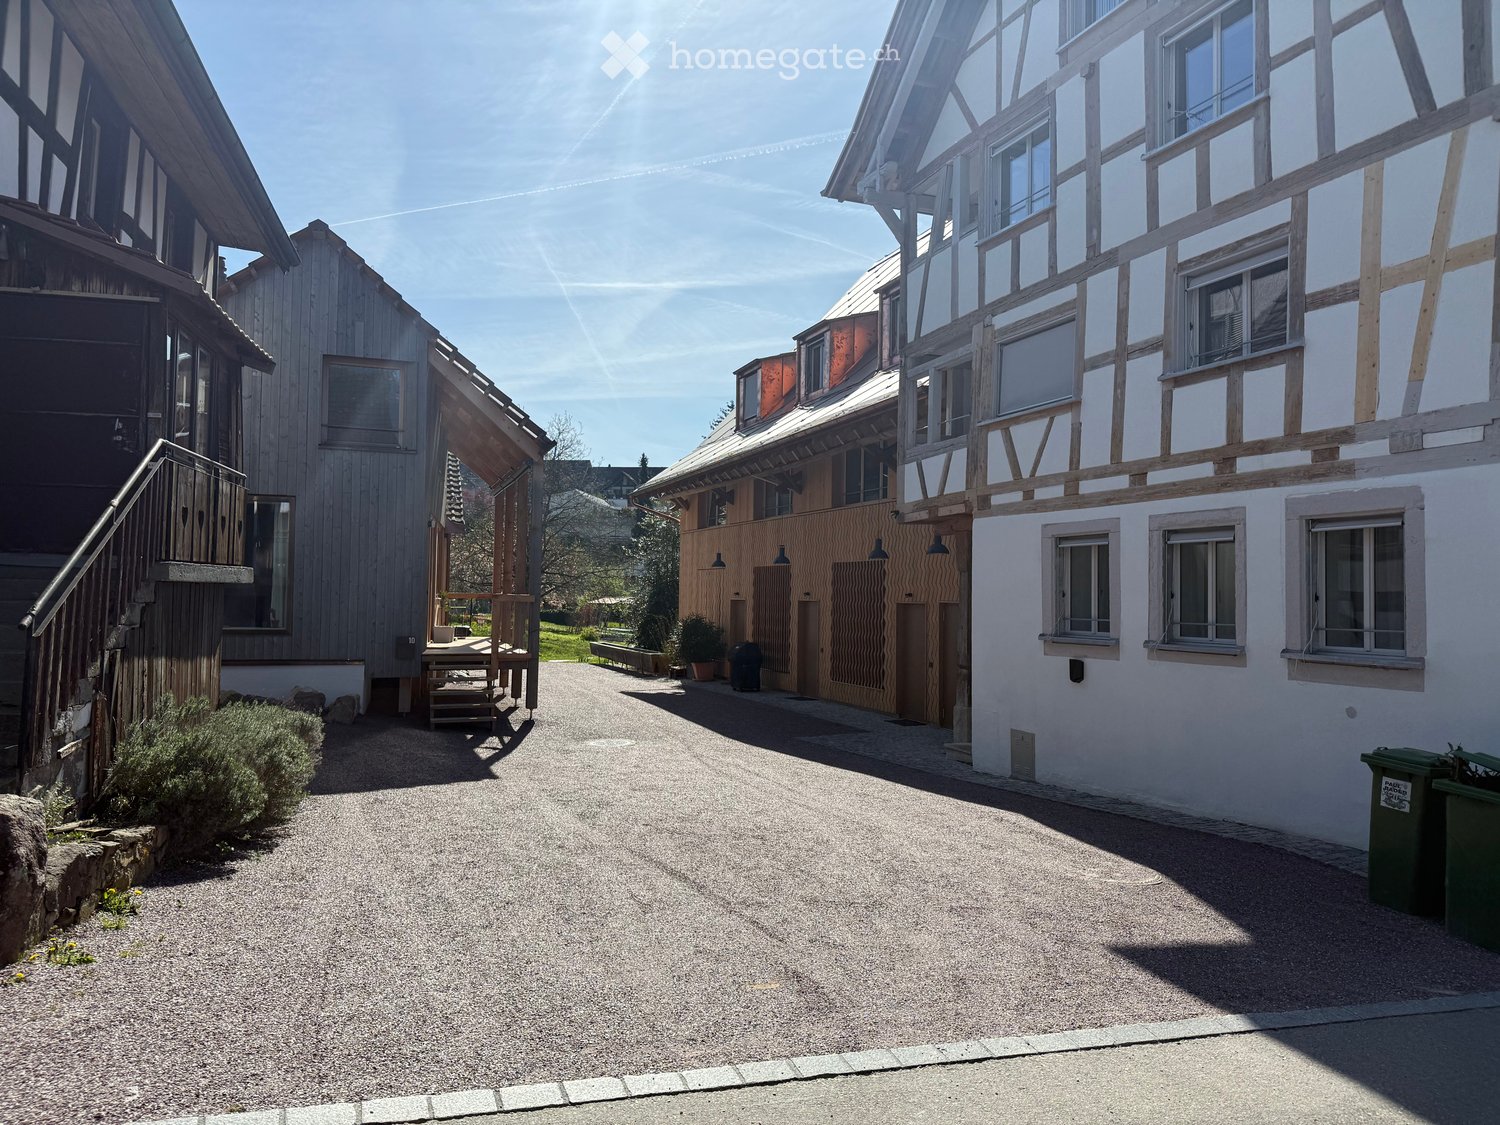
  • Wooden exterior, raised ground floor, slanted roof, windows, multiple doors, wooden deck with stairs
  • ample wooden beams, wooden ceiling, white walls, wooden floor, a window
  • Triangular space, wooden beams, white floors, kitchen with white appliances, skylights
  • Wooden ceiling beams, wooden cabinet, stainless steel counter, wooden flooring
  • attic kitchen, wooden beams, stainless steel counter, skylight
  • a small room with wooden door, a sink with mirror and wall-mounted wooden shelves, sloped wooden ceiling, wooden windows and flooring, open staircase
  • small bathroom with wooden beams, mirror, sink, and black tiled wall
  • An attic room with sloping ceilings, exposed wooden beams, a small window, and a tiled floor.
1 / 13
Wooden exterior, raised ground floor, slanted roof, windows, multiple doors, wooden deck with stairs
ample wooden beams, wooden ceiling, white walls, wooden floor, a window
CHF 3,150.– Premium
3.5 rooms104m² living space
Schmittengasse 6, 8955 Oetwil an der Limmat

Bright penthouse with two loggias / First rental in Oetwil an der Limmat

Bright penthouse with two loggias in the historic village center of Oetwil an der Limmat. In a carefully modernized house, this apartment combines the charm of bygone times with contemporary living comfort.The penthouse offers either 2½ or 3½ rooms and impresses with a well-thought-out floor plan, high-quality materials, and a quiet, natural location – ideal for couples, singles, or people looking for something special. Two loggias extend the living space outdoors and offer sun from early to late and a view of the greenery.High ceilings, clay cast floors, oak wood stairs, and an open design kitchen with metal fronts, larch wood, and V-ZUG appliances create a stylish ambiance. A modern wet cell provides contemporary comfort.The over 1,500 m² large property with an old orchard, pergola, barbecue area, and park-like garden forms a communal green oasis. A communal room with garden tools, equipment, cleaning utensils, and a ladder is available to all residents. Optionally, e-bikes and e-cars with their own charging station (solar power from the roof) can be used.Very good public transport connection: bus stops in the immediate vicinity, Dietikon train station with S-Bahn connection can be reached in about 12 minutes. Volg and farm shop Schmittenhof (regional products) are within a two-minute walk, and the pizzeria "Zum Freihof" on the village square invites you to linger. Hiking and walking trails in the Limmattal and the adjacent forest start directly in front of the house.Please find the apartment size, floor plans, and rent in the rental documents.Available for move-in: immediately.

Travel time
-
  • Wooden house, raised ground floor, copper gutters, wooden wall design, wooden staircase
  • modern kitchen with stainless steel appliances, wooden cabinets, wooden flooring, white walls, large window
  • modern kitchen with stainless steel appliances, wooden cabinets, wooden beams, white walls, large window
  • wooden staircase with metal railings, wooden steps, modern design
  • empty room, white walls, wooden beams, wooden floor, open door, small window
  • modern bathroom with black tiled walls, white sink, oval mirror, glass shower enclosure
  • empty room, sliding glass doors, wooden balcony, white walls, wooden beams
  • empty room, large glass sliding doors, balcony, wooden beams, white walls
  • wooden floor, wooden railing, wooden wall, view of a house and car
1 / 10
modern kitchen with stainless steel appliances, wooden cabinets, wooden flooring, white walls, large window
modern kitchen with stainless steel appliances, wooden cabinets, wooden beams, white walls, large window
CHF 4,450.– Premium
4.5 rooms160m² living space
Schmittengasse 6, 8955 Oetwil an der Limmat

Duplex Apartment / Townhouse in Oetwil an der Limmat

4.5-room duplex apartment in a converted barn in the historic village center of Oetwil an der Limmat. Unique apartment with townhouse character – ideal for couples, small families, or people looking for something special.High ceilings, clay floors, oak wood stairs, and an open design kitchen with metal fronts, larch wood, and V-ZUG appliances give the apartment a high-quality ambiance. A modern bathroom offers contemporary living comfort.The over 1,500 m² large property with old fruit tree plantation, pergola, barbecue area, and park-like garden serves as a communal green oasis. A communal room with garden tools, equipment, cleaning utensils, and a ladder is available to all residents. Optionally, an e-bike and an e-car with its own charging station can be used (solar power from the roof).Very good public transport connection: bus stops in the immediate vicinity, Dietikon train station can be reached in about 12 minutes. Volg and farm shop Schmittenhof (regional products) are within a two-minute walk, the pizzeria "Zum Freihof" on the nearby village square invites you to linger. Relaxing walks in the Limmattal, in the forest, and on the surrounding hiking trails start directly in front of the house door.Apartment size, floor plans, and rent can be found in the rental documents.Available for move-in: from 01.07.2026

Travel time
-
1 / 112
CHF 1,455.– Premium
1.5 rooms
Zürcherstrasse 72, 8953 Dietikon

Zürich | Private Suite mit Bad | All-inclusive Coliving | Dietikon

🇨🇭 Möblierte Suite | Eigenes Bad | 11min bis zum Zürich-HB 🇨🇭Willkommen im TomoDomo Sommerau – modernes All-inclusive Coliving in Zürich mit stilvollem Design und vielseitigen Gemeinschaftsbereichen.Du wohnst in einer möblierten privaten Suite (ab 15m²) mit eigenem Badezimmer.Zusätzlich teilst du dir grosszügige Community-Spaces: voll ausgestattete Küchen, Coworking-Bereich, Café-Style Lounge, Bewegungsraum sowie Aussenflächen.Ideal für Berufstätige, Kreative und Internationals, die komfortables Wohnen mit Community verbinden möchten.👉 All-inclusive: Möbel, Nebenkosten, Internet sowie die Nutzung aller Gemeinschaftsbereiche sind im Preis enthalten.Bewerbung & Infos: tomodomo.ch/sommerauWir freuen uns auf dich!---------------🇬🇧 Furnished Rovana Suite | Private Bathroom |11min from Zürich Main Station 🇬🇧Welcome to TomoDomo Sommerau – modern all-inclusive coliving in Zurich with thoughtfully designed interiors and inspiring shared spaces.You’ll live in a fully furnished Rovana Suite (14–16 m²) with your own private bathroom.In addition you'll be sharing generous community areas: fully equipped kitchens, coworking spaces, café-style lounge, garden, and rooms for movement and relaxation.Perfect for professionals, creatives, and internationals looking for peaceful living close to the city.👉 All-inclusive: furniture, utilities, internet, and access to all shared spaces are included.Apply now : tomodomo.ch/sommerauWe look forward to meeting you!

Travel time
-

Find a new tenant for free

Create a free listing on Homegate to find the perfect next tenant for your apartment in no time at all.

List your property now
1 / 112
CHF 1,455.– Premium
1.5 rooms
Zürcherstrasse 72, 8953 Dietikon

Möbliertes Zimmer mit eigenem Bad | Coliving | Zürich-Dietikon

🇨🇭 Möbliertes Zimmer | Eigenes BadAb 01.07.2026 eröffnet TomoDomo Sommerau – unser neuestes Coliving-Haus am Stadtrand von Zürich. Dich erwartet ein modernes, lichtdurchflutetes Zuhause mit viel Grün, durchdacht gestalteten Innenräumen und grosszügigen Gemeinschaftsbereichen.Du wohnst in einem möblierten privaten Zimmer (ab 15 m²) mit eigenem Badezimmer und teilst dir grosszügige Community-Spaces: voll ausgestattete Küchen, Coworking-Bereiche, Café-Style Lounge, Garten-Terasse sowie Räume für Bewegung und Entspannung.Ideal für Berufstätige, Kreative und Internationals, die ruhiges Wohnen im Grünen mit guter Anbindung an Zürich verbinden möchten.👉 All-inclusive: Möbel, Nebenkosten, Internet sowie die Nutzung aller Gemeinschaftsbereiche sind im Preis enthalten.Bewerbung & Infos: tomodomo.ch/sommerauWir freuen uns auf dich!🇬🇧 Furnished Room | Private BathroomOpening May 1st, 2026, TomoDomo Sommerau is our newest coliving community just outside Zurich. Enjoy bright modern interiors, green surroundings, and thoughtfully designed shared spaces for both focus and connection.You’ll live in a fully furnished private room (from 15 m²) with your own bathroom, while sharing generous community areas: fully equipped kitchens, coworking spaces, café-style lounge, garden, and rooms for movement and relaxation.Perfect for professionals, creatives, and internationals looking for peaceful living close to the city.👉 All-inclusive: furniture, utilities, high-speed internet, and access to all shared spaces are included.Apply now at tomodomo.ch/sommerauWe look forward to meeting you!

Travel time
-
  • Modern open-plan living and dining area with a sectional sofa, coffee table, kitchen island, and large windows offering a scenic view.
  • Open-plan living and dining area with a sofa, coffee table, dining table with chairs, and a kitchen island.
  • Modern living room with large windows offering a scenic view, featuring a sectional sofa, coffee table, and a small table with chairs on a balcony.
  • Modern living and dining area with a sofa, coffee table, dining table with chairs, and a kitchen island. Large windows offer a scenic view.
  • Modern bathroom with grey marble tiles, a glass-enclosed shower, a wooden vanity with a sink, a toilet, and a large mirror above the sink.
  • Modern bathroom with a sleek sink, toilet, bathtub, and mirror. The walls are tiled in a marble-like pattern, and the floor is covered with a textured rug.
  • Modern living room with large windows, beige carpet, a sectional sofa, coffee table, and a television on a stand.
  • Modern open-plan living and dining area with a sofa, dining table with chairs, and a kitchen island with cabinets.
  • A modern bedroom with a large bed featuring a geometric duvet in shades of green, blue, and yellow, complemented by matching pillows. A washing machine is visible in an adjacent closet area.
  • Modern bedroom with a large bed, pillows, and a wardrobe with glass doors. Large windows offer a view of the neighborhood.
  • Modern bedroom with a large bed, patterned bedding, and a sliding glass door leading to a balcony with a view of the neighborhood.
  • Modern bedroom with a large bed, patterned bedding, a wardrobe, and a nightstand near a window with a scenic view.
  • Bedroom with a large window and a bed with a blue and white checkered duvet and matching pillows.
  • Modern bedroom with a large bed, patterned bedding, and a sliding wardrobe. Large windows offer a view of the neighborhood.
  • Modern kitchen with black countertop, white cabinets, and a coffee machine on the counter.
  • A modern bedroom with a large bed featuring a geometric duvet in green, blue, and beige, flanked by matching pillows. A built-in wardrobe with mirrored doors is visible on the left side.
  • A tidy bedroom with two single beds, each featuring a grey headboard and matching bedding in a geometric pattern of green, blue, and cream. A large mirrored wardrobe with wooden framing is positioned against the wall.
1 / 17
Open-plan living and dining area with a sofa, coffee table, dining table with chairs, and a kitchen island.
Modern living room with large windows offering a scenic view, featuring a sectional sofa, coffee table, and a small table with chairs on a balcony.
Modern living and dining area with a sofa, coffee table, dining table with chairs, and a kitchen island. Large windows offer a scenic view.
CHF 3,900.– Premium
4.5 rooms110m² living space
Poststrasse 2, 8955 Oetwil an der Limmat

Furnished New Building Attic Apartment First Occupancy

First Occupancy – Exclusive 4.5-Room Attic Apartment with Spacious Terrace and Panoramic View Poststrasse 2, 8955 Oetwil an der Limmat Arrive. Feel Good. Be at Home. Welcome to your new home! This exclusive 4.5-room attic apartment in first occupancy combines modern design with high-quality construction and impressive living quality. The spacious window fronts let in plenty of daylight and, together with the extensive terrace, create a unique living experience. The openly designed living and dining area forms the heart of the apartment and seamlessly transitions into the elegant design kitchen with cooking island – ideal for cozy evenings with family and friends. Noble materials, well-thought-out floor plans, and stylish details ensure an exclusive ambiance. The spacious bedrooms offer plenty of space to feel good. Particular highlights include the high-quality built-in closets with integrated lighting and the barrier-free construction, which guarantees the highest living comfort. Your Highlights ✔ First Occupancy – Move into a Completely New Apartment ✔ Exclusive attic apartment with high-quality interior construction ✔ Large, sunny terrace with beautiful panoramic view ✔ Bright living and dining area with floor-to-ceiling windows ✔ Modern kitchen with cooking island and high-quality appliances ✔ Elegant built-in closets with integrated lighting ✔ Wheelchair accessible and comfortably accessible (elevator) ✔ Private laundry tower in the apartment ✔ Basement compartment available ✔ Underground parking spaces available ✔ Child-friendly living location ✔ Pets welcome (by arrangement) ✔ Quiet and well-maintained residential area Living in Oetwil an der Limmat Oetwil an der Limmat combines natural living with an excellent connection to Zurich, Dietikon, and Baden. Shopping facilities, schools, kindergartens, and public transportation are located in the immediate vicinity. The surrounding recreational areas and the Limmat invite you to take walks, engage in sports activities, and enjoy relaxing hours in nature. Experience modern living comfort at the highest level and secure this exclusive first-occupancy apartment. We look forward to your contact and will be happy to show you your new home during a personal viewing.
Travel time
-
New building
1 / 17
CHF 3,800.– Premium
5.5 rooms144m² living space
8904 Aesch ZH

Spacious 5.5-room apartment with loggia & en-suite bathroom

First occupancy: Spacious 5.5-room apartment with loggia & en-suite bathroom Live modern, quiet and in a fiscally attractive community (tax rate 91%) in a central location in Aesch ZH. The bus stop can be reached in just 3 minutes on foot, shopping and dining options are in the immediate vicinity.The excellent transport links make this location particularly attractive: Zurich can be reached in around 30 minutes by public transport or about 15 minutes by car. Zug, Lucerne and Zurich Airport are also quickly and conveniently connected thanks to the nearby motorway access.On a spacious approx. 144 m² living area on the 1st floor, this 5.5-room new building apartment (built in 2025) convinces with a well-thought-out floor plan, light-flooded rooms and high-quality equipment.The living and dining area is clearly structured and offers direct access to the loggia, which creates a protected, private outdoor area for relaxed hours in the fresh air. The modern kitchen is harmoniously integrated and equipped with an induction cooktop and high-quality, new household appliances - functional and stylish at the same time.Three spacious bedrooms provide ample space and privacy. The master bedroom has its own en-suite bathroom and thus offers additional comfort and retreat options. Another bathroom and the separate laundry room with its own washing machine and dryer offer maximum everyday practicality and practical storage space.The location combines village character with high quality of life: A supermarket and a restaurant with excellent cuisine are within 2 minutes' walking distance, the school is within short walking distance. Additionally, Aesch offers a tennis hall, farm shops and diverse local recreation opportunities. Highlights: • New building 2025 with high-quality, modern equipment • Spacious 144 m² living area • Structured living and dining area with access to the loggia • Modern kitchen with new premium appliances • Premium water faucet with sparkling, cooled and hot water at the touch of a button • Master bedroom with en-suite bathroom • Additional bathroom • Own washing machine & dryer in the apartment, separate laundry room • Loggia • Spacious basement room • Underground parking space Contact us for a viewing appointment - we would be happy to show you this modern new building apartment in person.

  • Modern living room with large windows and a balcony, featuring a black leather sofa and wooden flooring.
  • Modern bathroom with white tiles, black accents, double sink vanity, chrome faucets, and a toilet.
  • Modern bathroom with white tiles, a bathtub, toilet, sink, and a glass-enclosed shower area.
  • Modern dining area with a wooden dining table and six black chairs, adjacent to a sleek kitchen with white cabinets and stainless steel appliances.
  • Modern kitchen with white cabinets, stainless steel appliances, and a black countertop. Features a sink, faucet, and built-in oven.
  • Balcony with tiled floor, white walls, large windows, and a view of greenery outside.
  • Balcony with tiled floor, white walls, glass railing, and some stored items including a ladder and wooden planks.
  • Modern living room with a black leather sectional sofa, a fireplace with a black mantel, a small wooden table, and a patterned rug on a wooden floor.
1 / 8
Modern bathroom with white tiles, black accents, double sink vanity, chrome faucets, and a toilet.
Modern bathroom with white tiles, a bathtub, toilet, sink, and a glass-enclosed shower area.
Modern dining area with a wooden dining table and six black chairs, adjacent to a sleek kitchen with white cabinets and stainless steel appliances.
CHF 3,150.– Premium
4.5 rooms110m² living space
Haslenstrasse 15, 8903 Birmensdorf ZH

Pet-friendly 4.5-room apartment with 2 balconies, in Birmensdorf ZH – available from 01.09.2026

Welcome to this quiet, woodland-edge 4.5-room apartment on the 1st floor at Haslenstrasse 15 in Birmensdorf ZH. With a spacious living area of 110 m², this apartment offers plenty of space for comfortable living in a green environment. The apartment is available from 01.09.2026.The apartment offers the following amenities: • 2 balconies: Enjoy sunny summer days on your own balcony. • Garage & parking: Convenient parking for your vehicle right on site. • Washing machine: Practical laundry facilities available in the apartment. • Pets allowed: Your four-legged friends are also welcome. • Smoking allowed: The apartment is also suitable for smokers. • Quiet location: Enjoy a pleasant living atmosphere away from noise. Location & surroundings: The apartment is located in a quiet and sunny environment in Birmensdorf ZH. Thanks to the excellent public transport connections, Birmensdorf train station can be reached in just 5 minutes on foot, as well as the Birmensdorf/Uitikon bus stop in 6 minutes on foot. For daily needs, a Coop supermarket and Migros are available within 10 minutes' walk.This attractive apartment combines living comfort, nature, and optimal infrastructure – an ideal choice for all those looking for quiet living in the Zurich countryside without having to sacrifice urban amenities. We look forward to your contact!
Travel time
-
1 / 6
  • Balcony / Terrace
  • Pets allowed
  • Elevator
Price on requestPremium
3 rooms84m² living space
Mina Hess-Strasse 5,, 8953 Dietikon

Bright 3-room apartment with balcony in Dietikon available immediately!

Modern 3-room apartment on the ground floor of a 2013 building on Mina Hess-Strasse 5 in Dietikon. With a living area of 84 m², this apartment offers generous living comfort and is available immediately.The apartment impresses with the following highlights:Balcony: Enjoy sunny summer days on your own balcony with a beautiful view.Quiet location: The apartment is pleasantly quiet, ideal for relaxing and recuperating.Elevator: The building has a lift for convenient access.Washing machine: A washing machine is available and provides additional comfort.Cable TV: Cable television is included in the offer.Pets and smoking allowed: Pets are welcome, and smoking is permitted.Location and surroundings:Public transport: Dietikon train station is just a 9-minute walk away, the Dietikon Bahnhof tram stop in 11 minutes, and the Rapidplatz bus stop in just 2 minutes.Shopping: A Migros branch is just 3 minutes' walk away, ideal for daily shopping.Health: The City Apotheke Ruckstuhl is within a 10-minute walk.Education: The Stierenmatt school is just 3 minutes away, perfect for families with children.Nature: A river is located in the immediate vicinity and invites you to relaxing walks.This charming apartment combines modern living with excellent infrastructure and a quiet, sunny location. A true home for couples, small families, or anyone who wants to get the best out of living in Dietikon. We look forward to your contact!

  • Balcony / Terrace
  • Pets allowed
  • Elevator
Travel time
-
  • Two-story house with beige exterior, garage, windows, and small garden area with plants and flowers.
  • Multiple residential buildings with green roofs, urban landscape, mountains in the distance
  • Empty room with wooden flooring, large windows, and a modern pendant light fixture.
  • Empty room with wooden flooring, white walls, large windows, and a radiator on the left side.
  • empty room, wooden floor, white walls, closet, hallway
  • empty room, hardwood floors, white walls, large windows, wooden window sill, heating radiator
  • large windows, hardwood flooring, white walls, ceiling light
  • Balcony with black and white checkered tiles, large windows, and a view of the city and hills.
  • Modern kitchen with white cabinets, stainless steel appliances, and a checkered tile floor.
  • Bathroom with a double sink, marble countertop, large mirror, radiator, and tiled floor.
  • Modern bathroom with white tiled walls and floor, marble countertop, double sink, mirror, and toilet.
  • Aerial view of buildings with black roofs, mountainous region, greenery, and clear blue sky.
  • A street sign reading "Untere Lättenstrasse" is mounted on a pole amidst green bushes and trees.
1 / 13
CHF 2,230.– Top
3.5 rooms75m² living space
Untere Lättenstrasse 1, 8954 Geroldswil

Charming 3.5-room apartment with a wonderful view of the Limmattal

Discover this charming 3.5-room apartment on the 2nd floor of a well-maintained, quiet 4-family house in Geroldswil.With 75 m² of living space and a gentle renovation in 2025 (new flooring, high-quality laminate flooring, and the entire apartment freshly painted), this apartment offers modern living comfort in a quiet location.The apartment impresses with: • Bright rooms: Large windows and high-quality laminate floors with a wood look create a warm, inviting atmosphere • Practical layout: Well-thought-out room layout with integrated storage space • Kitchen: with oven and combination microwave/steamer, large refrigerator, and plenty of storage space • Glazed balcony: Enjoy the wonderful view of the entire Limmattal and sunny hours • Quiet location: Away from traffic noise for relaxed living • Outdoor parking space and storage space available (outdoor parking space at 60.00 / storage space at 140.00) • 2 cellar compartments General information:A laundry room with washing machine and tumble dryer is available in the common laundry room. However, a private washing machine can also be installed in the bathroom.Perfect location in Geroldswil: The apartment is located in a quiet residential area with excellent infrastructure. The VOI supermarket is just a 7-minute walk away, and the Pill Apotheke in the village can be reached in 8 minutes. For families, the Integrative Tagesvorschule is a 12-minute walk away. The Dorfstrasse bus stop is just an 8-minute walk away and offers good connections to the public transport network. With public transport from Geroldswil, you can reach Zürcher HB in about 35 minutes.This apartment is ideal for couples or singles and anyone who appreciates quiet living in a well-connected community. The combination of charming furnishings, practical location, and proximity to nature makes this apartment a perfect home.Viewings can be arranged from August 23, 2026. We look forward to your contact.

Travel time
-
  • Modern kitchen with light-colored cabinets, wooden flooring, and large sliding glass doors leading to a balcony.
  • Balcony with tiled floor, metal railing, and open sliding glass doors leading to an interior space.
  • Bright kitchen with light-colored cabinets, a sink, and an oven. The floor is wooden, and there is a skylight providing natural light.
  • Empty room with wooden flooring, white walls, and a skylight window. No furniture or equipment present.
  • Empty room with wooden flooring, large sliding glass door leading to a balcony, and a window with blinds.
  • Modern multi-story residential building with beige and white facade, multiple balconies with metal railings, large windows, and a flat roof.
  • Modern bathroom with a sink, toilet, shower, and a washing machine. Features dark tiled flooring and a large window with blinds.
  • Balcony with tiled floor, metal railing, and scenic view of surrounding buildings and landscape.
  • Modern kitchen with light-colored cabinets, a central island, and a skylight window providing natural light.

  • Bright, empty room with wooden flooring and large sliding glass doors leading to a balcony with a view of the neighborhood.
  • Modern kitchen with light-colored cabinets, a dark countertop, and a sink. The space features wooden flooring and a large sliding glass door leading to a balcony.
1 / 11
CHF 2,390.– Top
2.5 rooms70m² living space
Bollenhofstrasse 1, 8953 Dietikon

2.5-Room Attic New-Build Apartment, near Center in Quiet Location

DescriptionFirst rental; attic new building, ideal apartment for 1 to 2 people, of any age, also for people over 60 yearsVisit; by appointment - please send us an email • Attic apartment on the left, approx. 75 m2 floor space + terrace approx. 23 m2 • Attic apartment on the right, approx. 68 m2 floor space + terrace approx. 25 m2 In the modern, renovated property with attic new building Bollenhofstrasse 1, we rent two attractive and sunny attic apartments with high-quality equipment: • Apartment with oak parquet floor // living-dining and kitchen over 40 m2 • spacious and open kitchen // CH-kitchen by Veriset, top-mounted oven, granite worktop, glass splashback, dishwasher, 2-part refrigerator with freezer • wet room with rain shower, WC, sink with furniture base and window (note on the WC; empty pipe for electrical connection for the subsequent installation of a "Closomat / WC with water flushing") • own washing tower in the bathroom or closet • all rooms with underfloor heating • large terrace, from 23 to 25 m2 • basement compartment • all apartments accessible by elevator (ideal apartments for any age) The minimum contract period for the first rental is 18 months.A parking space can be rented for CHF 130.00, an outdoor parking space for CHF 70.- per month.The bus and tram station, shopping and restaurants, school, etc. are all within a short walking distance. The Dietikon train station is also within walking distance in about 15 minutes. The adjacent green spaces, which invite you to jog, walk and linger, are located near the property.Have we piqued your interest? Then come to the viewing or contact us via email info@imtrag.ch

Travel time
-
1 / 5
CHF 3,125.– Top
4.5 rooms124m² living space
Schulgutstrasse 3, 8953 Dietikon

Beautiful residential highlight in Dietikon!

We are renting this beautiful apartment. The new residential highlight in Weidenhof offers you a lot of space for personal development. The family-friendly 4.5-room apartment has a top modern equipment and an excellent infrastructure with the following construction standard:- entire apartment with beautiful parquet floor- modern and open kitchen with V-Zug appliances- high-quality technical equipment thanks to Smart Home- fiber optic internet connection (Casacom)- bathroom with bathtub/WC- second bathroom with shower/WC- reduction/cellar provides more storage space- own washing tower- controlled apartment ventilation- two cozy loggias- elevator availableThe photos are sample pictures that are intended to show the construction standard. You can find the exact room layout in the floor plan. Unfortunately, no parking spaces are currently available. This newly built district in Dietikon offers you everything you need for daily use. Numerous shopping facilities such as Migros or Lidl, as well as various service providers and trendy restaurants, are located directly in the quarter. The "Dietikon, Rapidplatz" stop is served by bus line 309 and is located next to the property. You can reach Dietikon train station in just a few minutes. You can also reach the train station on foot in a few minutes.The beautiful Limmat and the adjacent green spaces, which invite you to jog, walk and linger, are also just a short distance from the property.You will also find a kindergarten directly at Rapidplatz. The schoolhouse and kindergarten are located in the nearby center of Dietikon.Have we sparked your interest?Then contact us directly in the online ad via "Contact provider". You will then receive an automated email with the viewing information and the opportunity to apply digitally for the apartment and/or ask us any questions.

Travel time
-
1 / 5
CHF 1,955.– Top
2.5 rooms62m² living space
Schulgutstrasse 4, 8953 Dietikon

Weissdornhof - the more beautiful city apartment in Dietikon

In the heart of Dietikon, we are renting a attractive 2.5-room apartment with charm in a newly created property. This apartment with a spacious floor plan offers you the following amenities:- spacious living area- with white-lacquered oak parquet floor- open kitchen with small balcony- glass ceramic stove- combi steamer (baking and steaming)- dishwasher- bathroom/WC- shower/WC- own washing tower- useful reduction- built-in closet in the entrance- loggia in the inner courtyard- cellar compartmentThe photos are sample pictures that show the construction standard. You can find the exact room layout in the floor plan.A parking space in the underground garage can be rented for CHF 175.00 per month, subject to availability.The bus stop "Dietikon, Rapidplatz" which is served by bus line No. 309 and takes you directly to Dietikon train station, is located in the immediate vicinity of the property.Ideal shopping opportunities such as Migros or Lidl, as well as numerous service providers and restaurants, are located directly in the quarter. You will not miss anything!Does this beautiful apartment meet your expectations?Then contact us directly in the online ad via "Contact provider". You will then receive an automated email with the viewing information and the opportunity to apply digitally for the apartment and/or ask us any questions.We look forward to your digital application after the viewing.

Travel time
-
1 / 12
CHF 3,260.– Top
3.5 rooms75m² living space
Risistrasse 7, 8903 Birmensdorf ZH

3.5 Attic Apartment with Unobstructable Far-Sighted View

As of October 1, 2026 (or by agreement), we are renting a bright 3.5-room attic apartment with a large terrace in a quiet location.Your new home in and with a green environment was newly built in 2016 and offers the highest quality of living: Not only is the well-thought-out construction convincing. Even on closer inspection, the house fully meets ecological, modern, and environmentally conscious requirements. The property is located just outside the city of Zurich, only three kilometers from the city limits.In the following points, your new home can additionally convince you: • Consistent biological construction with natural materials without chemicals • Solid wood for a healthy and pleasant room and living climate (oak parquet, doors, and built-in cabinets in chestnut wood) • The apartment is flooded with light • Lime plaster for breathable and odor-binding room climate • Ecological decentralized heat-exchanging ventilation • Individual floor plan and high-quality construction (owner-occupier standard) • Modern kitchen, including steamer and recessed extractor hood • A gigantic terrace (approx. 64 sqm) • Spacious basement compartment with its own washing facility. • Best connection to public transport and next connections to individual transport • School and shopping facilities in the immediate vicinity • Child-friendly environment • Near nature • The entire building is wheelchair accessible Parking spaces can be rented as needed. These will be equipped with e-charging stations in the future.Have we sparked your interest? For more information or a viewing appointment, we are at your disposal. We look forward to your contact via the contact form.

Travel time
-
  • Aerial view of a modern residential complex with multiple buildings, solar panels on rooftops, and surrounding greenery.
  • Modern multi-story building with red-tiled roofs, balconies, and a view of surrounding residential areas and greenery.
  • Modern rooftop terrace with wooden decking, metal railing, and expansive view of the town and surrounding greenery.
  • Modern multi-story residential building with balconies, large windows, and a raised ground floor with greenery and parking area.
  • Modern hallway with white walls, a glass door leading to an outdoor area, and a visible staircase in the background.
  • Empty room with white walls, carpeted floor, and a large window offering a view of the street and neighboring buildings.
  • Modern kitchen with white cabinets, granite countertop, sink, and built-in oven. Large sliding glass doors lead to an outdoor area.
  • Empty room with large sliding glass doors leading to a balcony, concrete walls, and a tiled floor.
  • Empty room with smooth concrete floor and large sliding glass doors leading to a balcony area with tiled floor and metal railing.
  • View from a balcony showing a tree-lined parking area with autumn foliage and a clear blue sky.
  • Modern multi-story building with a staircase leading to a rooftop area, surrounded by trees and a partially constructed playground area.
1 / 11
CHF 2,960.– Top
4.5 rooms96m² living space
Asylstrasse 14, 8953 Dietikon

Bright and spacious 4.5-room apartment for rent from 1 October 2026

We rent a modern 4.5-room apartment with a spacious balcony and a view of the Limmat at a prime location in Dietikon - gross rent: Fr. 2'960.00 The apartment has a modern anhydrite floor, the wooden ceilings are painted white, which gives a bright, friendly and light impression. A reduit is also available. The apartment has underfloor heating. The 4.5-room apartments have a bathtub/WC and a separate shower/WC. High-quality Miele appliances (washing machine/tumbler) are installed. The kitchen is also equipped with Miele appliances. The kitchen worktops are made of granite, the fronts are white. A cellar compartment belongs to each apartment, and a parking space in the underground garage is available. A spacious bicycle room, a drying room and a separate room for prams are available. We also rent out a few studios for future tenants and outsiders. Environment: There is a rear courtyard with partly old tree population, a fountain, a sandpile, a fireplace and benches. Additionally, tenants can use a community room on the ground floor. Kindergartens, crèches, after-school care and schools are located in the immediate vicinity. The location of the residential building is central. Access to the apartments is via arcades. Public transport: Bus 1 minute to the stop, to the train station about 8 minutes on foot. Visitor parking spaces are available. No cooperative shares need to be purchased. The rents are determined according to the cost-covering principle. The rent is Fr. 2'960.00 gross. Deposit: 2 months' rent. Insurance solutions such as SwissCaution are accepted. A viewing is possible by arrangement with the office. Have we sparked your interest? Then please contact us immediately and request the application form. We look forward to hearing from you! Contact: info@dieschaechli.ch / Tel. 044 741 46 84

Travel time
-
1 / 6
CHF 2,980.– Top
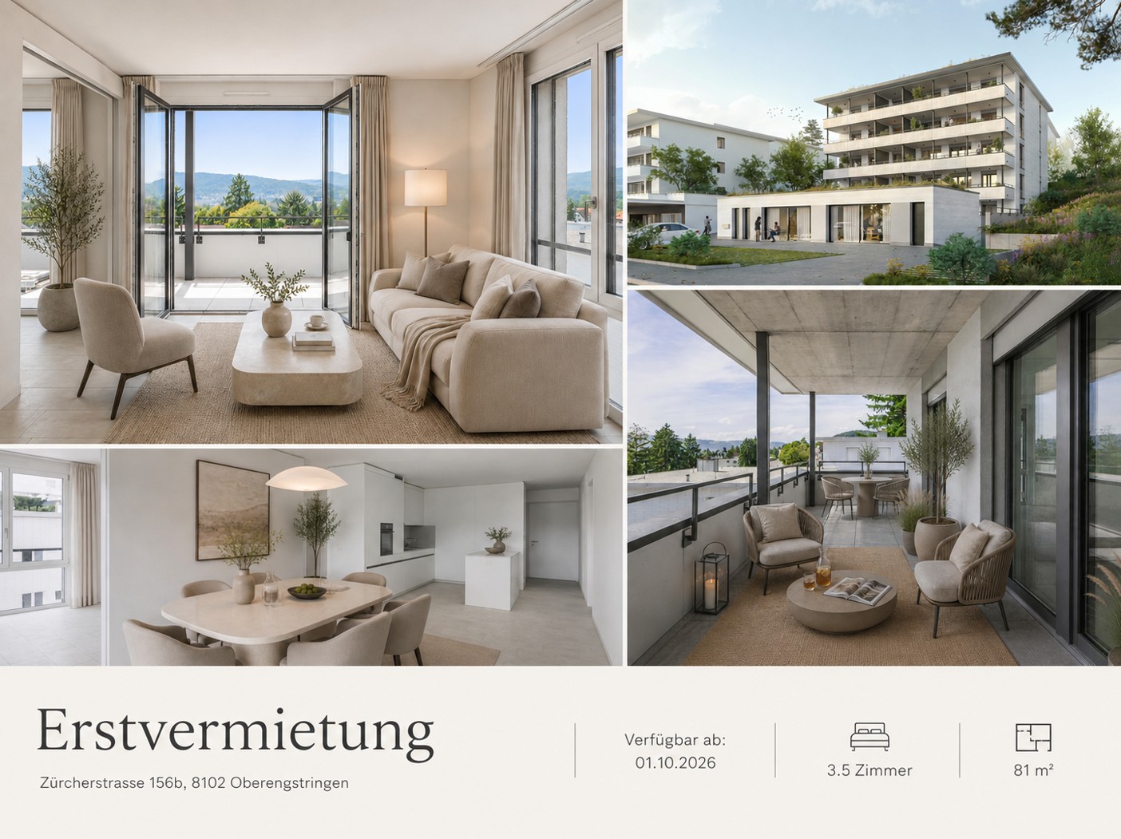
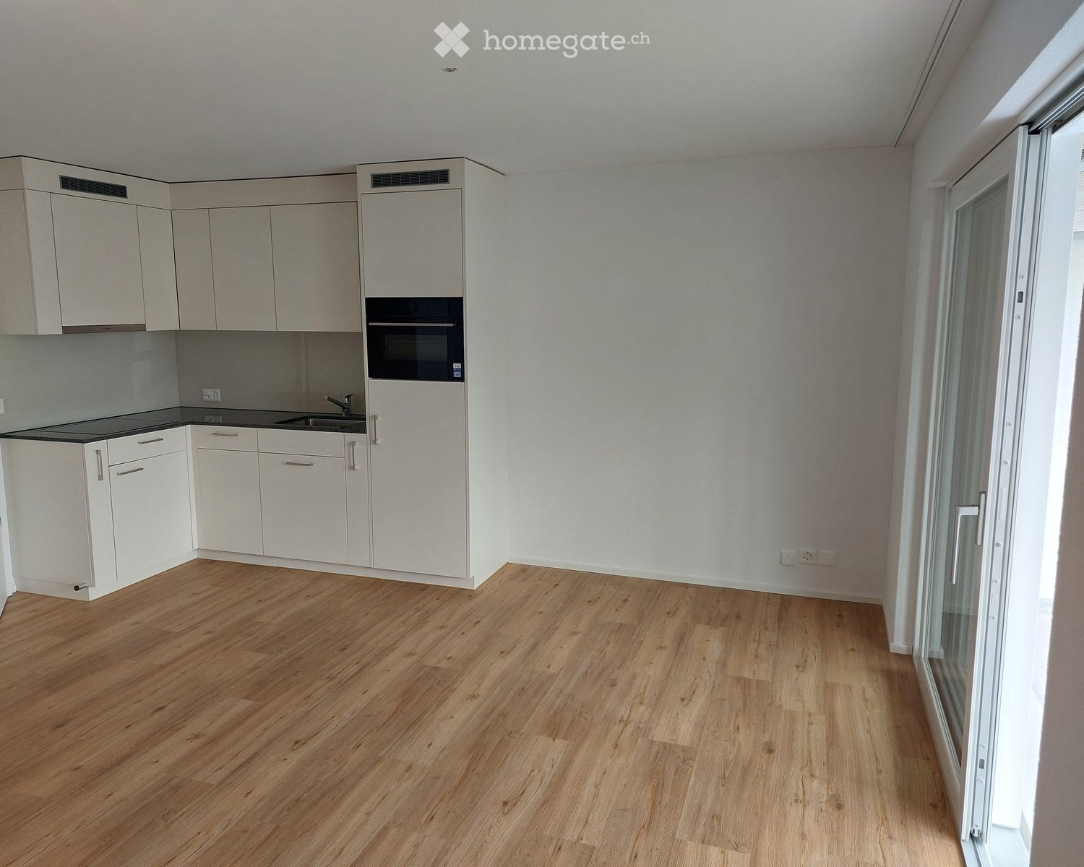
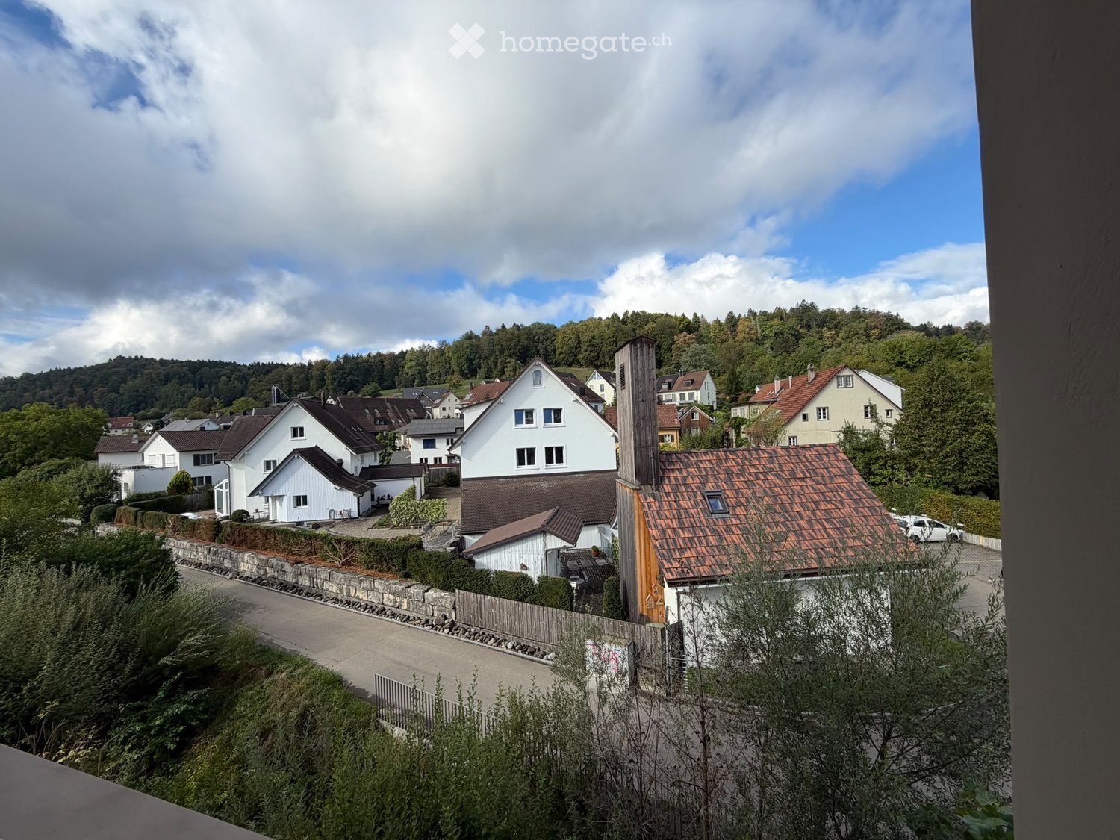
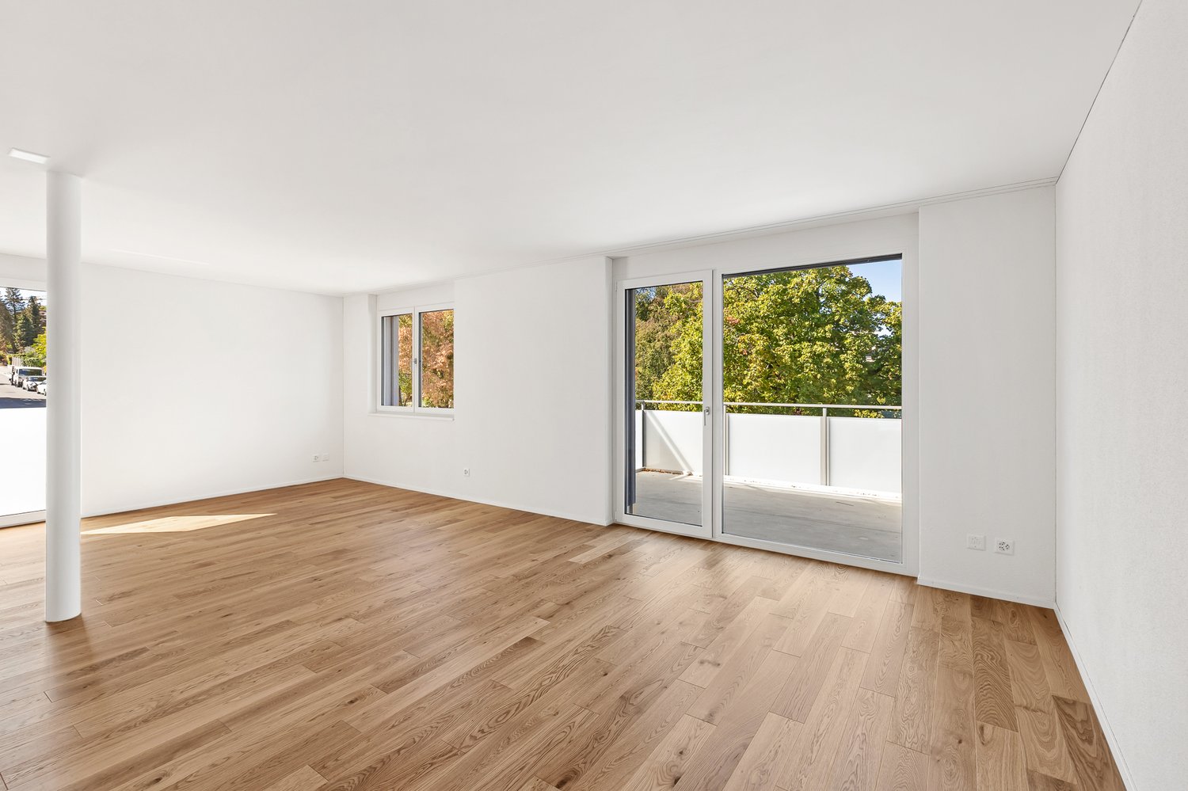
3.5 rooms81m² living space
Zürcherstrasse 156b, 8102 Oberengstringen

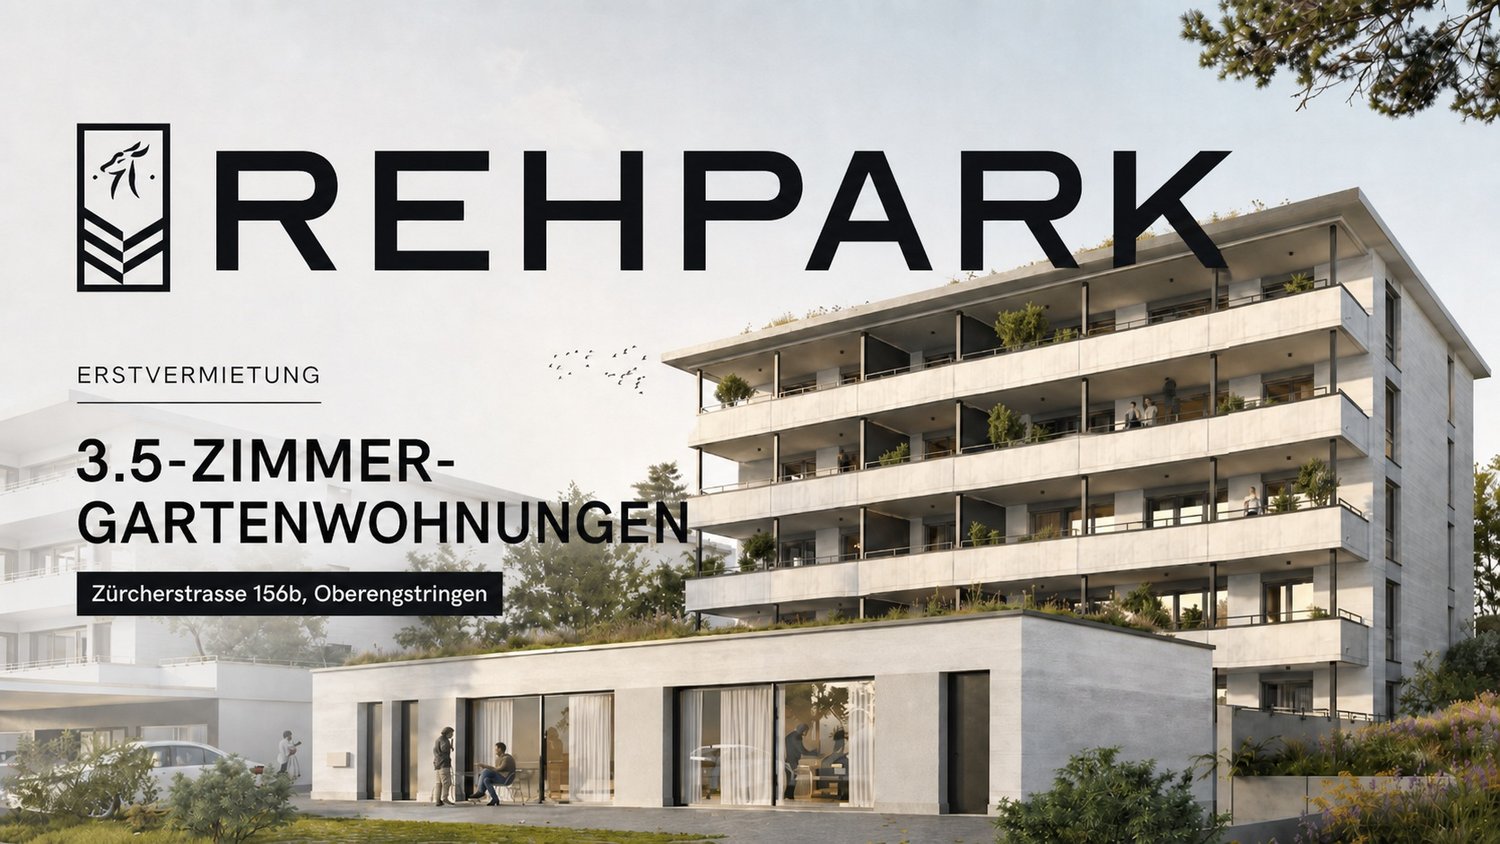
3.5-room apartments in the new Rehpark building - living with comfort

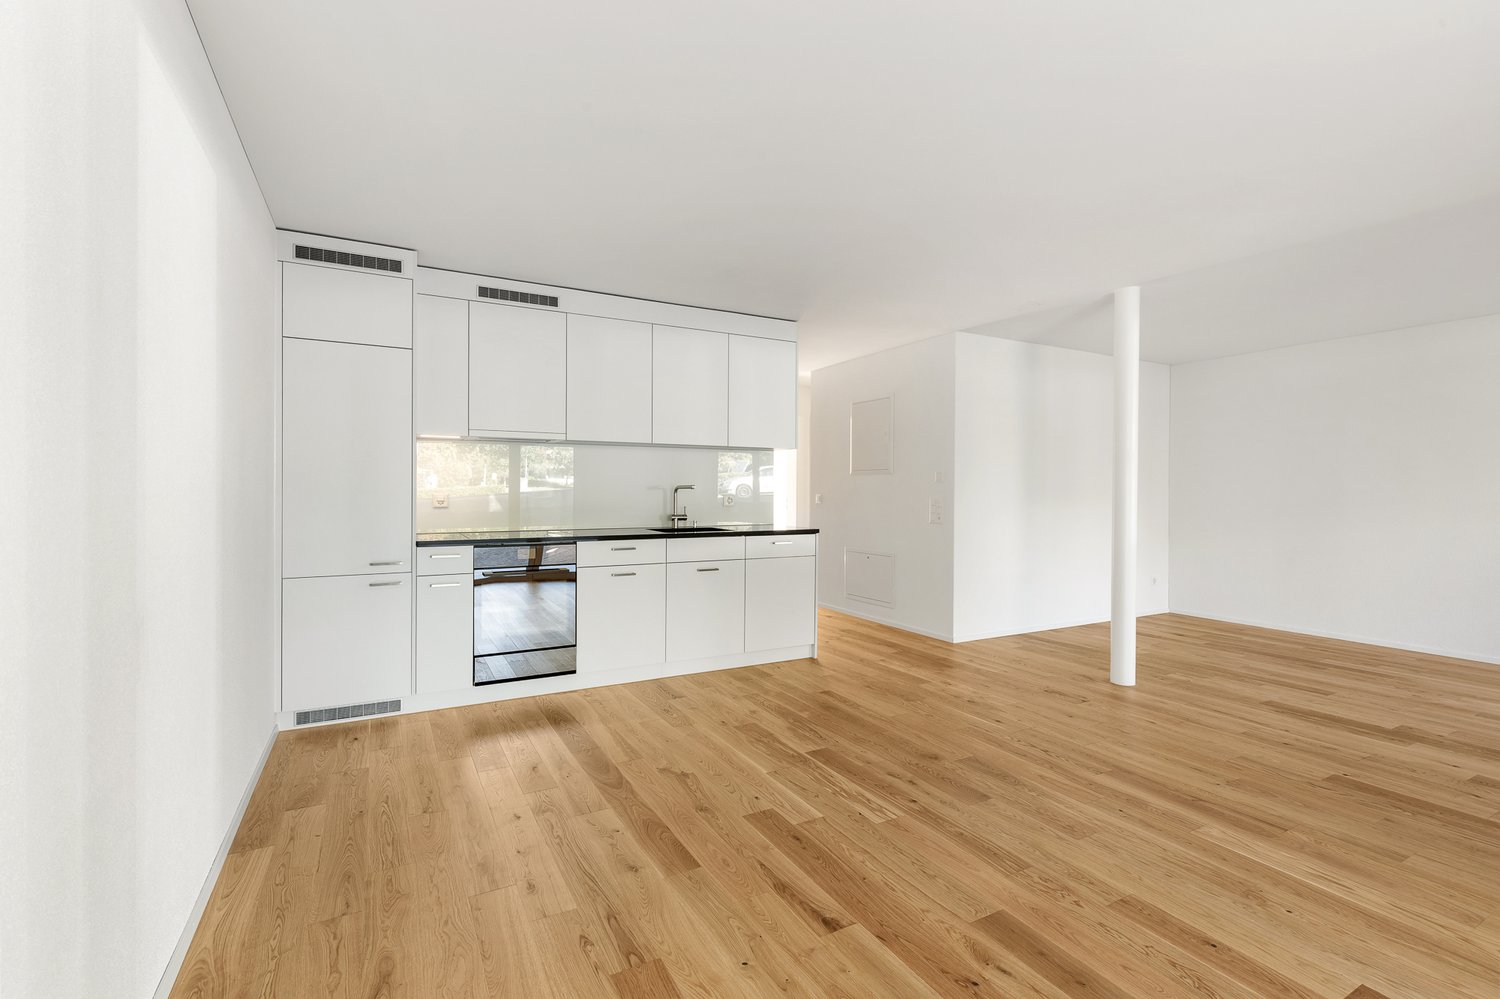
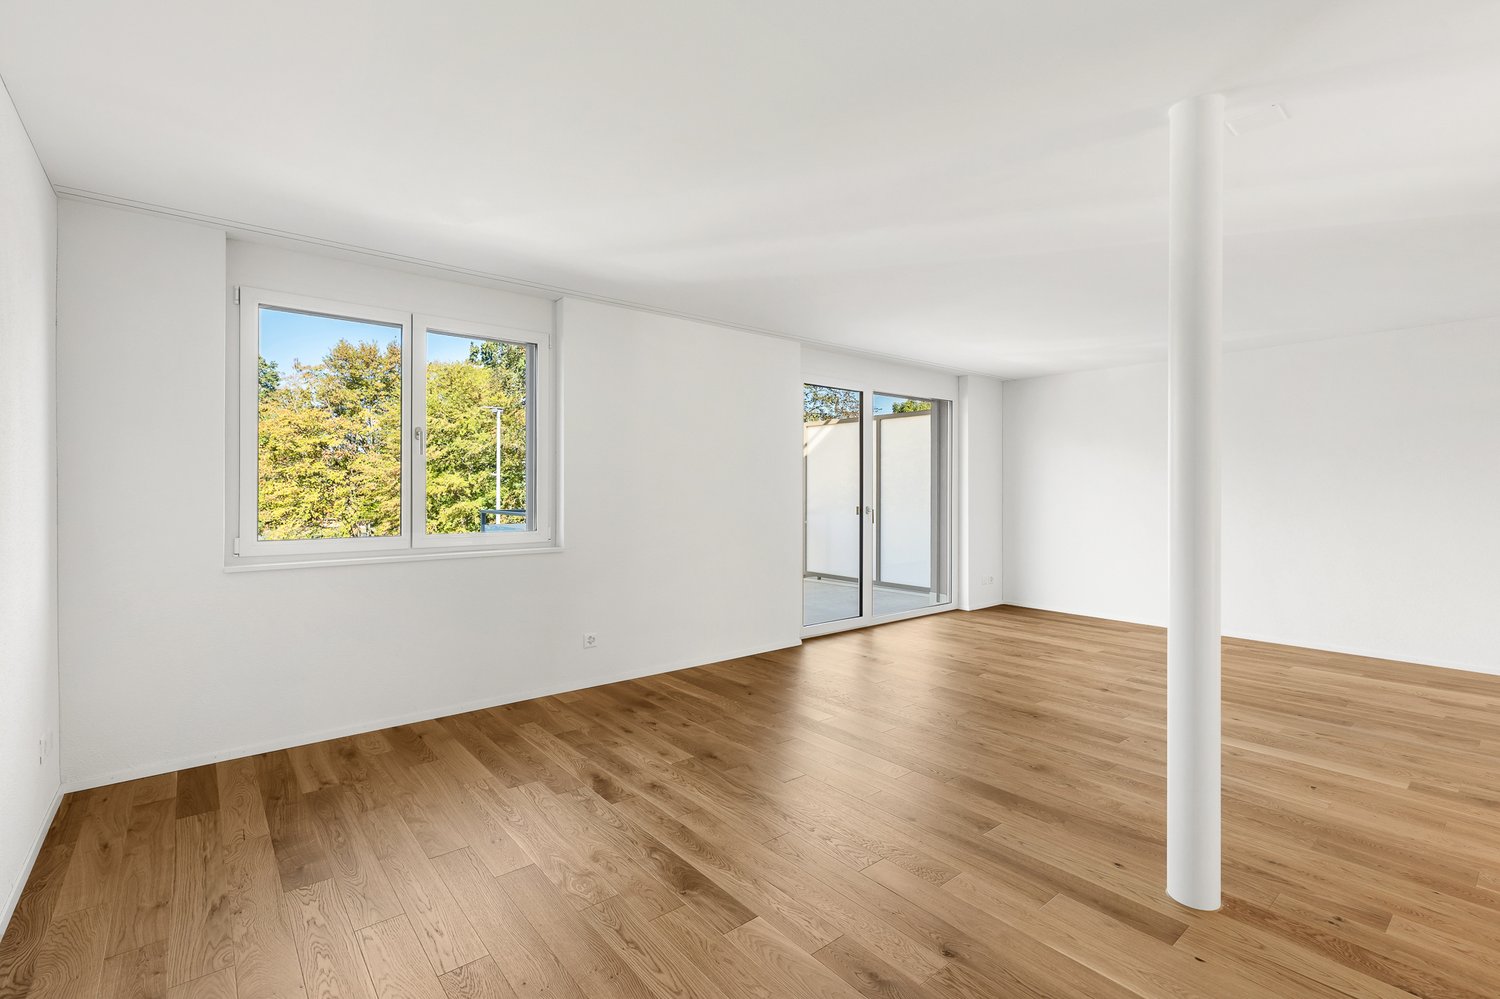
In the new "Rehpark" project, attractive 3.5-room apartments will be built as of October 1, 2026, in a good location in Oberengstringen.The apartments offer a well-thought-out home for couples, small families, or people who need a separate work or guest room. The open living and dining area creates a pleasant living atmosphere, while the two equally sized bedrooms can be used flexibly. The spacious balcony extends the living space outdoors and provides additional comfort in everyday life.The most important advantages at a glance: • Spacious entrance: Practical built-in closets offer optimal storage space. • Open kitchen with induction stove and dishwasher • two bedrooms à 15.2 m² with elegant oak parquet • Living area/wet cells with low-maintenance beige ceramic tiles • Own washing tower in the apartment - convenient and independent • Spacious balcony à 17.3 m² with electricity, lighting, and water connection - ideal for relaxing • Sustainable heat supply via district heating "Limeco" • Own cellar compartment Parking spaces in the garage as well as outdoor parking spaces are available upon request.Location that delightsOberengstringen is located near the Limmat and combines quiet living with good accessibility: thanks to the public transport connection, you can reach Zurich Altstetten in about 20 minutes.In addition to the good shopping opportunities (including Migros and Coop within walking distance), the place also offers sweet restaurants and small shops - perfect for everyday life and spontaneous after-work enjoyment. Two gas station shops are located in the immediate vicinity.Have we sparked your interest? Then don't hesitate and contact us via the contact form.We look forward to your contact.Note:The images shown are visualizations that may differ from the actual construction. The floor plan and the brief building description are binding for the execution.

Travel time
-

Suggested properties for you based on search results