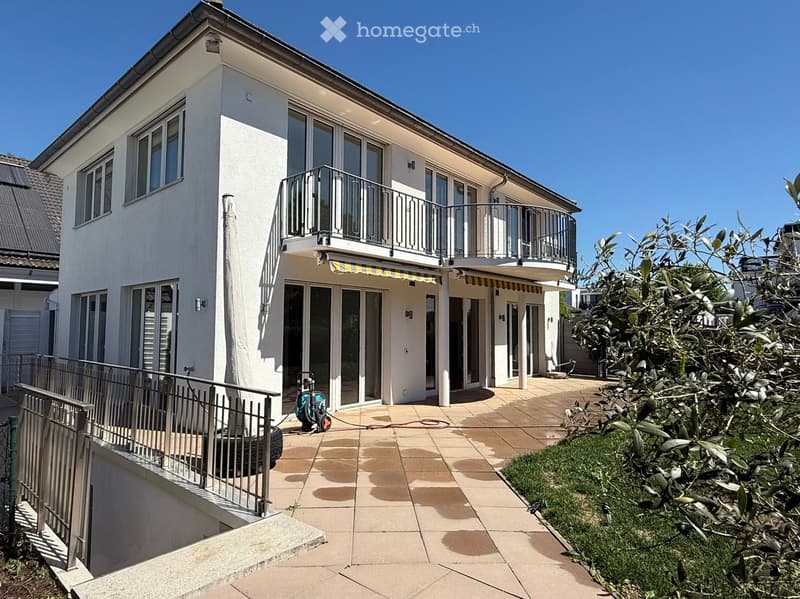
• Modern white house with two floors, large windows, and a balcony with metal railings. The entrance has a paved walkway leading to the front door.
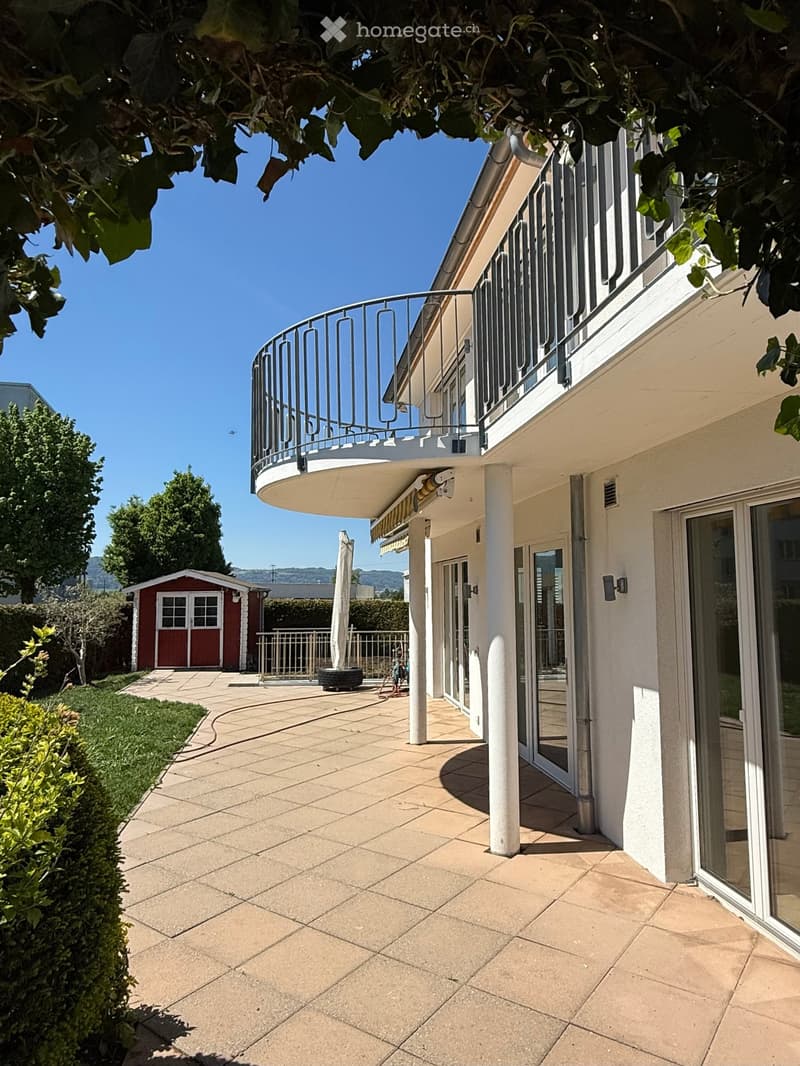
  • Outdoor area with a tiled floor, a balcony with a metal railing, a small shed, and a closed umbrella. There are bushes, trees, and a fence in the background.
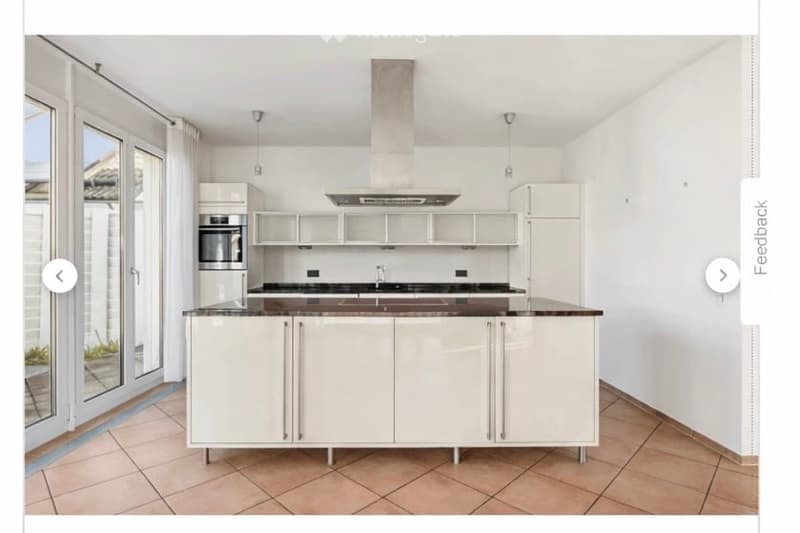
  • Modern kitchen with white cabinets, a kitchen island, and a range hood above the stove.
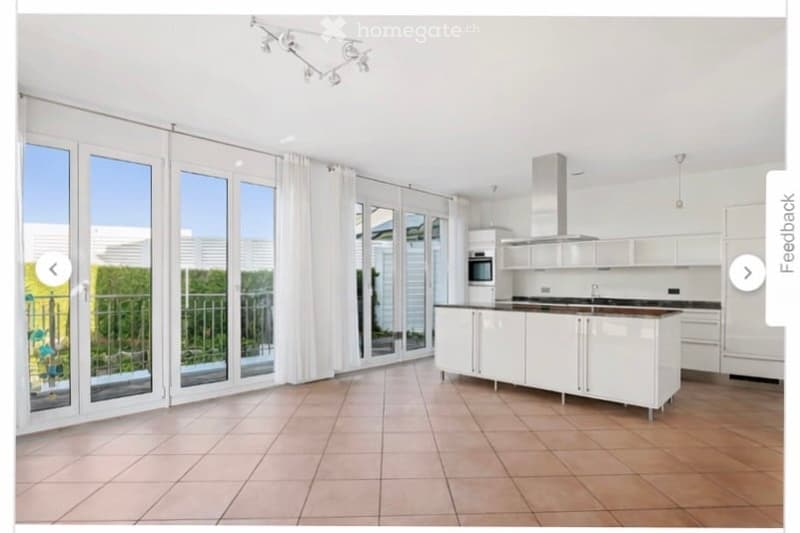
  • Modern kitchen with white cabinets, a kitchen island, and a microwave. The room has large sliding doors leading to a balcony.
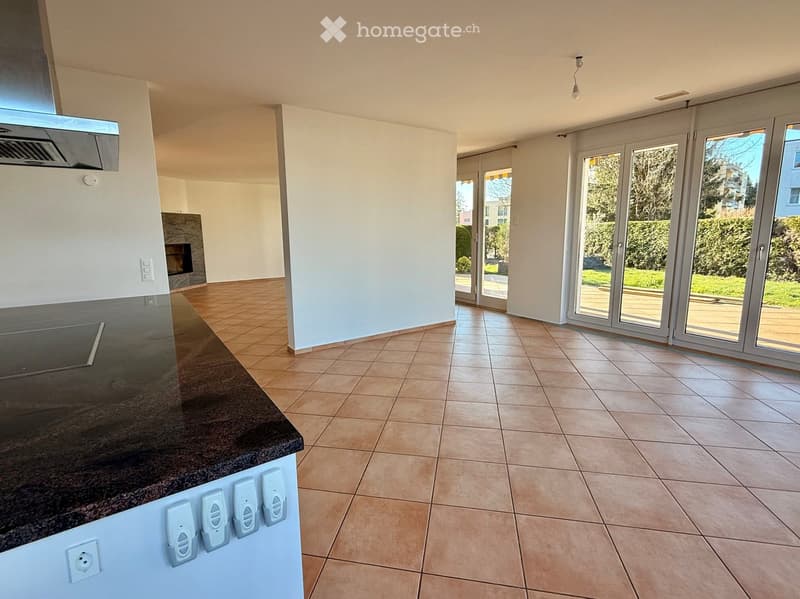
  • Empty room with tiled floor, white walls, and large windows leading to a garden. Kitchen area with a granite countertop and electrical outlets.
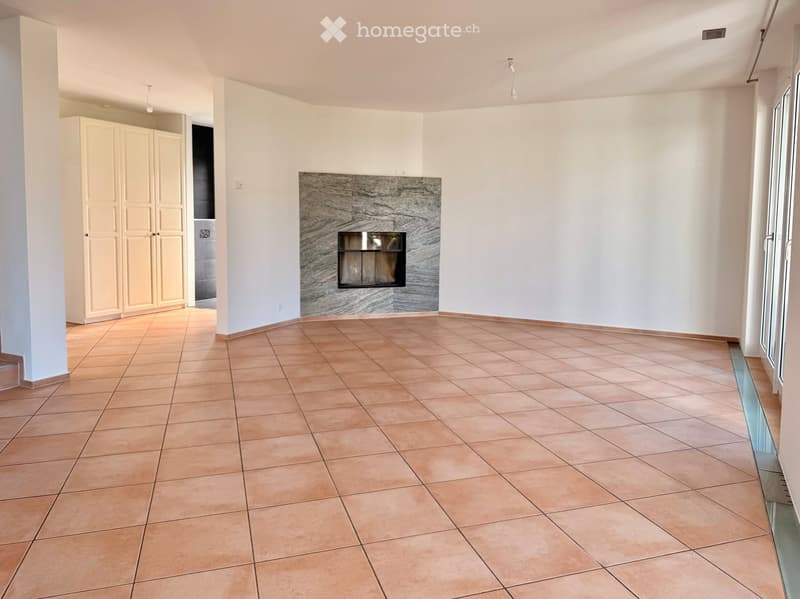
  • Empty room with beige tiles, white walls, and a fireplace with a marble surround. There is a large window on the right side.
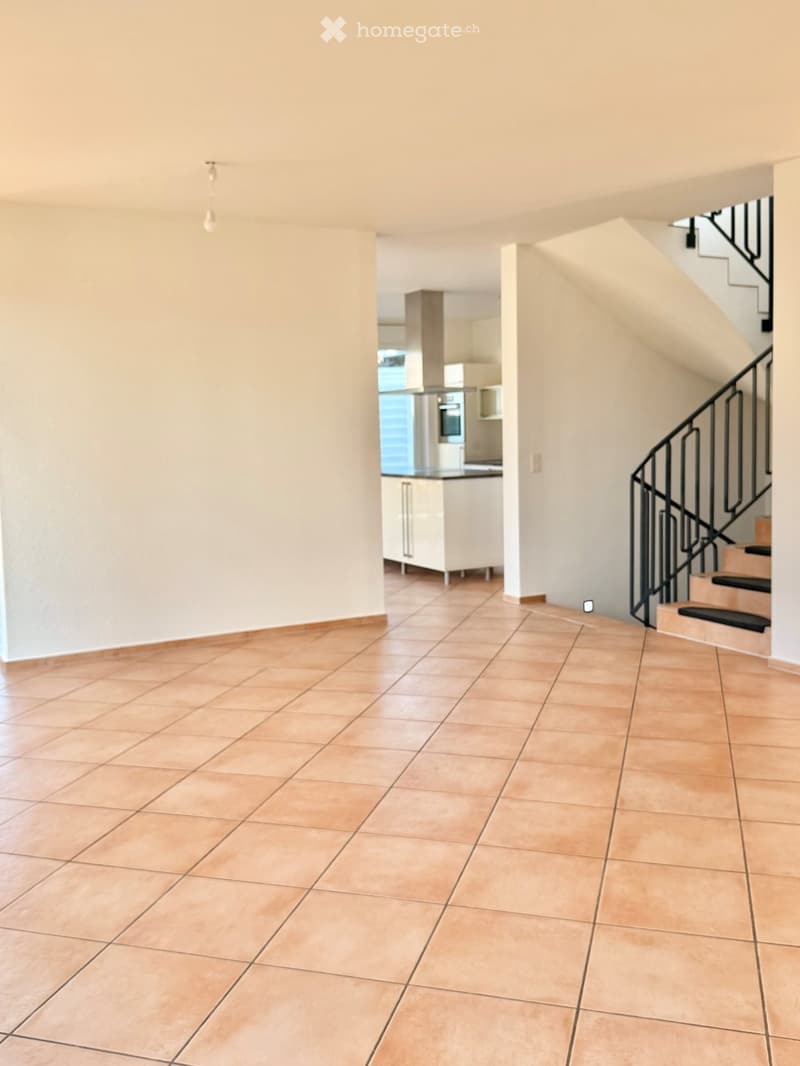
  • Empty room with tiled flooring, white walls, and a modern staircase. No furniture or equipment.
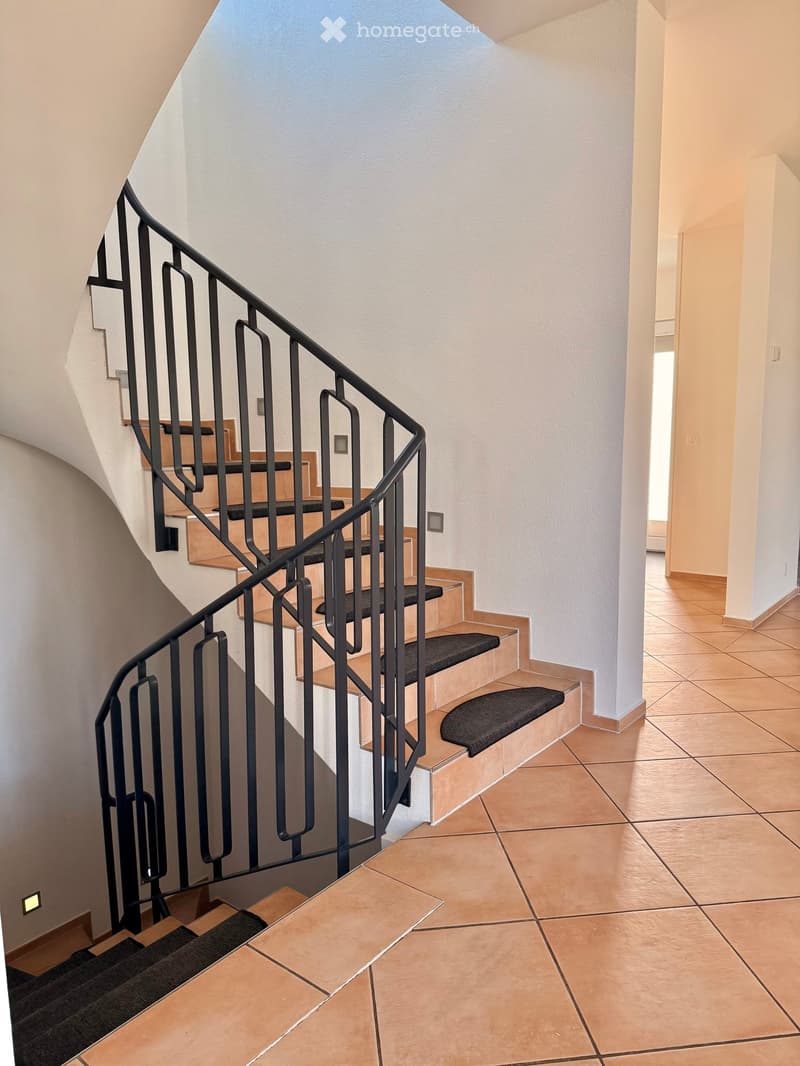
  • Modern staircase with black handrail and wooden steps, beige tiles on the floor.
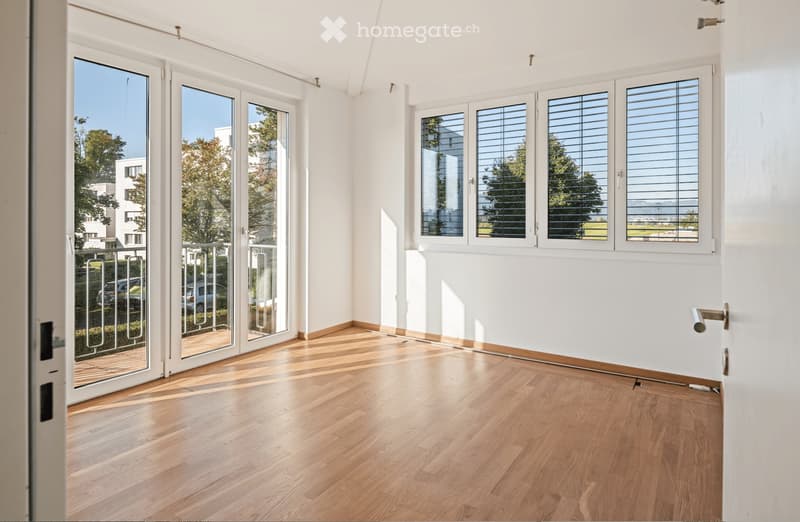
  • Empty room with white walls, wooden floor, and large glass doors leading to a balcony. Windows with blinds.
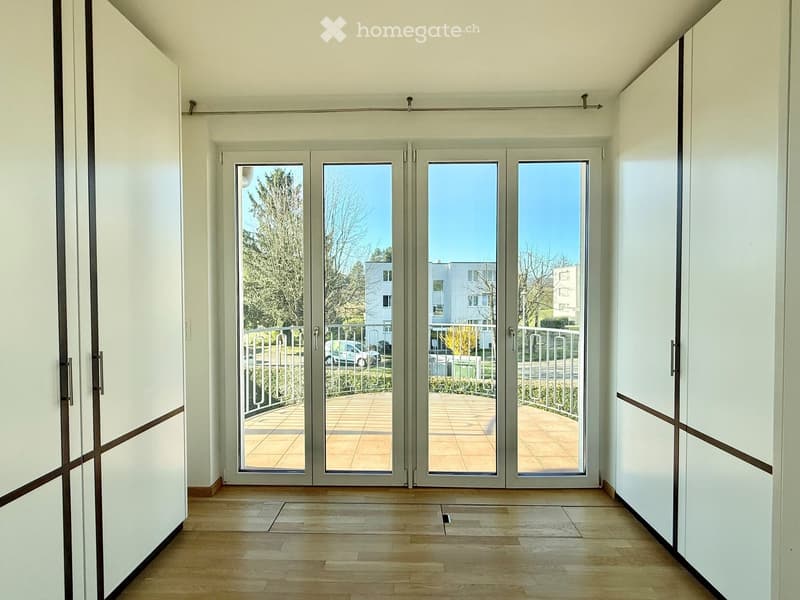
  • Empty room with white walls, wooden floor, and large sliding glass doors leading to a balcony with a metal railing.
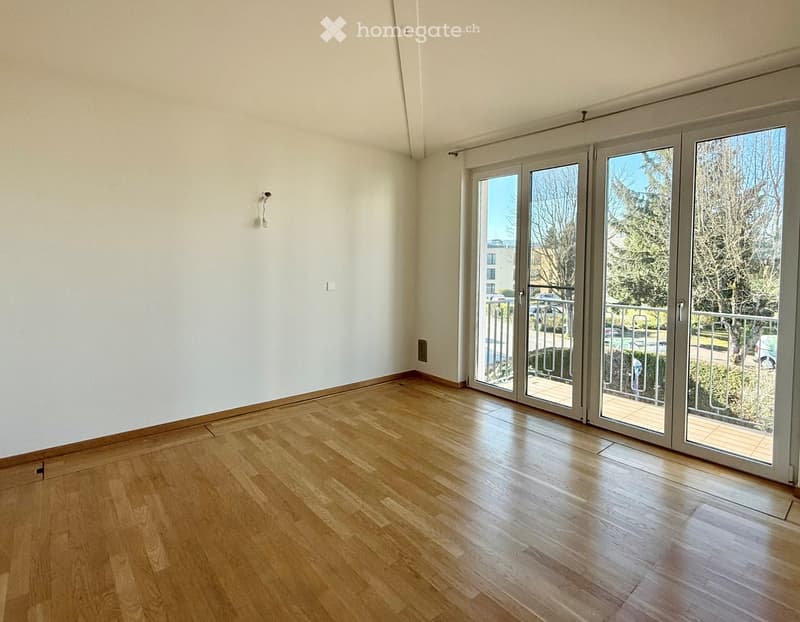
  • An empty room with hardwood floors, white walls, and sliding glass doors leading to a balcony. The room has a ceiling light and a power outlet on the wall.
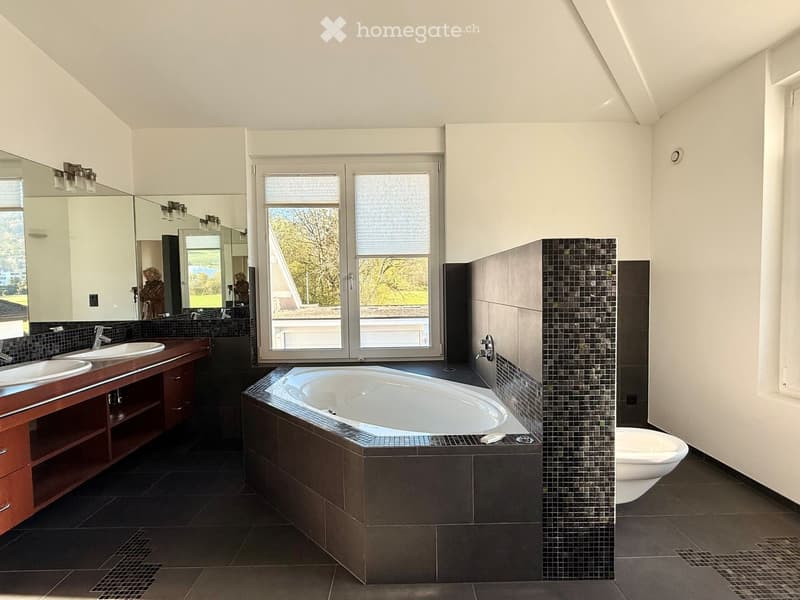
  • Modern bathroom with a large bathtub, two sinks, and a toilet. The room has large mirrors and a window with blinds.
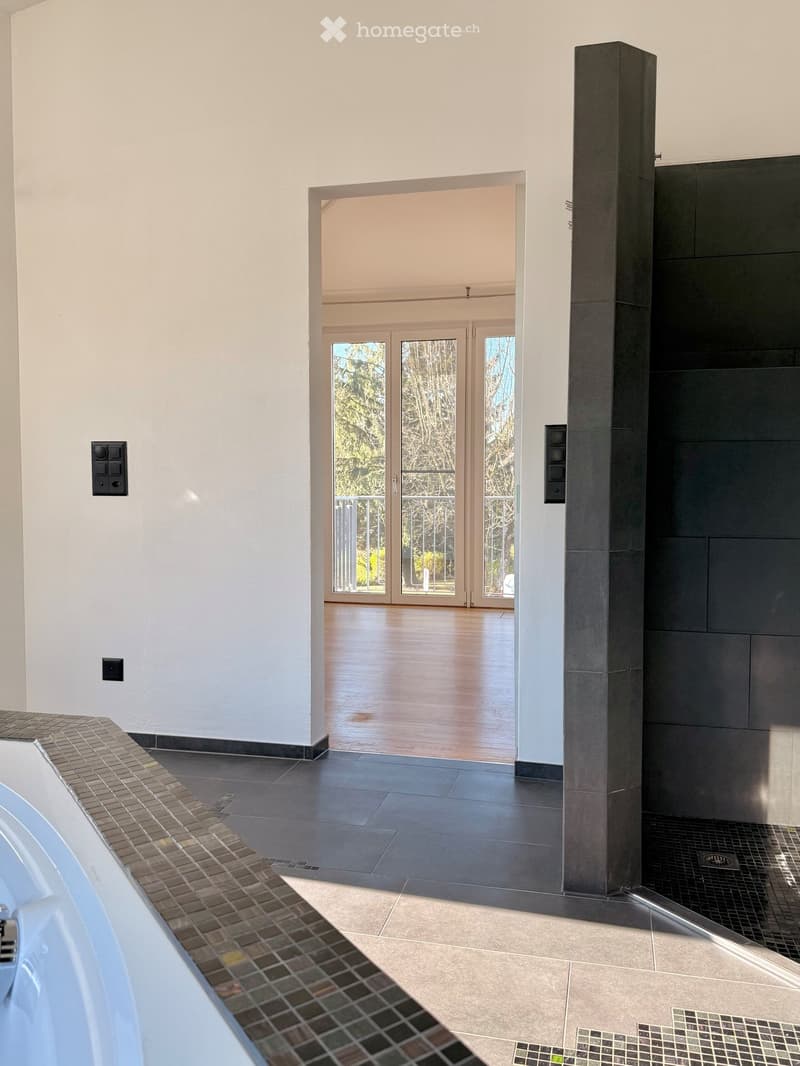
  • Modern bathroom with a large bathtub, tiled walls, a shower enclosure, and a control panel.
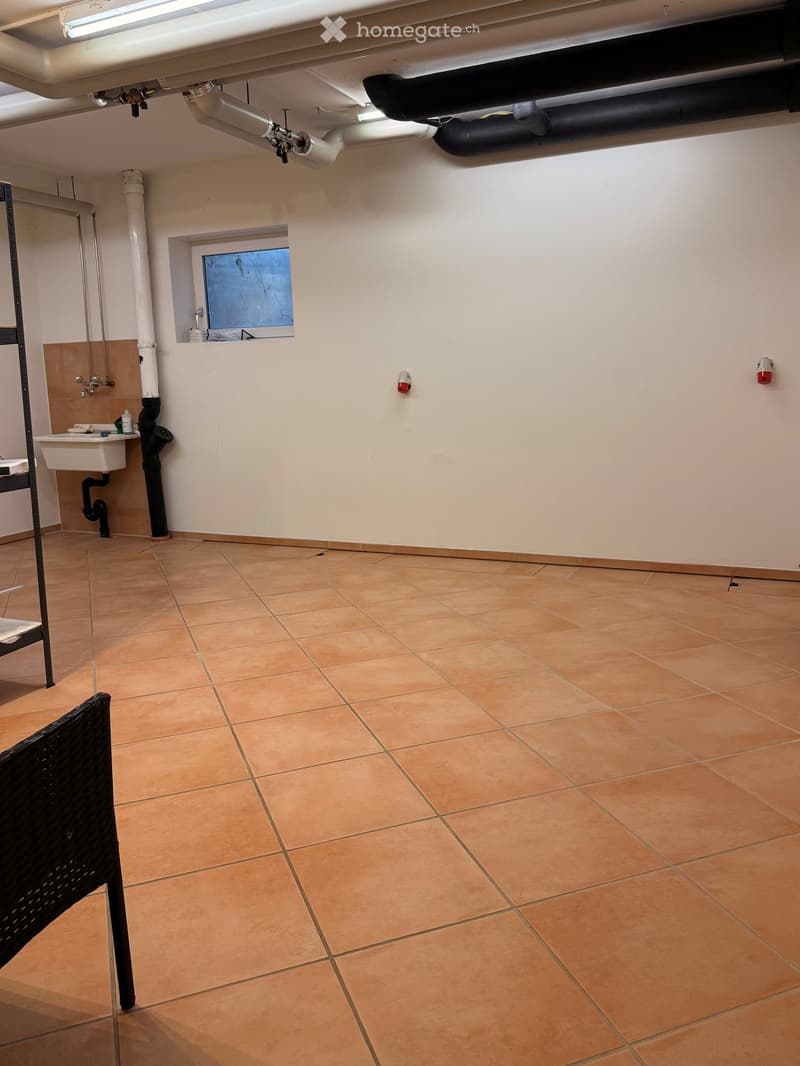
  • An empty room with tiled flooring, white walls, and a sink with a faucet in the corner. There are pipes and a window on the wall.
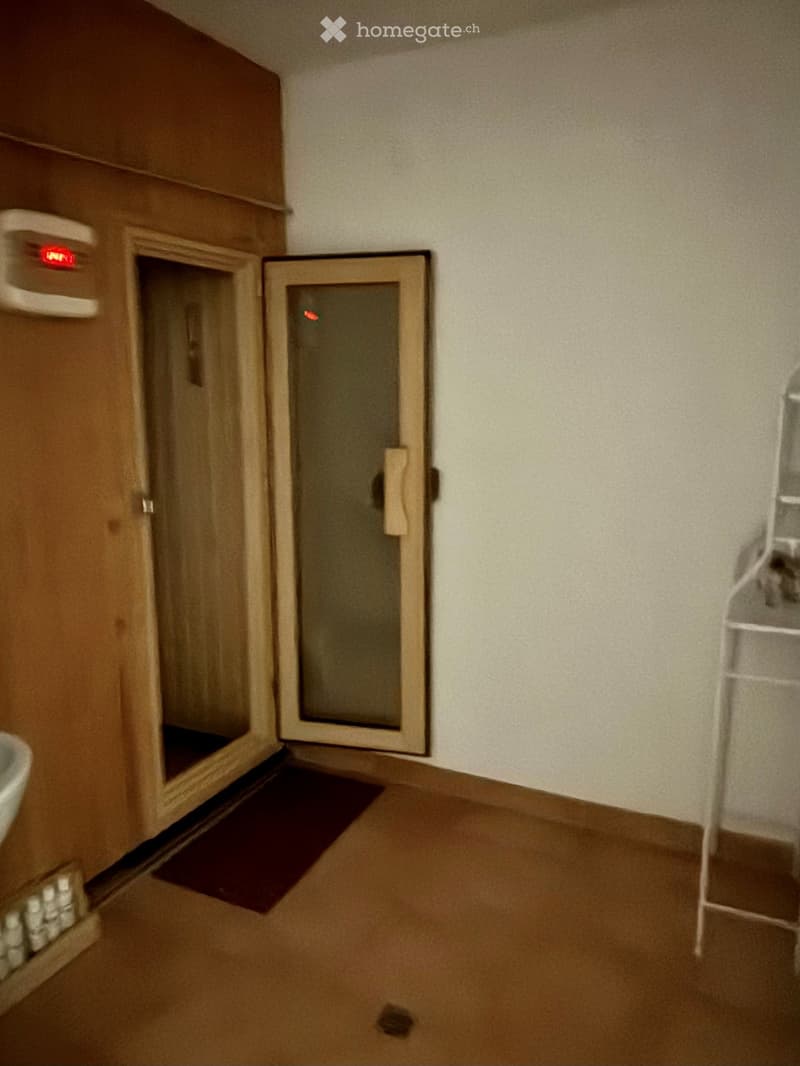
  • Bathroom with sauna, sink, shelves, and mat. The sauna has a glass door and a control panel.
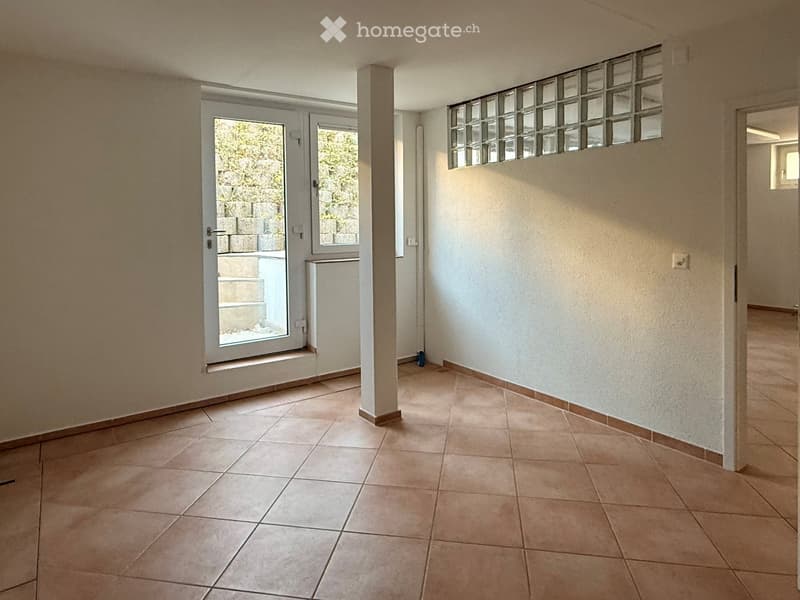
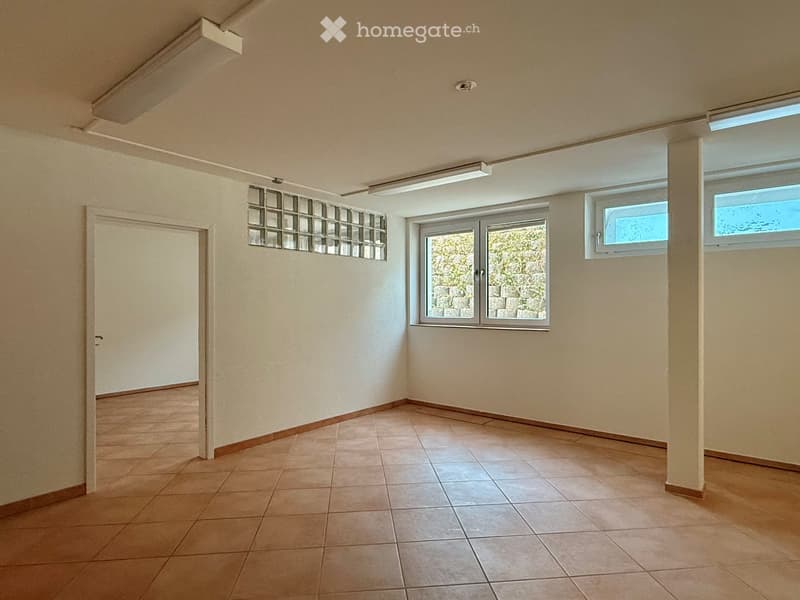
  • An empty room with white walls, brown tiled flooring, a glass door, and a glass window. There is a pillar in the middle of the room.
  • Empty room with tiled flooring, white walls, and two windows. One window has a glass block wall, and the other has a view of a stone wall. There is a door leading to another room.
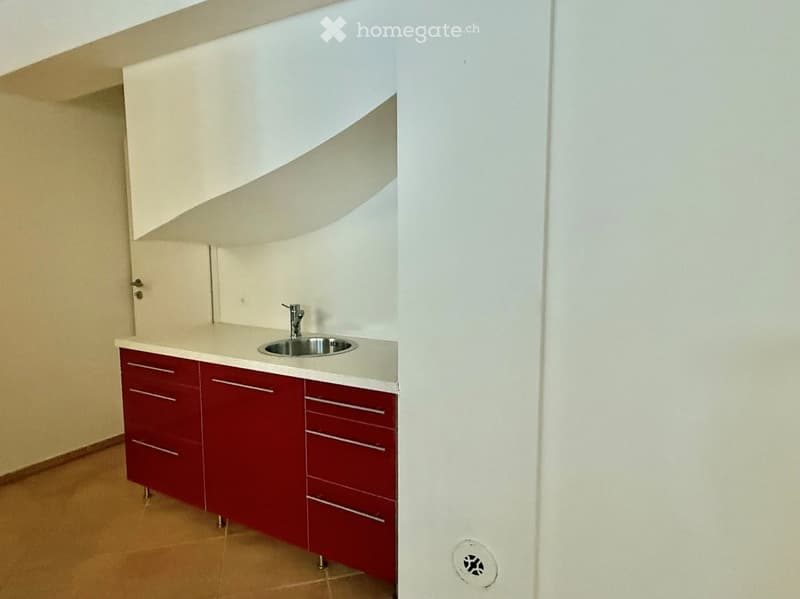
  • Modern kitchen with red cabinets, white countertop, stainless steel sink, and a faucet.
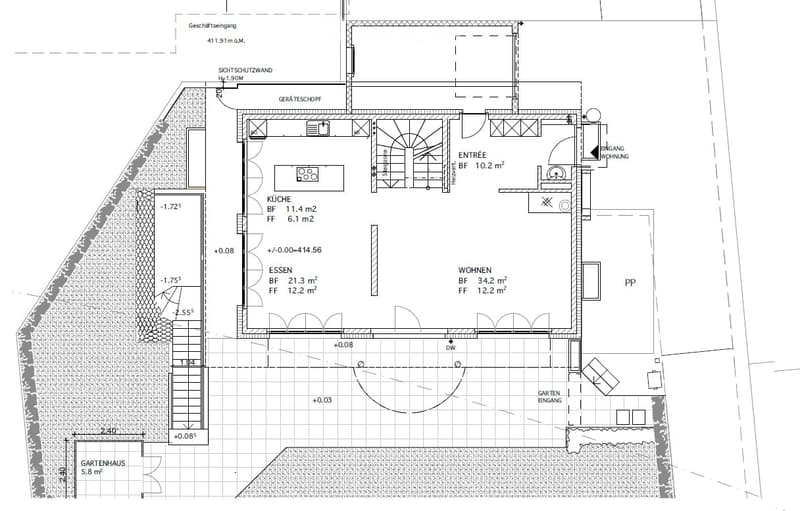
  • Floor plan of a residential space including entrance, living area, kitchen, dining area, and garden access.
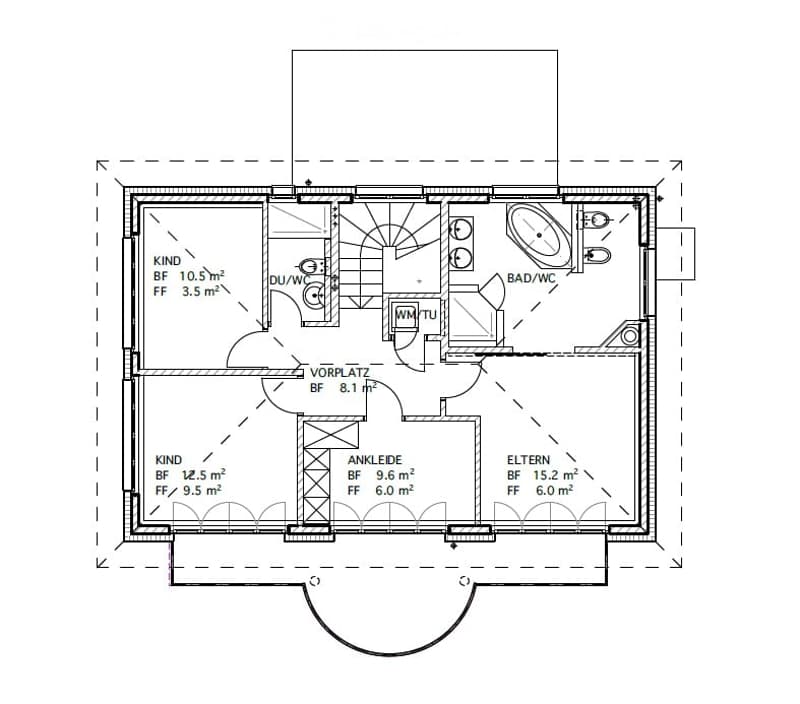
  • Floor plan of a house with two bedrooms, a living area, a bathroom, and a hallway.
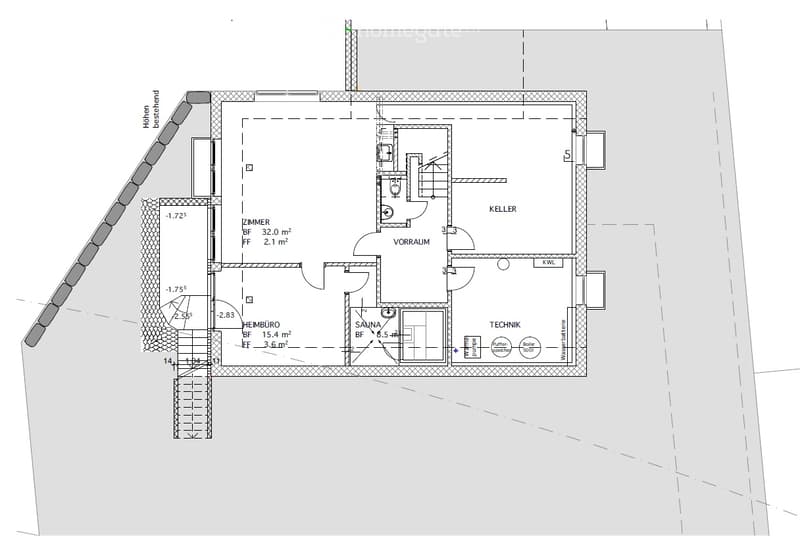
  • Floor plan showing a basement level with rooms including a sauna, technical area, and storage space. Includes labeled areas such as 'ZIMMER', 'VORRAUM', and 'HEIMBURO'.
  • Get full property details

    Contact the advertiser for the exact address, floor plans and additional documents.

1 / 22

"6.5-room single-family house - a home with diverse usage possibilities"

Rent
CHF 5,200.–
Rooms
6.5
Living space
250 m2

Location

Sankt Niklausstrasse 20, 8103 Unterengstringen

Travel time

  • 28 min.Station: Schlieren

Surrounding information

Source of this data

The data displayed is provided by one of our third-party suppliers.

Please note that the locations displayed may not be up to date and there may be some deviations.

  • School

    7 min.Schule Büel
  • Public Transport

    10 min.Aegelsee

Times refer to the route on foot.

Costs

Rent:
CHF 5,200.–

Main information

Available from:
By agreement
Type:
Single house
No. of rooms:
6.5
Number of floors:
2
Surface living:
250 m2
Floor space:
300 m2
Land area:
488 m2
Last refurbishment:
2016
Year built:
2005

Features and furnishings

  • Balcony / Terrace

  • Washing machine

  • Fireplace

  • Quiet neighborhood

  • Child-friendly

  • Parking space

  • Garage

  • Minergie construction

Documents (0)

Description

Discover this impressive, spacious and bright single-family house in a quiet location in Unterengstringen. The white house with its large windows and characteristic balcony with metal railings offers approximately 250 m² of living space and three floors of generous space for the whole family. Additionally, it offers spacious rooms in the basement with separate access - ideal for flexible usage possibilities for living and working under one roof.

The house impresses with the following highlights:

  • Ground floor: bright kitchen with large dining area, spacious living room with fireplace, everywhere with floor-to-ceiling windows and access to the outside

  • Upper floor: 4 bright bedrooms with floor-to-ceiling windows (parent's bedroom with en-suite bathroom), 1 corner bathtub/DU/WC/bidet and double sink, 1 DU/WC, washing machine/tumbler

  • Basement: spacious cellar rooms, separate WC, tea kitchen, sauna with shower, separate access from the outside, suitable for private or commercial use (W2L)

  • Surroundings: 488 m² plot with paved terrace, small shed and beautiful planting, possibility for a vegetable garden, 1 garage box with electric gate and direct access to the house, 1 outdoor parking space

  • Miscellaneous: geothermal heating, heat distribution via underfloor heating (including cellar), water softening system, comfort ventilation, etc.

Location and surroundings: The child-friendly house is located in a very quiet area with sunny orientation. The Bücel school is just a 7-minute walk away, and the Aegelsee bus stop is a 10-minute walk. For nature lovers, the nearby Kloster Fahr ferry (14 minutes on foot) offers a charming connection across the Limmat.

Shopping facilities for daily needs can be found in Oberengstringen, Weiningen, and Schlieren.

  • Public transport accessibility: - to Schlieren 15 minutes, - to HB 34 minutes, - to the airport 45 minutes

  • Individual transport accessibility: - airport 22 minutes, - Bern 1 hour 30 minutes, - Basel 1 hour 24 minutes, - Zurich 22 minutes

  • Shopping: Coop Unterengstringen, Spar Weiningen, various farm shops and petrol station shops, Schlieren (Migros, Coop, Aldi, etc.) about 5-8 minutes driving distance

Interested? I look forward to your contact.

Create your account
Free

Unlock the full experience

Sync your favourites, manage search alerts, and access all your important services seamlessly across devices. Create your free account for a personalized home search!

Listing ID
4003129747
Object ref.
120wc.5z2rm

Contact the advertiser

Tenant profile
Success booster
Greater chance of success

In high-demand areas, property listers find themselves pre-selecting prospects to manage the number of viewings. Timing – first come, first served – is key, but other criteria can also influence selection. A high income doesn’t always mean an advantage – be honest about it.

By continuing, I declare that I accept the GTC and acknowledge the privacy policy, and that personal aggregated data related to my interests may be shared with the advertiser.

Other properties you might like

Fraud prevention: a few useful tips

  • Never transfer money in advance
  • Be careful if the price appears too low
  • Never share personal data such as bank details or copies of ID upfront
  • Do not sign a contract before you have visited the property

Tips and services