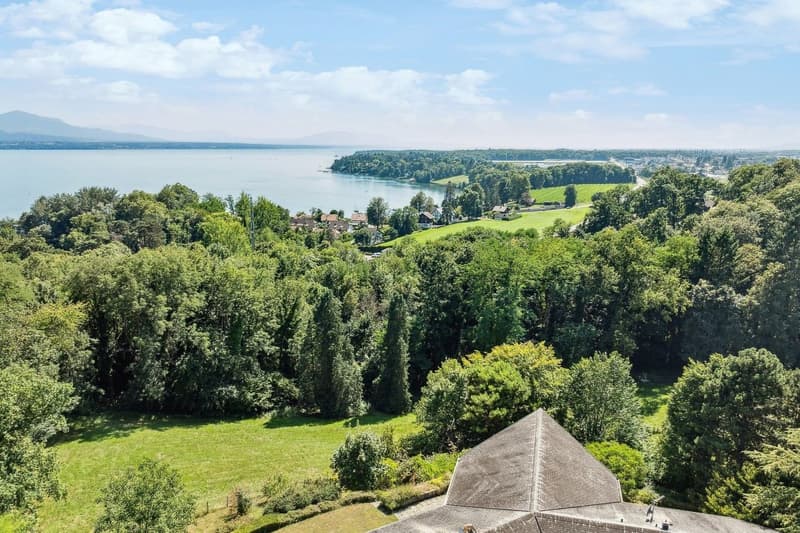
"Beautiful property in Dully"
Purchase price
CHF 4,750,000.–
Notify on price drop
Rooms
7.5
Living space
800 m2
Location
Cadre verdoyant, 1195 DullyCosts
- Purchase price:
- CHF 4,750,000.–
- Notify on price drop
Main information
- Available from:
- By agreement
- Type:
- Single house
- No. of rooms:
- 7.5
- Surface living:
- 800 m2
- Land area:
- 10000 m2
- Volume:
- 1800 m3
- Year built:
- 1970
Features and furnishings
View
Parking space
Garage
Old building
Documents (0)
Description
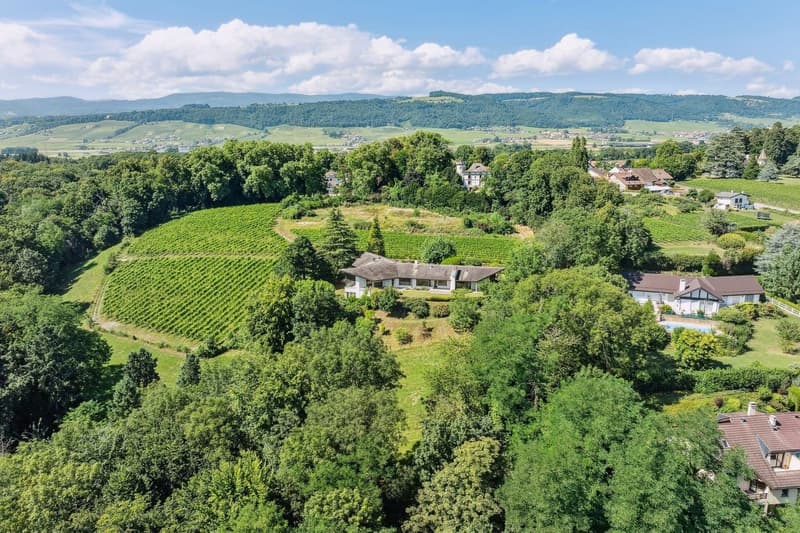
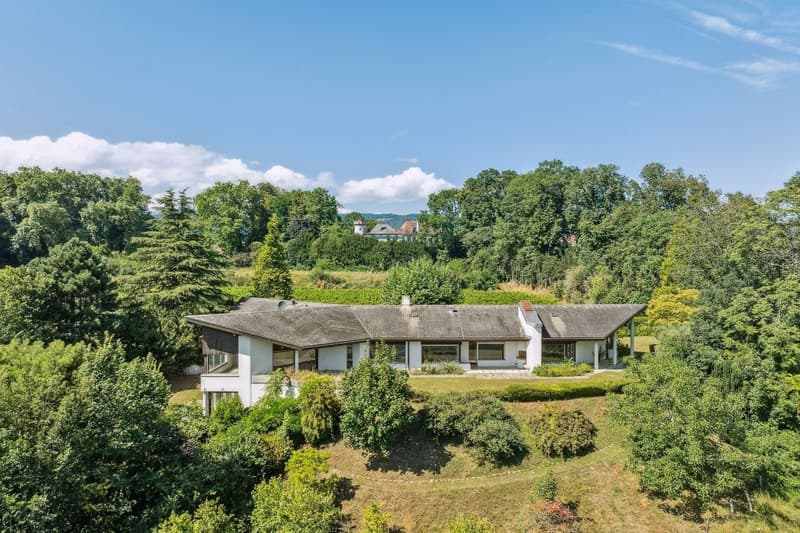
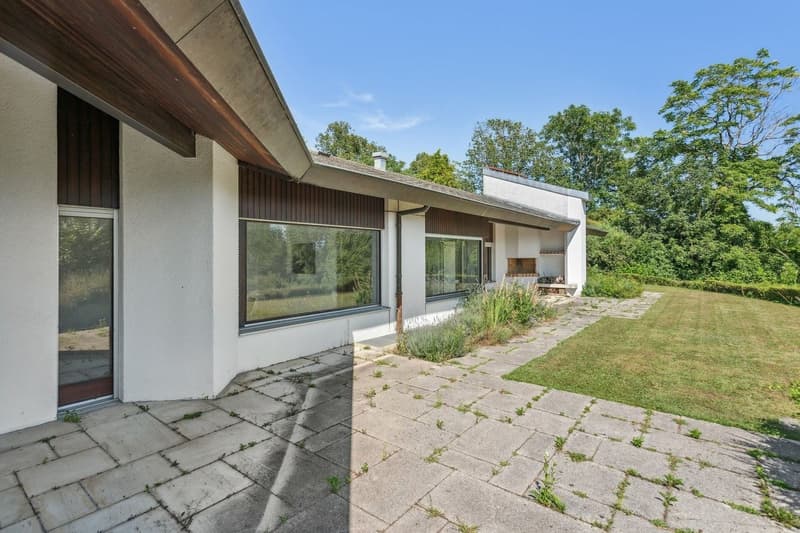
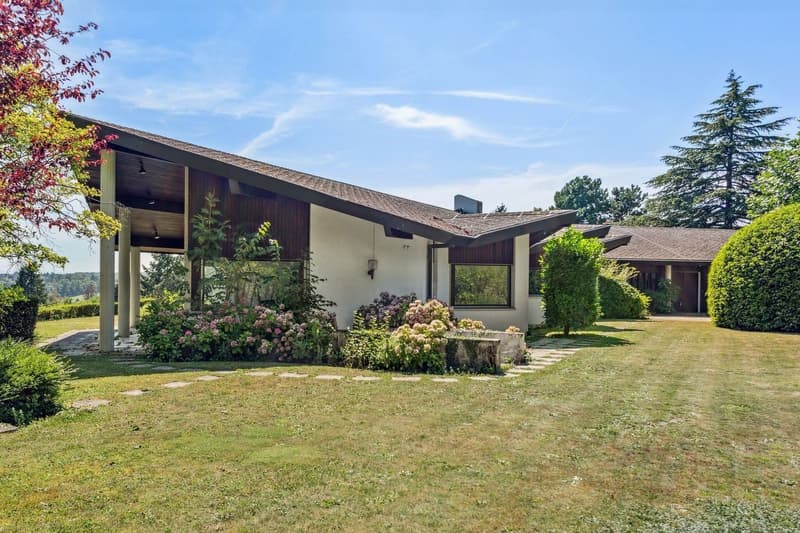
This beautiful individual villa with 10 rooms is nestled in a privileged residential area of Dully, offering a rare serenity in a green setting. Surrounded by a large, wooded plot of 10,000 m2, this property is a haven of peace for those seeking tranquility while being close to amenities.
Located just a few minutes' walk from the center of Dully, this property offers easy access to a variety of amenities, including grocery stores, bakeries, restaurants, and cafes. Nature lovers will appreciate the proximity to numerous hiking trails, while golf enthusiasts will appreciate the famous Golf Club de Bonmont, located just 10 minutes away by car.
The neighboring town of Gland, accessible in less than 10 minutes by car, offers additional shopping options, including a large shopping center with stores, restaurants, and a cinema. Parents will be pleased to know that Dully also has a primary school and that secondary schools are easily accessible in the neighboring towns.
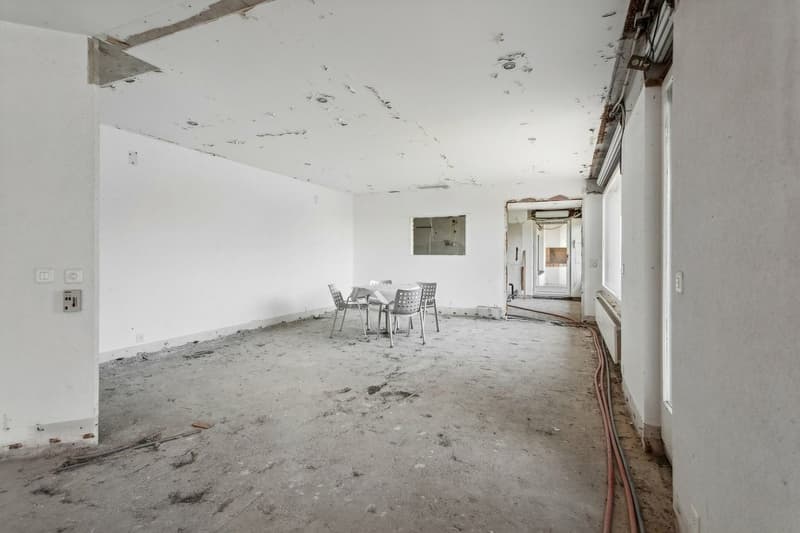
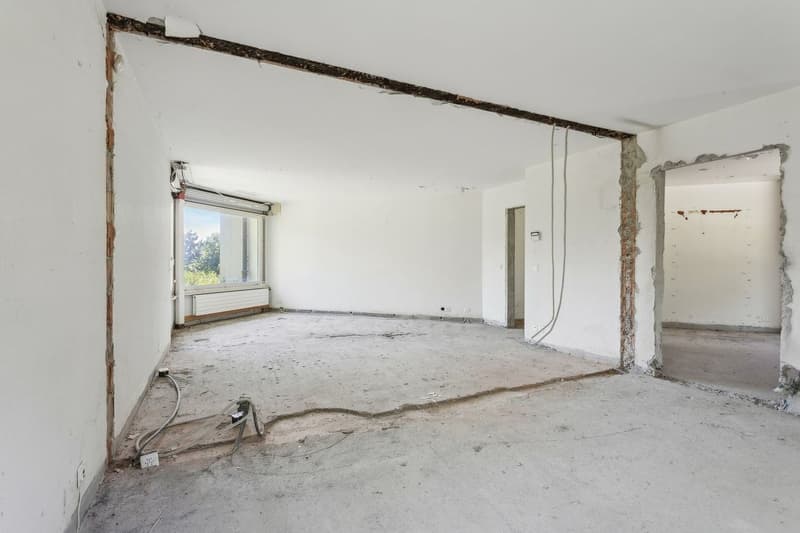
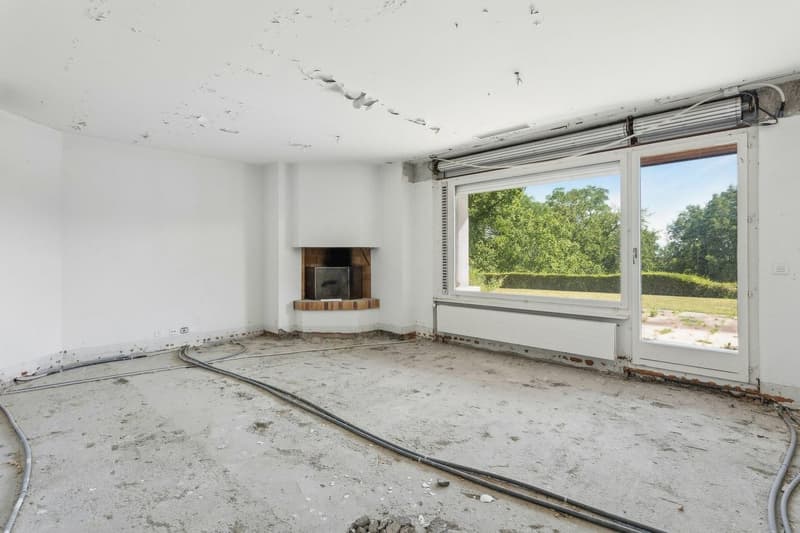
Built in the 1970s, this architect's house offers beautiful volumes and an optimal distribution of approximately 650 m2 of usable space, including 500 m2 of living space. This property presents a very attractive potential for development and customization for buyers looking to personalize their future home according to their tastes and requirements.
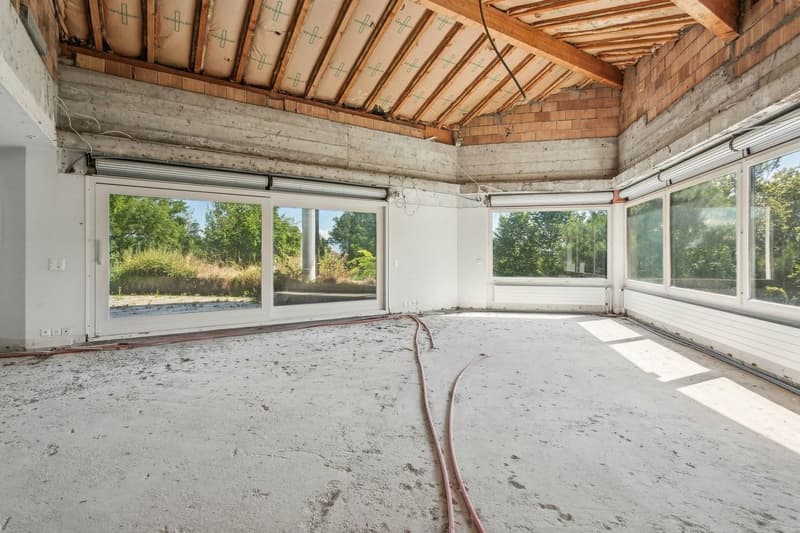
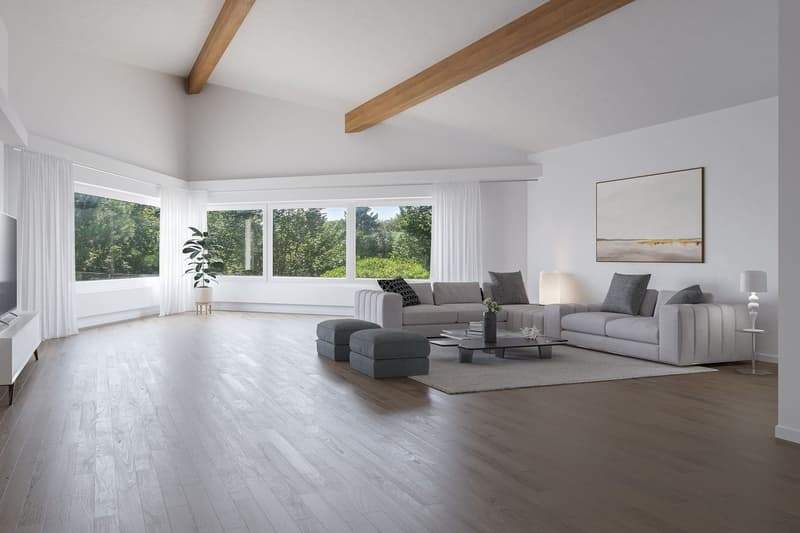
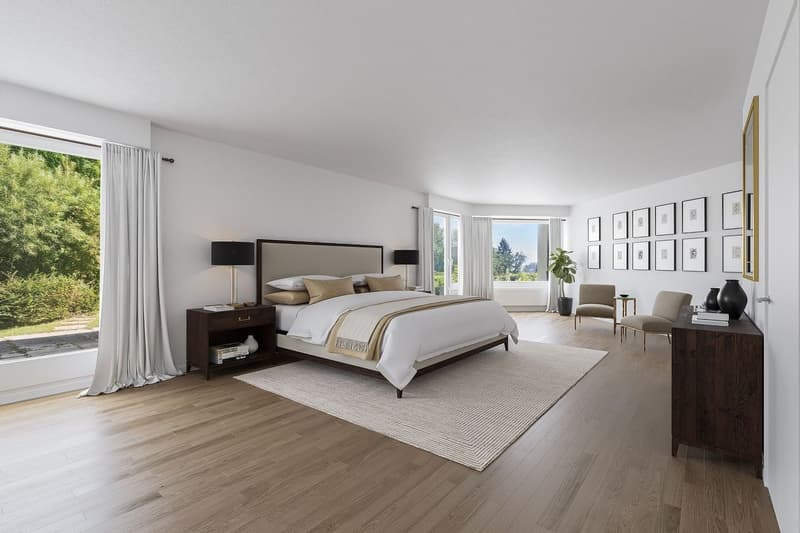
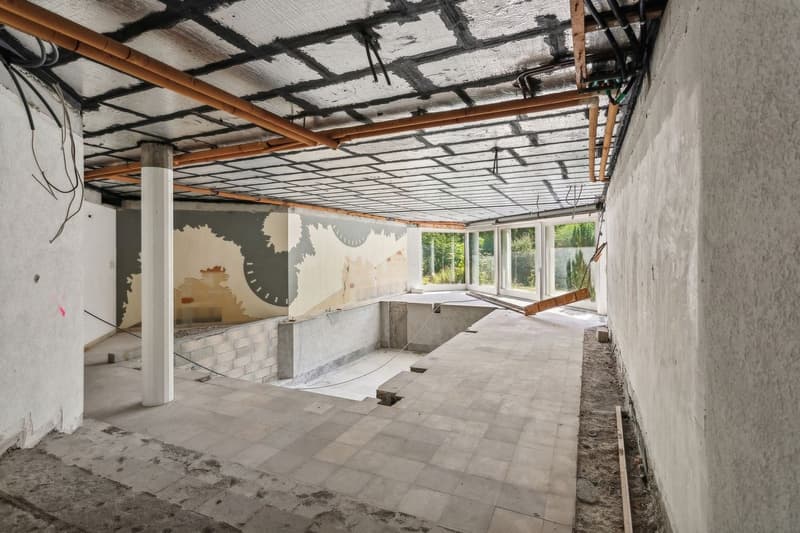
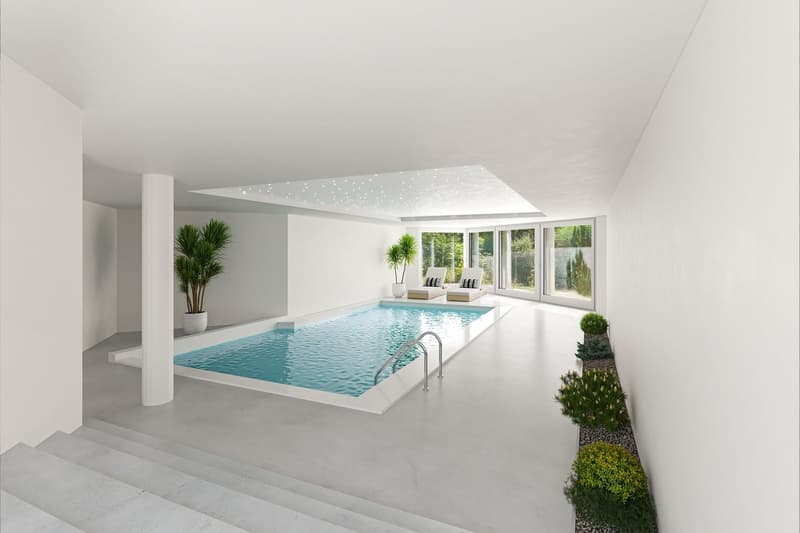
Being in a raw state, a project has been imagined and proposes a beautiful distribution:
The first level offers a majestic reception in the entrance hall, followed by a spacious living room bathed in natural light thanks to its large windows.
The closed and perfectly arranged kitchen, the generous dining room, a bright office, a bedroom with adjacent dressing room, and a large bathroom add a touch of comfort to this level.
The main bedroom also offers a large dressing room, while two other spacious bedrooms and a laundry room complete this level.
The second level offers two additional bedrooms, a bathroom with shower, a living room, and a large indoor pool for privileged moments of relaxation. Two large cellars also offer additional storage spaces.
Currently in a raw state, this property offers unlimited possibilities for development and customization with spacious living areas and ideal distribution.
Located just a few minutes' walk from the center of Dully, this property offers easy access to a variety of amenities, including grocery stores, bakeries, restaurants, and cafes. Nature lovers will appreciate the proximity to numerous hiking trails, while golf enthusiasts will appreciate the famous Golf Club de Bonmont, located just 10 minutes away by car.
The neighboring town of Gland, accessible in less than 10 minutes by car, offers additional shopping options, including a large shopping center with stores, restaurants, and a cinema. Parents will be pleased to know that Dully also has a primary school and that secondary schools are easily accessible in the neighboring towns.
Built in the 1970s, this architect's house offers beautiful volumes and an optimal distribution of approximately 650 m2 of usable space, including 500 m2 of living space. This property presents a very attractive potential for development and customization for buyers looking to personalize their future home according to their tastes and requirements.
Being in a raw state, a project has been imagined and proposes a beautiful distribution:
The first level offers a majestic reception in the entrance hall, followed by a spacious living room bathed in natural light thanks to its large windows.
The closed and perfectly arranged kitchen, the generous dining room, a bright office, a bedroom with adjacent dressing room, and a large bathroom add a touch of comfort to this level.
The main bedroom also offers a large dressing room, while two other spacious bedrooms and a laundry room complete this level.
The second level offers two additional bedrooms, a bathroom with shower, a living room, and a large indoor pool for privileged moments of relaxation. Two large cellars also offer additional storage spaces.
Currently in a raw state, this property offers unlimited possibilities for development and customization with spacious living areas and ideal distribution.
Mortgage Calculator
From dream house to home ownership: the mortgage calculator can help you estimate the affordability of this property.

Free
Unlock the full experience
Sync your favourites, manage search alerts, and access all your important services seamlessly across devices. Create your free account for a personalized home search!

Switzerland Sotheby's International Realty (agence de Lausanne)Avenue Mon-Repos 22, 1005 LausanneSee all listings from this agency

Nicolas ConstantinCourtier
- Listing ID
- 4003131471
- Object ref.
- 039500