"Semi-detached house in St-Martin with building plot"
Purchase price
CHF 870,000.–
Notify on price drop
Rooms
4
Living space
97 m2
Location
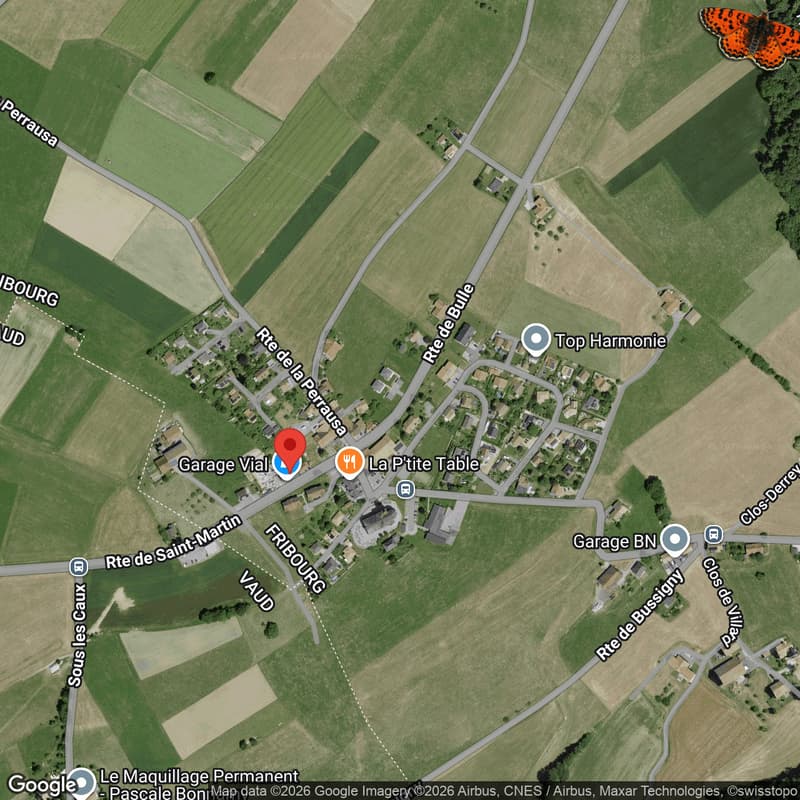
Route de Bulle 15, 1609 St-Martin FRTravel time
- 38 min.Station: Oron
Surrounding information
Public Transport
2 min.Saint-Martin FR
Times refer to the route on foot.
Costs
- Purchase price:
- CHF 870,000.–
- Notify on price drop
Main information
- Available from:
- By agreement
- Type:
- Row house
- No. of rooms:
- 4
- Surface living:
- 97 m2
- Land area:
- 989 m2
- Last refurbishment:
- 2007
- Year built:
- 1956
Features and furnishings
Balcony / Terrace
Cable TV
View
Garage
Documents (0)
Description
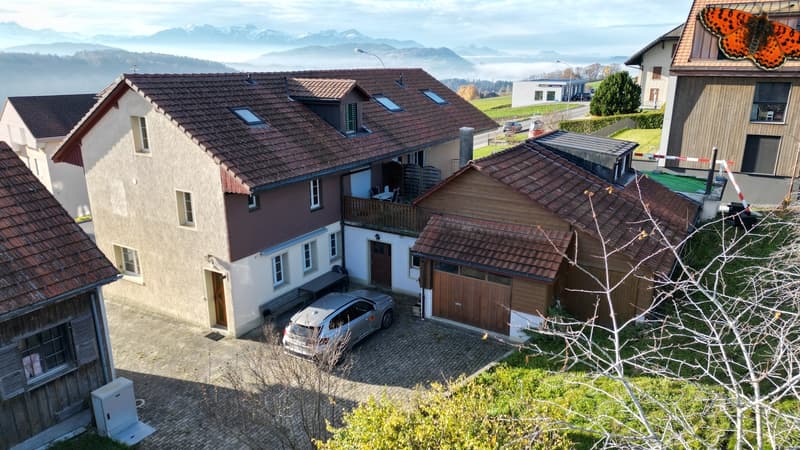
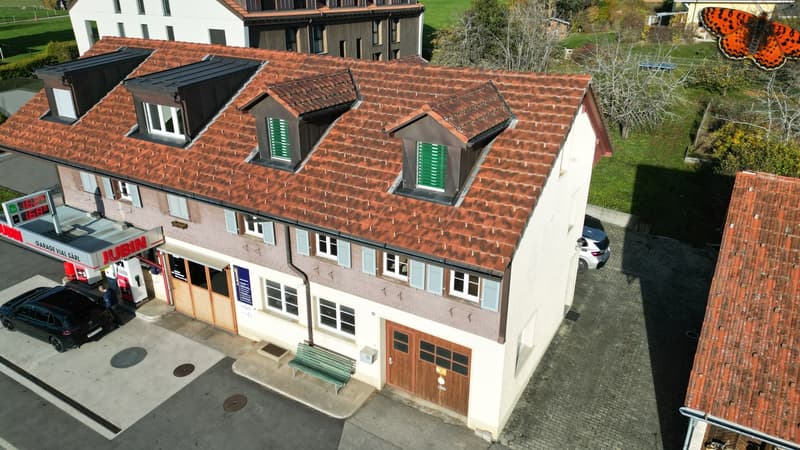
Located in the heart of the village of St-Martin, this semi-detached house charms with its village setting and versatile spaces. Its building plot is an additional asset to concretize a project according to your desires.
On the ground floor, a modular workshop with WC lends itself particularly well to a professional activity, a creative space, or personal use. Several outbuildings complement this level.
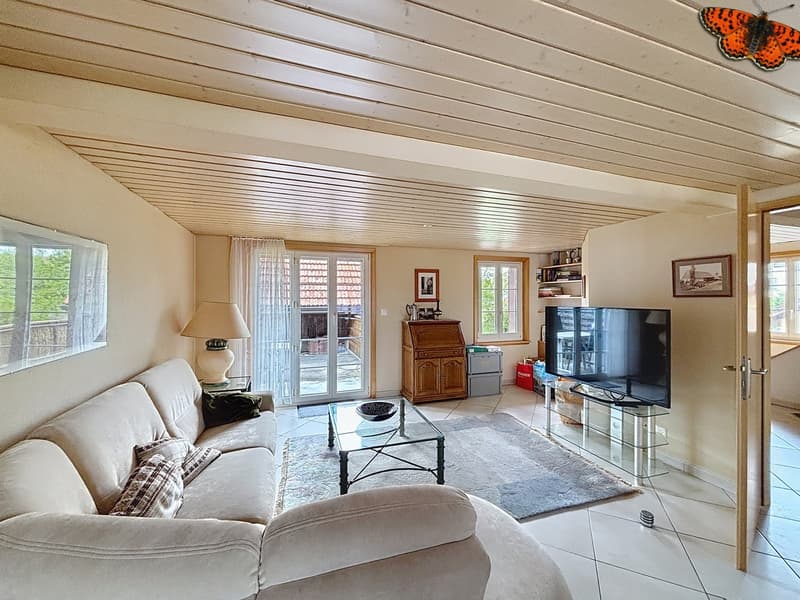
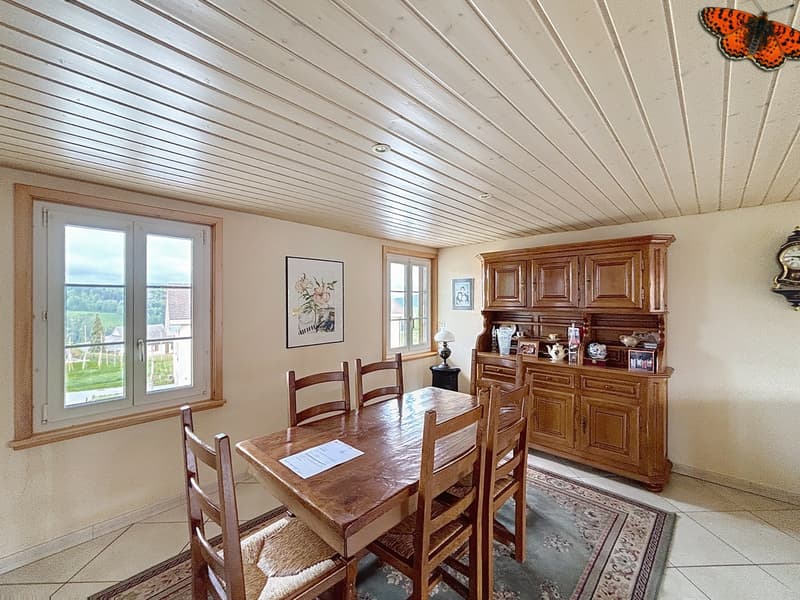
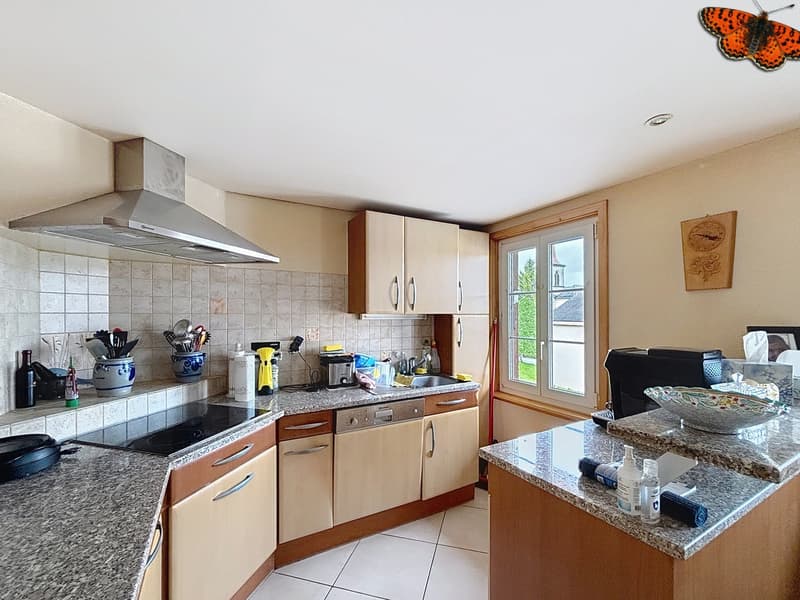
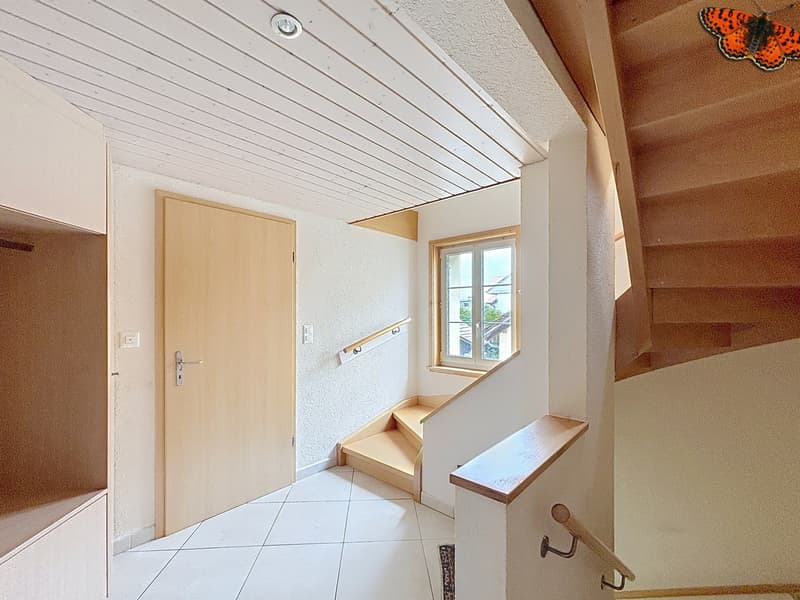
The main floor welcomes a pleasant living area bathed in light, extended by a terrace conducive to moments of relaxation. A landing with integrated storage and a guest toilet complete this space.
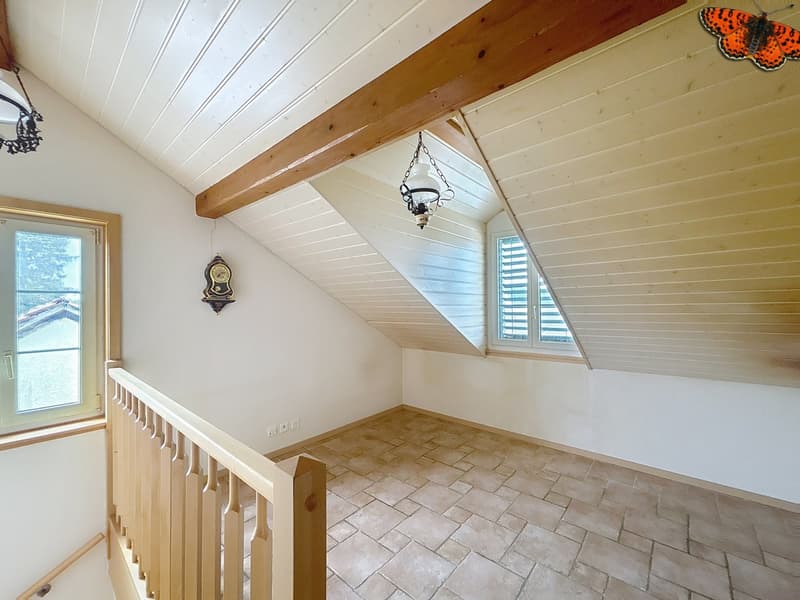
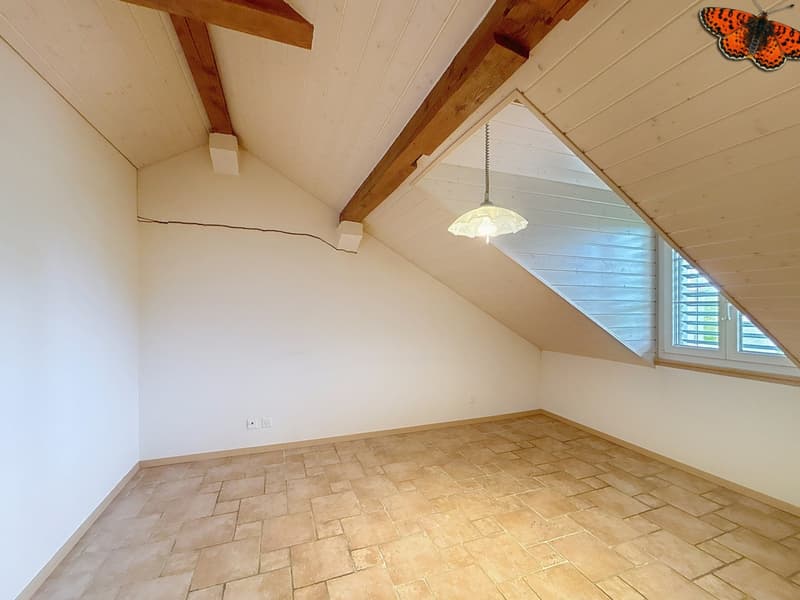
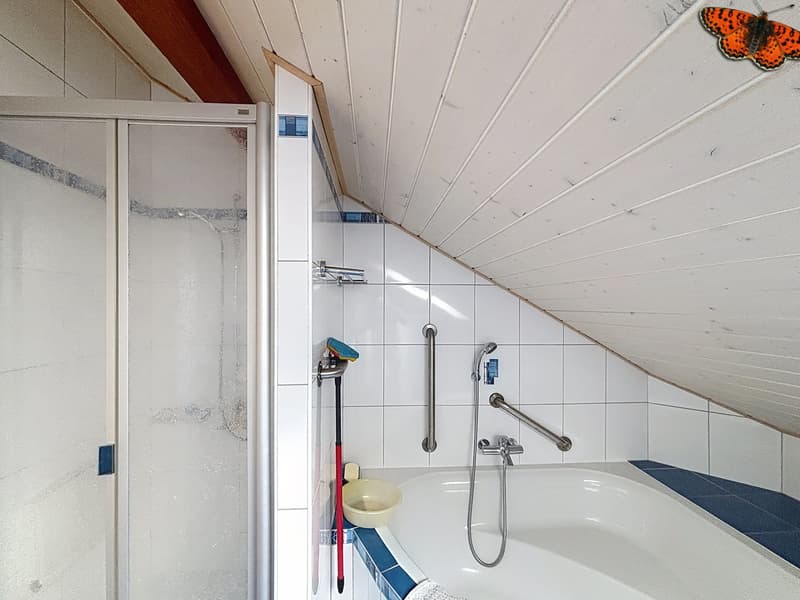
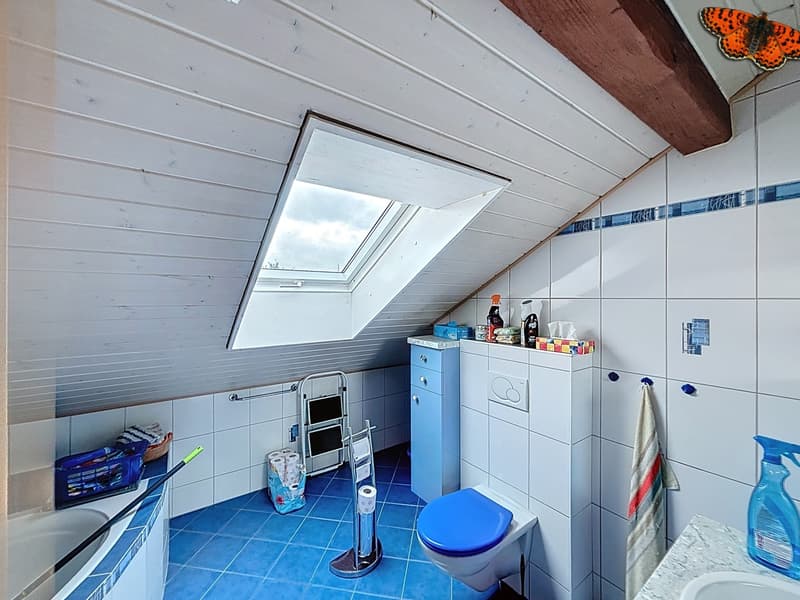
On the upper floor, you will find a parental bedroom, a second bedroom, and a versatile room that can be arranged as an office, playroom, or reading space. A bathroom with shower and bathtub completes this level.
Highlights
building plot
terrace
workshop with WC
several outbuildings
integrated storage
versatile room
shower and bathtub
Practical information
The property benefits from a central location, about 10 minutes from Châtel-St-Denis and Vaulruz. The building plot offers the possibility of considering a complementary project, subject to the applicable provisions.
Contact us to organize a visit and discover the different possibilities offered by this property.
On the ground floor, a modular workshop with WC lends itself particularly well to a professional activity, a creative space, or personal use. Several outbuildings complement this level.
The main floor welcomes a pleasant living area bathed in light, extended by a terrace conducive to moments of relaxation. A landing with integrated storage and a guest toilet complete this space.
On the upper floor, you will find a parental bedroom, a second bedroom, and a versatile room that can be arranged as an office, playroom, or reading space. A bathroom with shower and bathtub completes this level.
Highlights
building plot
terrace
workshop with WC
several outbuildings
integrated storage
versatile room
shower and bathtub
Practical information
The property benefits from a central location, about 10 minutes from Châtel-St-Denis and Vaulruz. The building plot offers the possibility of considering a complementary project, subject to the applicable provisions.
Contact us to organize a visit and discover the different possibilities offered by this property.
Mortgage Calculator
From dream house to home ownership: the mortgage calculator can help you estimate the affordability of this property.

Free
Unlock the full experience
Sync your favourites, manage search alerts, and access all your important services seamlessly across devices. Create your free account for a personalized home search!
Viewing
Contact for viewing
Stéphanie Pharisa
Advertiser

Gérances Giroud SA
Rue du Centre 2
1752Villars-sur-Glâne
Contact
- Listing ID
- 4003135902
- Object ref.
- 5978991