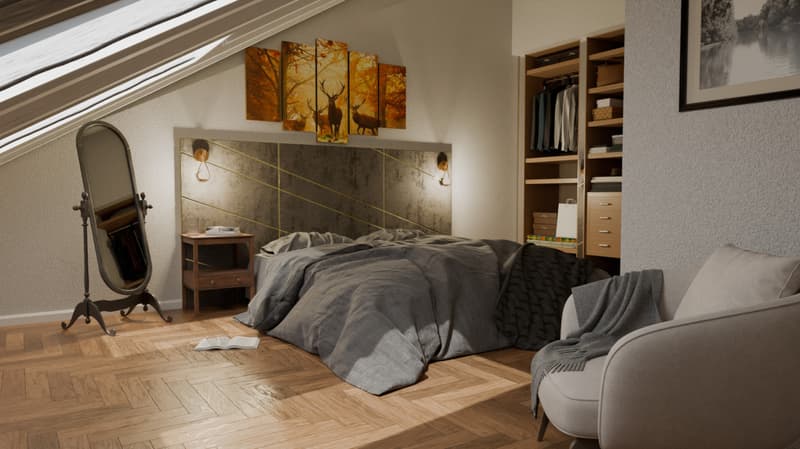
"CALINEA Residence, Construction of 3 wooden frame villas"
Purchase price
CHF 1,280,000.–
Rooms
5
Living space
145 m2
Location
Calamin 3, 1400 Yverdon-les-BainsTravel time
- 24 min.Station: Yverdon-les-Bains
Surrounding information
Supermarket
7 min.BPPharmacy
7 min.Pharmacie BENU Yverdon SudSchool
12 min.Collège de la PasserellePublic Transport
< 1 min.Condémines
Times refer to the route on foot.
Costs
- Purchase price:
- CHF 1,280,000.–
Main information
- Available from:
- By agreement
- Type:
- Single house
- No. of rooms:
- 5
- Number of floors:
- 3
- Surface living:
- 145 m2
- Year built:
- 2026
Features and furnishings
Balcony / Terrace
View
Parking space
Documents (0)
Description
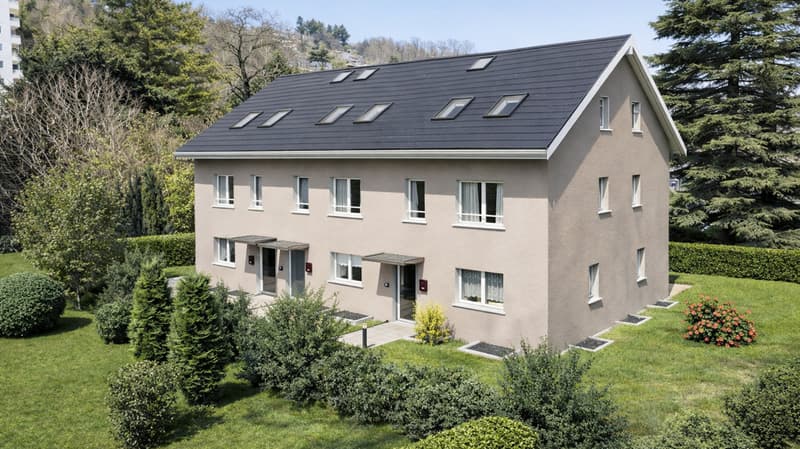
We offer you the opportunity to invest in this PPE of 3 semi-detached villas with 5 rooms.
These villas are located in the east of the city of Yverdon-les-Bains, more precisely on the Chemin de Calamin. Green, quiet area, close to many shops and the main motorway axes. This new construction will appeal to people looking for a high-quality and peaceful living space.
This project was designed by an architect who strives to create high-quality and functionally equipped living spaces. He himself will be in charge of the general management and will oversee the construction site.
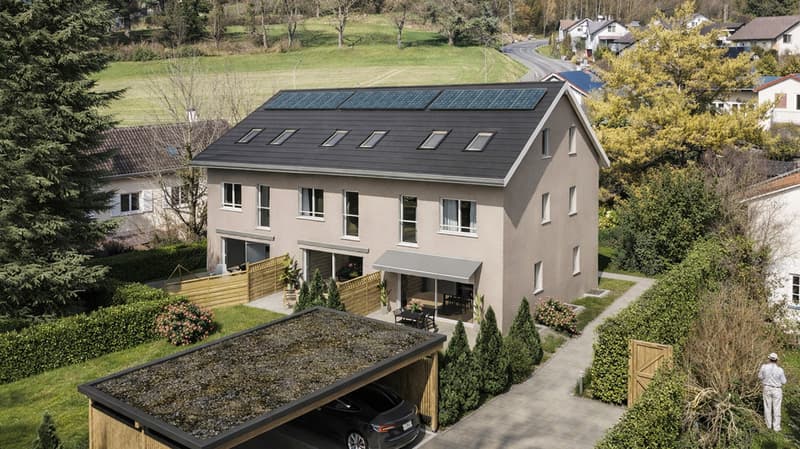
The three villas are built in wooden frame construction. Wood is a sustainable and renewable material that has good insulation properties, regulates humidity, and increases the energy efficiency of the building.
Each villa has a basement with an individual technical room, offering you complete autonomy to adjust the equipment according to your needs and lifestyle. Each apartment has a air-water heat pump and photovoltaic panels for self-consumption, guaranteeing the owners a permanent reduction in their energy costs.
Regarding vehicles, each villa has a covered parking space for one car and four spaces for two-wheelers: two covered and two outdoors. The car cover is pre-equipped to accommodate an electric vehicle if needed.
Interior design:
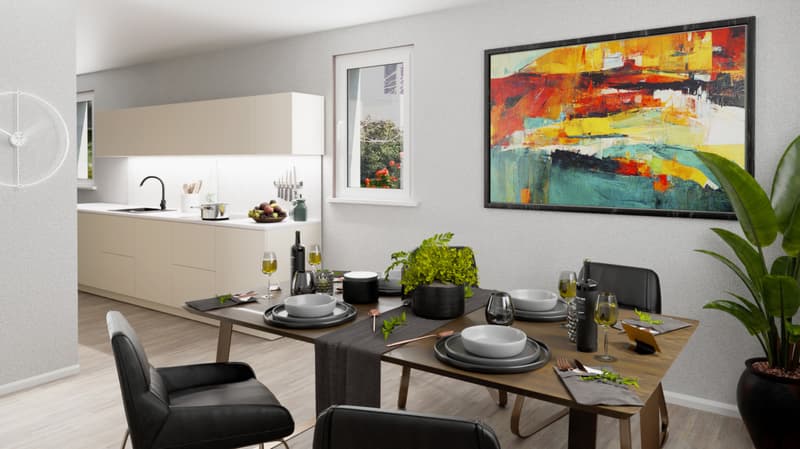
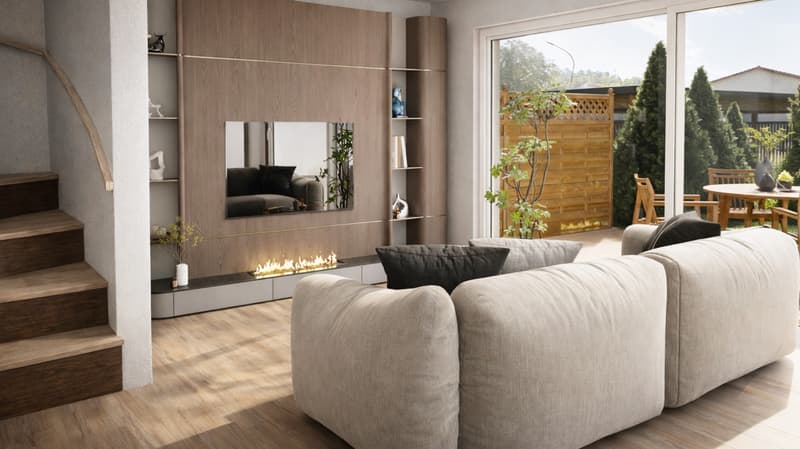
The ground floor of each villa opens onto an entrance with built-in cupboards, leading to a beautiful living area of 43 m² including dining room, kitchen, and living room. A guest toilet completes this level for more comfort.
The first floor offers two comfortable bedrooms of 15 m², ideal for combining living, office, and storage space. The first floor also has two bathrooms and a functional storage room.
The last floor reveals a large bedroom of 20 m² as well as a multi-purpose room, a true space of freedom to be arranged according to your desires: office, playroom, home cinema, or dressing room, you decide!
On the outside, the living room opens onto a terrace and a private garden. Thanks to their south-west orientation, you will enjoy optimal sunlight until the last rays of the sun at the end of the day.
Finally, the fully excavated basement consists of 2 cellars of 7m² and 15m² as well as a separate room with laundry and technical facilities.
Price: from CHF 1'280'000.- including parking space.
Do you want to know more about this project? We are at your disposal by phone at 079 910 27 27 or by email at info@lyv.immo
These villas are located in the east of the city of Yverdon-les-Bains, more precisely on the Chemin de Calamin. Green, quiet area, close to many shops and the main motorway axes. This new construction will appeal to people looking for a high-quality and peaceful living space.
This project was designed by an architect who strives to create high-quality and functionally equipped living spaces. He himself will be in charge of the general management and will oversee the construction site.
The three villas are built in wooden frame construction. Wood is a sustainable and renewable material that has good insulation properties, regulates humidity, and increases the energy efficiency of the building.
Each villa has a basement with an individual technical room, offering you complete autonomy to adjust the equipment according to your needs and lifestyle. Each apartment has a air-water heat pump and photovoltaic panels for self-consumption, guaranteeing the owners a permanent reduction in their energy costs.
Regarding vehicles, each villa has a covered parking space for one car and four spaces for two-wheelers: two covered and two outdoors. The car cover is pre-equipped to accommodate an electric vehicle if needed.
Interior design:
The ground floor of each villa opens onto an entrance with built-in cupboards, leading to a beautiful living area of 43 m² including dining room, kitchen, and living room. A guest toilet completes this level for more comfort.
The first floor offers two comfortable bedrooms of 15 m², ideal for combining living, office, and storage space. The first floor also has two bathrooms and a functional storage room.
The last floor reveals a large bedroom of 20 m² as well as a multi-purpose room, a true space of freedom to be arranged according to your desires: office, playroom, home cinema, or dressing room, you decide!
On the outside, the living room opens onto a terrace and a private garden. Thanks to their south-west orientation, you will enjoy optimal sunlight until the last rays of the sun at the end of the day.
Finally, the fully excavated basement consists of 2 cellars of 7m² and 15m² as well as a separate room with laundry and technical facilities.
Price: from CHF 1'280'000.- including parking space.
Do you want to know more about this project? We are at your disposal by phone at 079 910 27 27 or by email at info@lyv.immo
Mortgage Calculator
From dream house to home ownership: the mortgage calculator can help you estimate the affordability of this property.

Free
Unlock the full experience
Sync your favourites, manage search alerts, and access all your important services seamlessly across devices. Create your free account for a personalized home search!
Viewing
Contact for viewing
Glauser Véronique

Contact
Glauser Véronique
- Listing ID
- 4003136020
- Object ref.
- P31622