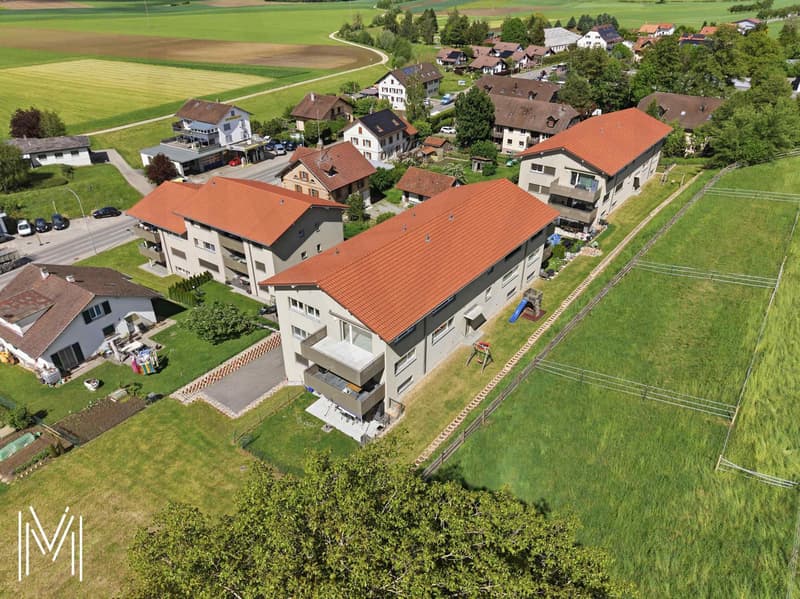
"Attic apartment with 4.5 rooms and panoramic view of the countryside without vis-à-vis!"
Purchase price
CHF 680,000.–
Notify on price drop
Rooms
4.5
Living space
120 m2
Location
1746 Prez-vers-NoréazCosts
- Purchase price:
- CHF 680,000.–
- Notify on price drop
Main information
- Available from:
- By agreement
- Type:
- Apartment
- No. of rooms:
- 4.5
- Floor:
- 2
- Surface living:
- 120 m2
- Year built:
- 2020
Features and furnishings
Pets allowed
Balcony / Terrace
Parking space
Elevator
Documents (0)
Description
A rare opportunity combining modernity, space, and quality of life
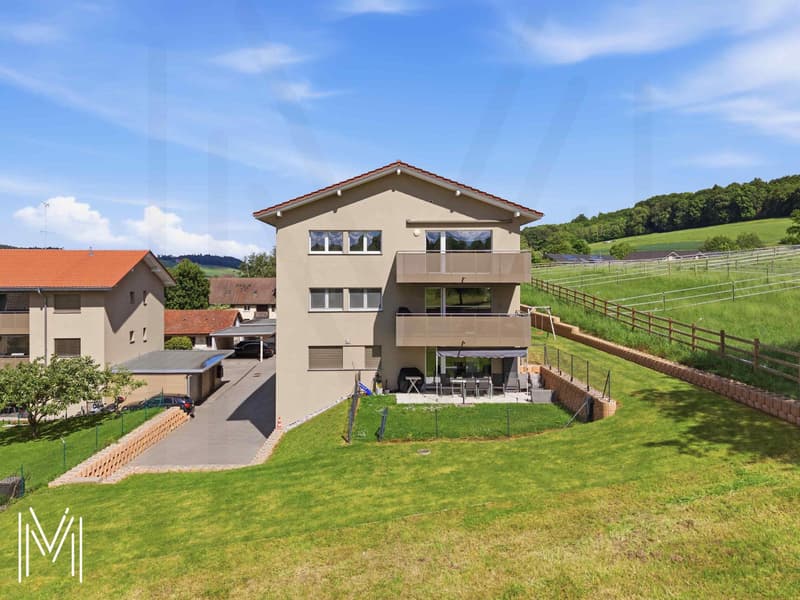
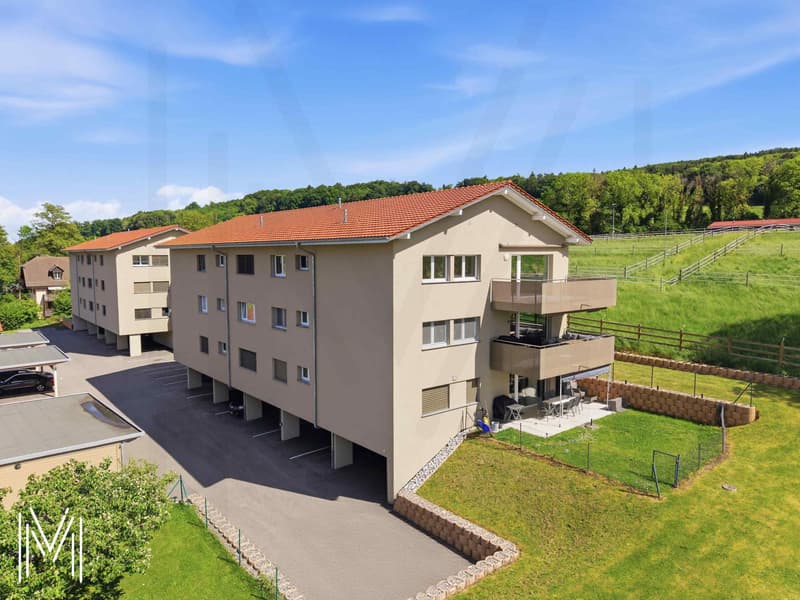
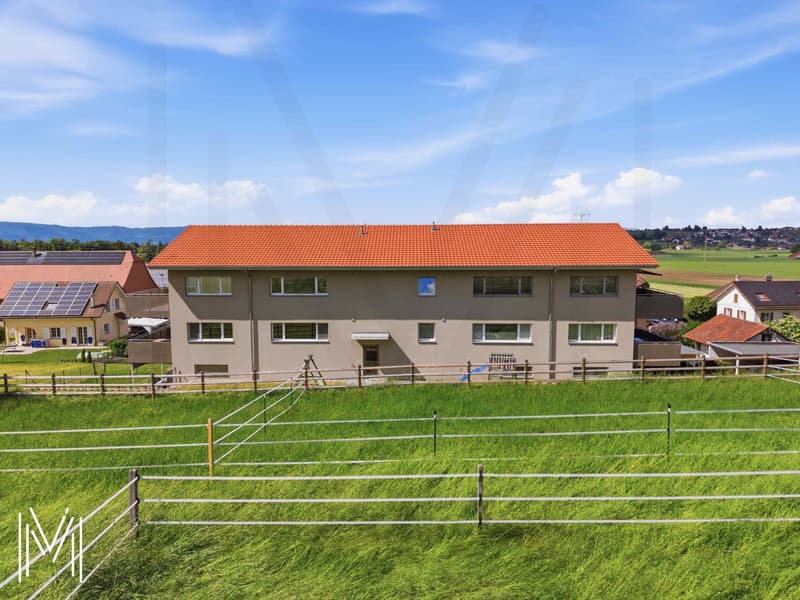
Located on the top floor of a contemporary PPE built in 2020, this magnificent attic apartment with 4.5 rooms embodies the perfect balance between elegance, comfort, and serenity.
From the first moments, the gaze is naturally drawn to its unobstructed view of the surrounding nature, offering a soothing spectacle throughout the seasons and a true sense of escape in everyday life.
Bathed in light thanks to its ideal orientation and large openings, this apartment seduces with its generous volumes and warm atmosphere. Each space has been carefully designed to offer optimal quality of life, combining contemporary aesthetics, functionality, and high-end amenities.
The selected materials and modern equipment fully meet current requirements for comfort, energy efficiency, and well-being.
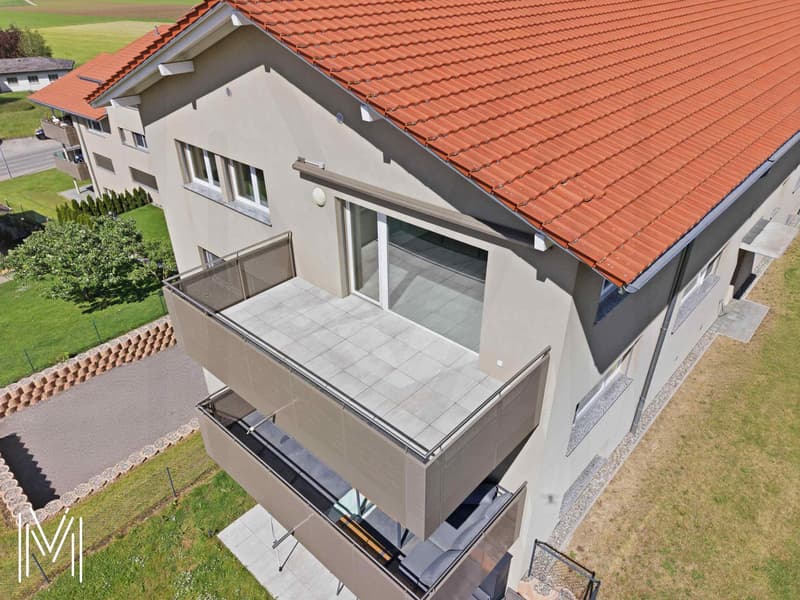
The apartment has a PPE area of 120.4 m², complemented by a magnificent balcony of 16.4 m², a true outdoor living space, as well as a private cellar of 9.5 m², making a total of 139.4 m² of usable space.
An ideal setting for a family, a couple seeking space, or anyone looking to enjoy a harmonious, bright, and quality-oriented living space. An address where every detail invites you to project yourself and fully savor the art of living.
Interior distribution? Harmonious and bright spaces
The apartment is distinguished by a fluid and functional distribution:
? Welcoming entrance hall (6 m²) with integrated wall cupboards
? Guest toilet (1.7 m²) with sink
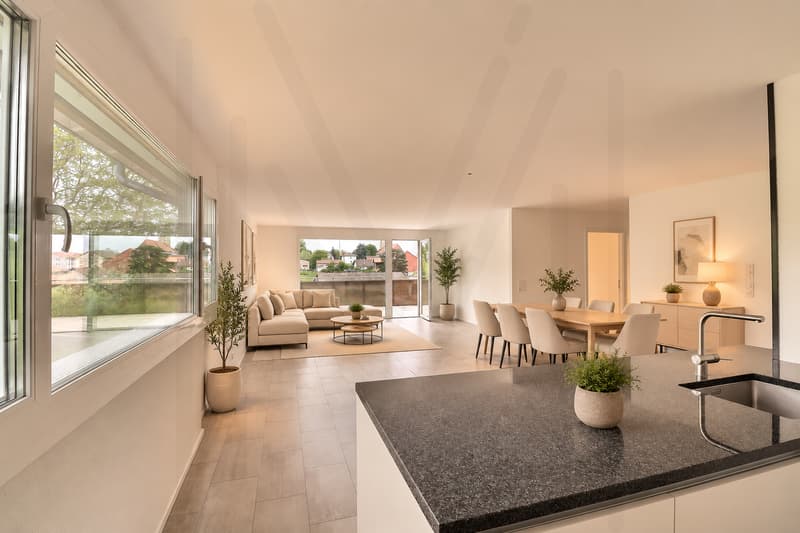
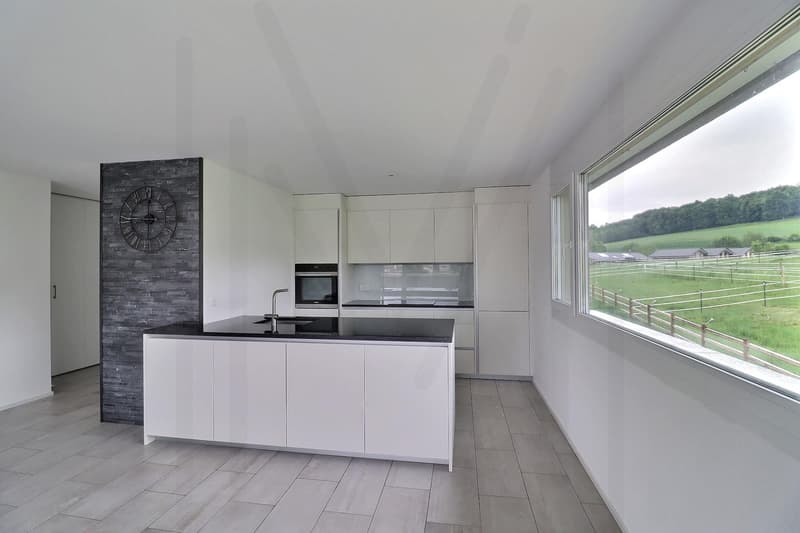
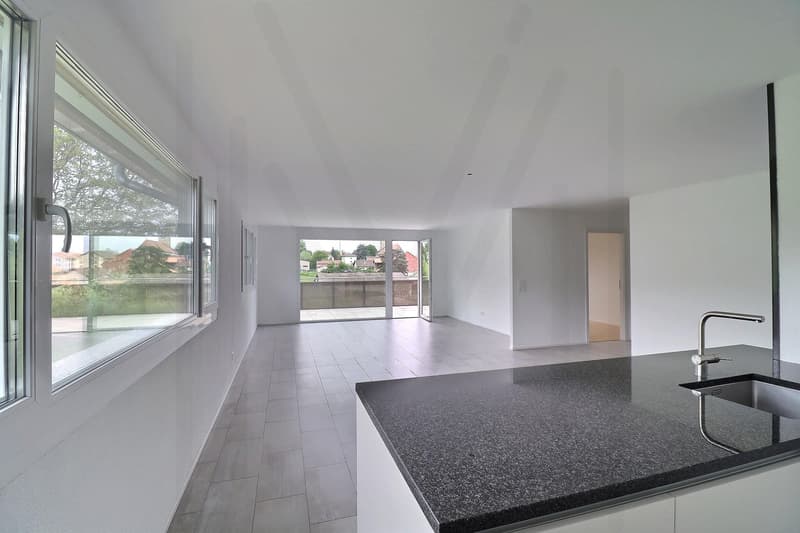
? Spacious living room with open kitchen (over 50 m²), bathed in natural light thanks to its southwest orientation
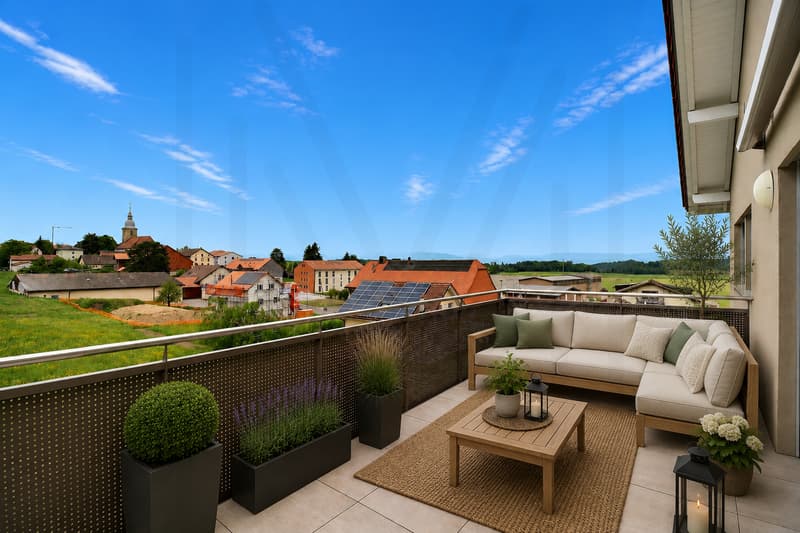
? Direct access to a large covered balcony (16.4 m²), a true outdoor extension with unobstructed views and a rural environment
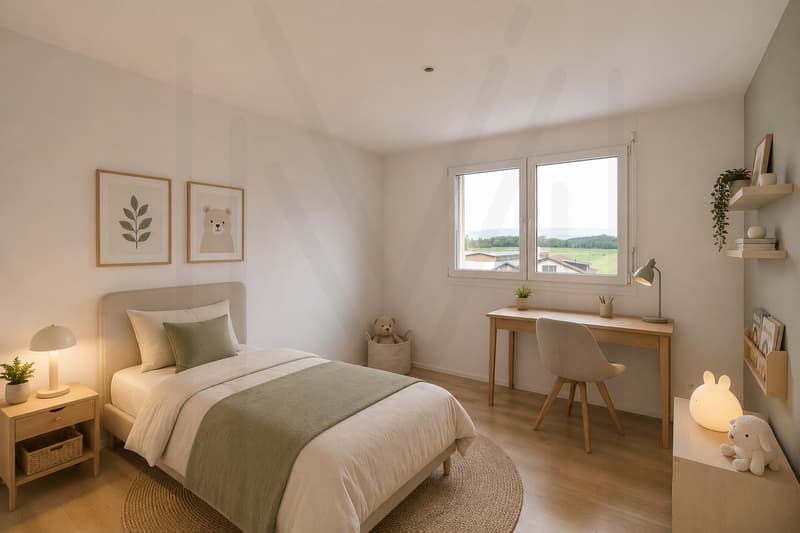
? Parental bedroom (16.8 m²)
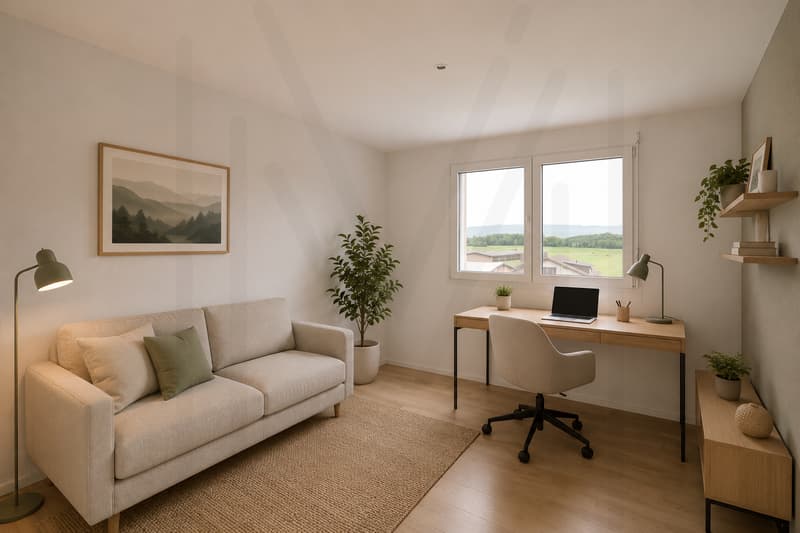
? Two additional bedrooms (12.2 m² and 11.6 m²)
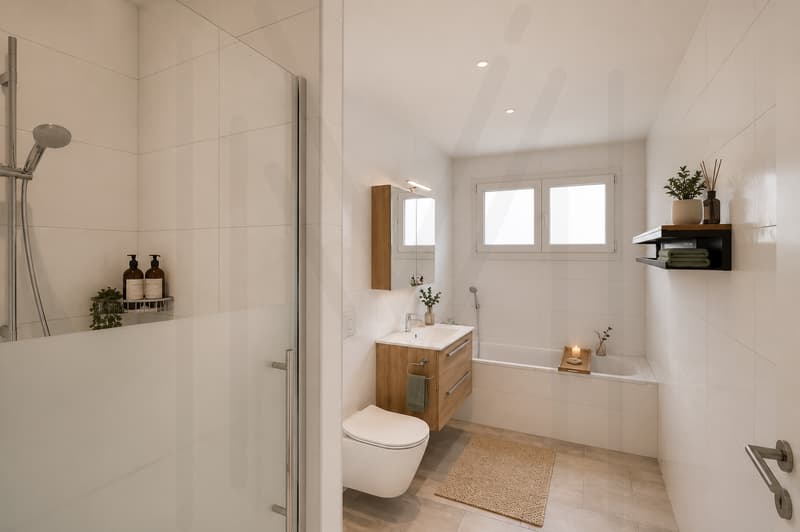
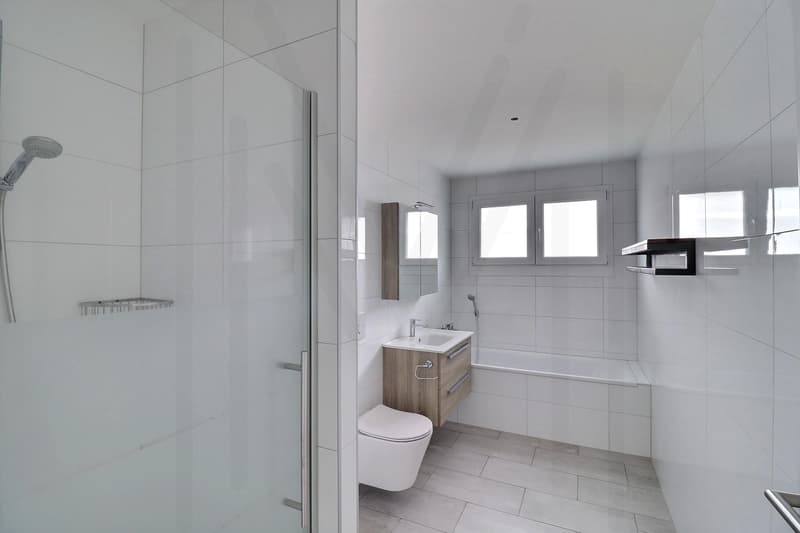
? Fully equipped bathroom with bathtub, shower, toilet, sink, and space for a washing machine
The finishes combine elegance and durability, with a harmonious marriage of tiles and parquet, as well as carefully selected modern amenities.
Amenities and equipment
? Recent construction (2019)
? Floor heating with geothermal probe
? Triple glazing for excellent thermal and sound insulation
? Fully equipped kitchen (ceramic hob, oven, refrigerator, freezer, dishwasher)
? Electric blinds in the living areas
? Video intercom
? Connection for washing machine and dryer
? Internet connection
? Elevator
? Private cellar
? Common areas (bicycles, strollers, tires)
? Outdoor playground in a green environment
Parking space
? 1 covered parking space: CHF 20,000.- extra (obligatory purchase)
? Possibility to rent an additional parking space from the PPE (subject to availability)
? 2 parking spaces for visitors are available for the building
A privileged living environment
Located in a quiet and green residential area, the commune of Prez-vers-Noréaz offers a particularly appreciated quality of life, ideal for those who want to combine serenity and accessibility.
This village, with its human scale, seduces with its authenticity and convivial atmosphere, where it is good to live. Surrounded by rural landscapes and vast natural areas, it constitutes a true haven of peace, while being perfectly connected to the surrounding urban centers.
Prez-vers-Noréaz benefits from a strategic location, just a few minutes from the highway axes that quickly connect Fribourg, Payerne, or Estavayer-le-Lac. This accessibility makes it a particularly attractive place of residence for commuters who want to enjoy a peaceful life without giving up the proximity to economic centers.
The commune has all the essential infrastructure for a comfortable daily life: kindergartens and primary schools, childcare facilities, local shops, restaurants, and various sports and leisure facilities.
Public transportation also ensures excellent service, facilitating travel to neighboring communes and urban centers.
By harmoniously combining nature, living comfort, and proximity to amenities, Prez-vers-Noréaz represents a first-choice option for families as well as for anyone seeking a balanced and pleasant environment.
The strategic location is a major asset:
? Quick access to the A12 highway via Matran
? Immediate proximity to Fribourg and Payerne
This positioning makes it an ideal place of residence for commuters who want to maintain a calm and natural living environment.
The main advantages of this property
? Recent apartment, meeting current standards
? Generous spaces and excellent lighting
? Large balcony with unobstructed views and no vis-à-vis
? Quiet and green environment
? Strategic location between city and countryside
Mortgage debt:
Possibility to take over the mortgage at a rate of 1% until 2030 at Banque Migros
An opportunity not to be missed!
This property meets all the criteria sought on the current market: location, construction quality, comfort, and living environment. A rare opportunity for buyers looking for a ready-to-live-in, uncompromising home.
Interested in this property?
Do not wait to contact us and obtain the complete dossier:
fanny@murith-immobilier.ch
www.murith-immobilier.ch
Located on the top floor of a contemporary PPE built in 2020, this magnificent attic apartment with 4.5 rooms embodies the perfect balance between elegance, comfort, and serenity.
From the first moments, the gaze is naturally drawn to its unobstructed view of the surrounding nature, offering a soothing spectacle throughout the seasons and a true sense of escape in everyday life.
Bathed in light thanks to its ideal orientation and large openings, this apartment seduces with its generous volumes and warm atmosphere. Each space has been carefully designed to offer optimal quality of life, combining contemporary aesthetics, functionality, and high-end amenities.
The selected materials and modern equipment fully meet current requirements for comfort, energy efficiency, and well-being.
The apartment has a PPE area of 120.4 m², complemented by a magnificent balcony of 16.4 m², a true outdoor living space, as well as a private cellar of 9.5 m², making a total of 139.4 m² of usable space.
An ideal setting for a family, a couple seeking space, or anyone looking to enjoy a harmonious, bright, and quality-oriented living space. An address where every detail invites you to project yourself and fully savor the art of living.
Interior distribution? Harmonious and bright spaces
The apartment is distinguished by a fluid and functional distribution:
? Welcoming entrance hall (6 m²) with integrated wall cupboards
? Guest toilet (1.7 m²) with sink
? Spacious living room with open kitchen (over 50 m²), bathed in natural light thanks to its southwest orientation
? Direct access to a large covered balcony (16.4 m²), a true outdoor extension with unobstructed views and a rural environment
? Parental bedroom (16.8 m²)
? Two additional bedrooms (12.2 m² and 11.6 m²)
? Fully equipped bathroom with bathtub, shower, toilet, sink, and space for a washing machine
The finishes combine elegance and durability, with a harmonious marriage of tiles and parquet, as well as carefully selected modern amenities.
Amenities and equipment
? Recent construction (2019)
? Floor heating with geothermal probe
? Triple glazing for excellent thermal and sound insulation
? Fully equipped kitchen (ceramic hob, oven, refrigerator, freezer, dishwasher)
? Electric blinds in the living areas
? Video intercom
? Connection for washing machine and dryer
? Internet connection
? Elevator
? Private cellar
? Common areas (bicycles, strollers, tires)
? Outdoor playground in a green environment
Parking space
? 1 covered parking space: CHF 20,000.- extra (obligatory purchase)
? Possibility to rent an additional parking space from the PPE (subject to availability)
? 2 parking spaces for visitors are available for the building
A privileged living environment
Located in a quiet and green residential area, the commune of Prez-vers-Noréaz offers a particularly appreciated quality of life, ideal for those who want to combine serenity and accessibility.
This village, with its human scale, seduces with its authenticity and convivial atmosphere, where it is good to live. Surrounded by rural landscapes and vast natural areas, it constitutes a true haven of peace, while being perfectly connected to the surrounding urban centers.
Prez-vers-Noréaz benefits from a strategic location, just a few minutes from the highway axes that quickly connect Fribourg, Payerne, or Estavayer-le-Lac. This accessibility makes it a particularly attractive place of residence for commuters who want to enjoy a peaceful life without giving up the proximity to economic centers.
The commune has all the essential infrastructure for a comfortable daily life: kindergartens and primary schools, childcare facilities, local shops, restaurants, and various sports and leisure facilities.
Public transportation also ensures excellent service, facilitating travel to neighboring communes and urban centers.
By harmoniously combining nature, living comfort, and proximity to amenities, Prez-vers-Noréaz represents a first-choice option for families as well as for anyone seeking a balanced and pleasant environment.
The strategic location is a major asset:
? Quick access to the A12 highway via Matran
? Immediate proximity to Fribourg and Payerne
This positioning makes it an ideal place of residence for commuters who want to maintain a calm and natural living environment.
The main advantages of this property
? Recent apartment, meeting current standards
? Generous spaces and excellent lighting
? Large balcony with unobstructed views and no vis-à-vis
? Quiet and green environment
? Strategic location between city and countryside
Mortgage debt:
Possibility to take over the mortgage at a rate of 1% until 2030 at Banque Migros
An opportunity not to be missed!
This property meets all the criteria sought on the current market: location, construction quality, comfort, and living environment. A rare opportunity for buyers looking for a ready-to-live-in, uncompromising home.
Interested in this property?
Do not wait to contact us and obtain the complete dossier:
fanny@murith-immobilier.ch
www.murith-immobilier.ch
Mortgage Calculator
From dream house to home ownership: the mortgage calculator can help you estimate the affordability of this property.

Free
Unlock the full experience
Sync your favourites, manage search alerts, and access all your important services seamlessly across devices. Create your free account for a personalized home search!


Fanny MurithConseillère en immobilier
- Listing ID
- 4003142345
- Object ref.
- 2026-35