"Architecture with spatial awareness, light, and timeless elegance"
Purchase price
On request
Rooms
5.5
Living space
255 m2
Location
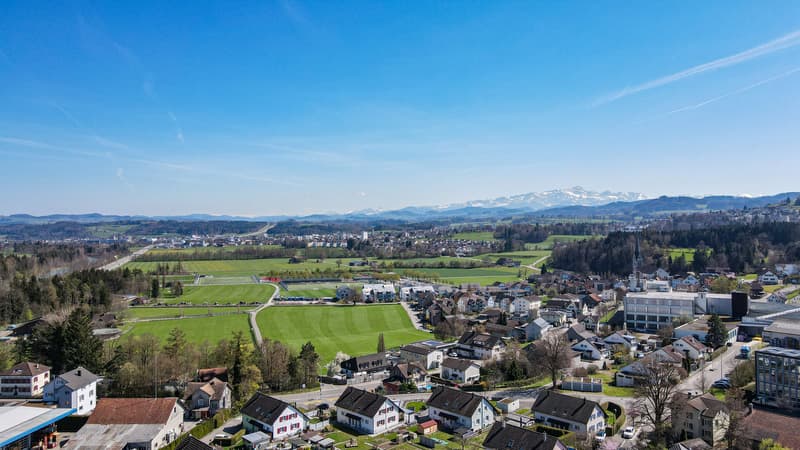
Eschzelgstrasse 2, 9247 HenauTravel time
- 34 min.Station: Uzwil
Surrounding information
School
11 min.Schule OberbergPublic Transport
3 min.Wirmeten
Times refer to the route on foot.
Costs
- Purchase price:
- On request
Main information
- Available from:
- By agreement
- Type:
- Single house
- No. of rooms:
- 5.5
- Surface living:
- 255 m2
- Land area:
- 714 m2
- Volume:
- 1781 m3
- Year built:
- 2004
Features and furnishings
Garage
Documents (1)
Description
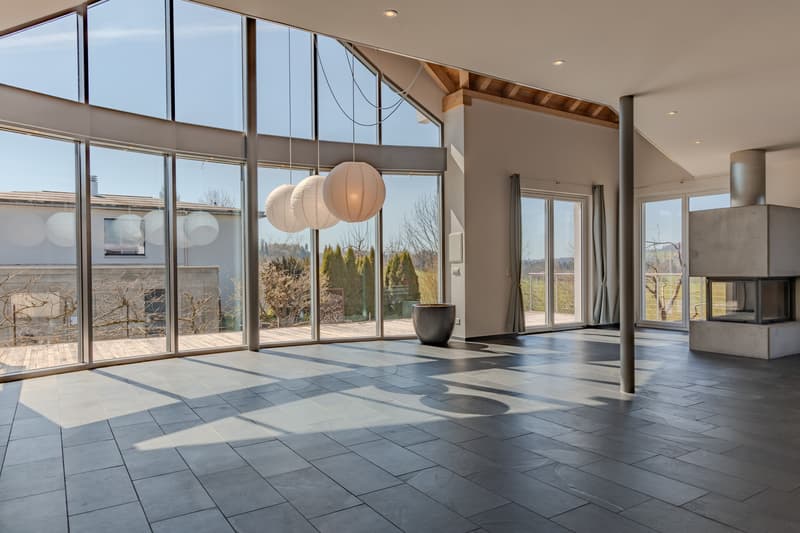
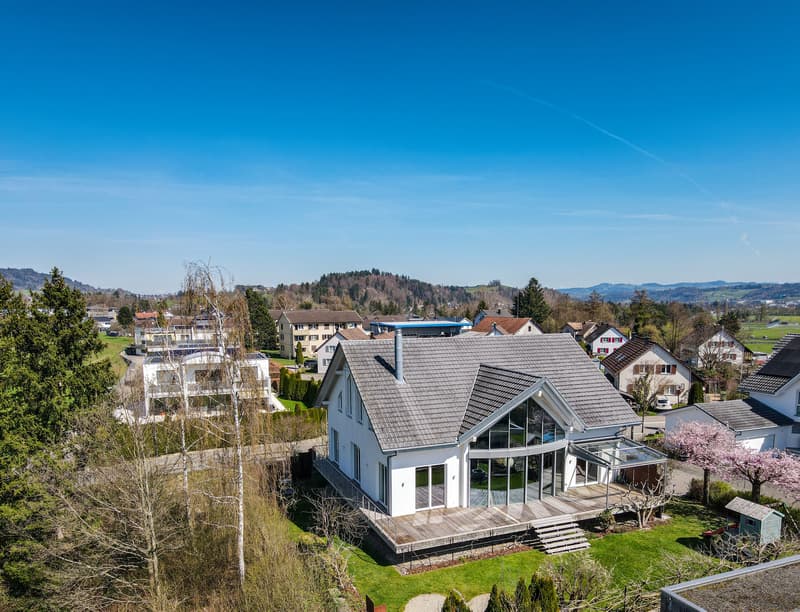
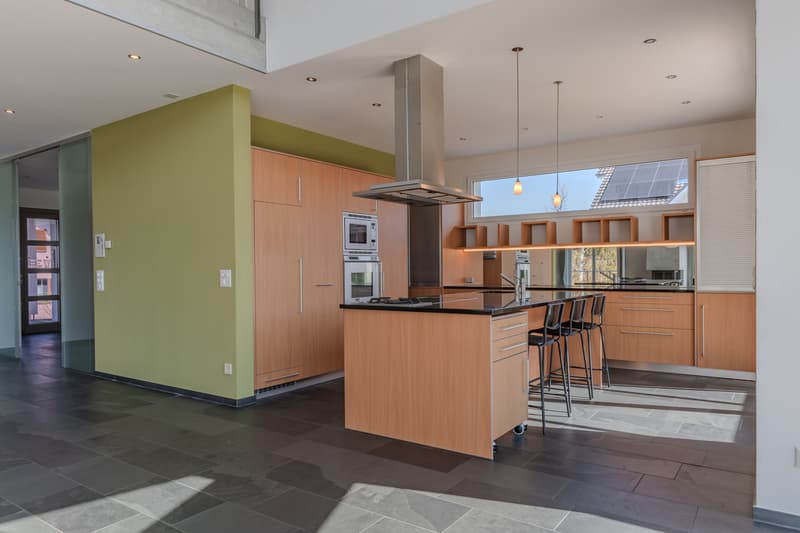
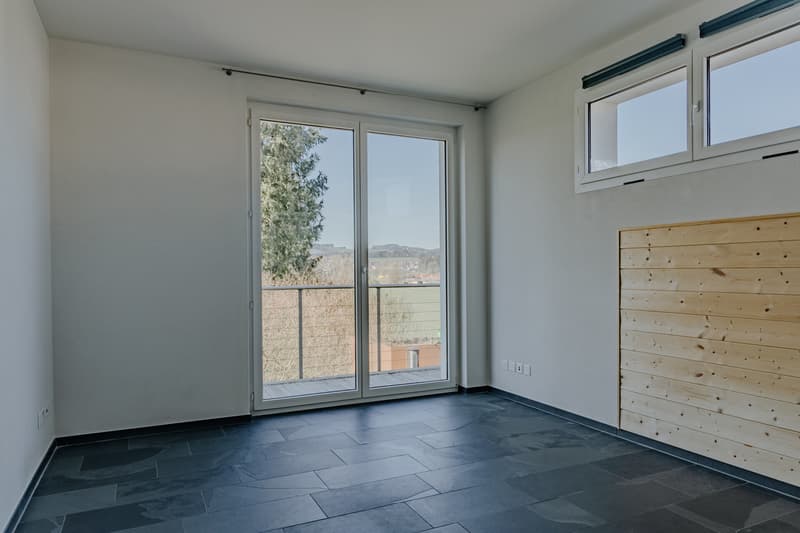
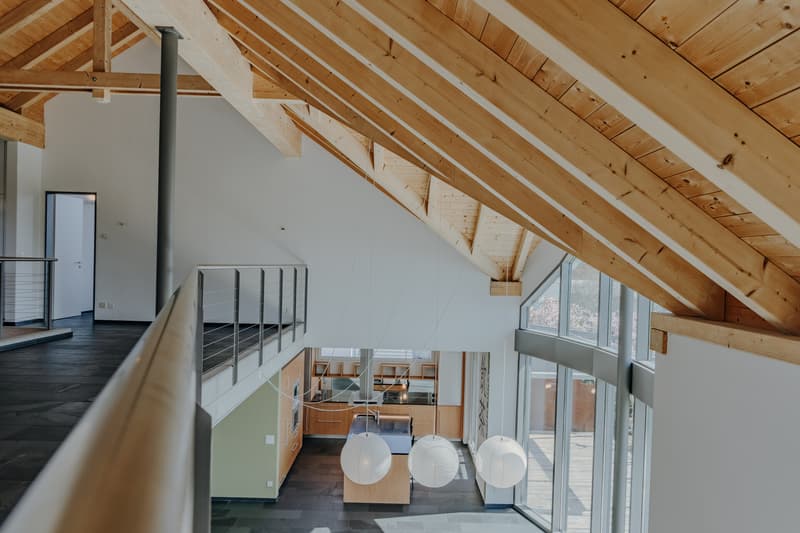
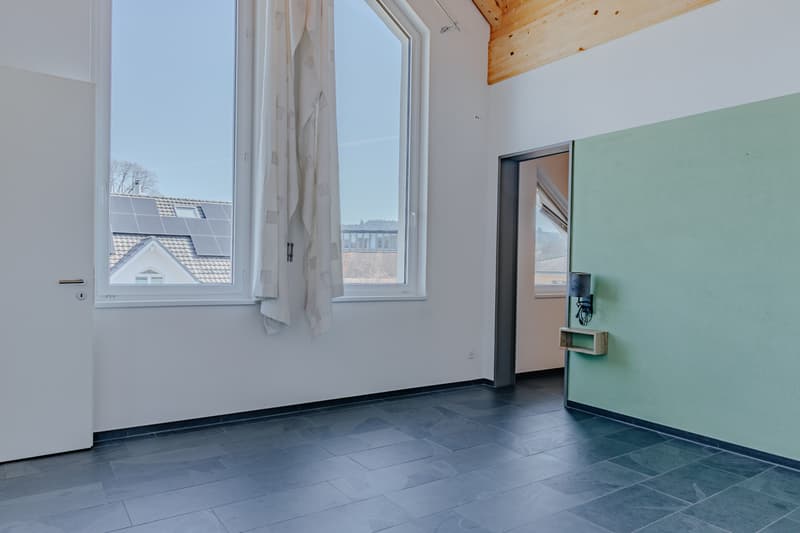
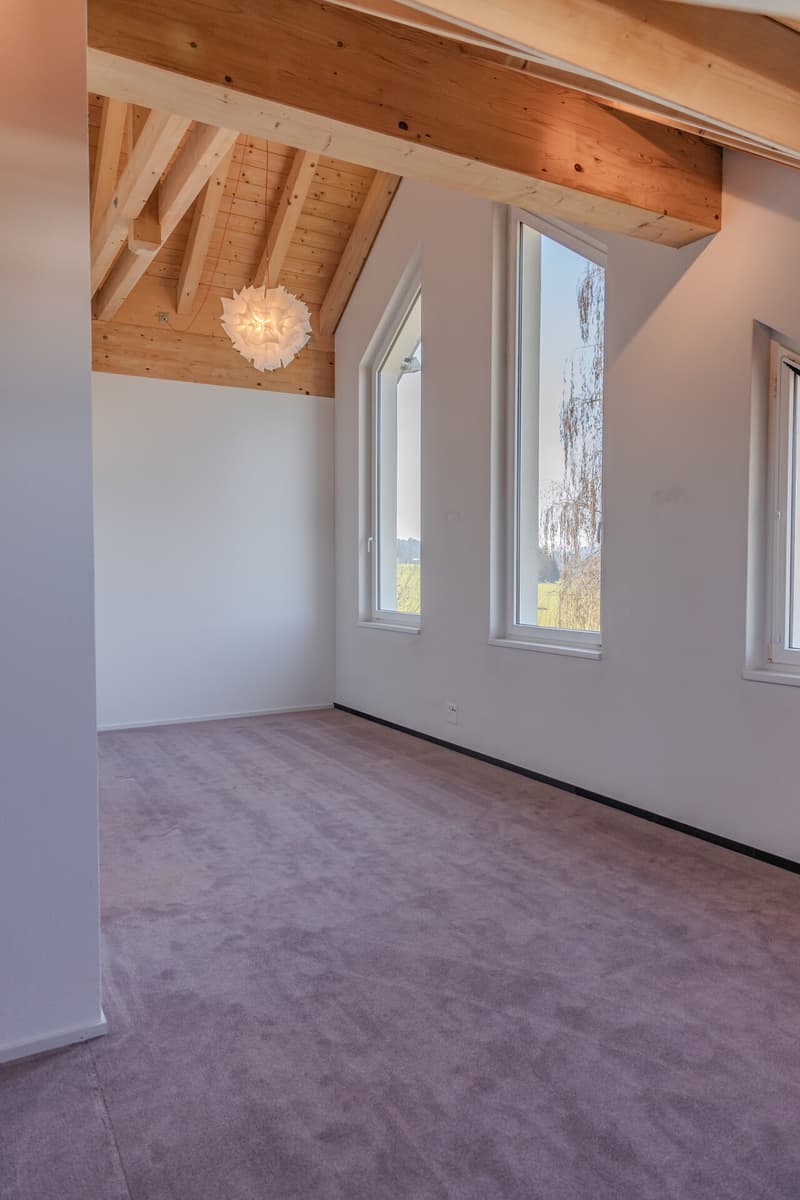
This exceptional residential house with approximately 255m² of living space in a privileged location in Henau combines timeless architecture, loft-like generosity, and the highest living quality to create a home with an unmistakable character. Spacious room dimensions, impressive room heights, and floor-to-ceiling windows create a light-flooded ambiance that conveys openness, elegance, and a unique sense of living.
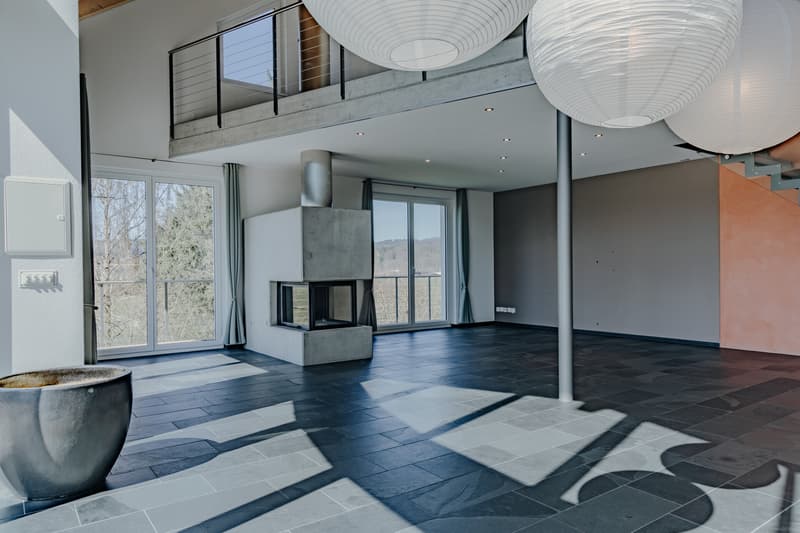
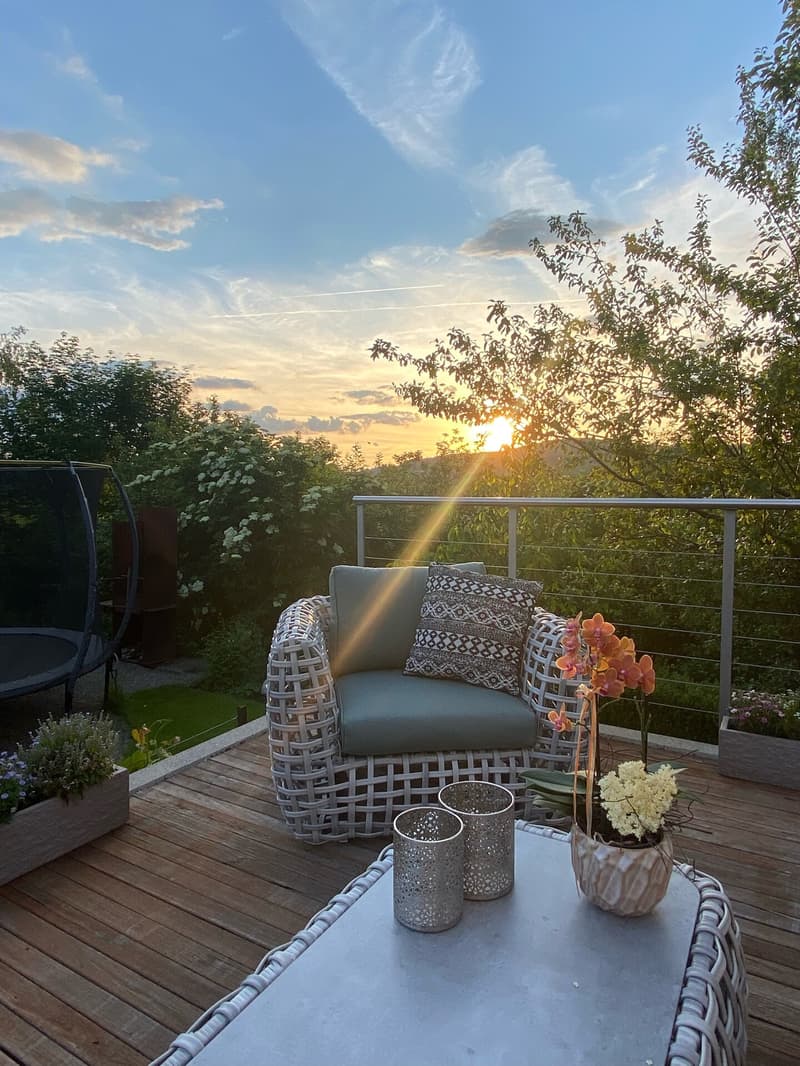
The openly designed living and dining area with a stylish chimney forms the heart of the house. Fluid transitions between the individual living areas and the harmonious connection between indoors and outdoors create the ideal framework for relaxed living and stylish entertaining. The extensive garden with unobstructable views offers a high level of privacy and invites you to enjoy the peace and nature in an exclusive ambiance.
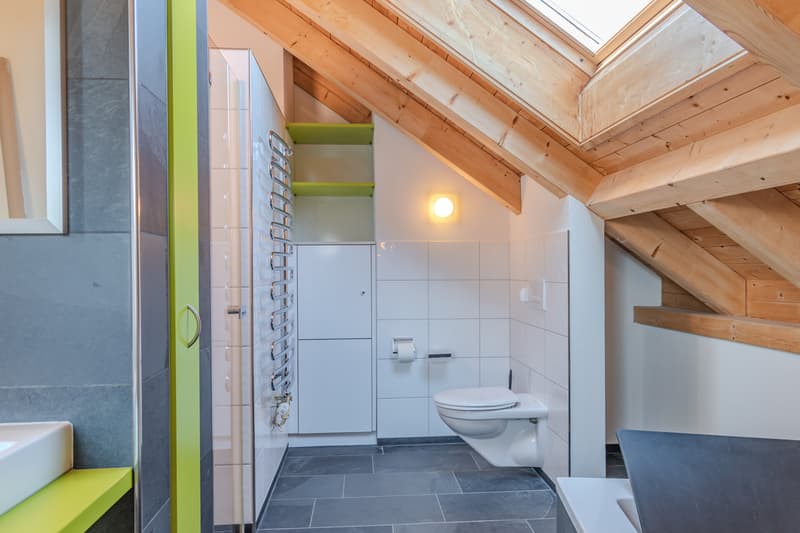
The high-quality construction, thoughtful room design, and harmonious combination of generosity and natural materials give this exclusive property its special character. It is aimed at managing directors, entrepreneurs, and couples who value quality, privacy, and a representative home with timeless elegance and high living comfort.
This exclusive property impresses with the following highlights:
- Privileged location with unobstructable views into the green
- Approximately 255m² of living space with a generous, open room concept
- Impressive room heights and light-flooded living areas
- Generous window fronts for a unique living ambiance
- Open living and dining area with a stylish chimney
- Comfortable master area with dressing room and private bathroom en suite
- Spacious basement with versatile usage possibilities and plenty of storage space
- Extensive garden as a private retreat with high privacy
- Timeless design concept with a harmonious interplay of light, space, and design
Let yourself be convinced by the special atmosphere and the exceptional living quality of this exclusive property during a personal viewing.
We look forward to your contact.
The openly designed living and dining area with a stylish chimney forms the heart of the house. Fluid transitions between the individual living areas and the harmonious connection between indoors and outdoors create the ideal framework for relaxed living and stylish entertaining. The extensive garden with unobstructable views offers a high level of privacy and invites you to enjoy the peace and nature in an exclusive ambiance.
The high-quality construction, thoughtful room design, and harmonious combination of generosity and natural materials give this exclusive property its special character. It is aimed at managing directors, entrepreneurs, and couples who value quality, privacy, and a representative home with timeless elegance and high living comfort.
This exclusive property impresses with the following highlights:
- Privileged location with unobstructable views into the green
- Approximately 255m² of living space with a generous, open room concept
- Impressive room heights and light-flooded living areas
- Generous window fronts for a unique living ambiance
- Open living and dining area with a stylish chimney
- Comfortable master area with dressing room and private bathroom en suite
- Spacious basement with versatile usage possibilities and plenty of storage space
- Extensive garden as a private retreat with high privacy
- Timeless design concept with a harmonious interplay of light, space, and design
Let yourself be convinced by the special atmosphere and the exceptional living quality of this exclusive property during a personal viewing.
We look forward to your contact.

Free
Unlock the full experience
Sync your favourites, manage search alerts, and access all your important services seamlessly across devices. Create your free account for a personalized home search!
Viewing
Contact for viewing
Dania Stadler
Advertiser

Büchler AG Immobilien-Dienstleistungen
Henauerstrasse 20
9244Niederuzwil
Contact
Dania Stadler
- Listing ID
- 4003144945
- Object ref.
- 5839