
"CONTEMPORARY BIOARCHITECTURE: BUILDING LAND WITH APPROVED PROJECT"
Purchase price
CHF 780,000.–
Notify on price drop
Location
Gaggio, 6883 NovazzanoCosts
- Purchase price:
- CHF 780,000.–
- Notify on price drop
Main information
- Available from:
- By agreement
- Type:
- Building plot
Documents (0)
Description
CONTEMPORARY BIOARCHITECTURE: BUILDING LAND WITH APPROVED PROJECT
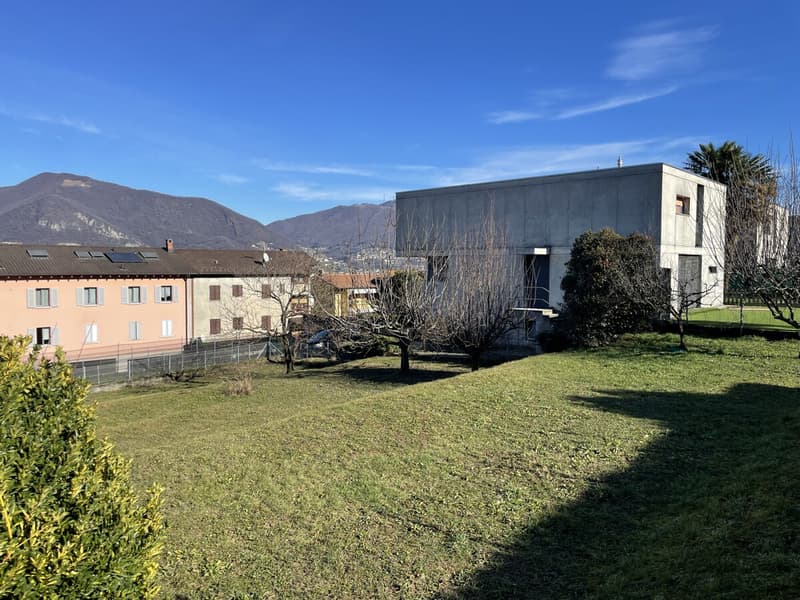
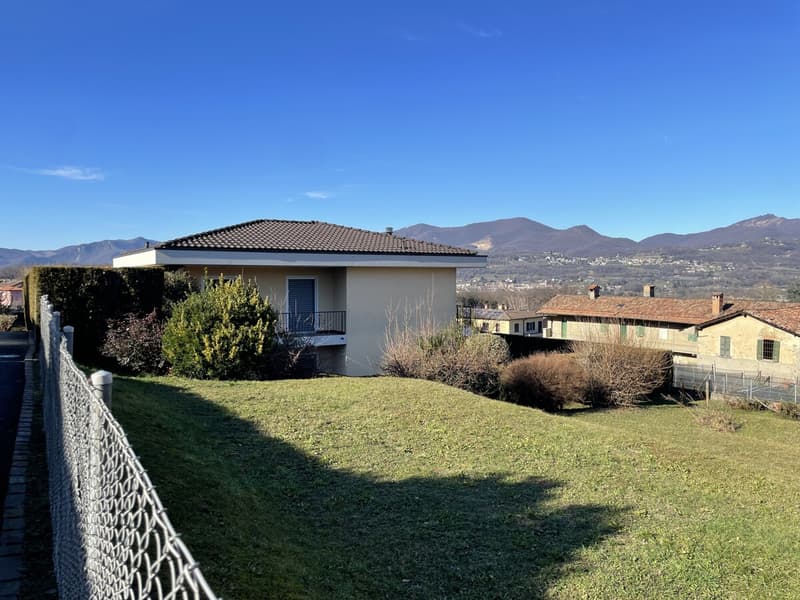
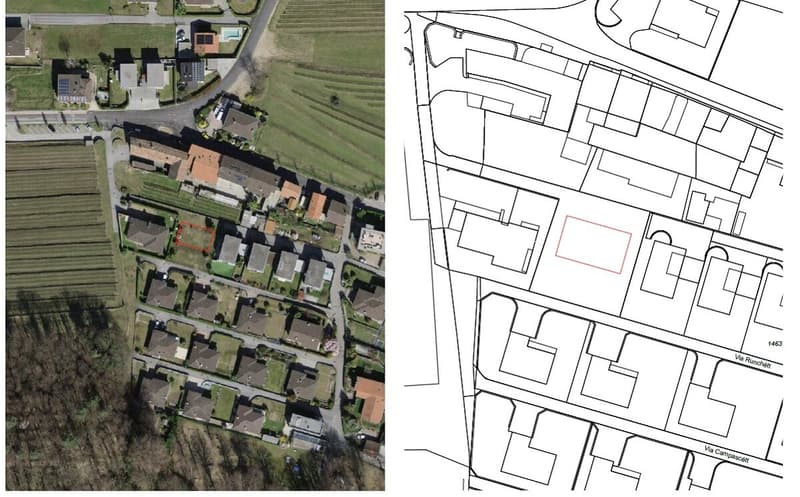
In a quiet residential area, we propose for sale an exclusive building land of 783 sqm with already approved building permit, ready to accommodate a residential project with a strong contemporary architectural character.
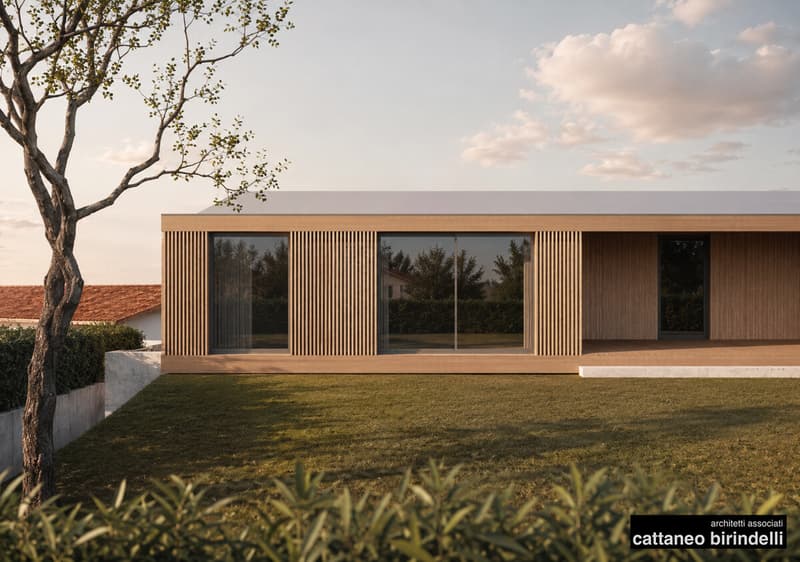
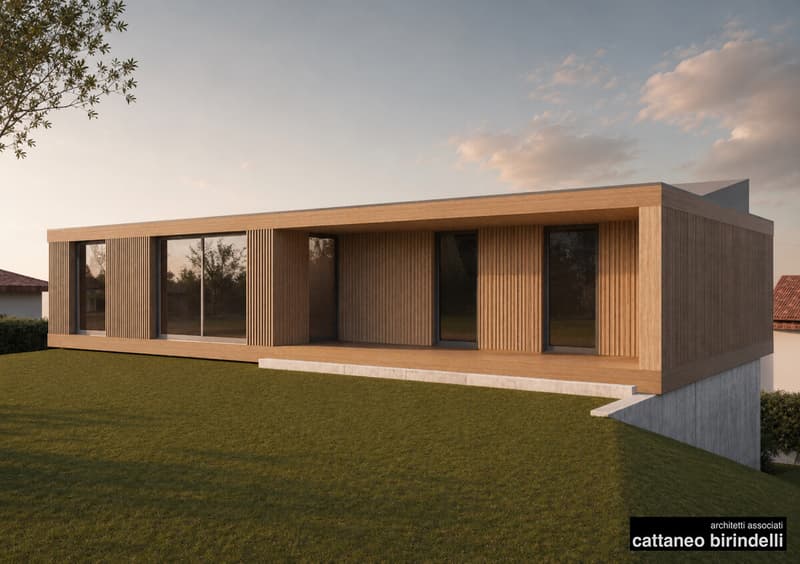
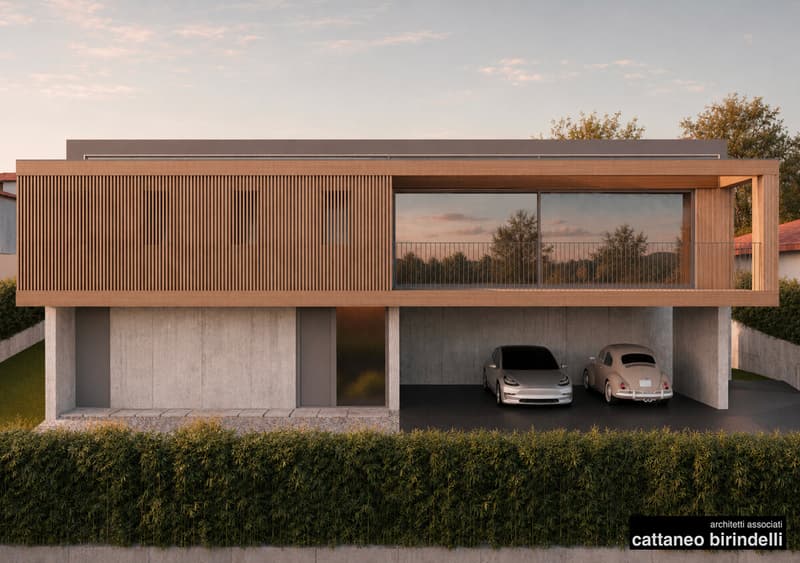
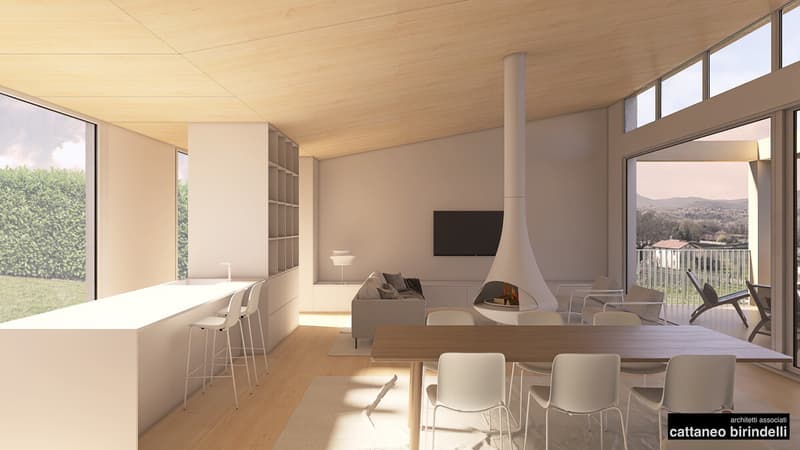
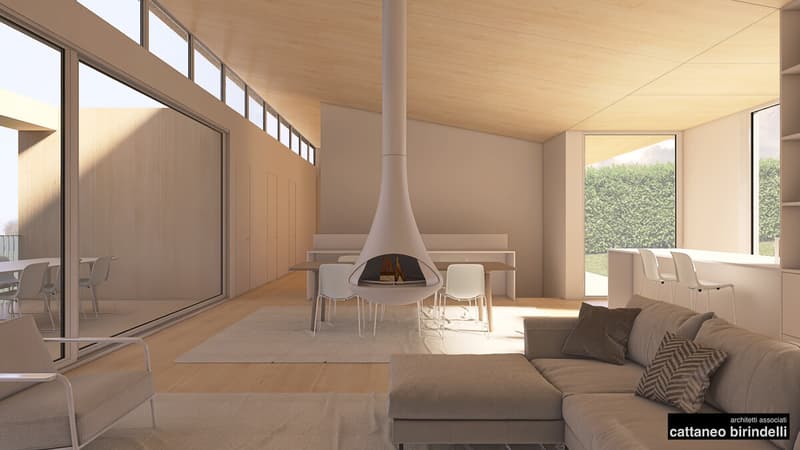
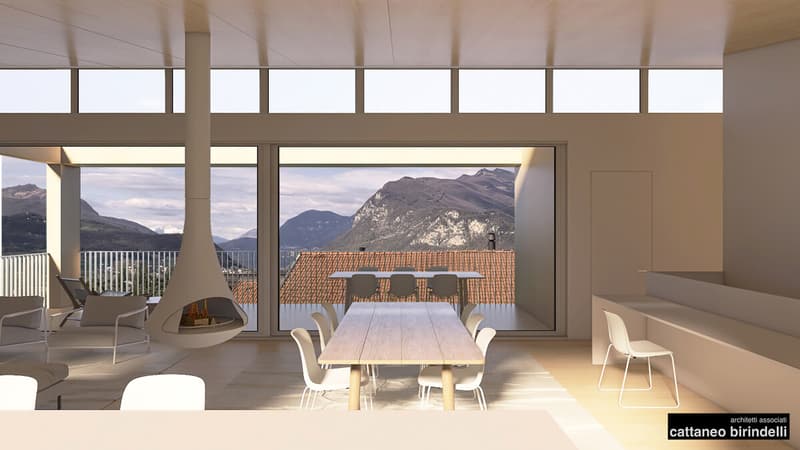
The current owner has developed a project study for the construction of a refined contemporary wooden villa, conceived according to the principles of modern bioarchitecture.
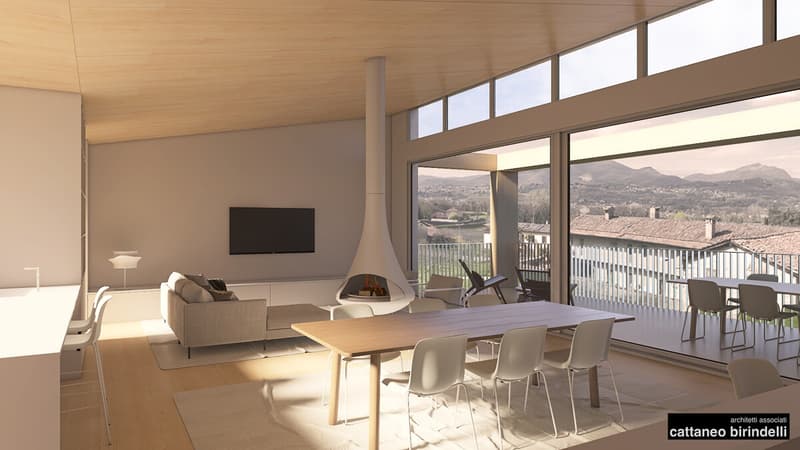
The project interprets the theme of sustainable living in an elegant and current way, through an essential and material architecture, capable of dialoguing harmoniously with the morphology of the land and the surrounding landscape. The large glass surfaces, the important architectural overhangs, and the natural warmth of wood give the villa a sophisticated and timeless identity, valorizing light, living comfort, and high energy efficiency.
The proposal represents an interesting opportunity both for those who want to build their own private home and for those who are looking for an investment already valorized by a quality architectural concept.
In our offices, it is possible to access the project in all its details. The architects Cattaneo & Birindelli from Balerna are at your complete disposal to present and deepen the developed concept.
Building parameters:
Index of exploitation: 0.4
Index of occupation: 30%
Maximum height to the eaves: 7.50 m
Maximum height to the ridge: 9.50 m
Minimum distance from the border: 3.00 m
Distance between buildings with openings: 6.00 m
A land that combines building potential, architectural vision, and residential quality, in an ideal context for those who want to build a contemporary home immersed in tranquility.
Sale price: CHF 780,000.-
In a quiet residential area, we propose for sale an exclusive building land of 783 sqm with already approved building permit, ready to accommodate a residential project with a strong contemporary architectural character.
The current owner has developed a project study for the construction of a refined contemporary wooden villa, conceived according to the principles of modern bioarchitecture.
The project interprets the theme of sustainable living in an elegant and current way, through an essential and material architecture, capable of dialoguing harmoniously with the morphology of the land and the surrounding landscape. The large glass surfaces, the important architectural overhangs, and the natural warmth of wood give the villa a sophisticated and timeless identity, valorizing light, living comfort, and high energy efficiency.
The proposal represents an interesting opportunity both for those who want to build their own private home and for those who are looking for an investment already valorized by a quality architectural concept.
In our offices, it is possible to access the project in all its details. The architects Cattaneo & Birindelli from Balerna are at your complete disposal to present and deepen the developed concept.
Building parameters:
Index of exploitation: 0.4
Index of occupation: 30%
Maximum height to the eaves: 7.50 m
Maximum height to the ridge: 9.50 m
Minimum distance from the border: 3.00 m
Distance between buildings with openings: 6.00 m
A land that combines building potential, architectural vision, and residential quality, in an ideal context for those who want to build a contemporary home immersed in tranquility.
Sale price: CHF 780,000.-

Free
Unlock the full experience
Sync your favourites, manage search alerts, and access all your important services seamlessly across devices. Create your free account for a personalized home search!
Viewing
Contact for viewing
Giulia Fazio


Sarah Ferrari GiussaniDirettrice Capifid Immobiliare SA
- Listing ID
- 4003147181
- Object ref.
- 26-00999